Quadrart RO Planner

Bucharest, since 2006

From greenfield
to ready to build.

We take a project from raw land through every procedure to the building permit. One point of contact, one party accountable.

Being passionate about nature and design, Quadrart focused on creating the highest quality solutions and we are proud on maintaining an ethos of high standards throughout all aspects of our work.

We take great interest in the extended context of a project, as the built environment directly influence the quality of our lives, whether at home, at work or the public spaces in between.

Our expertise covers a large area of complete architectural development works for a Project, spanning from rendered visualization and concept to urban planning and detailed design, offering our clients more than 20 years of experience.

Since 2009, we use a successful partnership with the Technical University of Civil Engineering Bucharest (U.T.C.B.), to expand our area of expertise of constructions and road infrastructure, thus completing the services already offered to our clients before.

Emphasizing a thoughtful design approach, recognizing the increasing need for sustainable development, we approached the energy sector, more specifically the renewables part and began design and project managing of several wind farm and photovoltaic projects in Romania, as well as energy storage solutions.

energy

The project goes through us, not past us

We take on the whole procedure. Part of the work we do in house; where a separately accredited specialist is required, we bring them in and integrate the result into the design. You deal with one party, and one party is accountable.

In house

  • Zoning plan (PUZ)
  • Technical documents for approvals and consents
  • Building permit design (DTAC)
  • Technical design and details of execution (PTh, DDE)
  • Architecture and structure
  • Access roads, platforms and foundations
  • Bills of quantities and tender books
  • Environmental studies and appropriate assessment
  • Management of the whole permitting procedure

Brought in by us

  • Topographic survey
  • Geotechnical survey
  • Soil survey (OSPA)
  • Archaeological clearance

Carried out by specialists accredited in each field. We contract them, integrate the results into the design and take them to the authorities.

Our projects

Every project, placed on the year it started and drawn at the size of its capacity; colour shows the technology. A circle with a differently coloured core is a hybrid project — the ring and the core are its two technologies. Substations are measured by the capacity they carry to the national grid, not by generation.

Hover a circle

  • Wind
  • Solar
  • Storage
  • Substation
Generating capacity permitted
1,578 MW
Storage capacity permitted
930 MW
Grid capacity carried by our substations
1,250+ MW
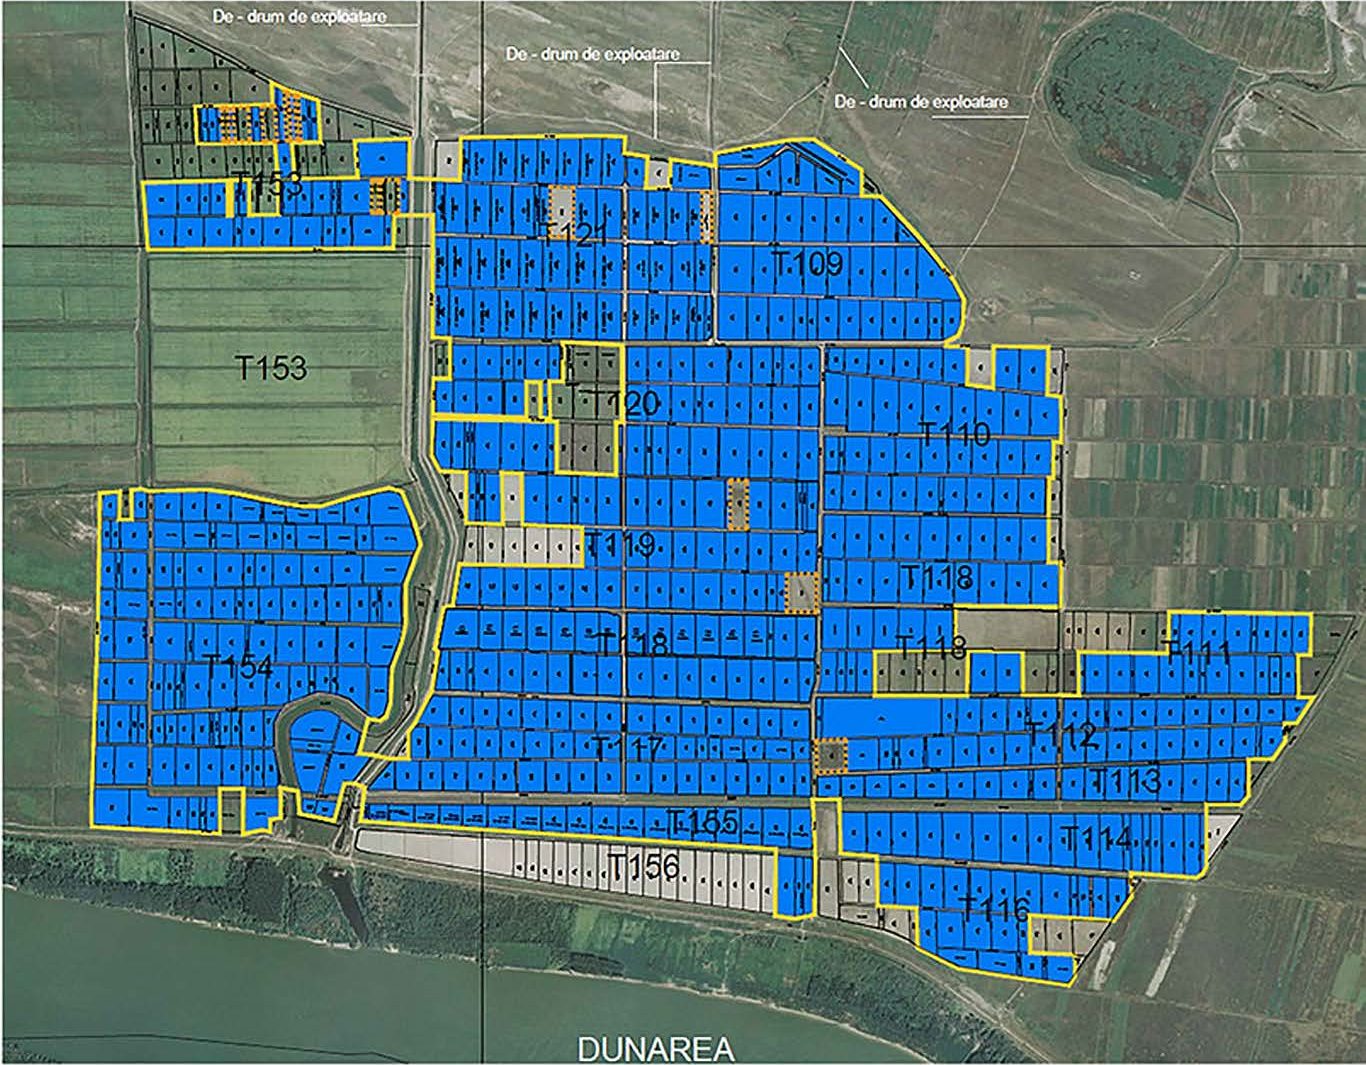
Site layout of the Da'rock solar farm on the Danube plain, Dolj county

Da'rock solar farm

800 MW

Type
Photovoltaic plant
Period
2022–present
Location
Dolj, Romania
Client
Da'rock, part of Enel Green Power
Status
Under development
Our scope

Photovoltaic plant owned by Da'rock, an SPV of Enel Green Power Romania, developed over several stages, including a new 10/400 GIS substation.

Quadrart provided design, consultancy and permitting services as a direct supplier:

  • zoning plan development (PUZ)
  • technical documents for approvals and consents
  • design for the building permit (DTAC)
  • project management of the whole licensing and authorisation procedure
  • geotechnical investigations and studies
  • technical design, BoQ and tender books for access roads and foundations
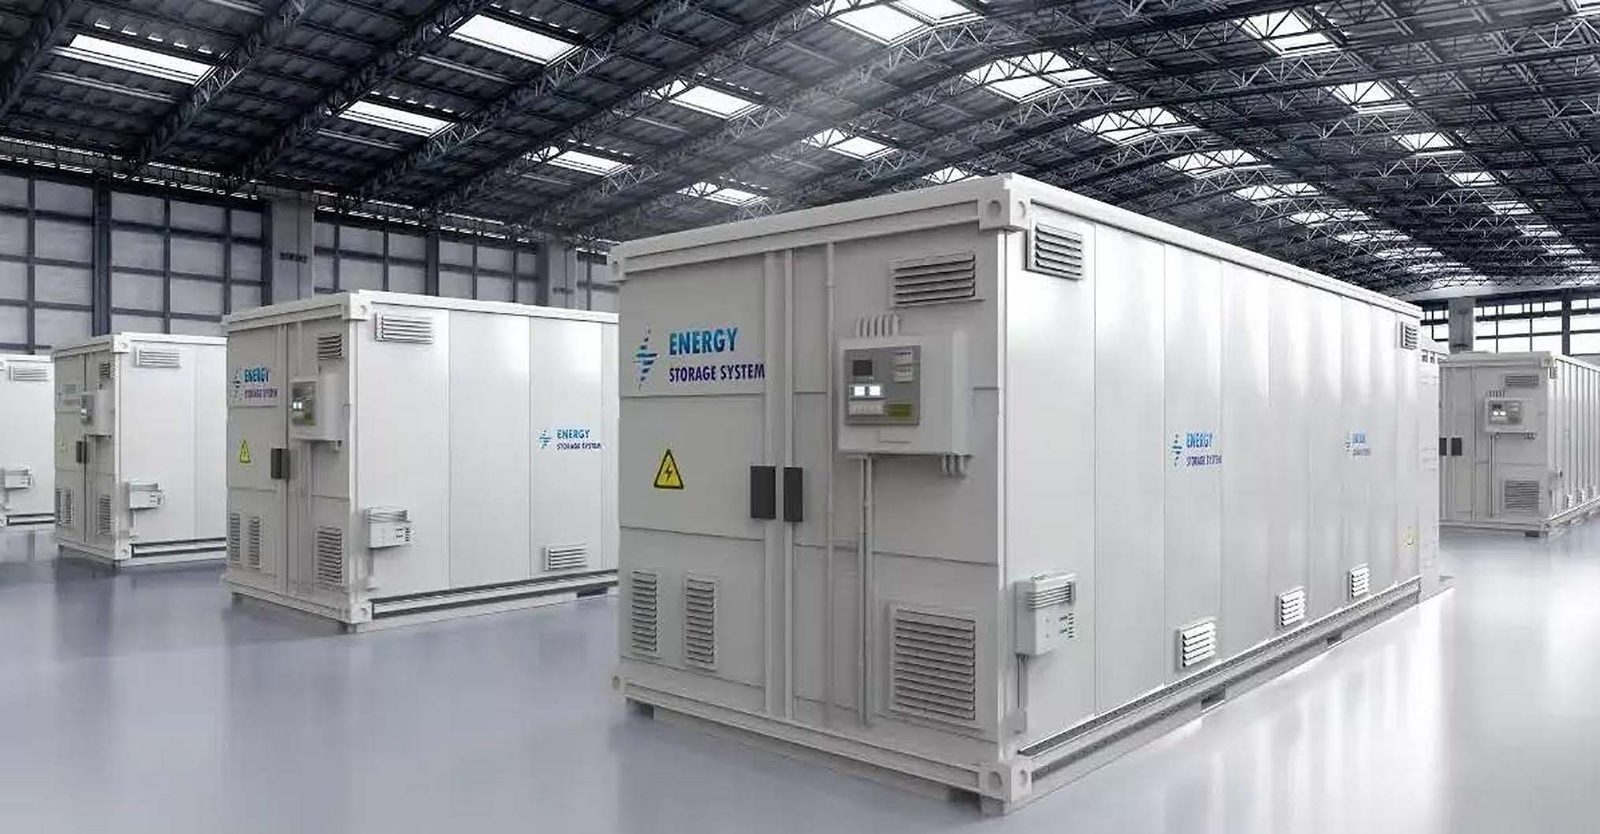
Battery storage containers of the type used on the project

Quantum Power

500 MW

Type
Battery energy storage system
Period
2024–present
Location
Rahman, Tulcea, Romania
Client
Quantum Power
Status
Design and permitting in progress
Our scope

Includes the construction of a 400/110 station.

Quadrart provided design, consultancy and permitting services as a direct supplier:

  • technical documents for approvals and consents
  • design for the building permit (DTAC)
  • project management of the whole licensing and authorisation procedure
  • geotechnical investigations and studies
  • technical design and details of execution for access roads, foundations and platforms
Elevation drawing of the Casimcea 110/400kV substation

Casimcea 110/400kV GIS substation

>750 MW

Type
Substation
Period
2022–present
Location
Casimcea, Tulcea, Romania
Client
Consortium of Phoenix Energy and Alerion CP
Status
Under development
Our scope

Completely new 110/400kV substation, jointly owned by a consortium of investors including Phoenix Energy and Alerion Cleanpower, connecting wind and solar projects to the national grid.

Quadrart provided design, consultancy and permitting services as a third party supplier:

  • zoning plan development (PUZ)
  • technical documents for approvals and consents
  • project management of the whole licensing and authorisation procedure
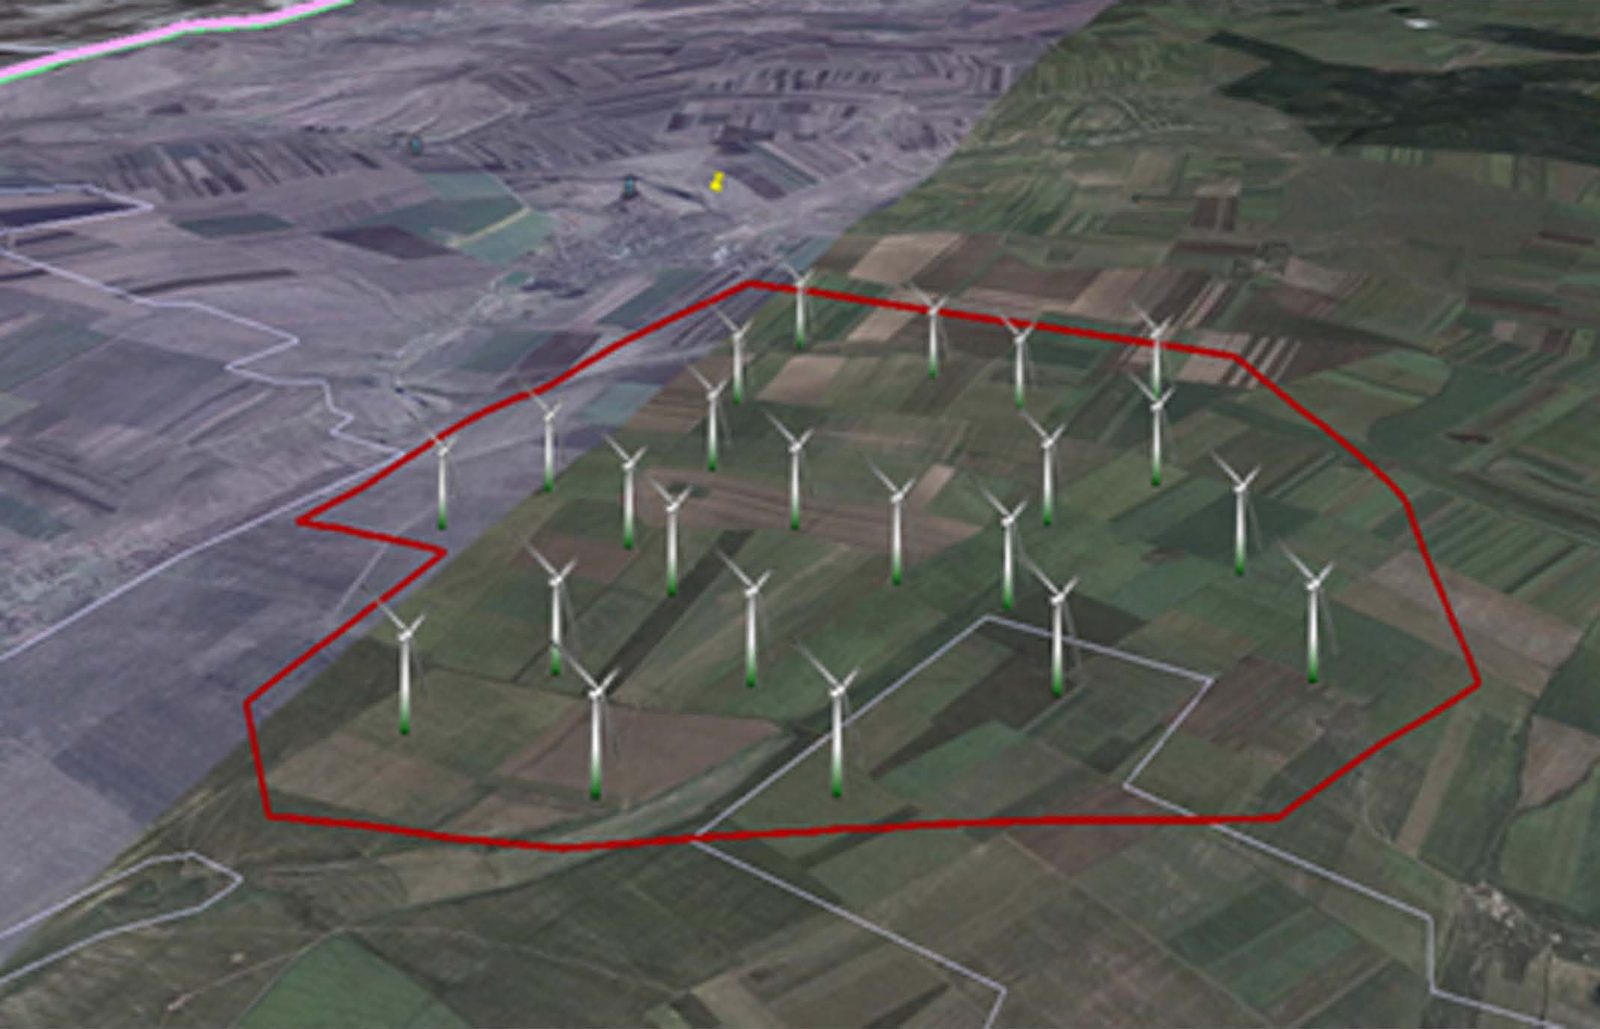
Layout of the BETA Wind farm modelled over the Casimcea and Topolog terrain

BETA Wind

232 MW

Type
Wind farm
Period
2011–2014
Location
Casimcea / Topolog, Tulcea, Romania
Client
IMA Partners
Status
Stopped (fully designed, partially licensed)
Our scope

Wind farms owned by IMA Partners, to be constructed over six stages.

Quadrart provided design, consultancy and permitting services as a direct supplier:

  • zoning plan development (PUZ)
  • technical documents for approvals and consents
  • design for the building permit (DTAC)
  • project management of the whole licensing and authorisation procedure
  • geotechnical investigations and studies
  • technical design, BoQ and tender books for access roads and platforms
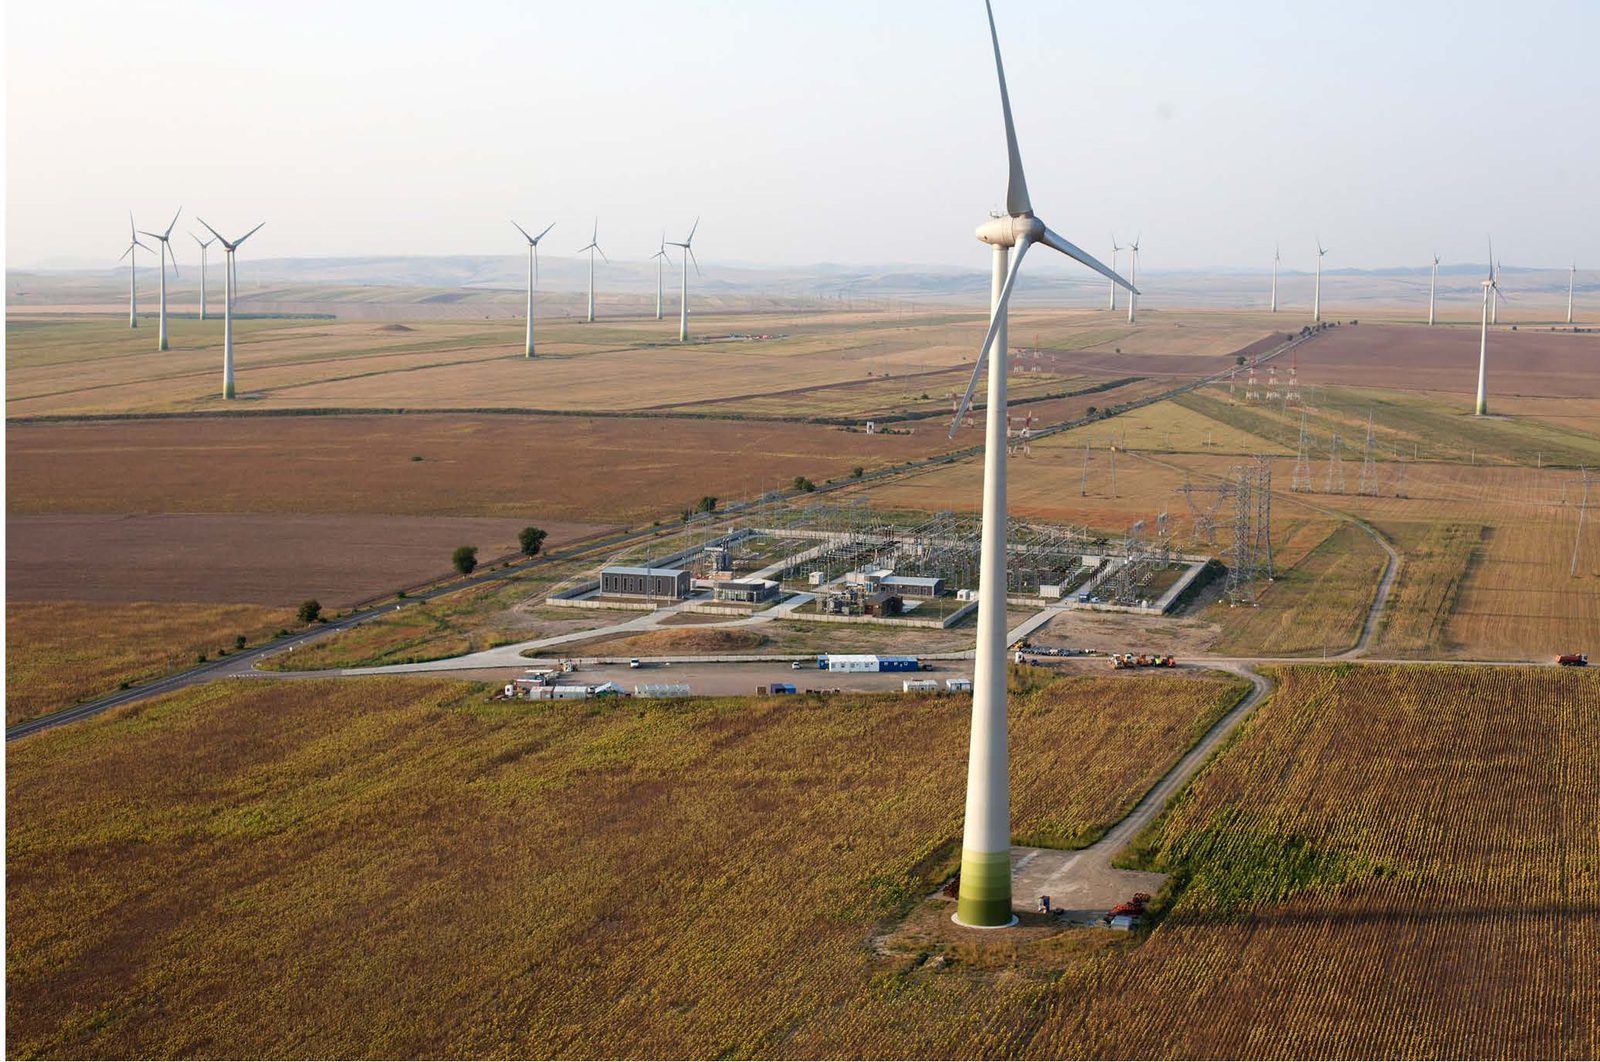
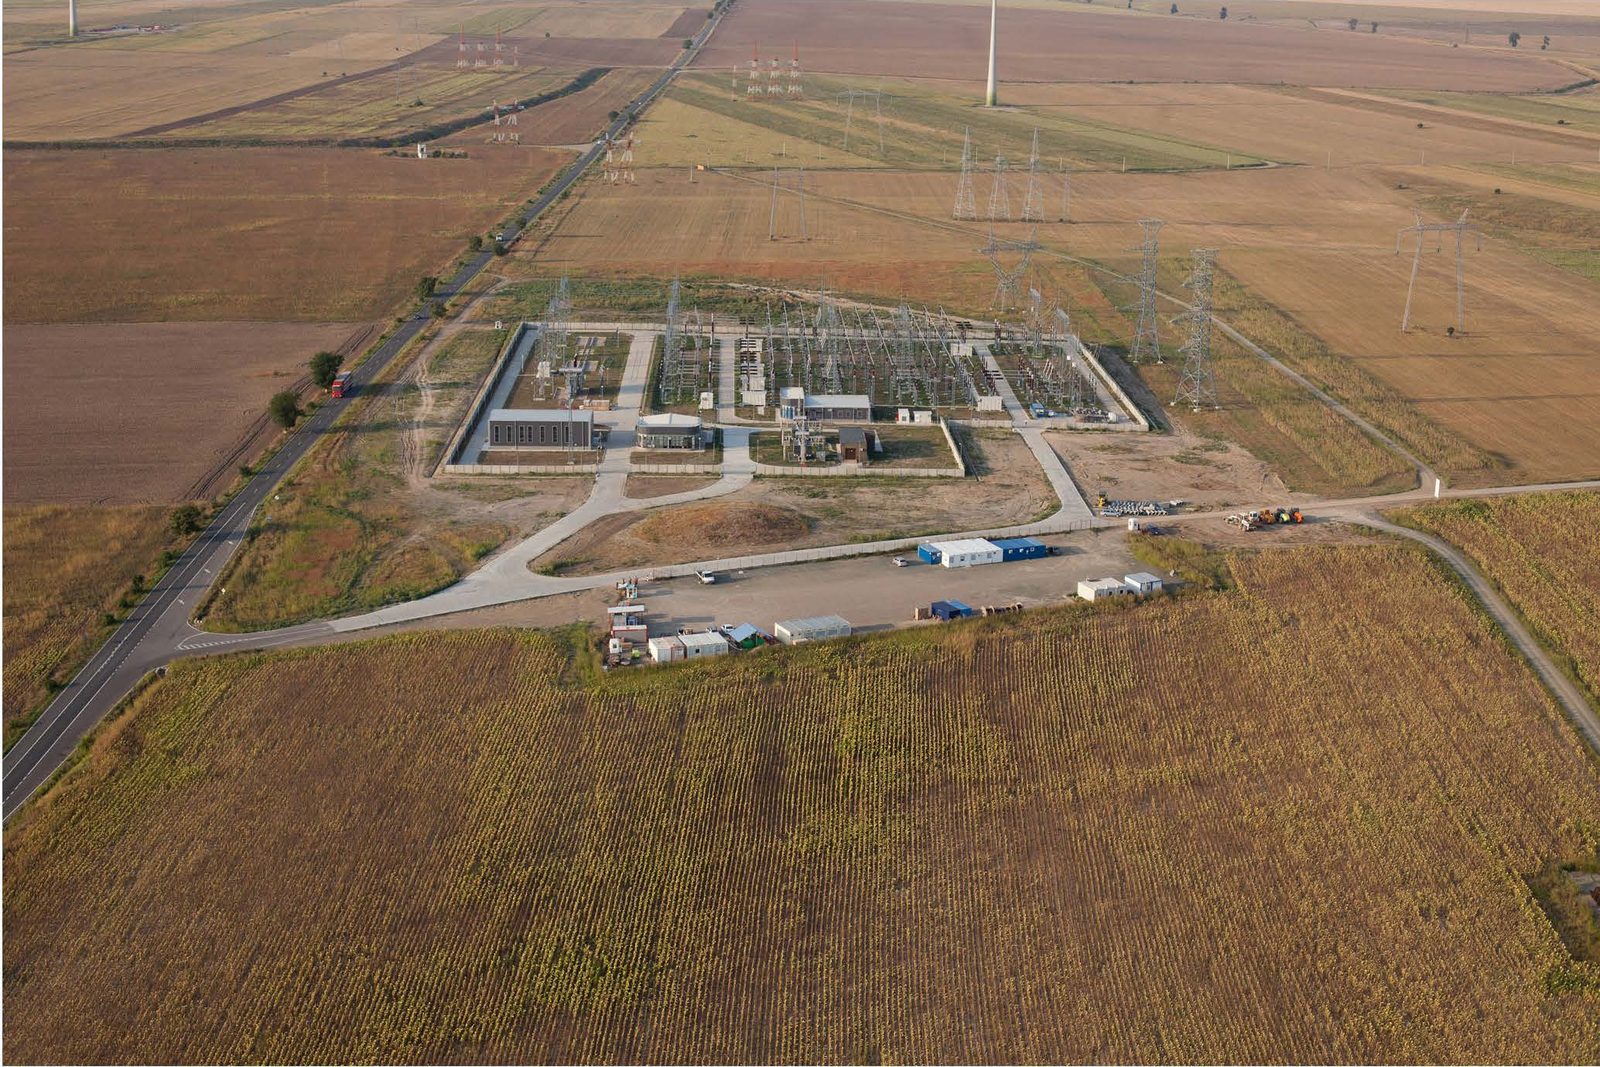
Aerial view of the ALPHA wind farm and its substation at Casimcea

ALPHA Wind and CAS Regenerabile

225 MW

Type
Wind farm
Period
2011–2014
Location
Casimcea, Tulcea, Romania
Client
Verbund Romania
Status
Operational
Our scope

Wind farms owned by Verbund and developed over multiple stages.

Quadrart provided design, consultancy and permitting services as a third party supplier:

  • zoning plan development (PUZ)
  • technical documents for approvals and consents
  • design for the building permit (DTAC)
  • project management of the whole licensing and authorisation procedure
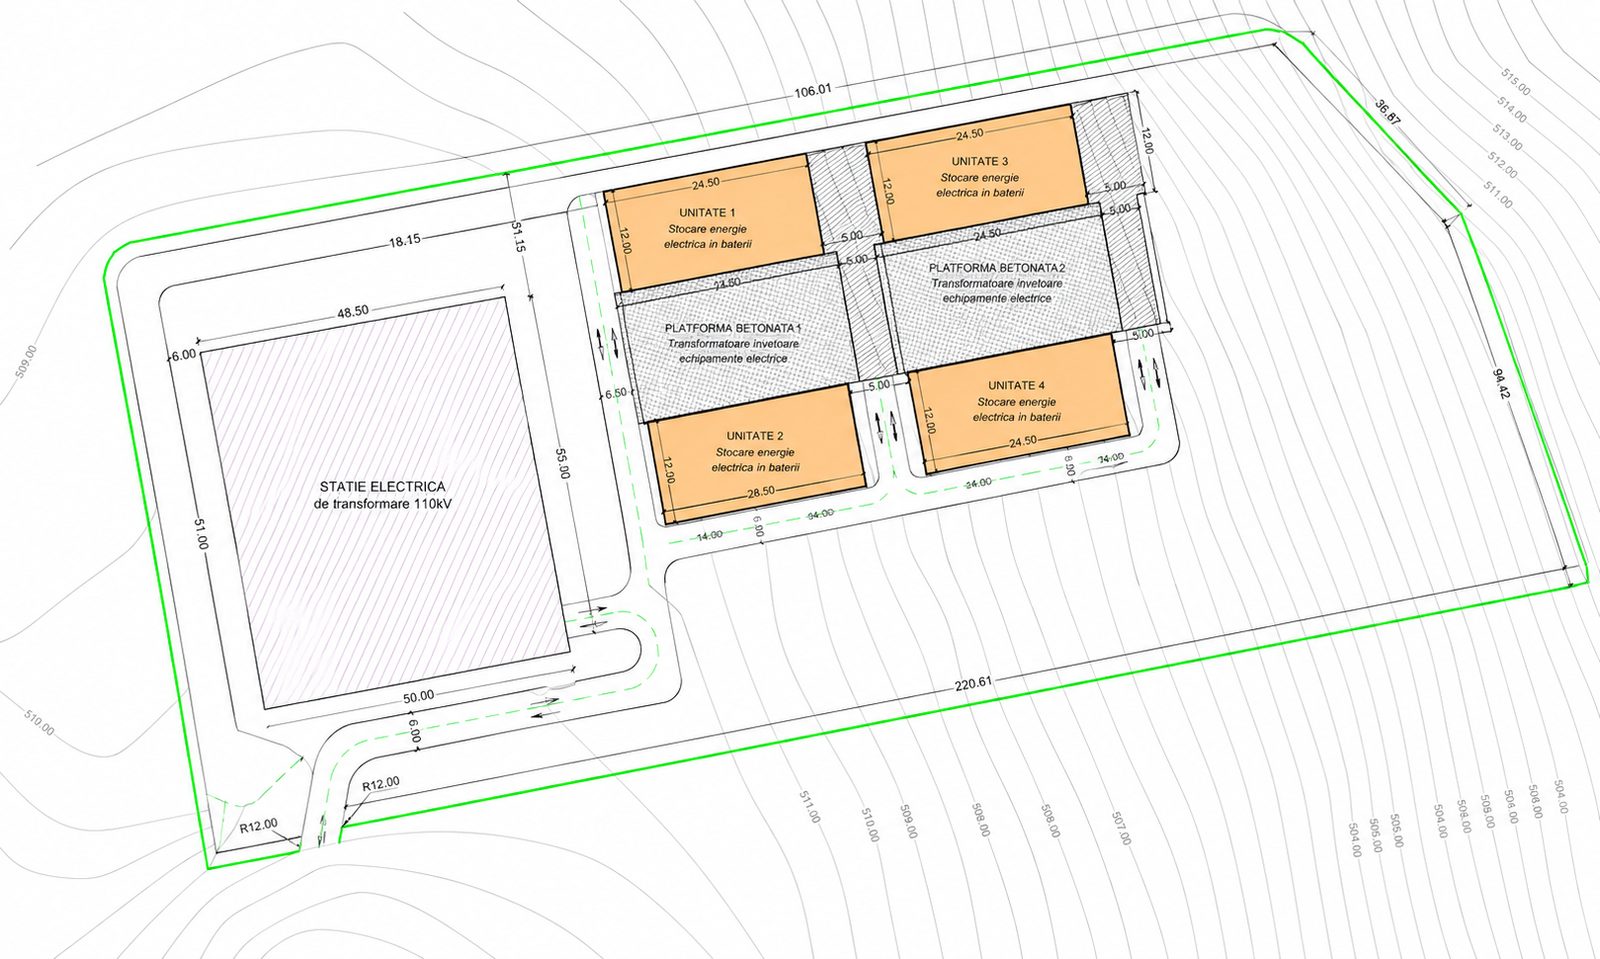
Site plan of the storage units and the 110/20 station

Pentagon Development

250 MW

Type
Battery energy storage system
Period
2024–present
Location
Tulcea, Tulcea, Romania
Client
Pentagon Development
Status
Design and permitting in progress
Our scope

Includes the construction of a 110/20 station.

Quadrart provided design, consultancy and permitting services as a direct supplier:

  • technical documents for approvals and consents
  • design for the building permit (DTAC)
  • project management of the whole licensing and authorisation procedure
  • geotechnical investigations and studies
  • technical design and details of execution for access roads, foundations and platforms
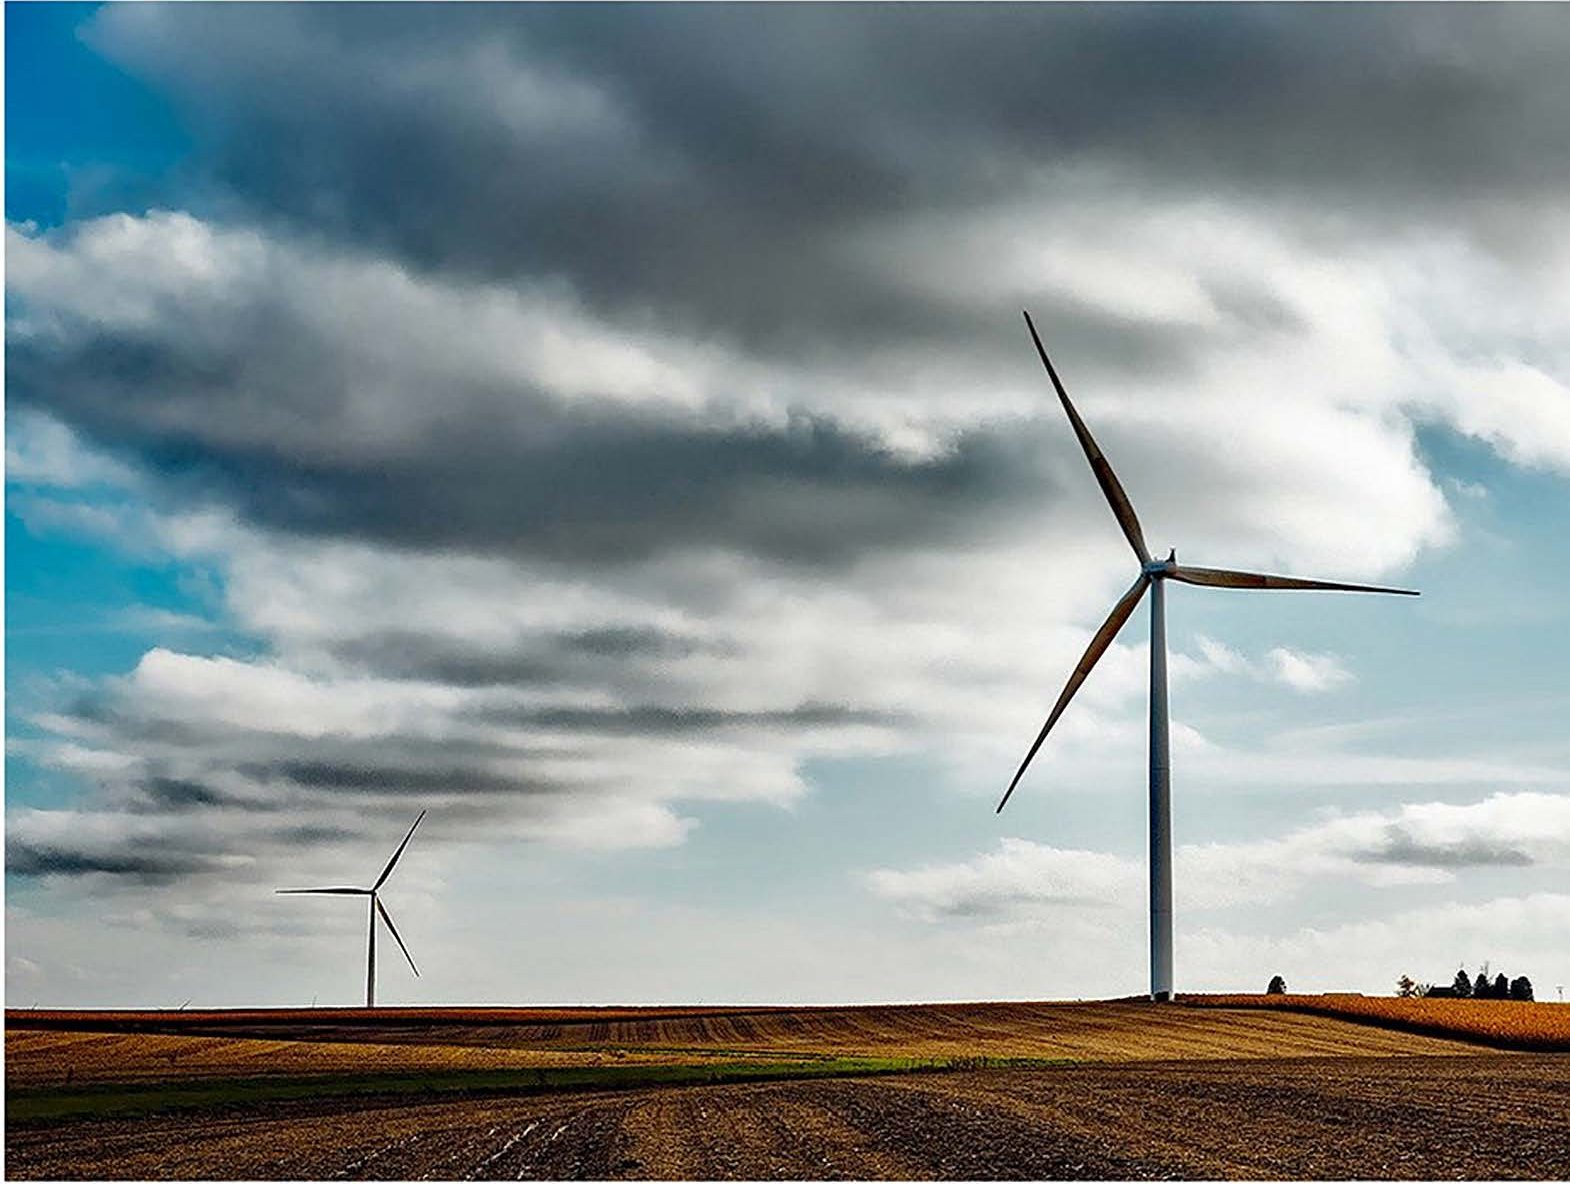
Turbines under a heavy sky at Razboieni, Tulcea

Energia Mileniului III

99–130 MW

Type
Wind farm
Period
2021–present
Location
Razboieni, Tulcea, Romania
Client
Energia Mileniului III / Premier Energy
Status
Design and permitting in progress
Our scope

Wind farm owned by Energia Mileniului III, a subsidiary of Premier Energy, to be developed over two stages.

Quadrart provided design, consultancy and permitting services as a direct supplier:

  • zoning plan development (PUZ)
  • technical documents for approvals and consents
  • design for the building permit (DTAC)
  • project management and technical documentation for the whole procedure
  • geotechnical investigations and studies
  • technical design and details of execution
Turbines on the ridge at Dobrovat, Iasi

GAMMA Wind

72 MW

Type
Wind farm
Period
2013–2014
Location
Dobrovat, Iasi, Romania
Client
IMA Partners
Status
Stopped (fully designed, partially permitted)
Our scope

Wind farm owned by IMA Partners, developed over two stages.

Quadrart provided design, consultancy and permitting services as a direct supplier:

  • zoning plan development (PUZ)
  • technical documents for approvals and consents
  • design for the building permit (DTAC)
  • project management of the whole licensing and authorisation procedure
  • geotechnical investigations and studies
  • technical design for access roads and platforms
Aerial view of the Rahmanu substation, Tulcea county

Rahmanu 110/400kV substation

>500 MW

Type
Substation
Period
2011
Location
Rahmanu, Tulcea, Romania
Client
Consortium of companies
Status
Operational
Our scope

Completely new 110/400kV substation, jointly owned by three companies, controlled at the time of construction by Verbund, IMA Partners and LukERG respectively.

Quadrart provided design, consultancy and permitting services as a third party supplier:

  • zoning plan development (PUZ)
  • technical documents for approvals and consents
  • project management of the whole licensing and authorisation procedure
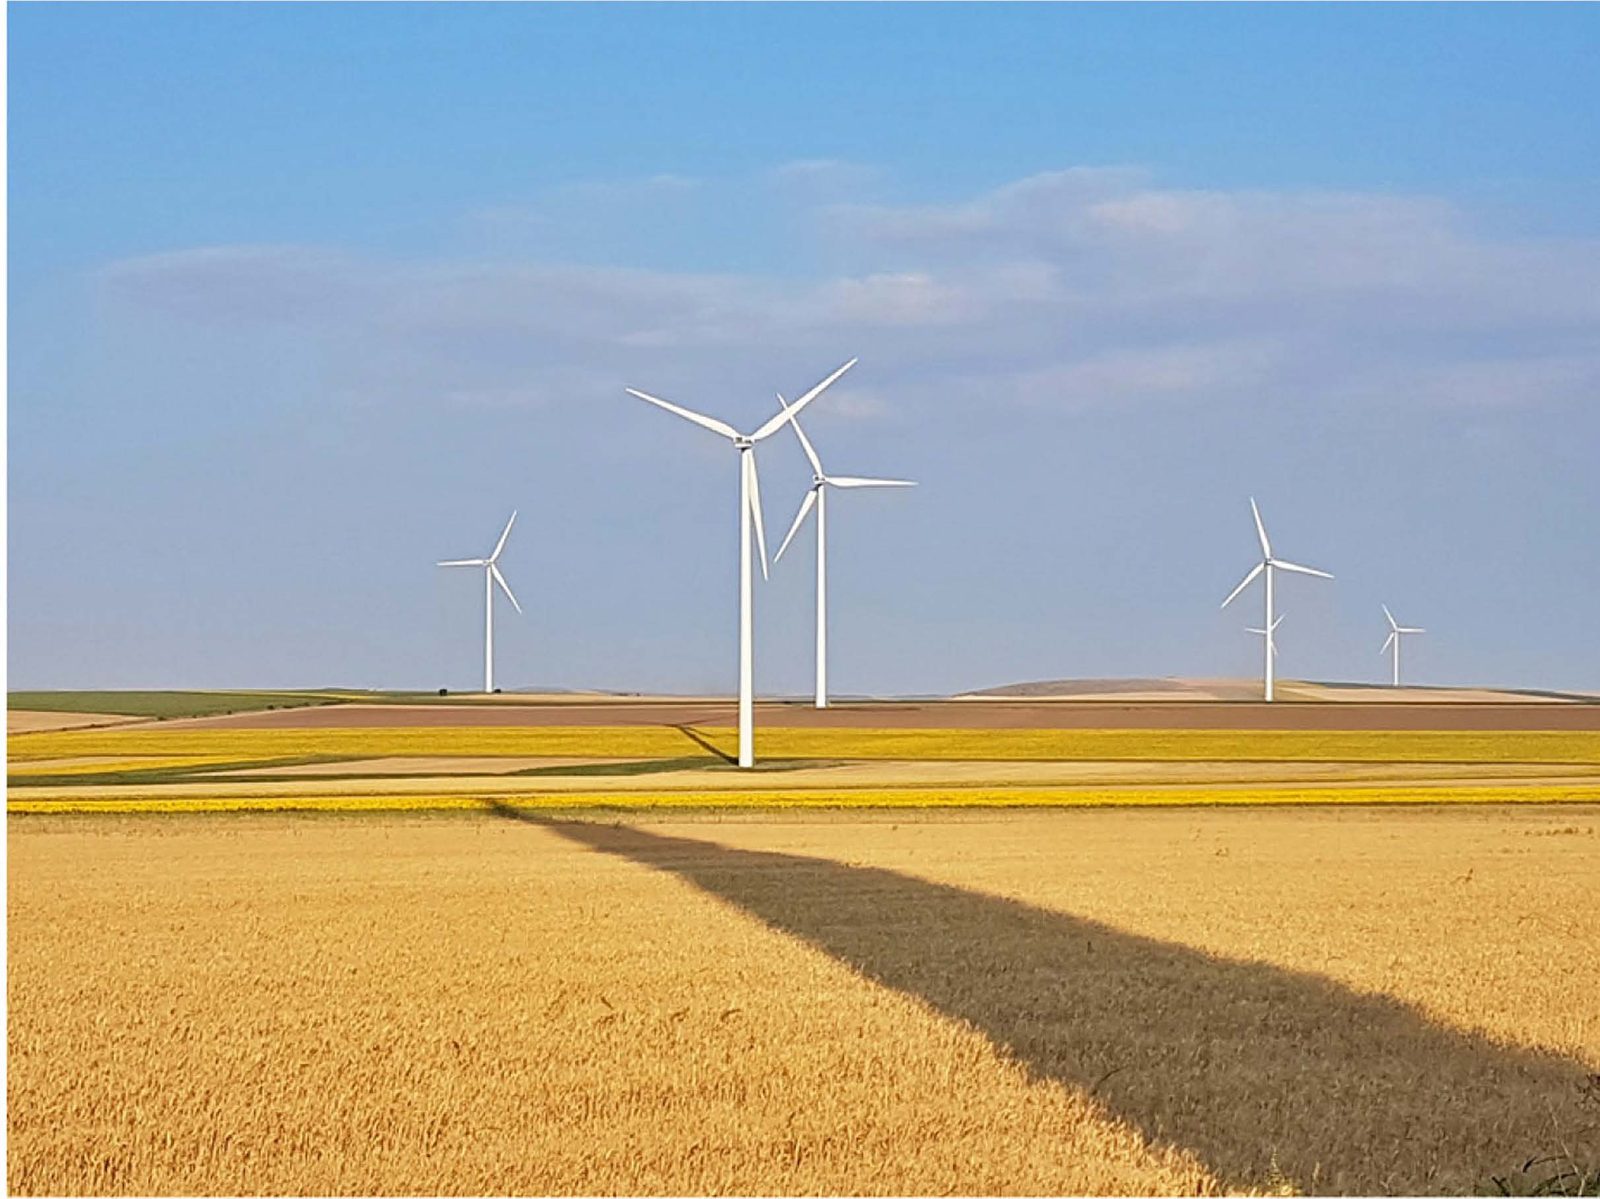
Turbines over wheat and rapeseed fields at Albesti, Constanta

LIMANU Wind

46 MW

Type
Wind farm
Period
2012–2013
Location
Albesti, Constanta, Romania
Client
Parc Eolian Limanu
Status
Licensed
Our scope

Wind farm owned by Parc Eolian Limanu, developed in one stage.

Quadrart provided design, consultancy and permitting services as a direct supplier:

  • zoning plan development (PUZ)
  • technical documents for approvals and consents
  • design for the building permit (DTAC)
  • project management of the whole licensing and authorisation procedure
  • geotechnical investigations and studies
  • technical design, BoQ, tender books and specific details of execution
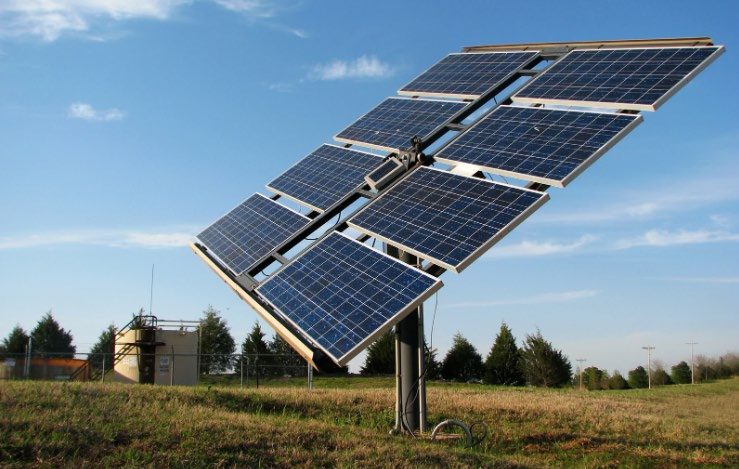
A tracking solar array beside a small technical building

S PRIM NRG

230 MW

Type
Solar and battery storage (BESS)
Period
2025–present
Location
Corugea, Tulcea, Romania
Client
S PRIM NRG
Status
Design and permitting in progress
Our scope

Hybrid project: 50 MW solar and 180 MW battery storage.

Quadrart provided design, consultancy and permitting services as a direct supplier:

  • technical documents for approvals and consents
  • design for the building permit (DTAC)
  • project management of the whole licensing and authorisation procedure
  • geotechnical investigations and studies
  • technical design and details of execution for access roads, foundations and platforms
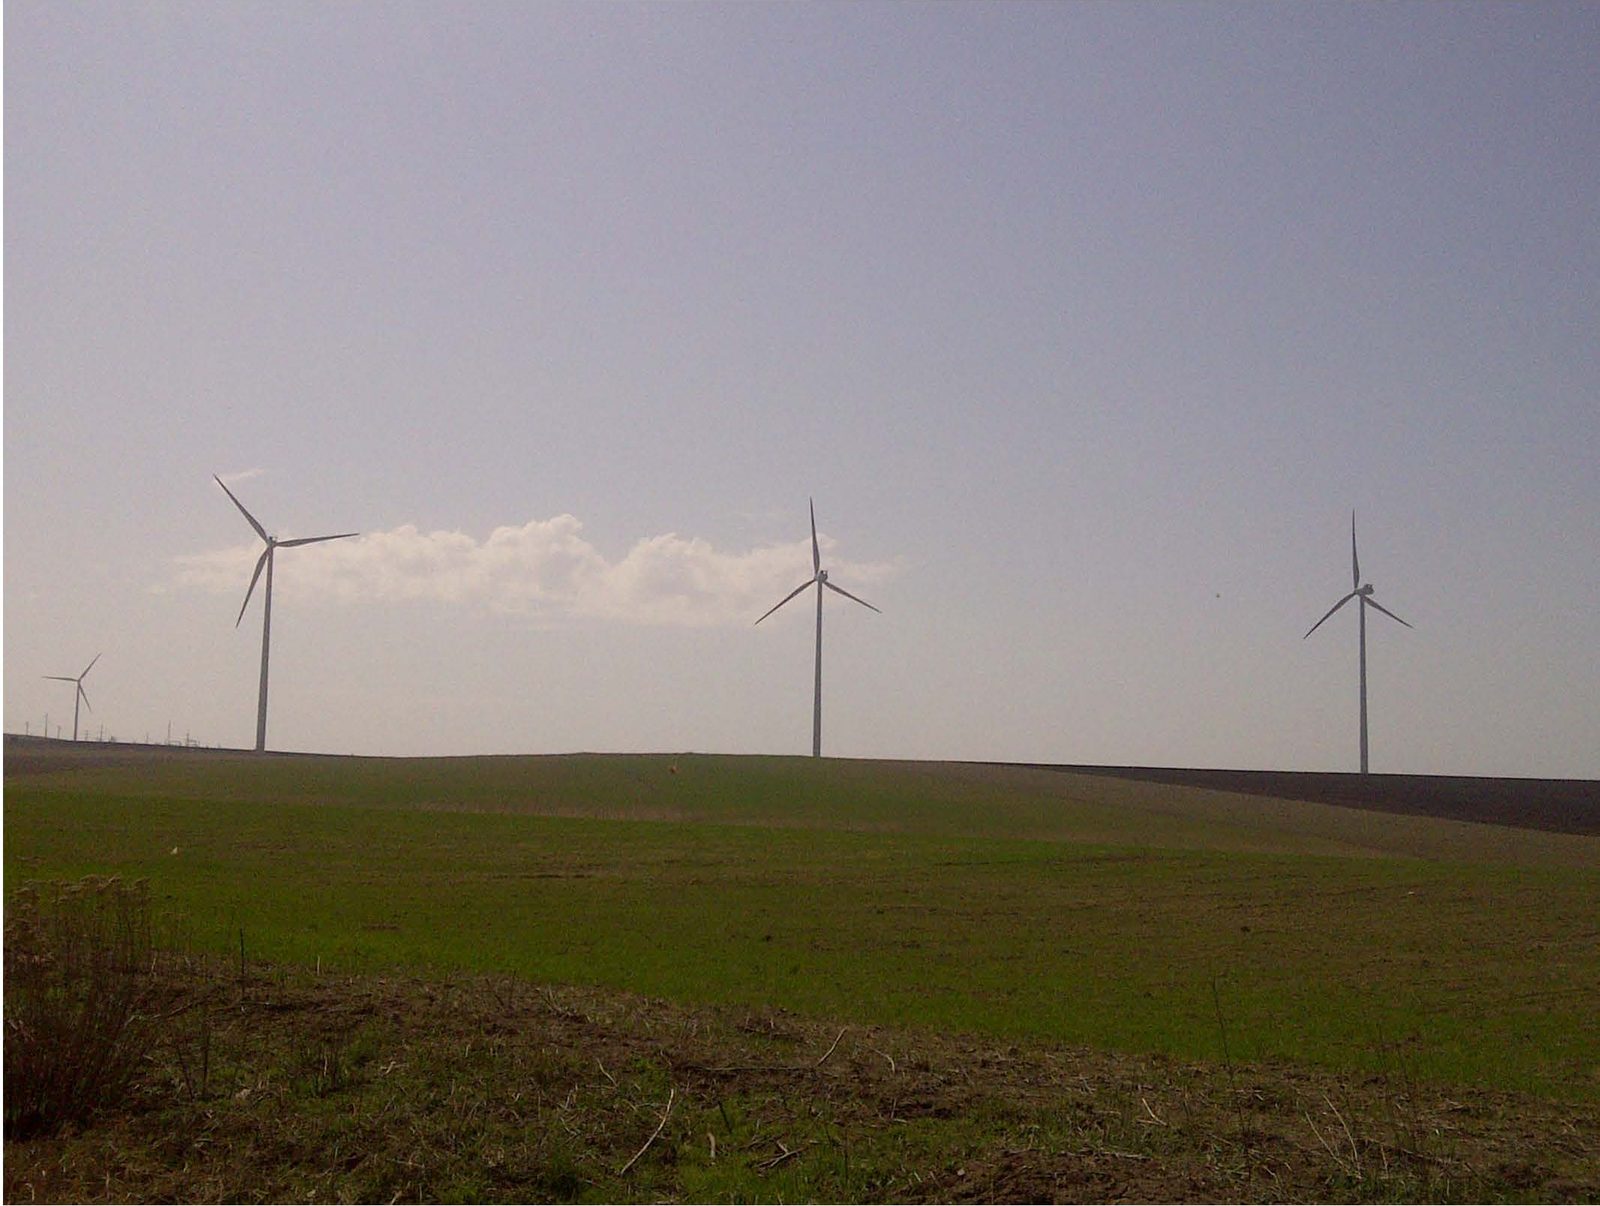
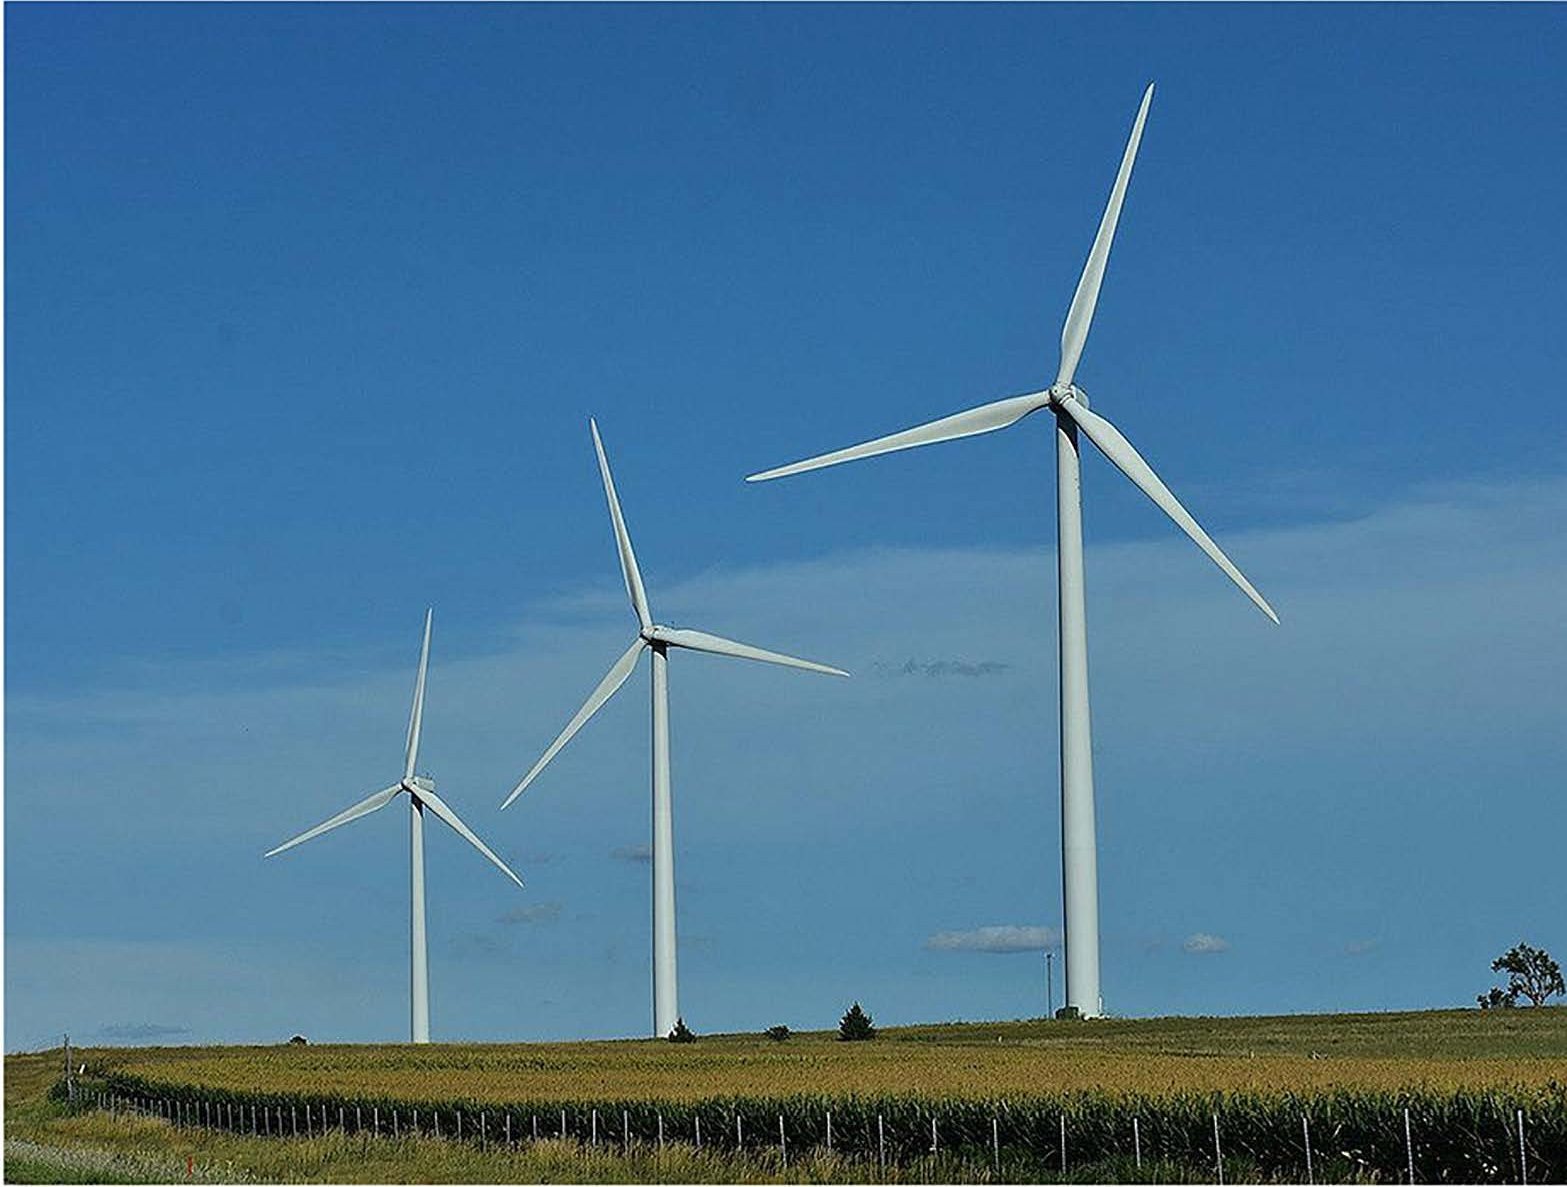
Three turbines above a field at Pechea, Galati

SIX Wings

12,6 MW

Type
Wind farm
Period
2019–2022
Location
Pechea, Galati, Romania
Client
SIX Wings
Status
Design and permitting in progress
Our scope

Wind farm owned by SIX Wings, to be developed over two stages.

Quadrart provided design, consultancy and permitting services as a direct supplier:

  • zoning plan development (PUZ)
  • technical documents for approvals and consents
  • design for the building permit (DTAC)
  • project management of the whole licensing and authorisation procedure
  • geotechnical investigations and studies
  • technical design and details of execution for access roads, foundations and platforms
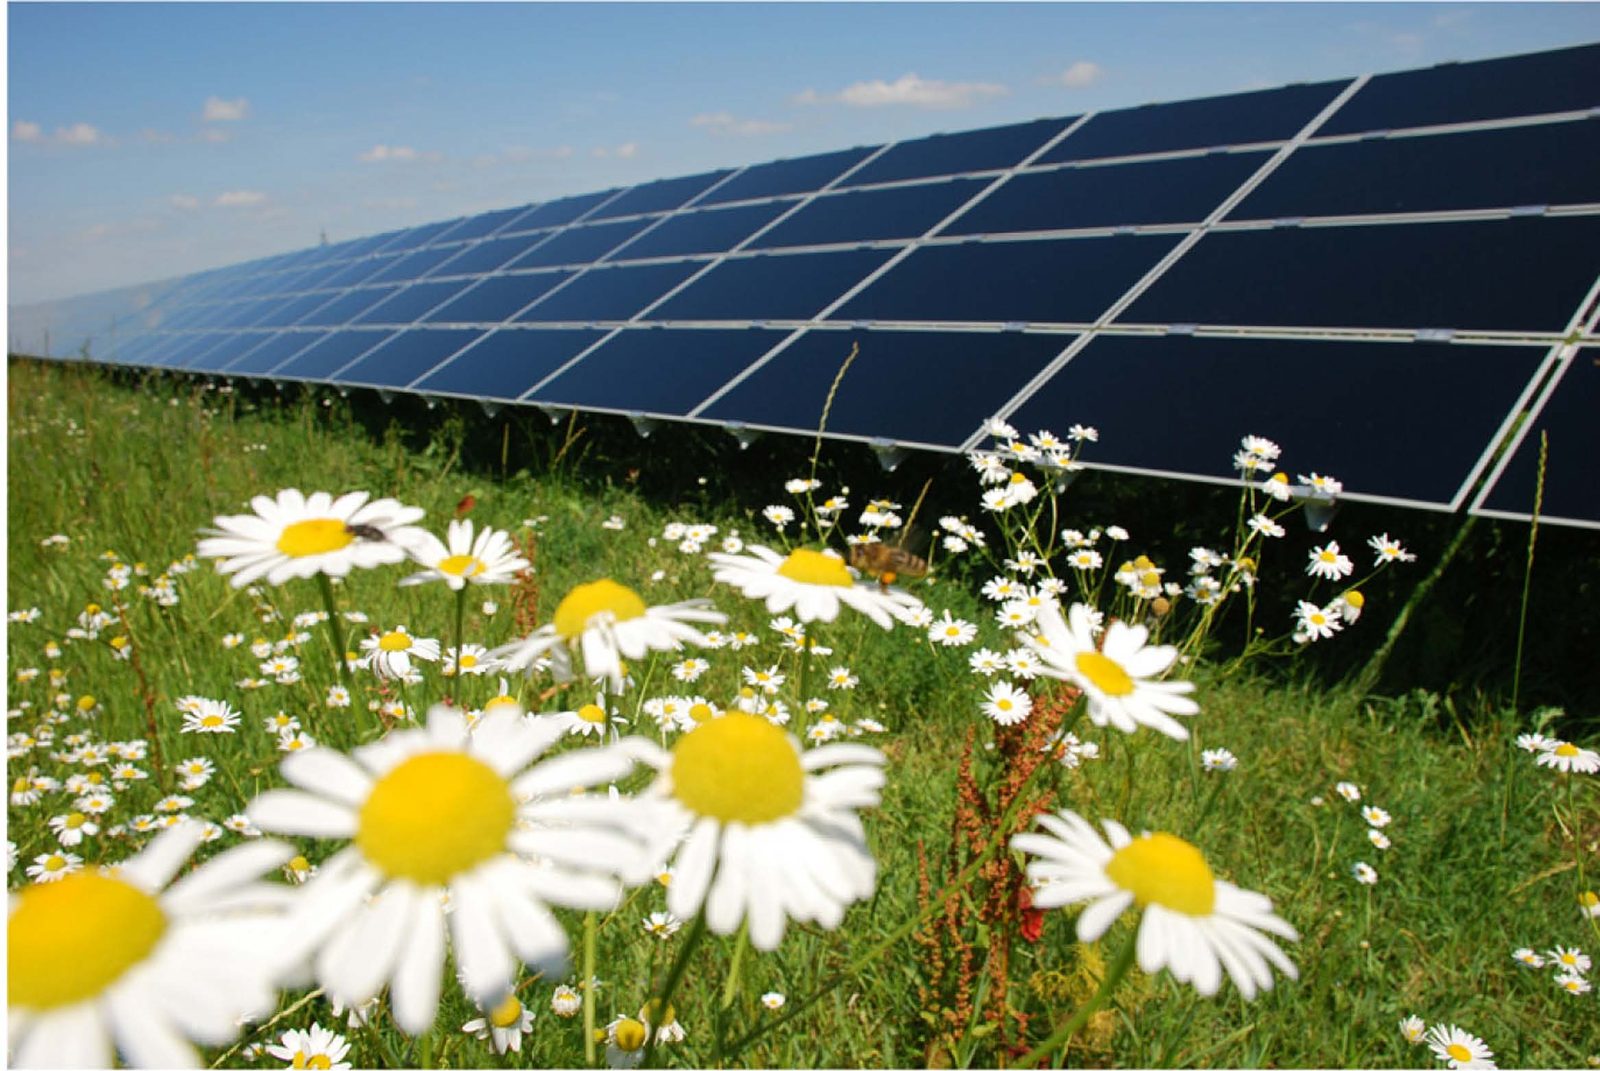
Solar array at Feldioara seen across a meadow of daisies

RSO plant

5,45 MW

Type
Photovoltaic plant
Period
2015–2016
Location
Feldioara, Brasov, Romania
Client
RES Omnes
Status
Operational
Our scope

Photovoltaic plant owned by RES Omnes Brasov, developed in one stage.

Quadrart provided design, consultancy and permitting services as a direct supplier:

  • zoning plan development (PUZ)
  • technical documents for approvals and consents
  • design for the building permit (DTAC)
  • project management of the whole licensing and authorisation procedure
  • geotechnical investigations and studies
  • technical design, BoQ and tender books for access roads and foundations

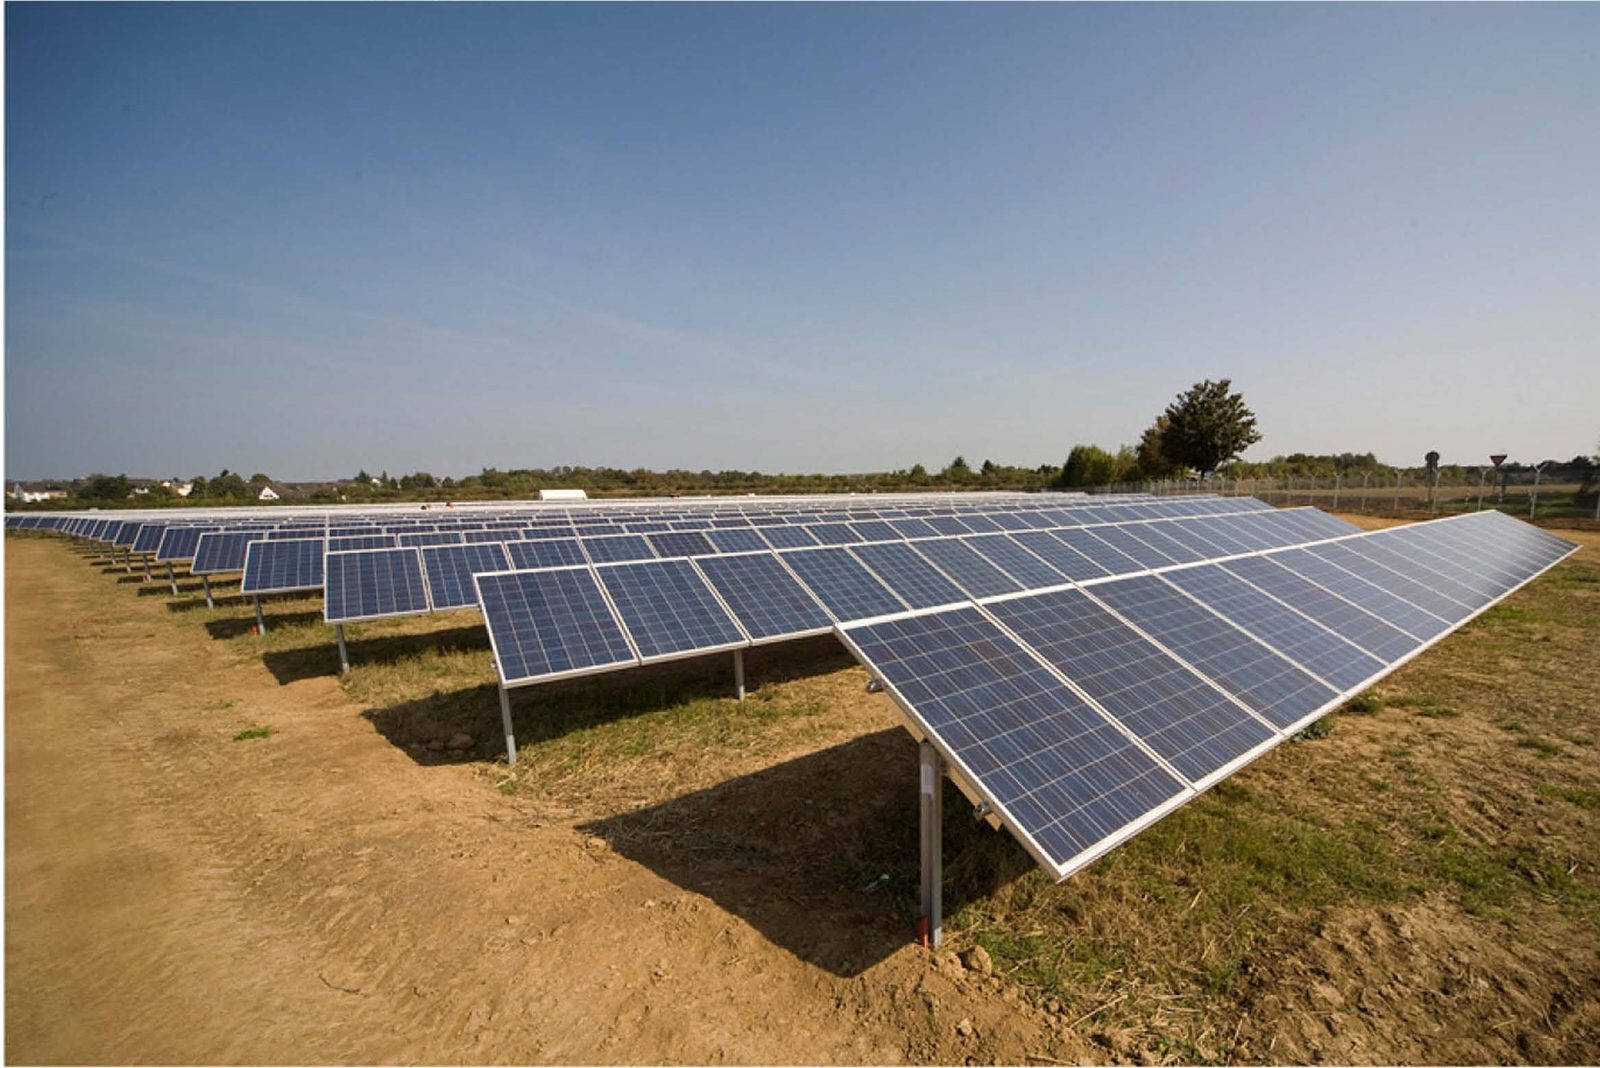
Rows of photovoltaic panels at 23 August, Constanta

TOP Sun plant

5 MW

Type
Photovoltaic plant
Period
2015
Location
23 August, Constanta, Romania
Client
TOP Sun Energy
Status
Operational
Our scope

Photovoltaic plant owned by TOP Sun Energy, developed in one stage.

Quadrart provided design, consultancy and permitting services as a direct supplier:

  • zoning plan development (PUZ)
  • technical documents for approvals and consents
  • design for the building permit (DTAC)
  • project management of the whole licensing and authorisation procedure
  • geotechnical investigations and studies
  • technical design, BoQ and tender books for access roads and foundations
architecture

Architecture

Residential

14 projects

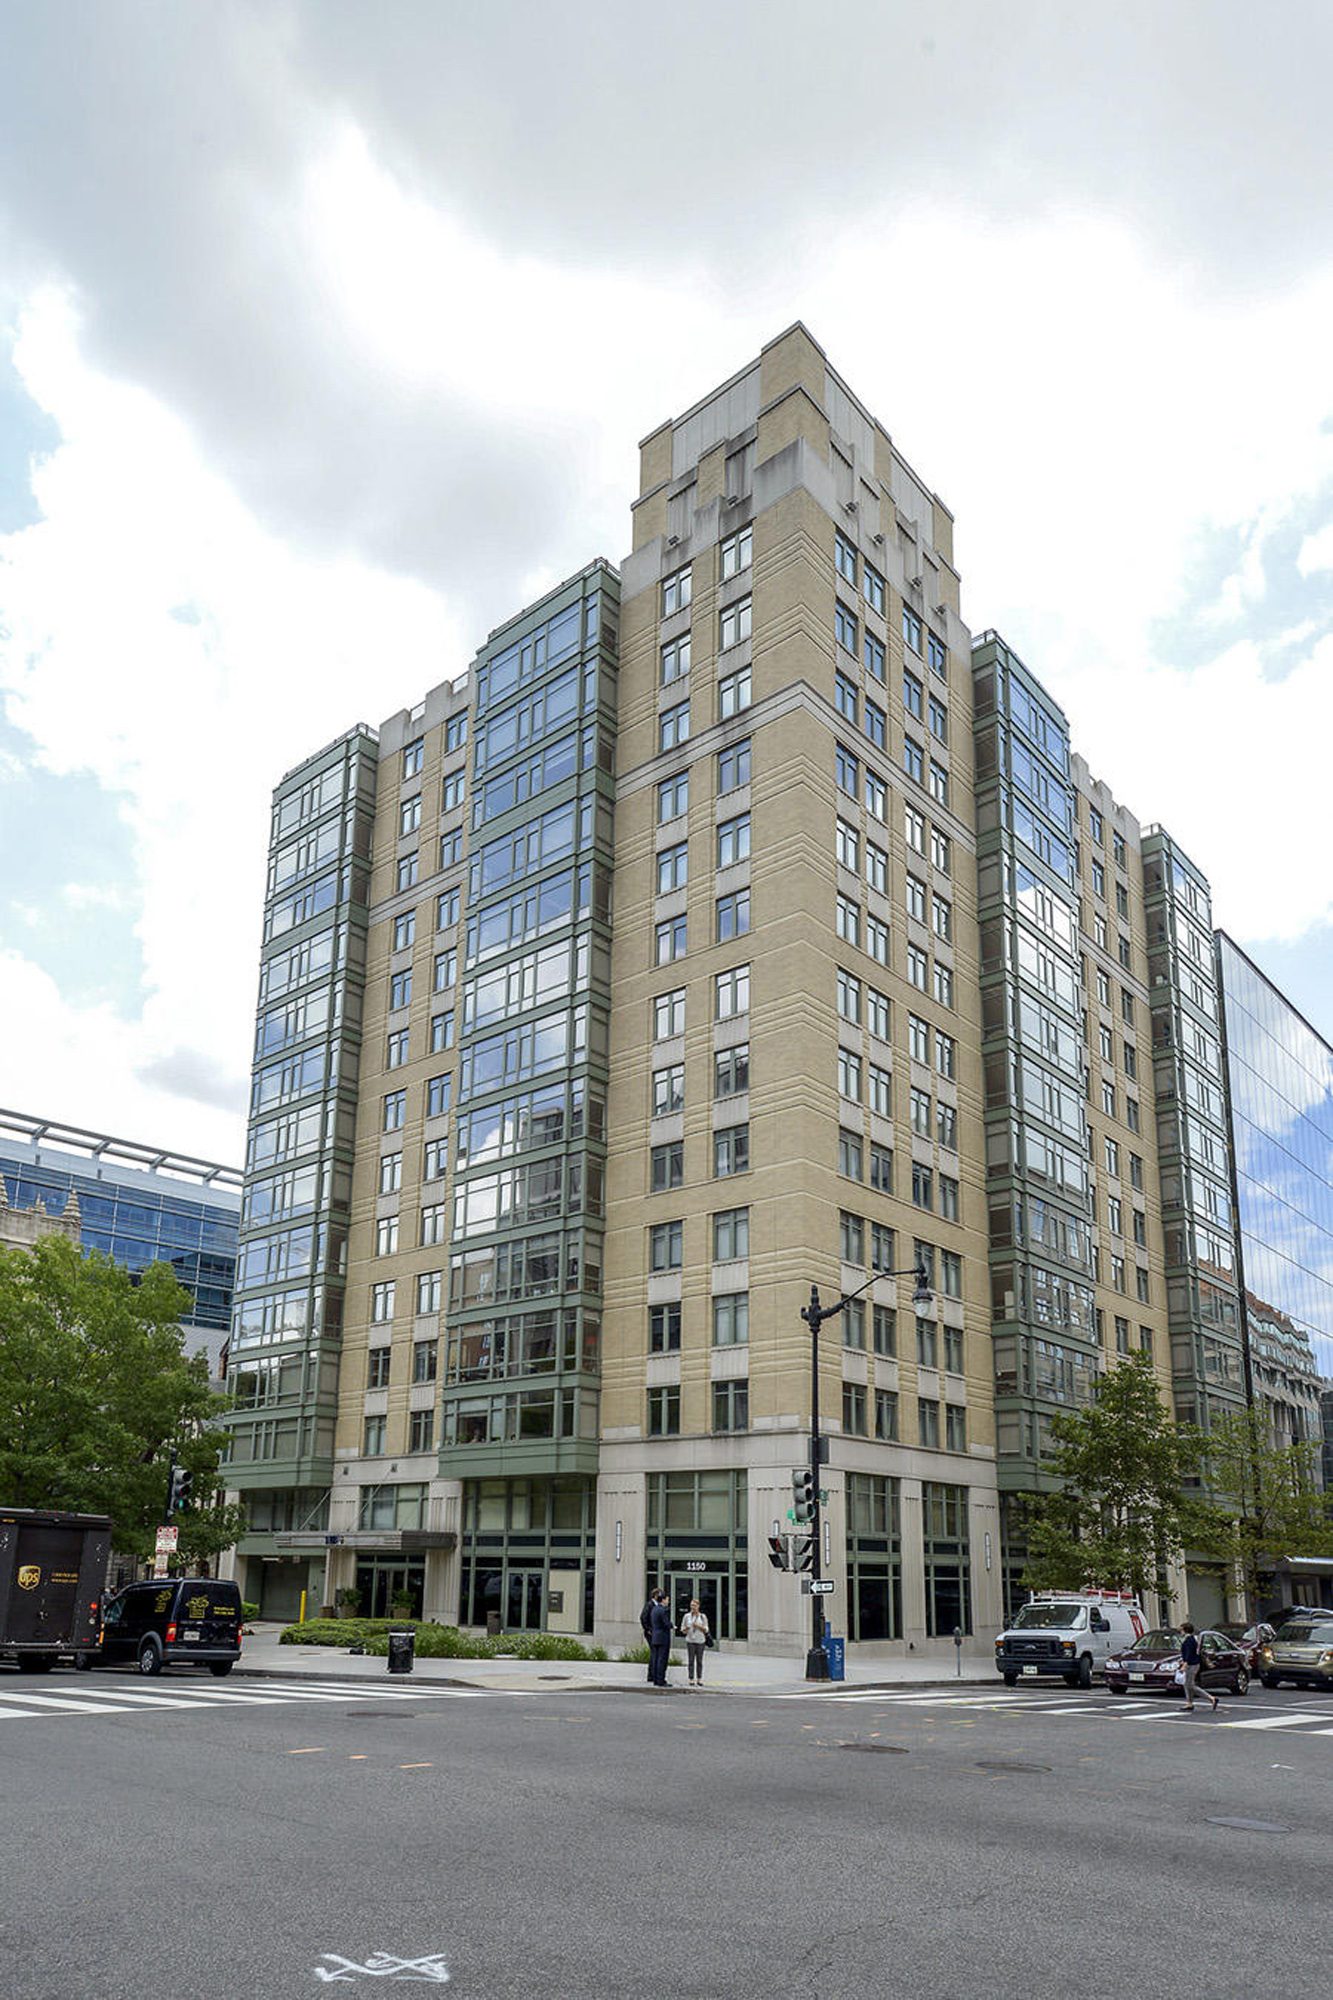
  • The apartment building seen from the street corner, its beige stone façade and green glazed bays under a cloudy sky

    1 / 4

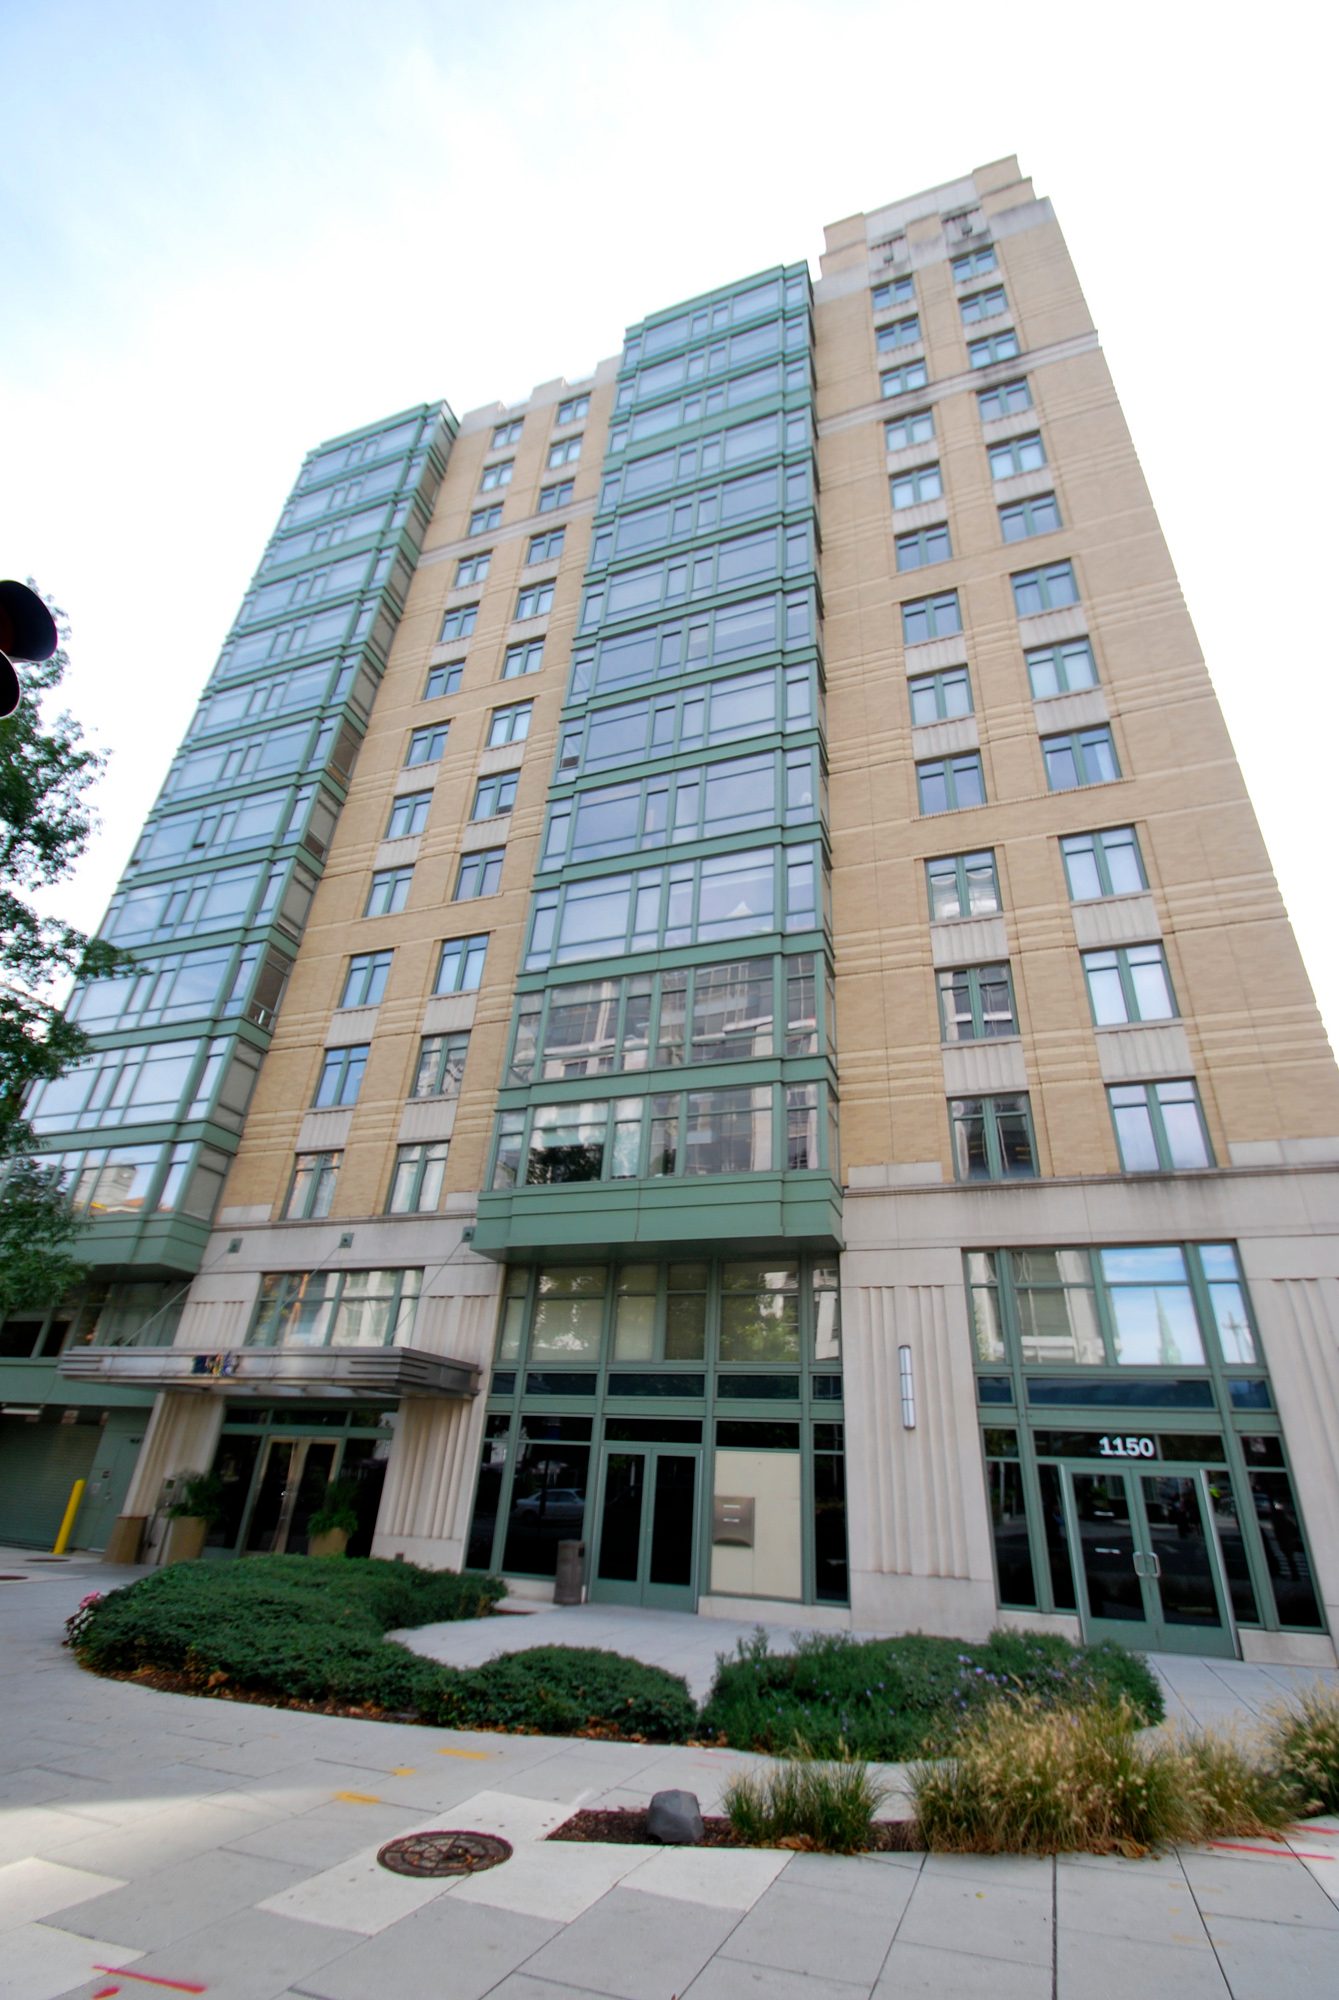
    The side façade, seen from the pavement looking up

    2 / 4

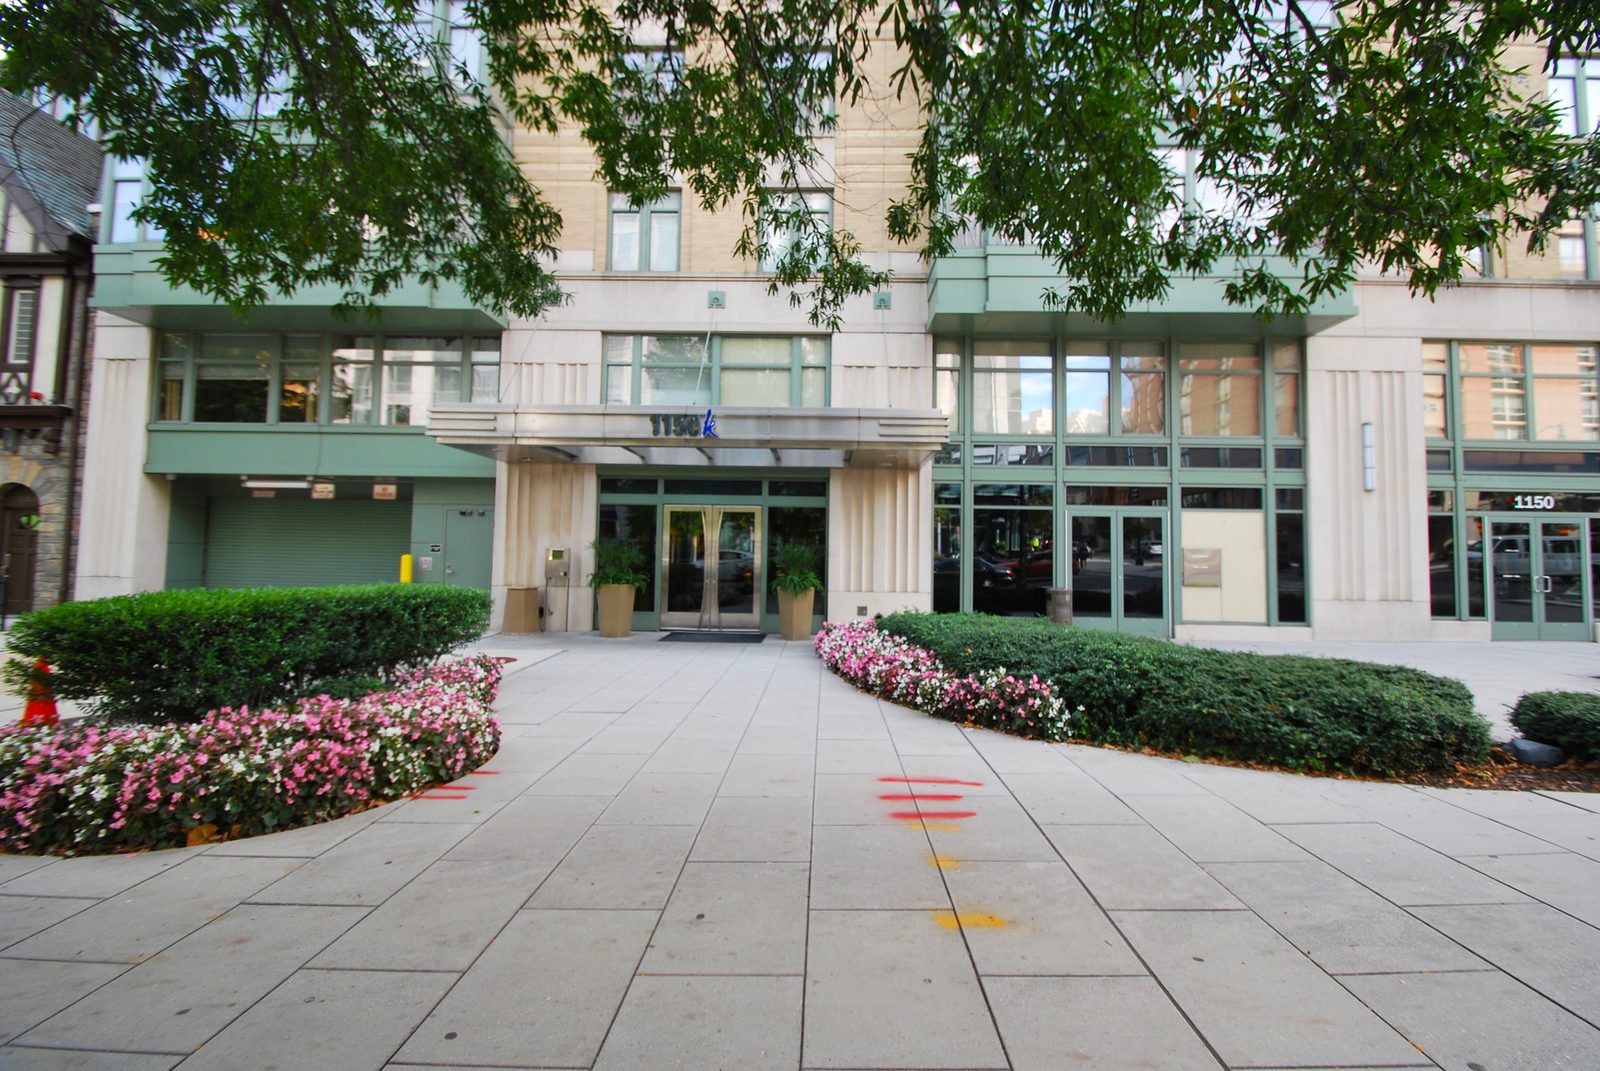
    The main entrance under its canopy, with paved walk and flower beds

    3 / 4

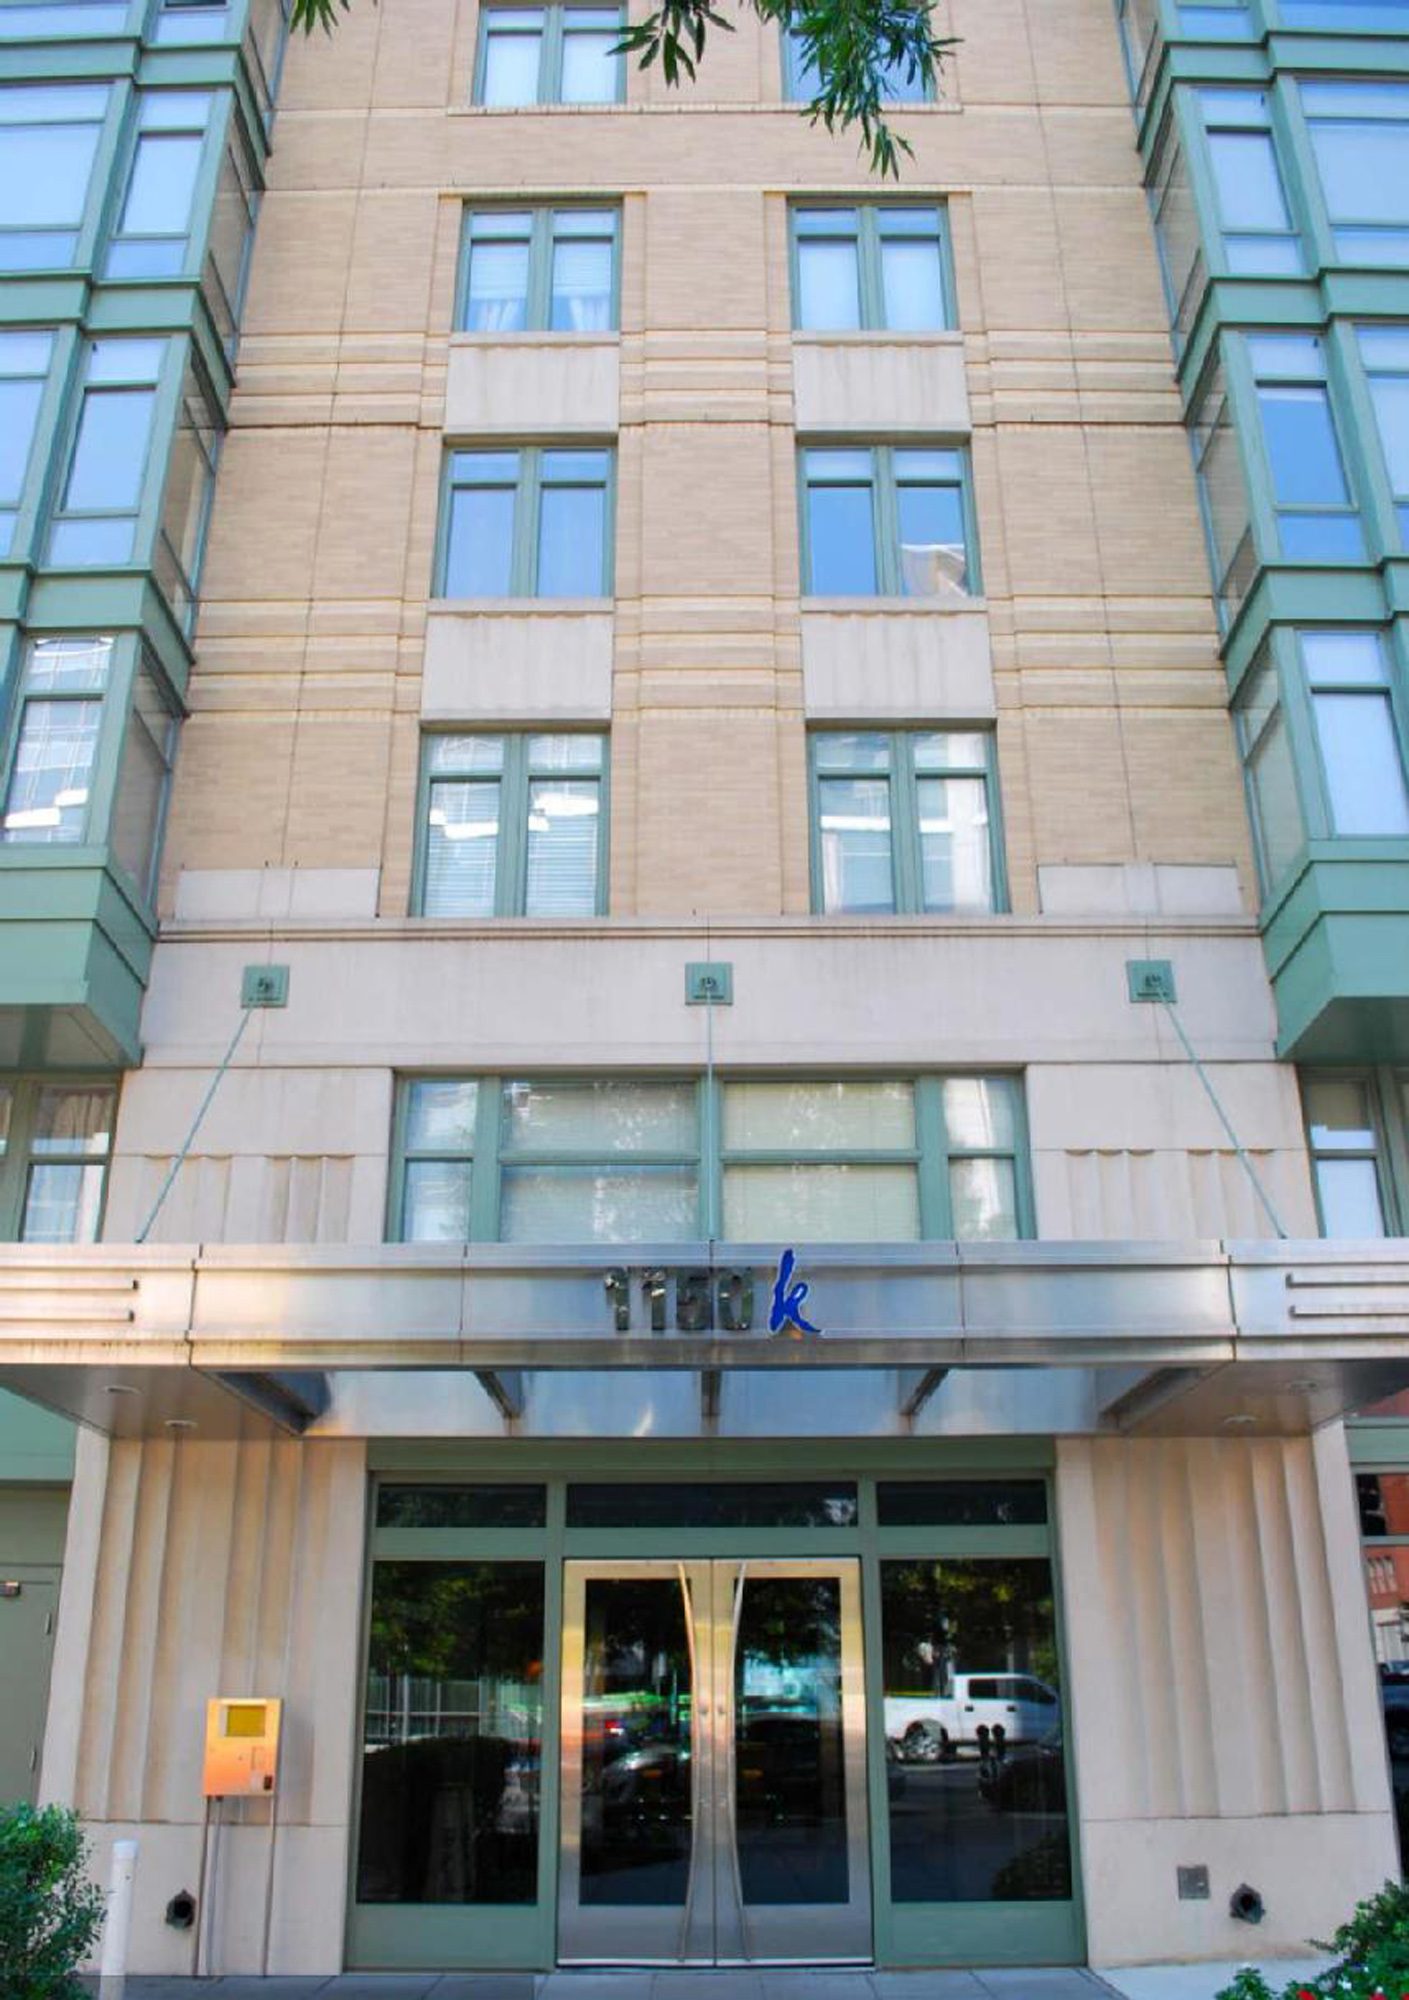
    Close view of the entrance, with the building sign above the glass doors

    4 / 4

    1150K

    Period
    2006–2008
    Location
    Washington DC, USA
    Client
    Private client
    Status
    Built
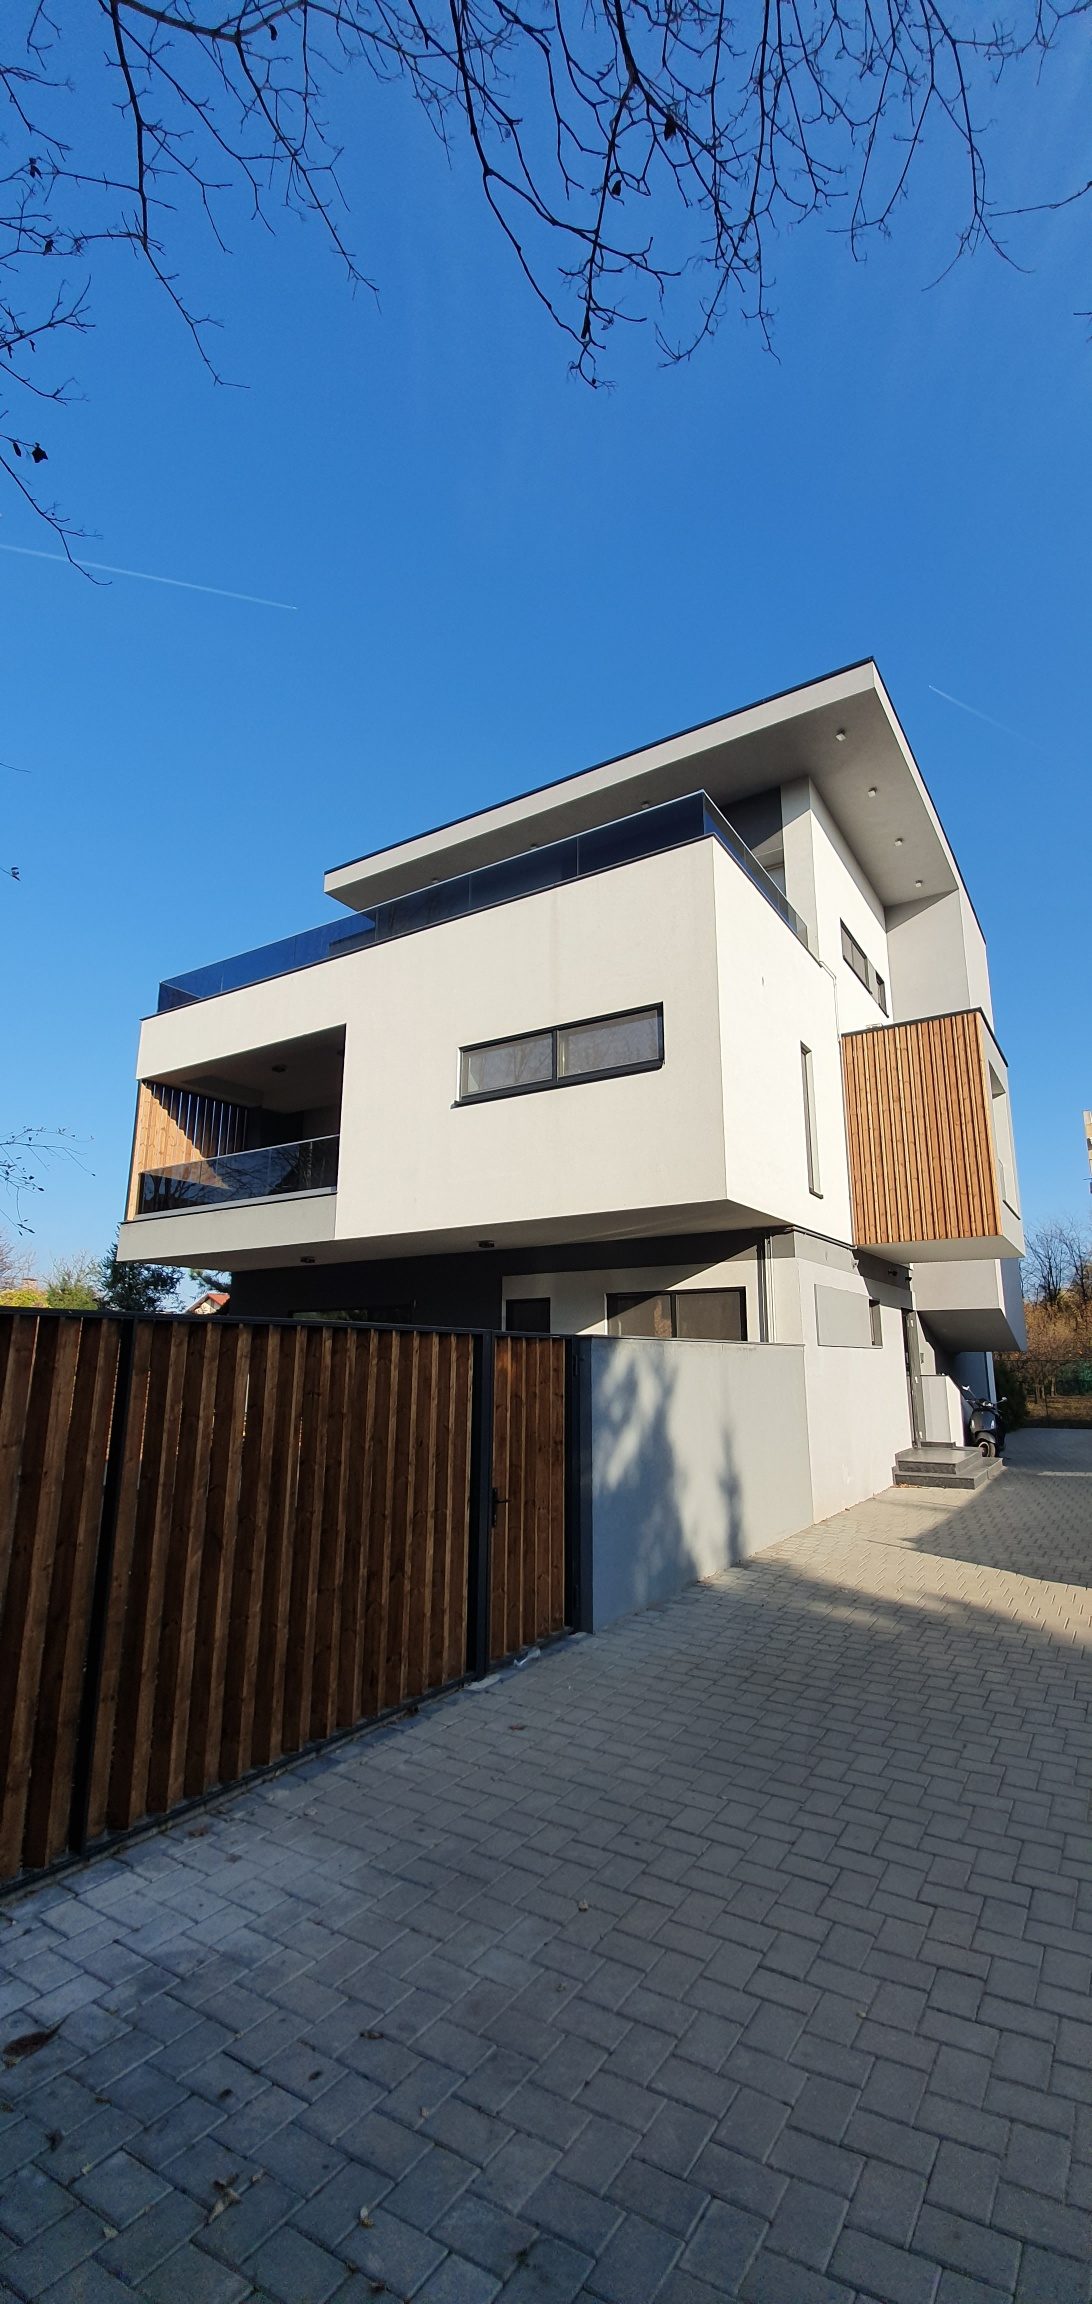
  • The house seen from the gate, with its stacked white volumes, timber cladding and paved drive

    1 / 3

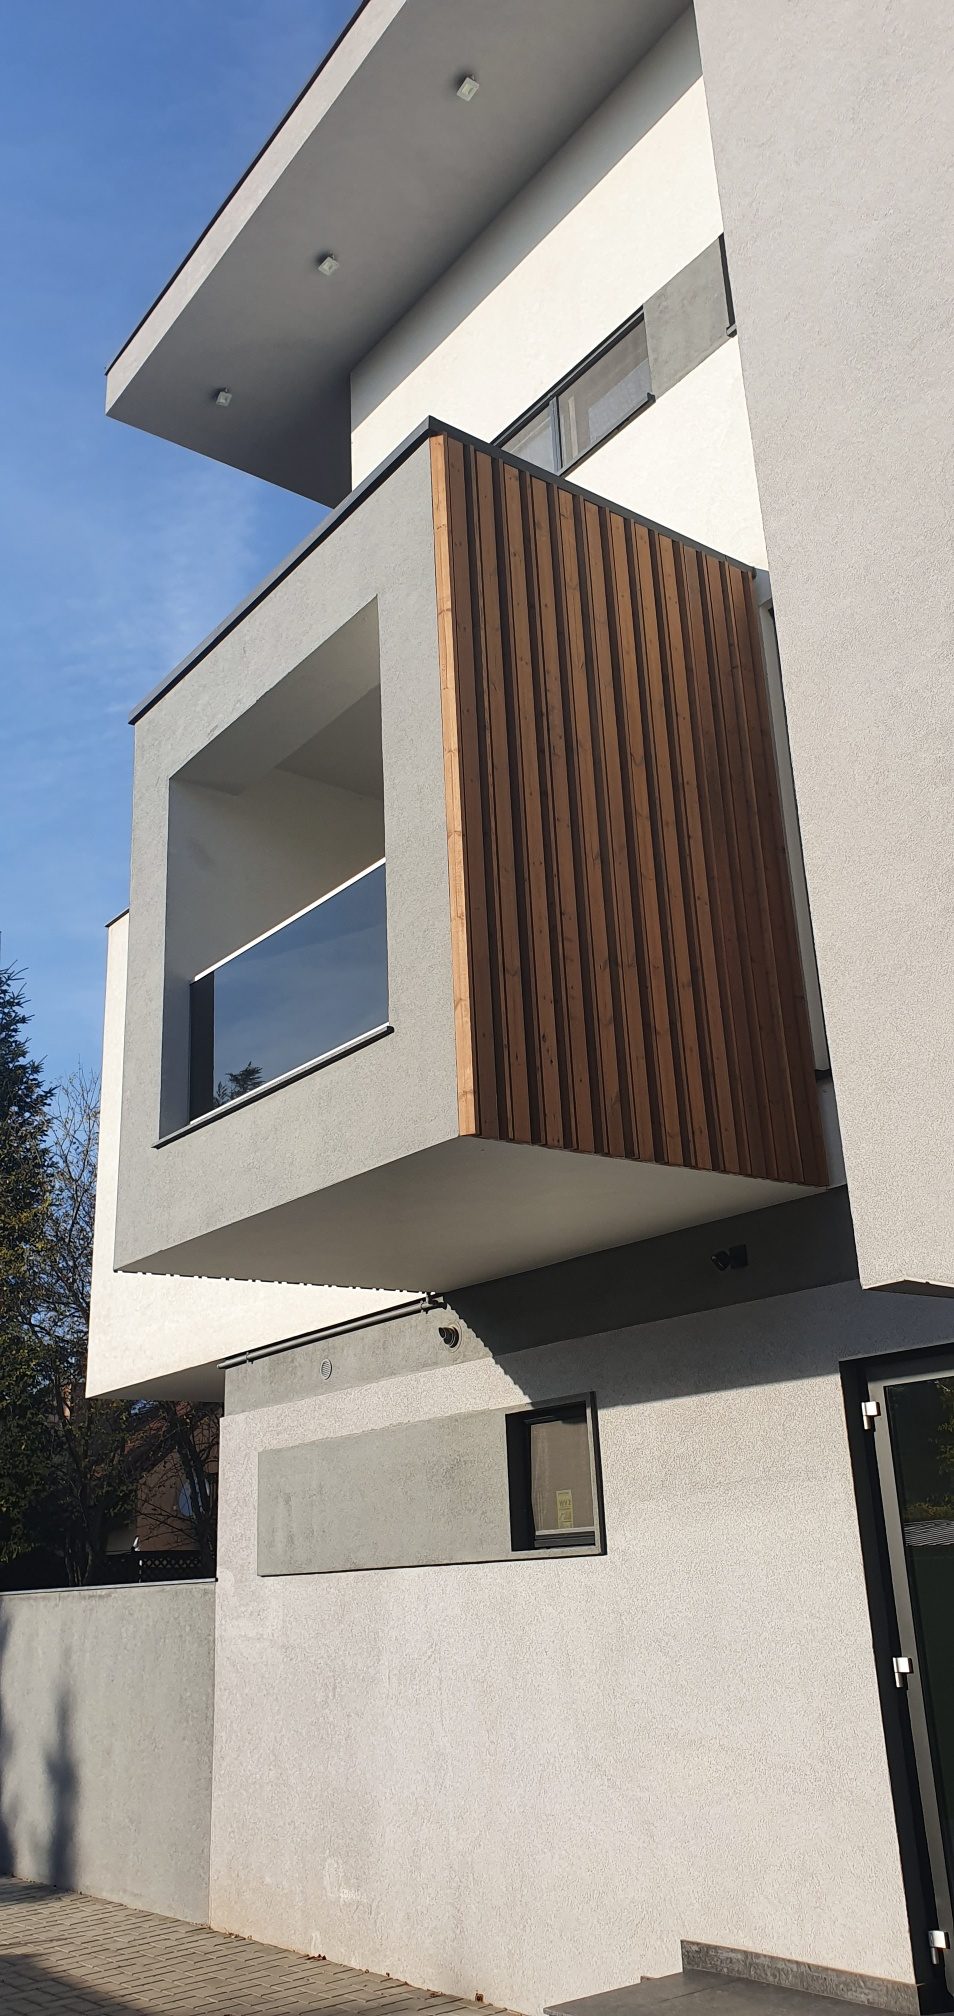
    The timber-slatted bay cantilevered over the ground floor

    2 / 3

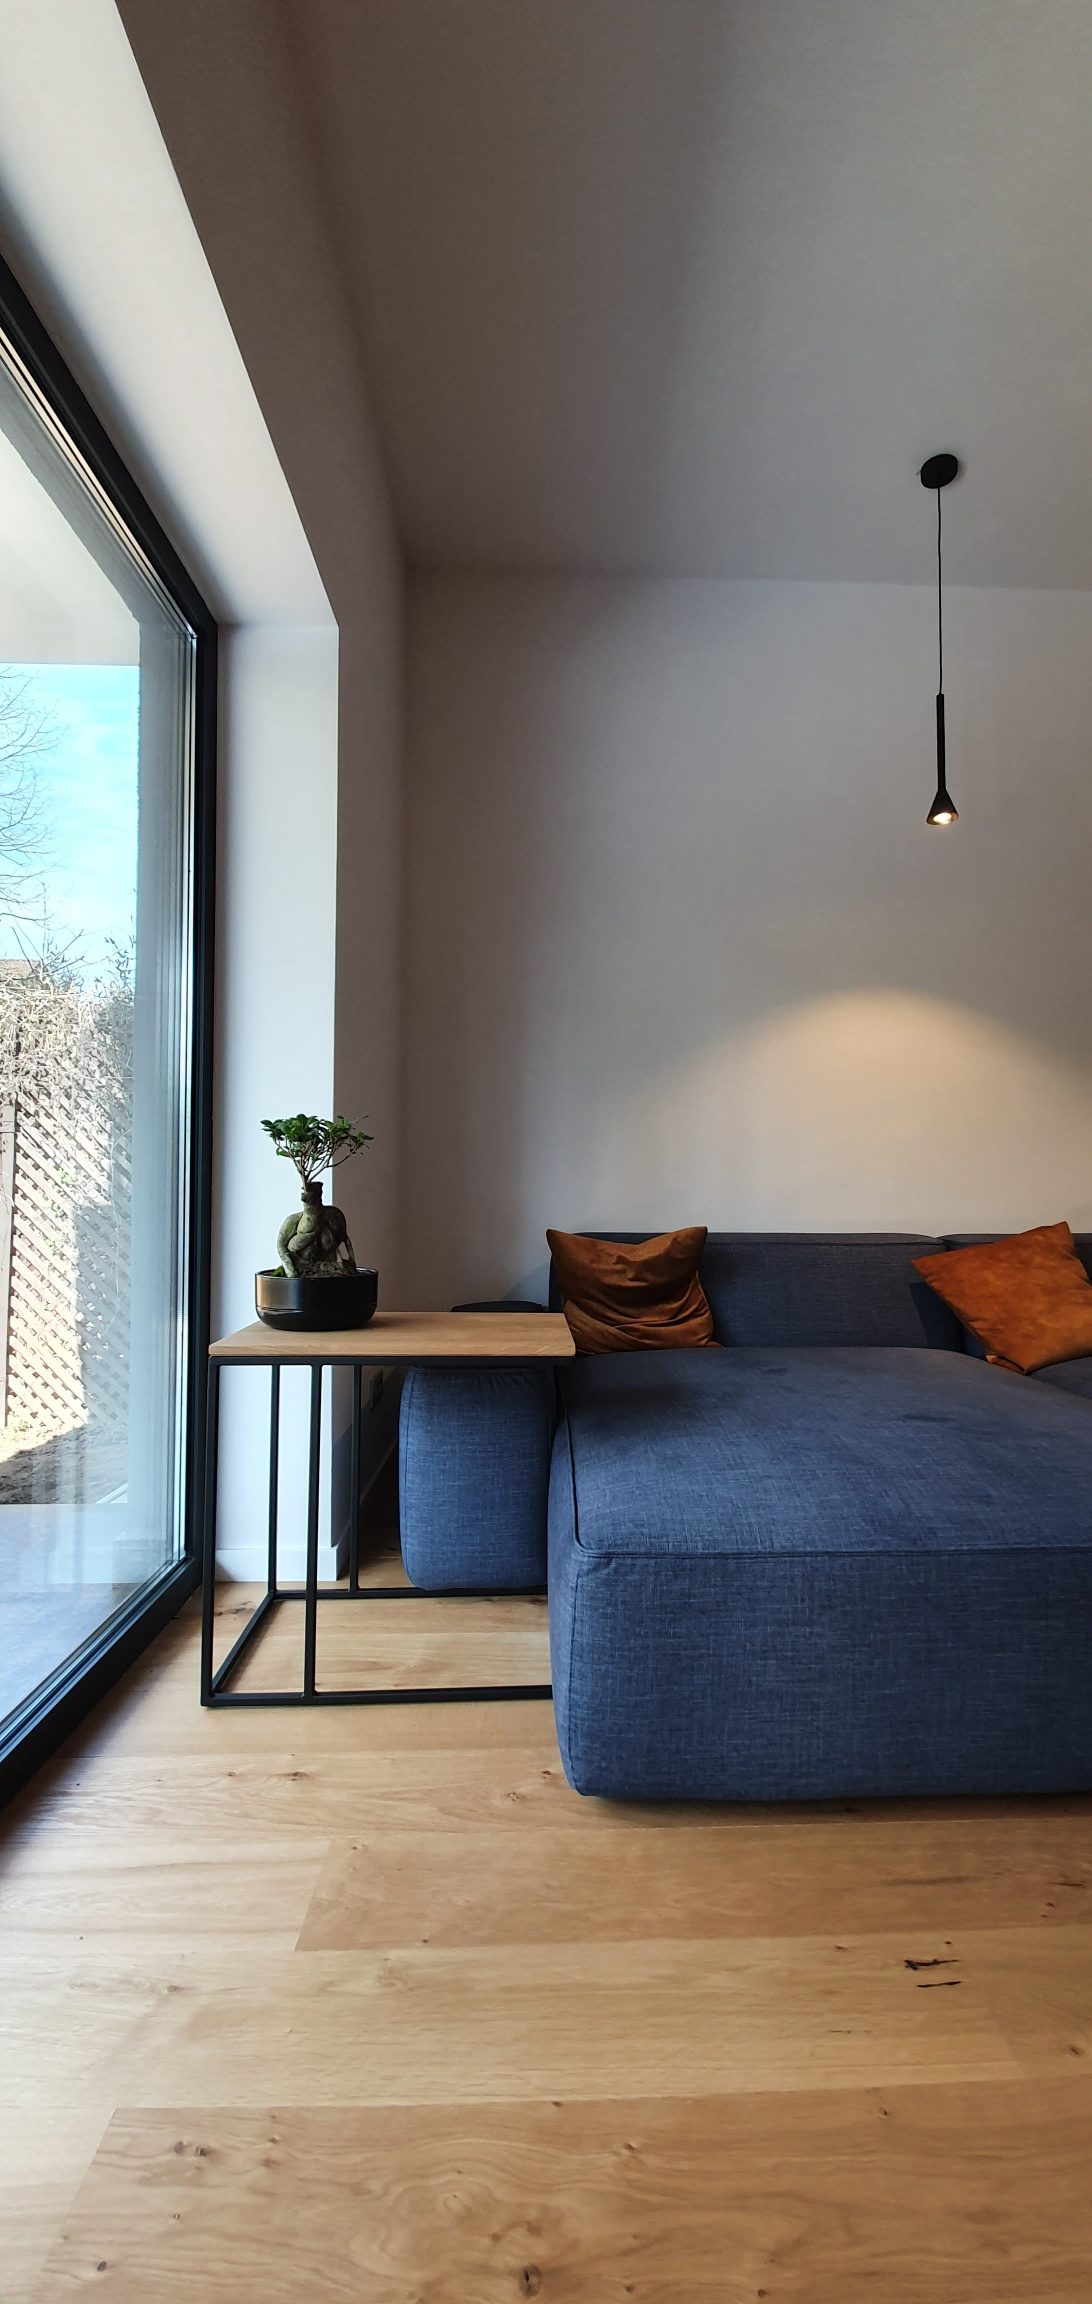
    Corner of the living room, with blue sofa and full-height glazing to the garden

    3 / 3

    BSP

    Period
    2018
    Location
    Voluntari, Romania
    Client
    Private client
    Status
    Built
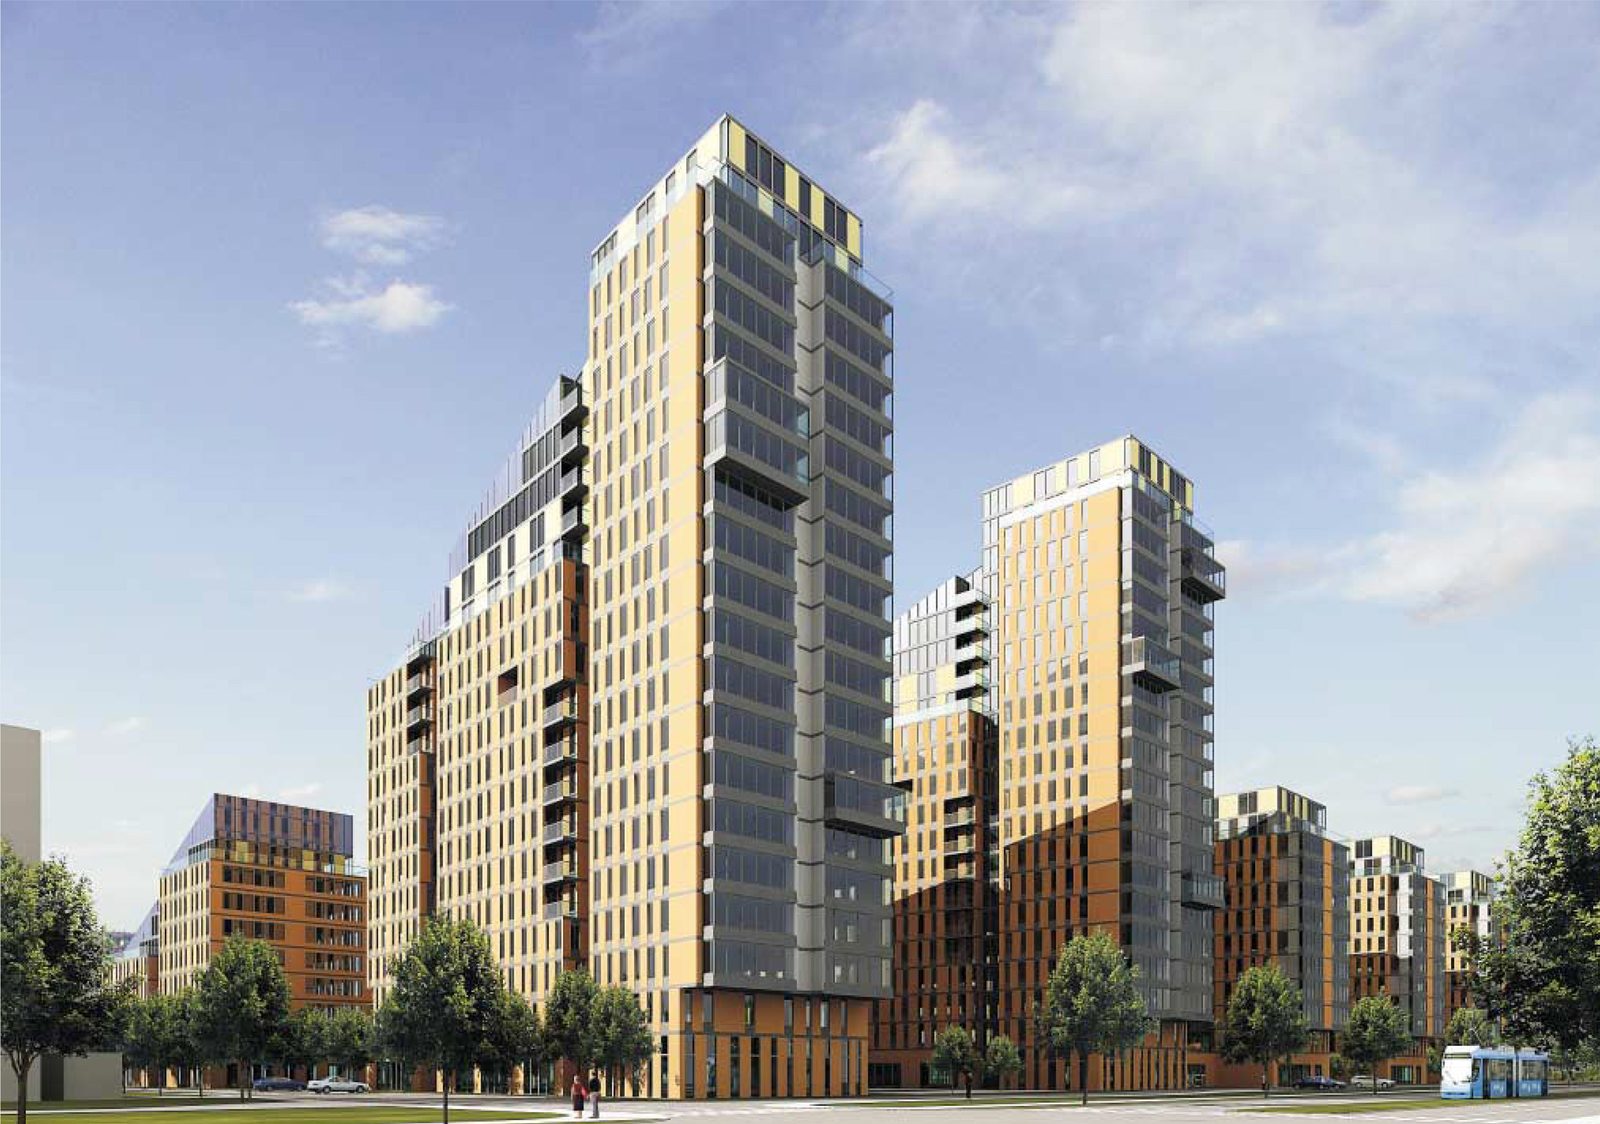
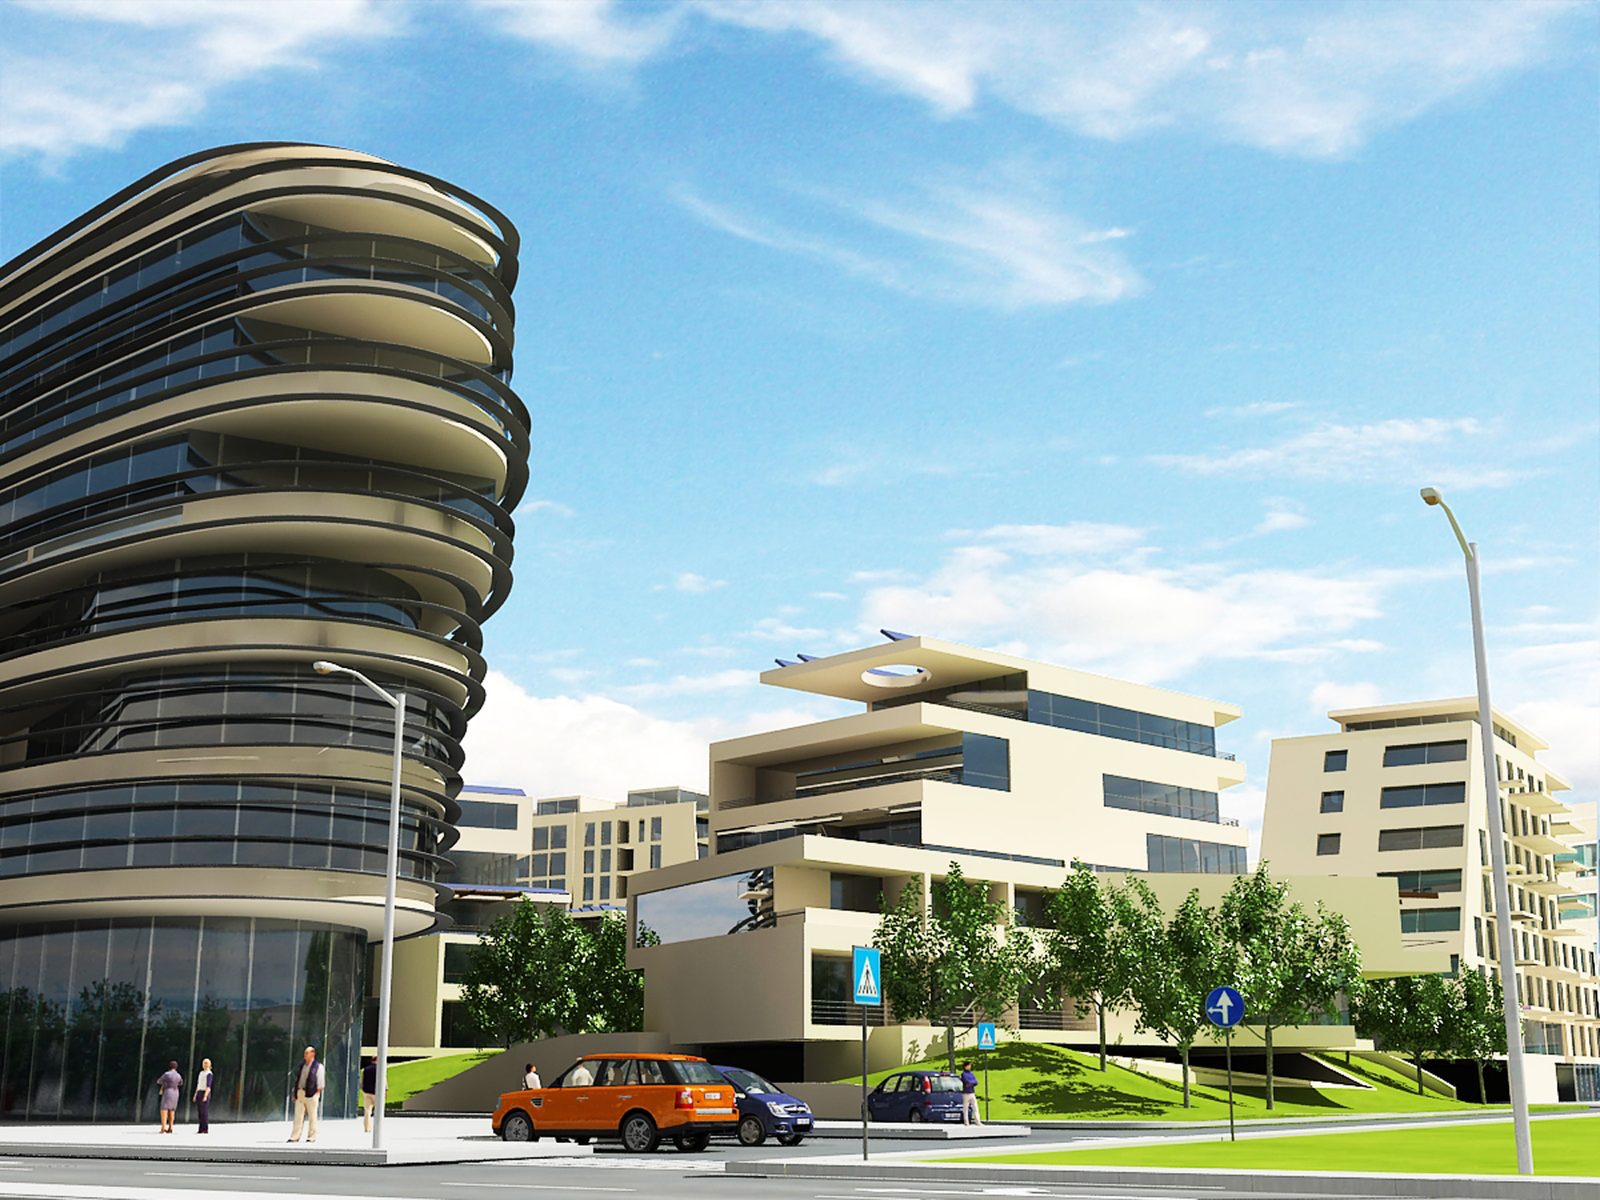
  • Rendering of the scheme from the boulevard corner: the tall tower with the lower brick and glass blocks

    1 / 5

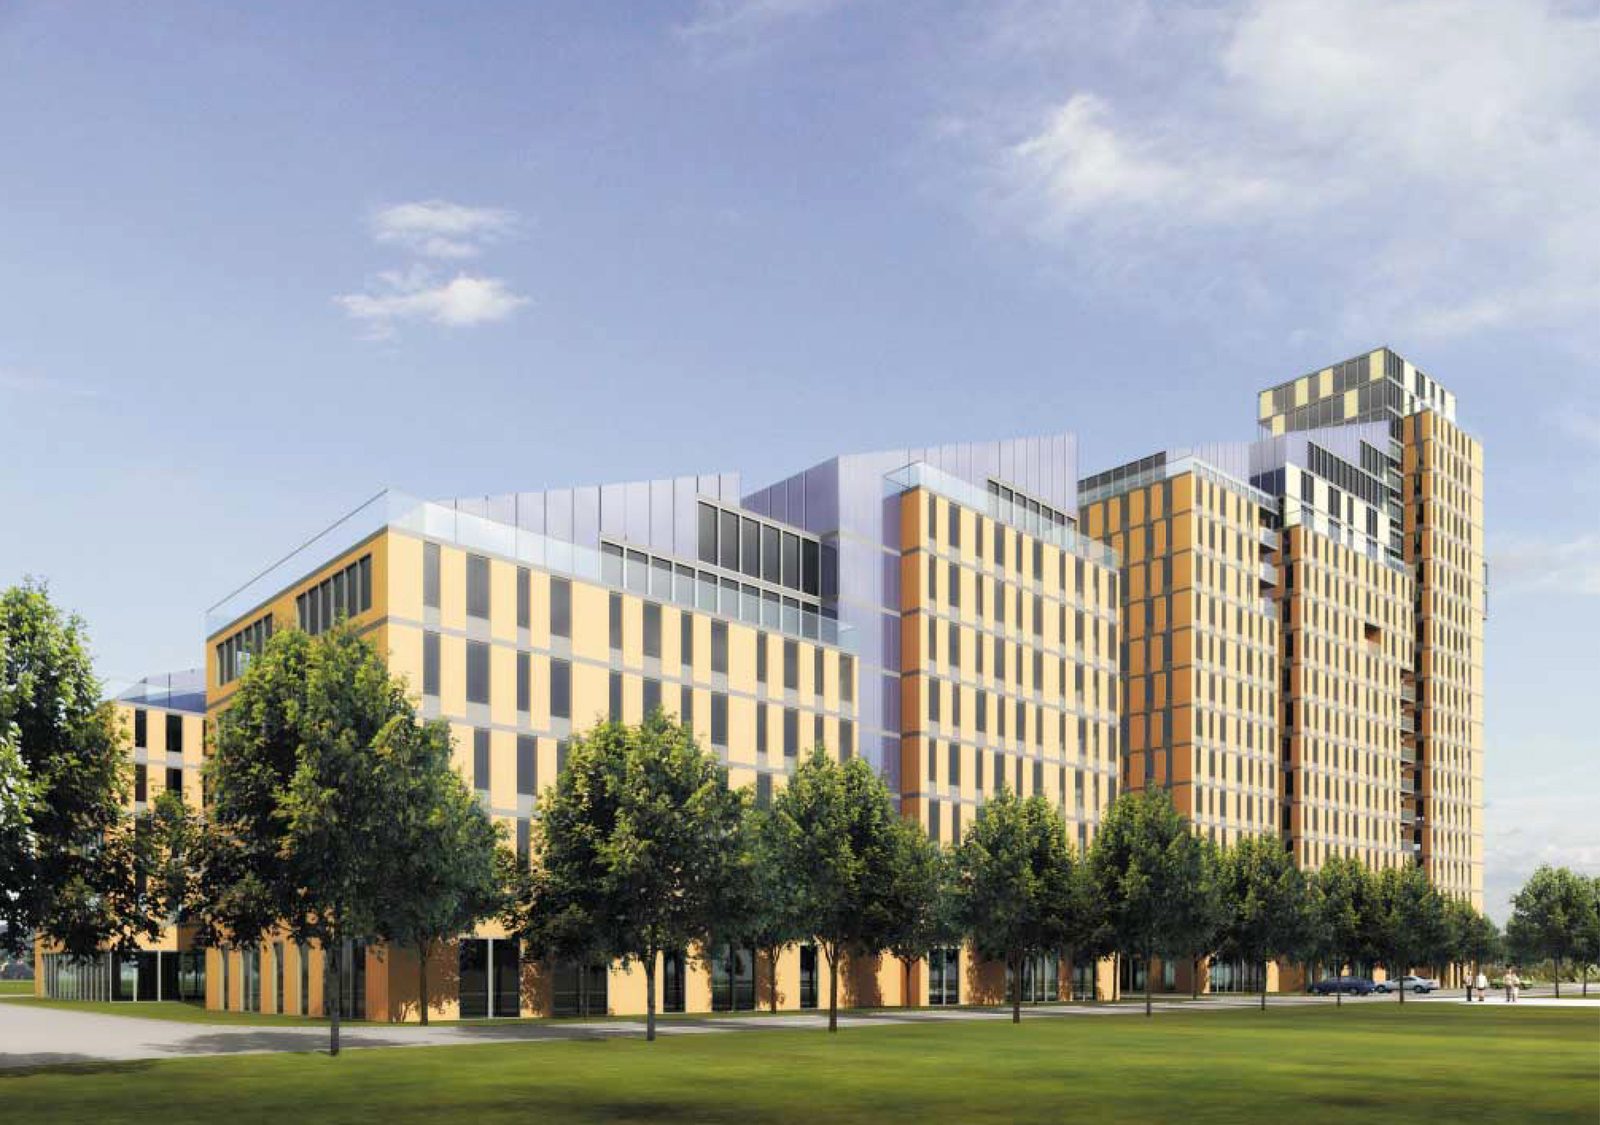
    The lower street fronts seen across the park

    2 / 5

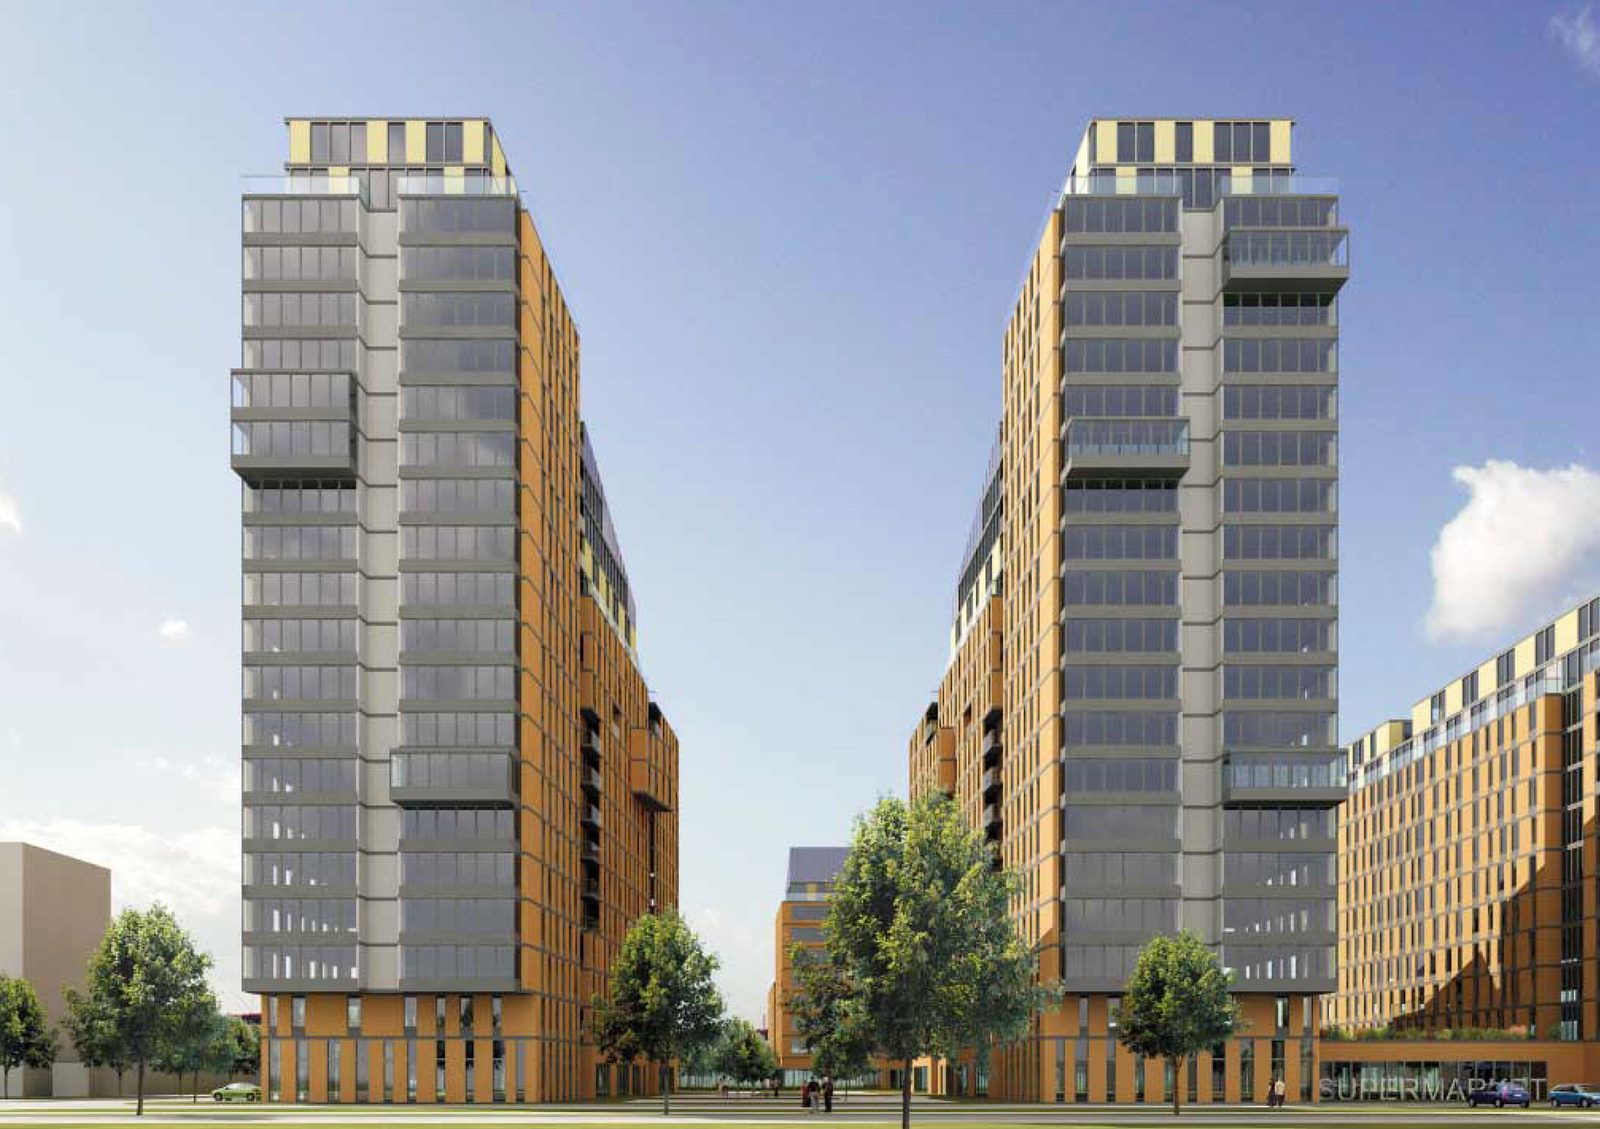
    The view between the two towers, from street level

    3 / 5

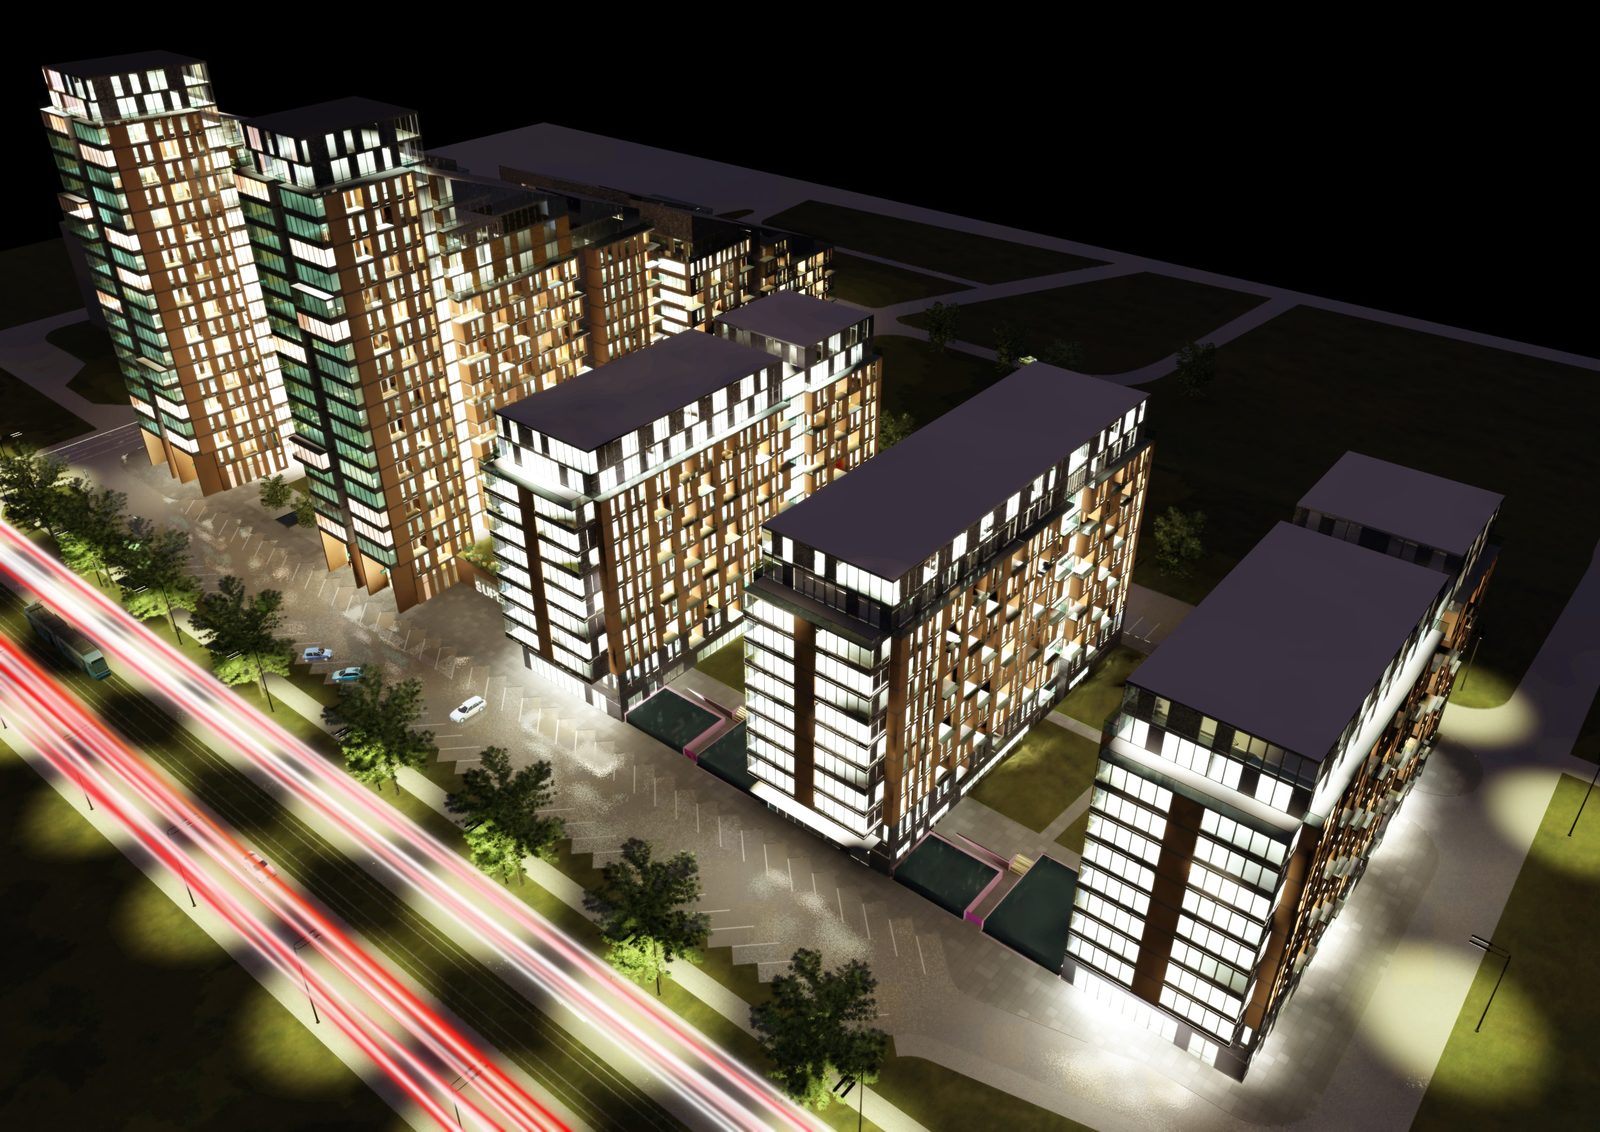
    Night aerial over the scheme, with traffic trails along the boulevard

    4 / 5

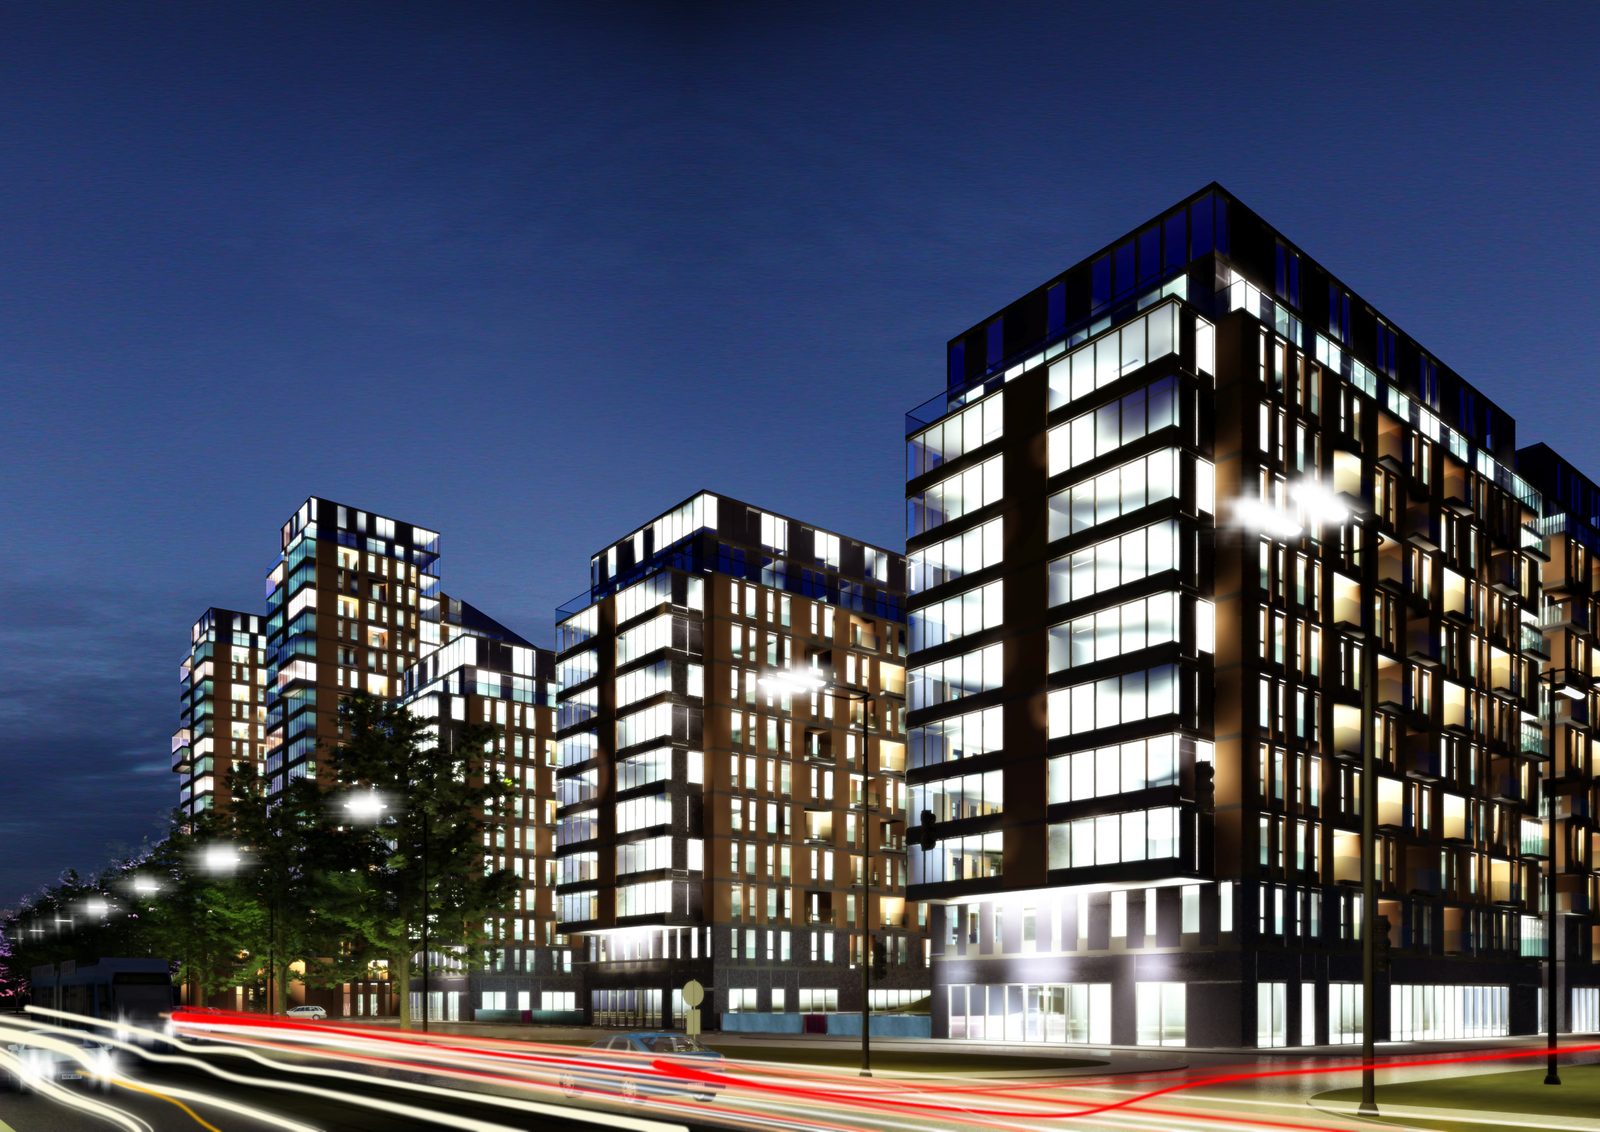
    The scheme at night from street level, its windows lit

    5 / 5

    Basarabiei 35

    Period
    2008–2010
    Location
    Bucharest, Romania
    Client
    Private client
    Status
    Concept
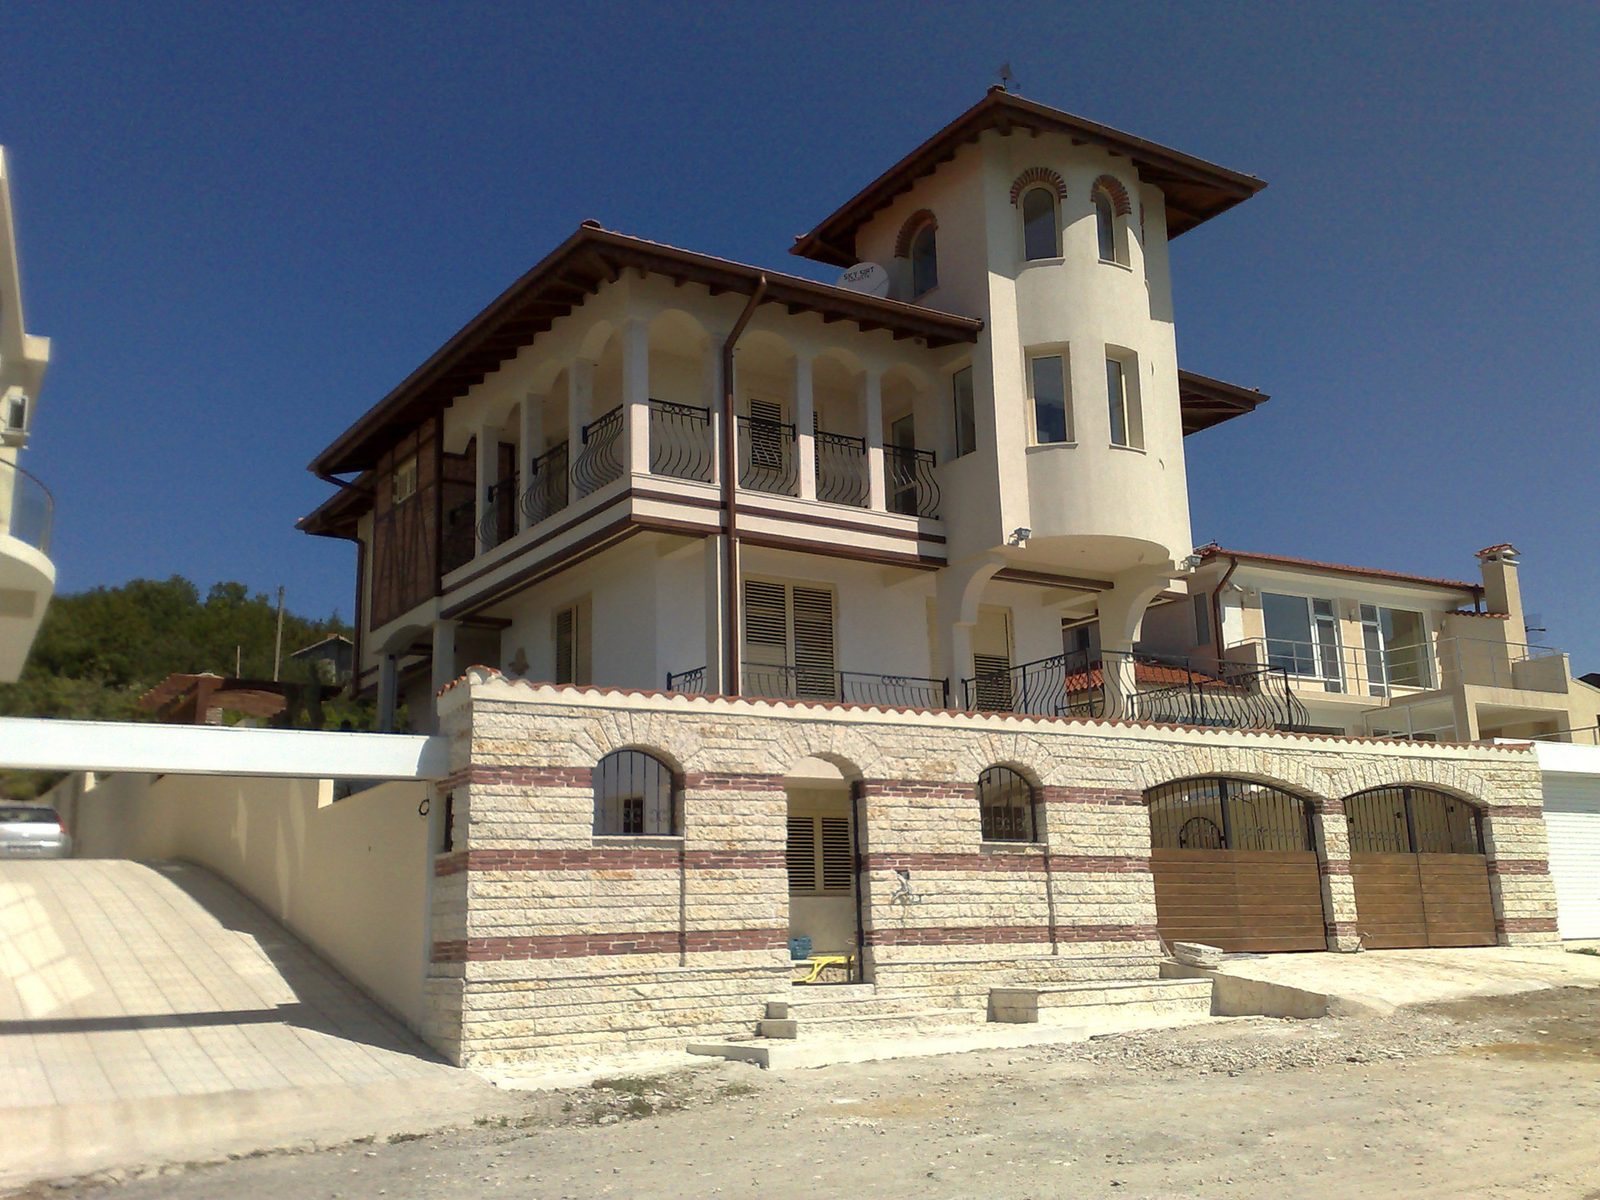
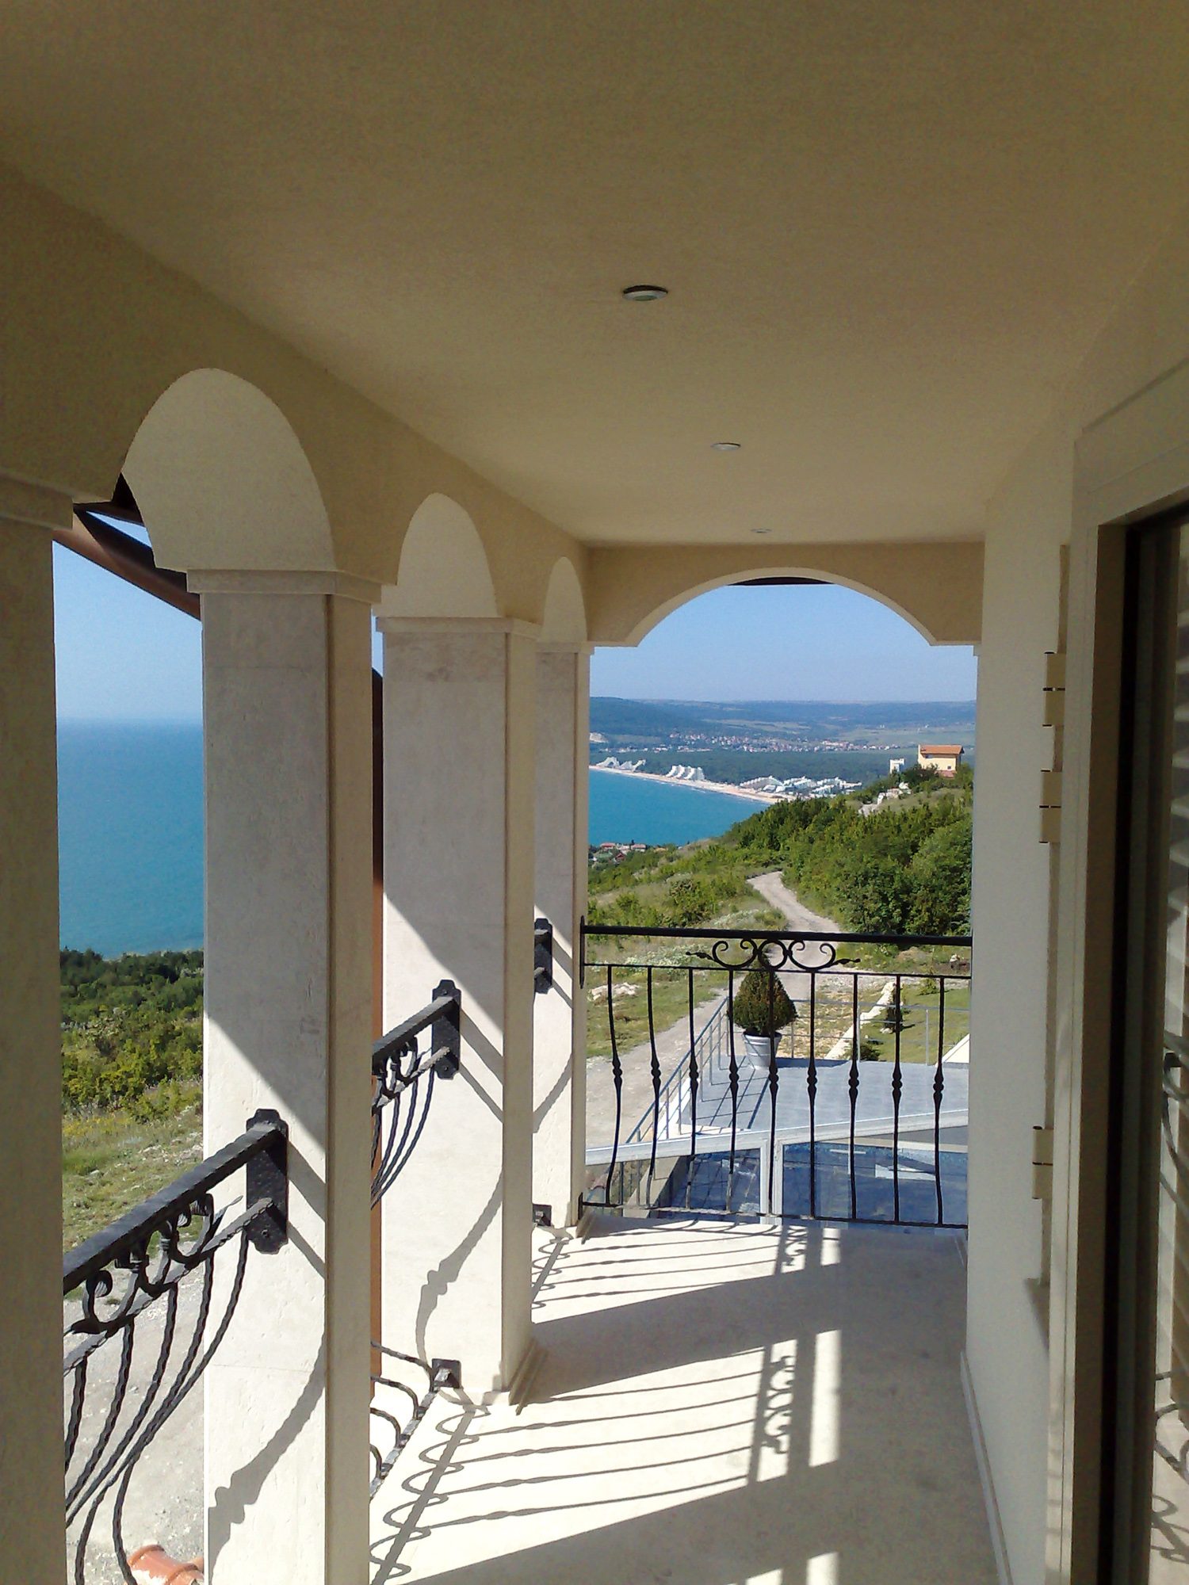
  • The finished house seen from the road: the round tower, the wrought-iron loggias and the stone base

    1 / 3

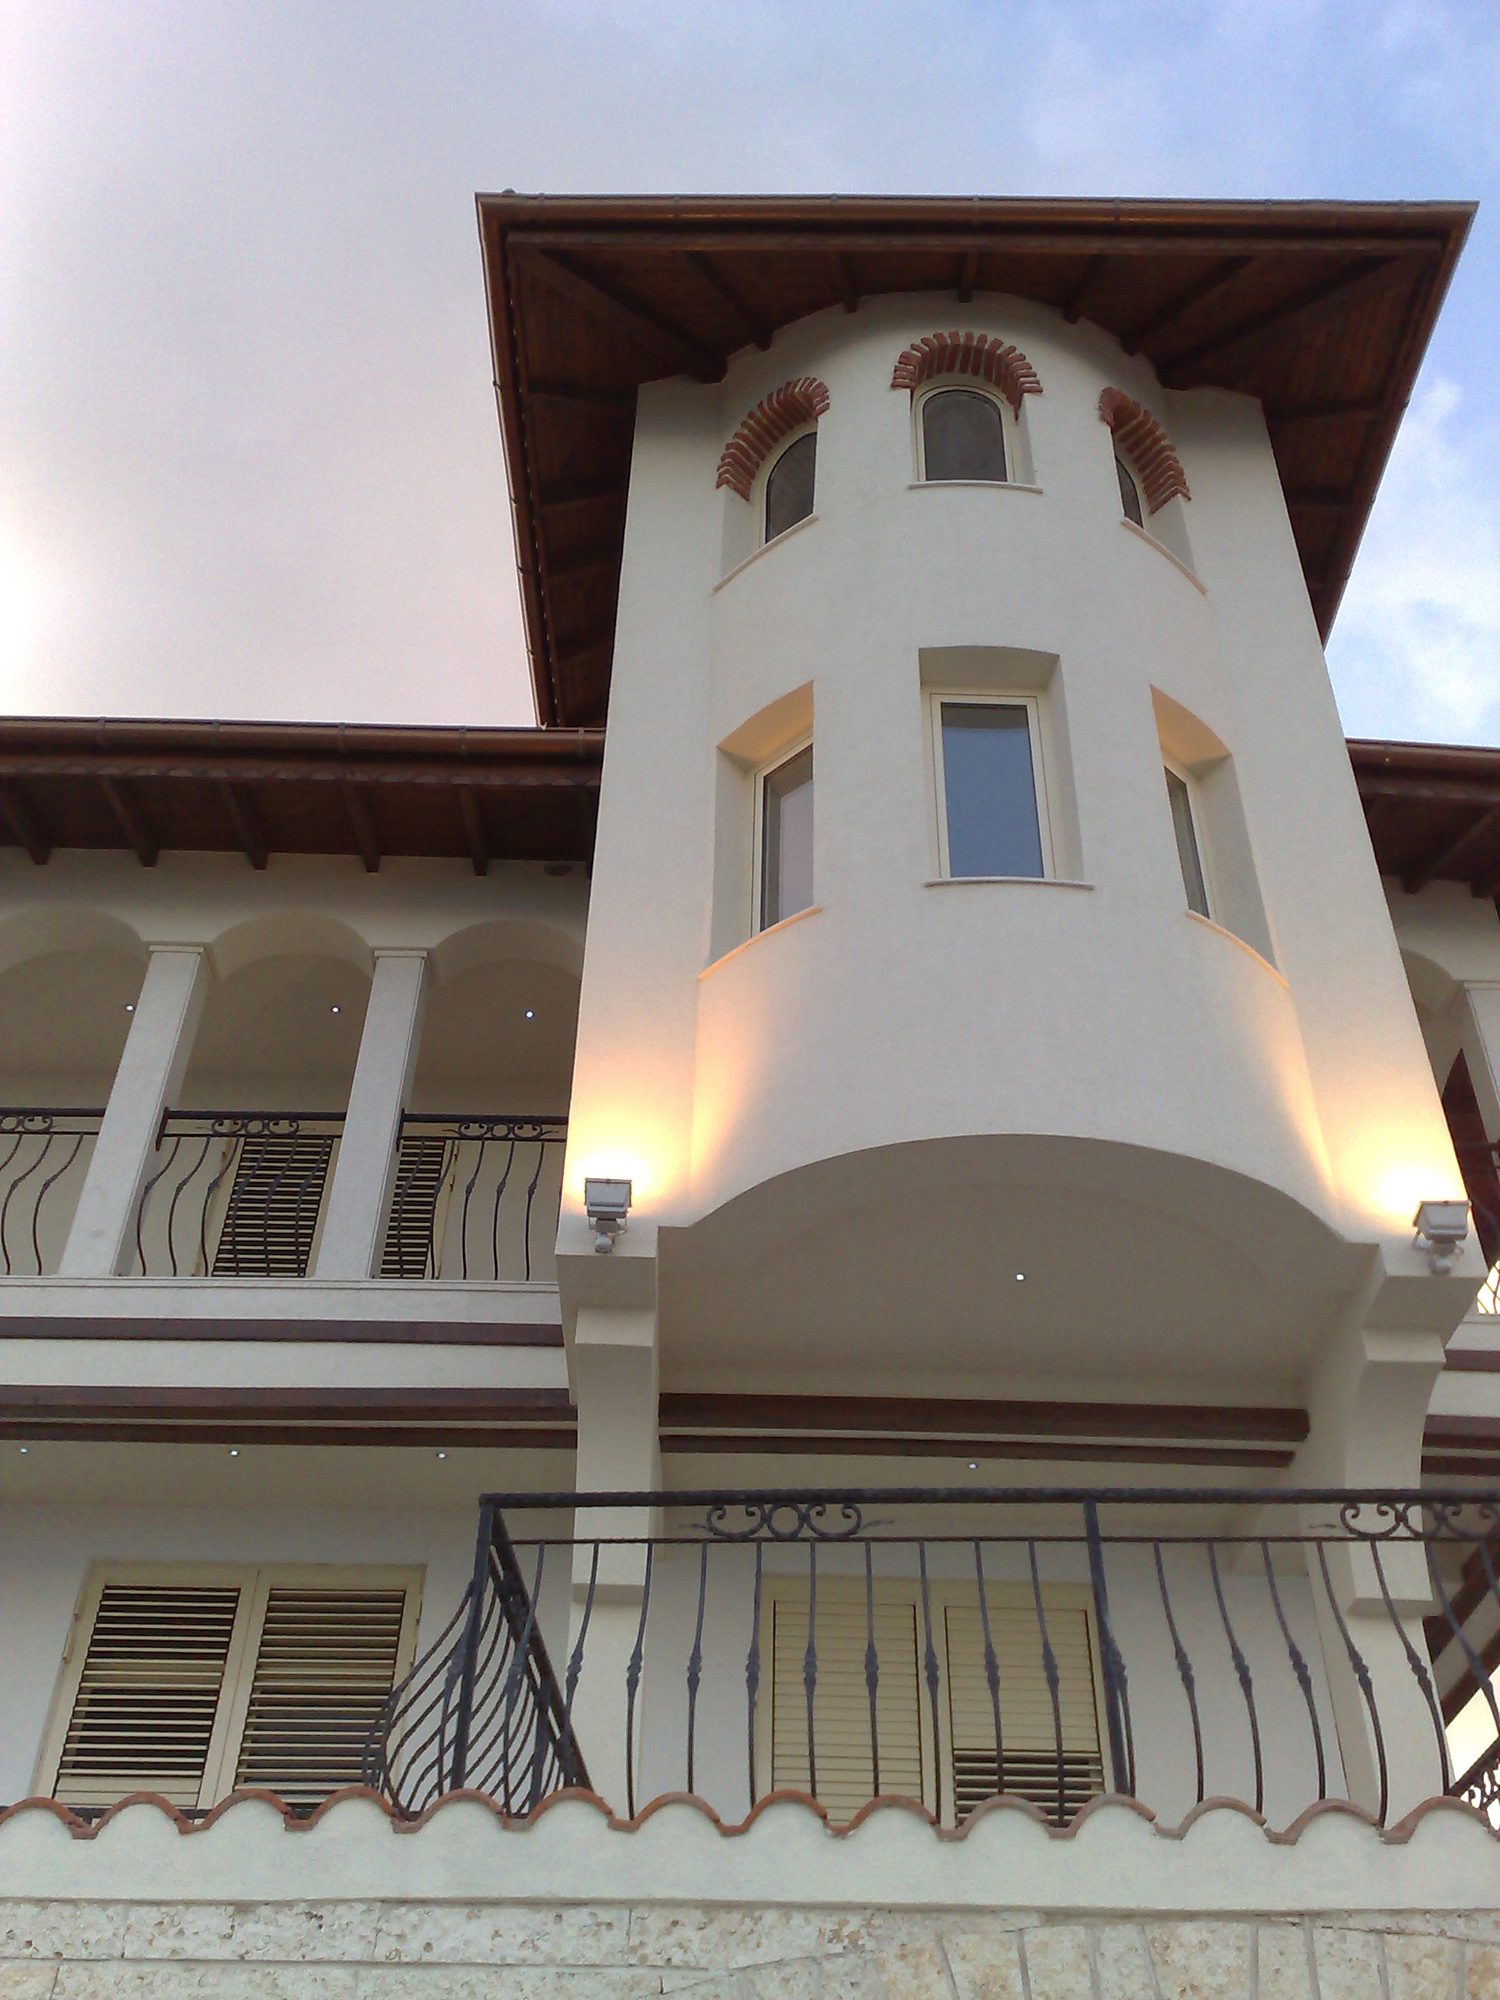
    The round tower and the loggias in evening light

    2 / 3

    The upper loggia, its arches opening towards the sea

    3 / 3

    Balcik House

    Period
    2011
    Location
    Balchik, Bulgaria
    Client
    Private client
    Status
    Built
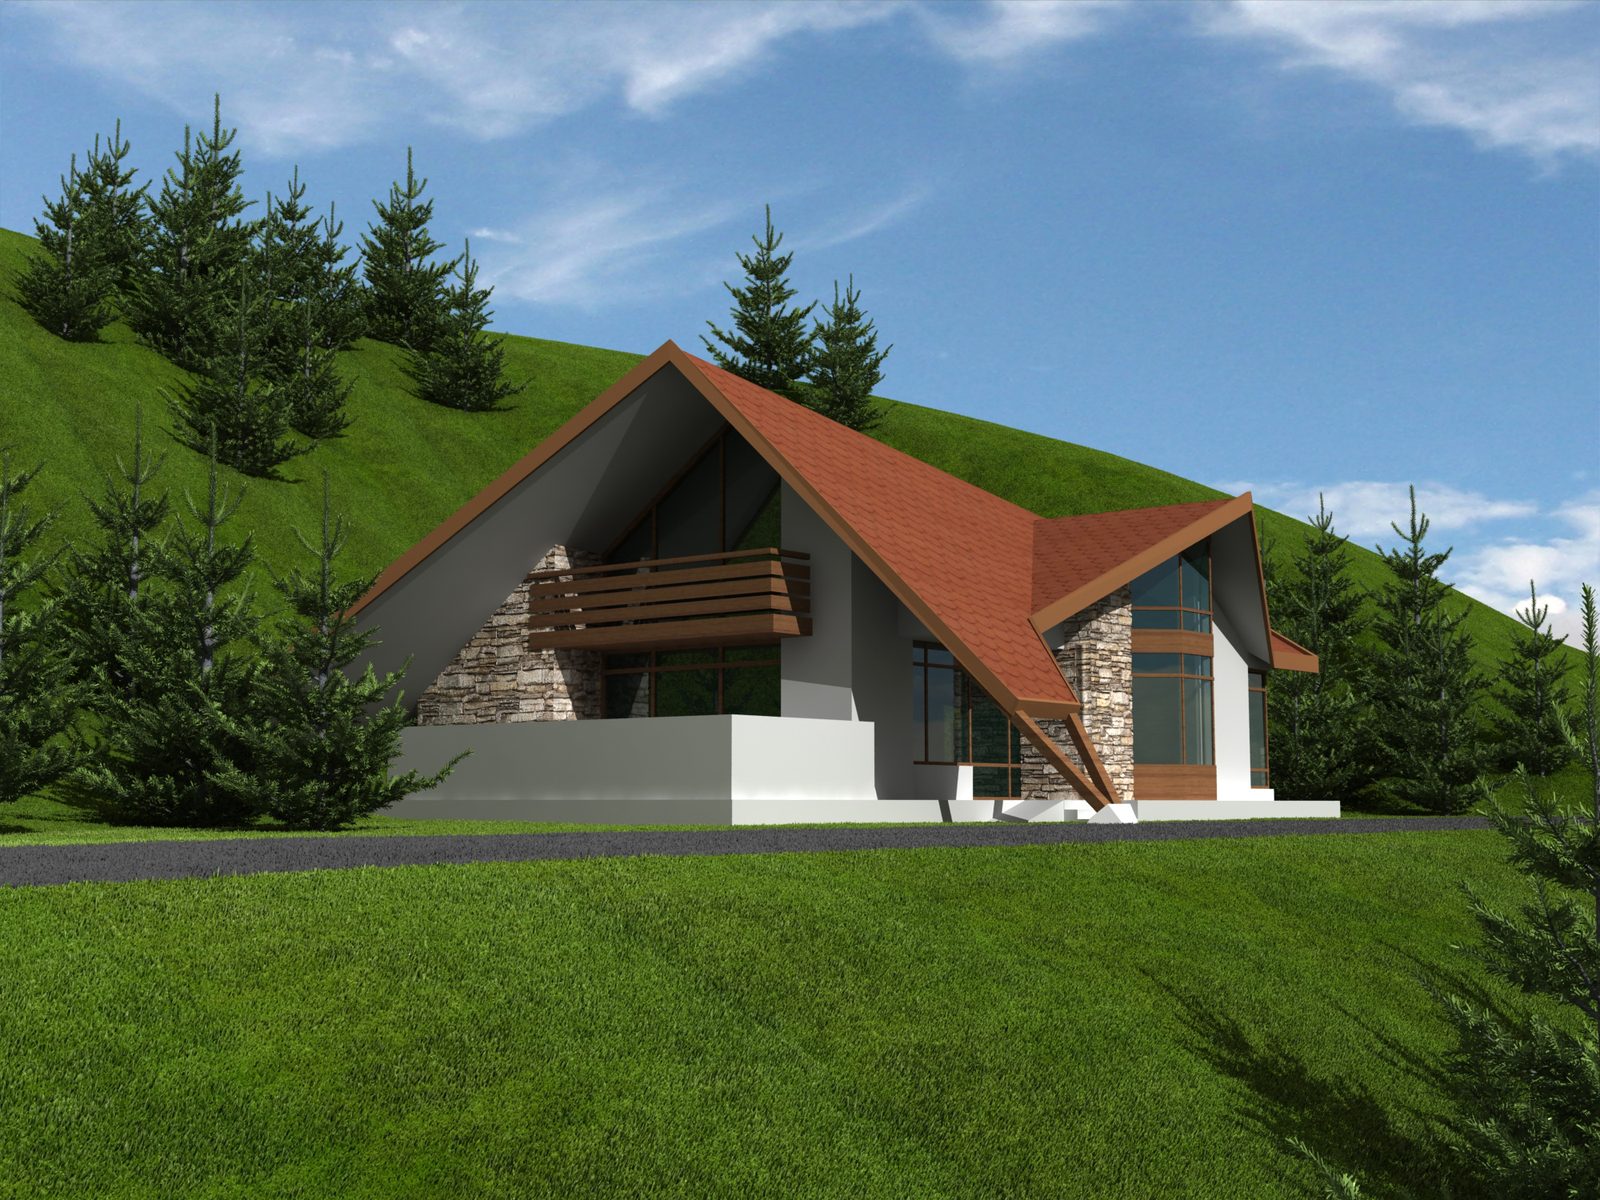
  • Rendering of the house set into the hillside, with its red pitched roof and stone walls

    1 / 6

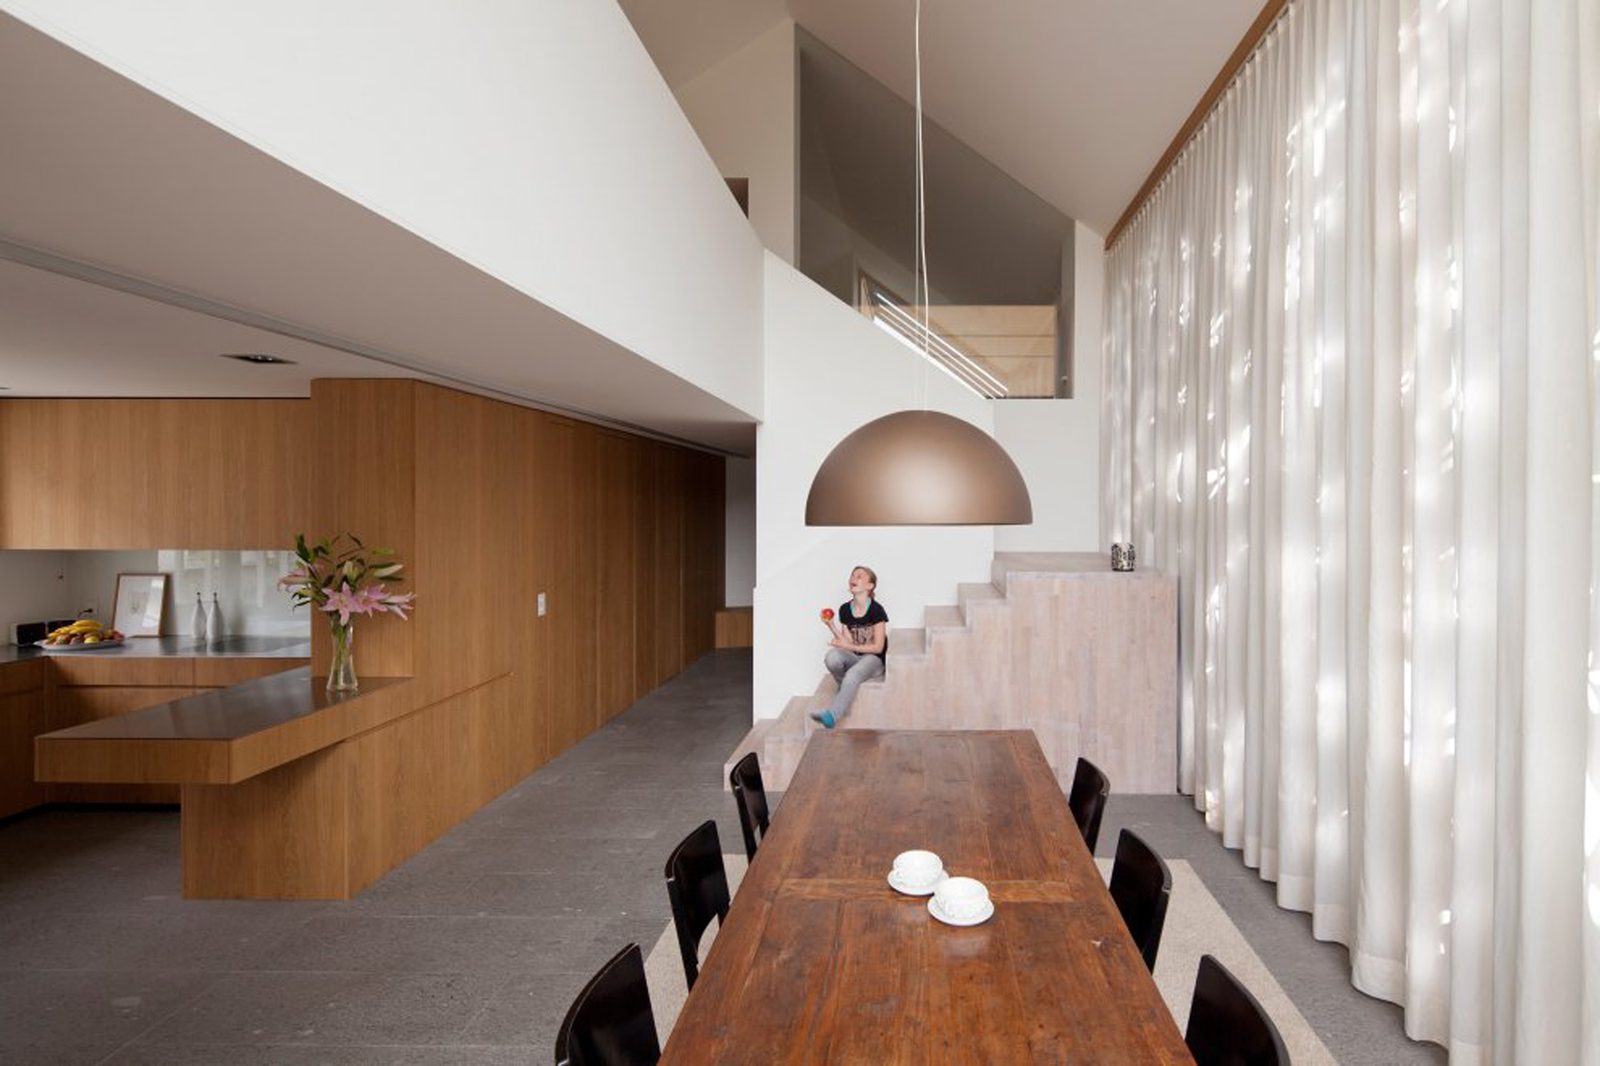
    The double-height living space, with oak kitchen and long table

    2 / 6

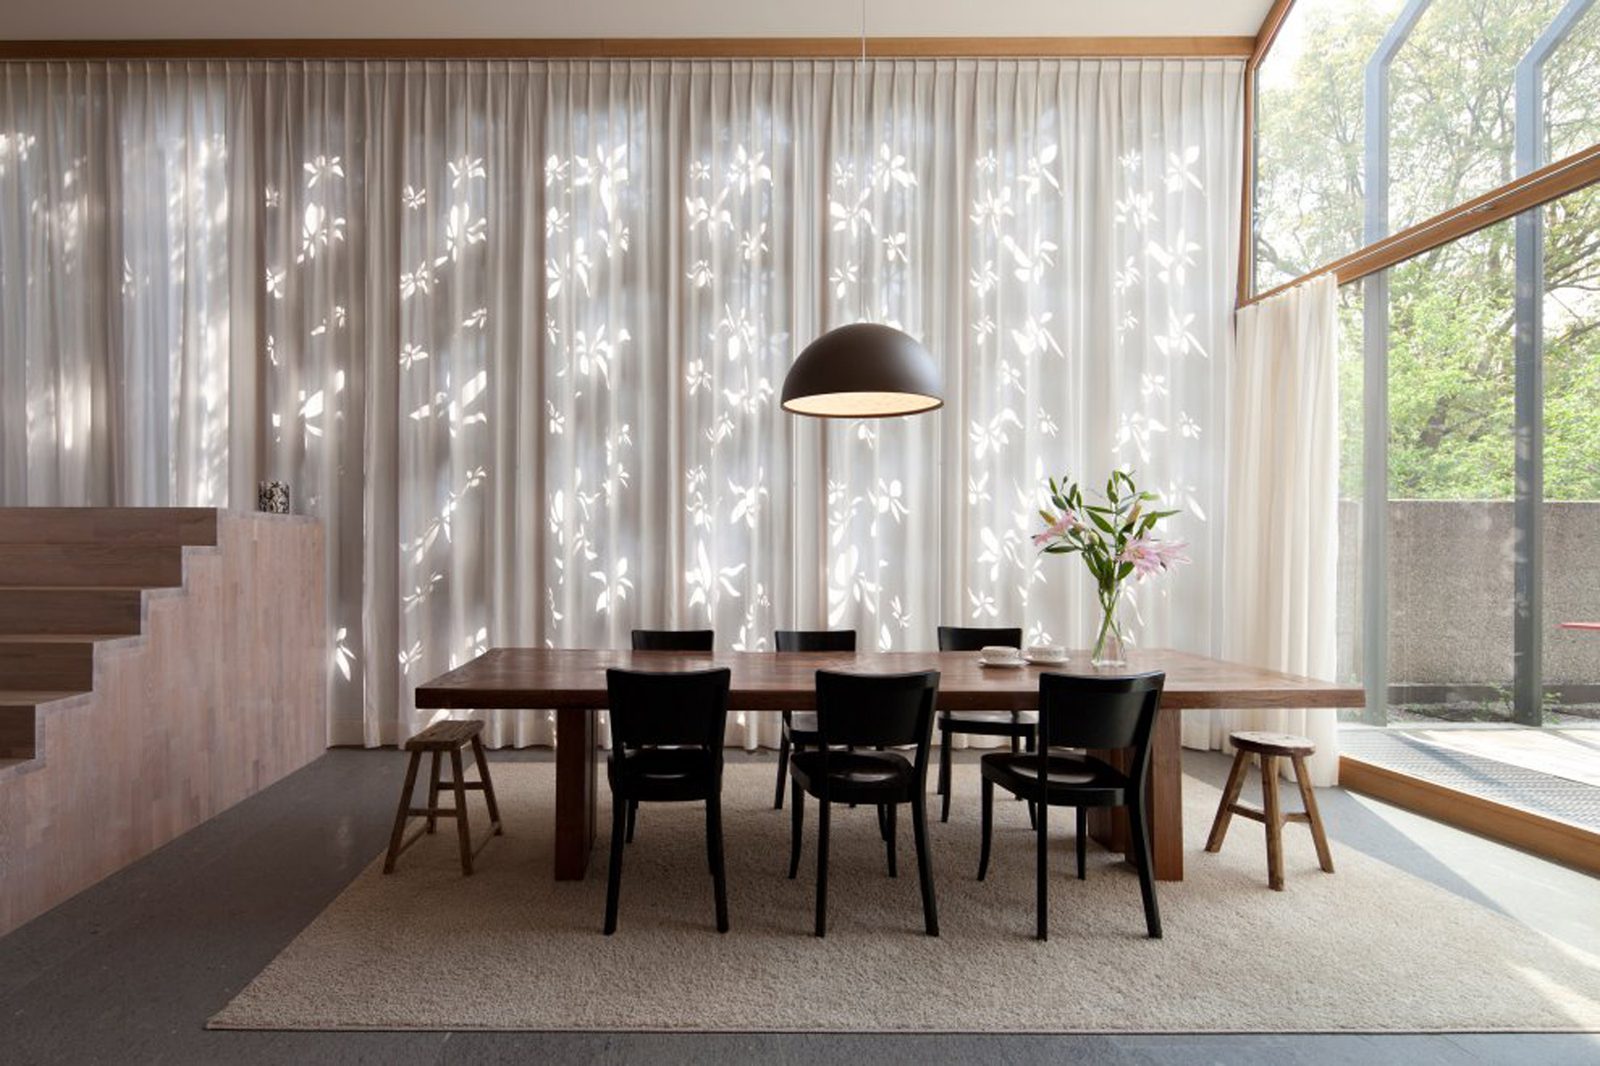
    The dining area in front of the glazed wall, behind sheer curtains

    3 / 6

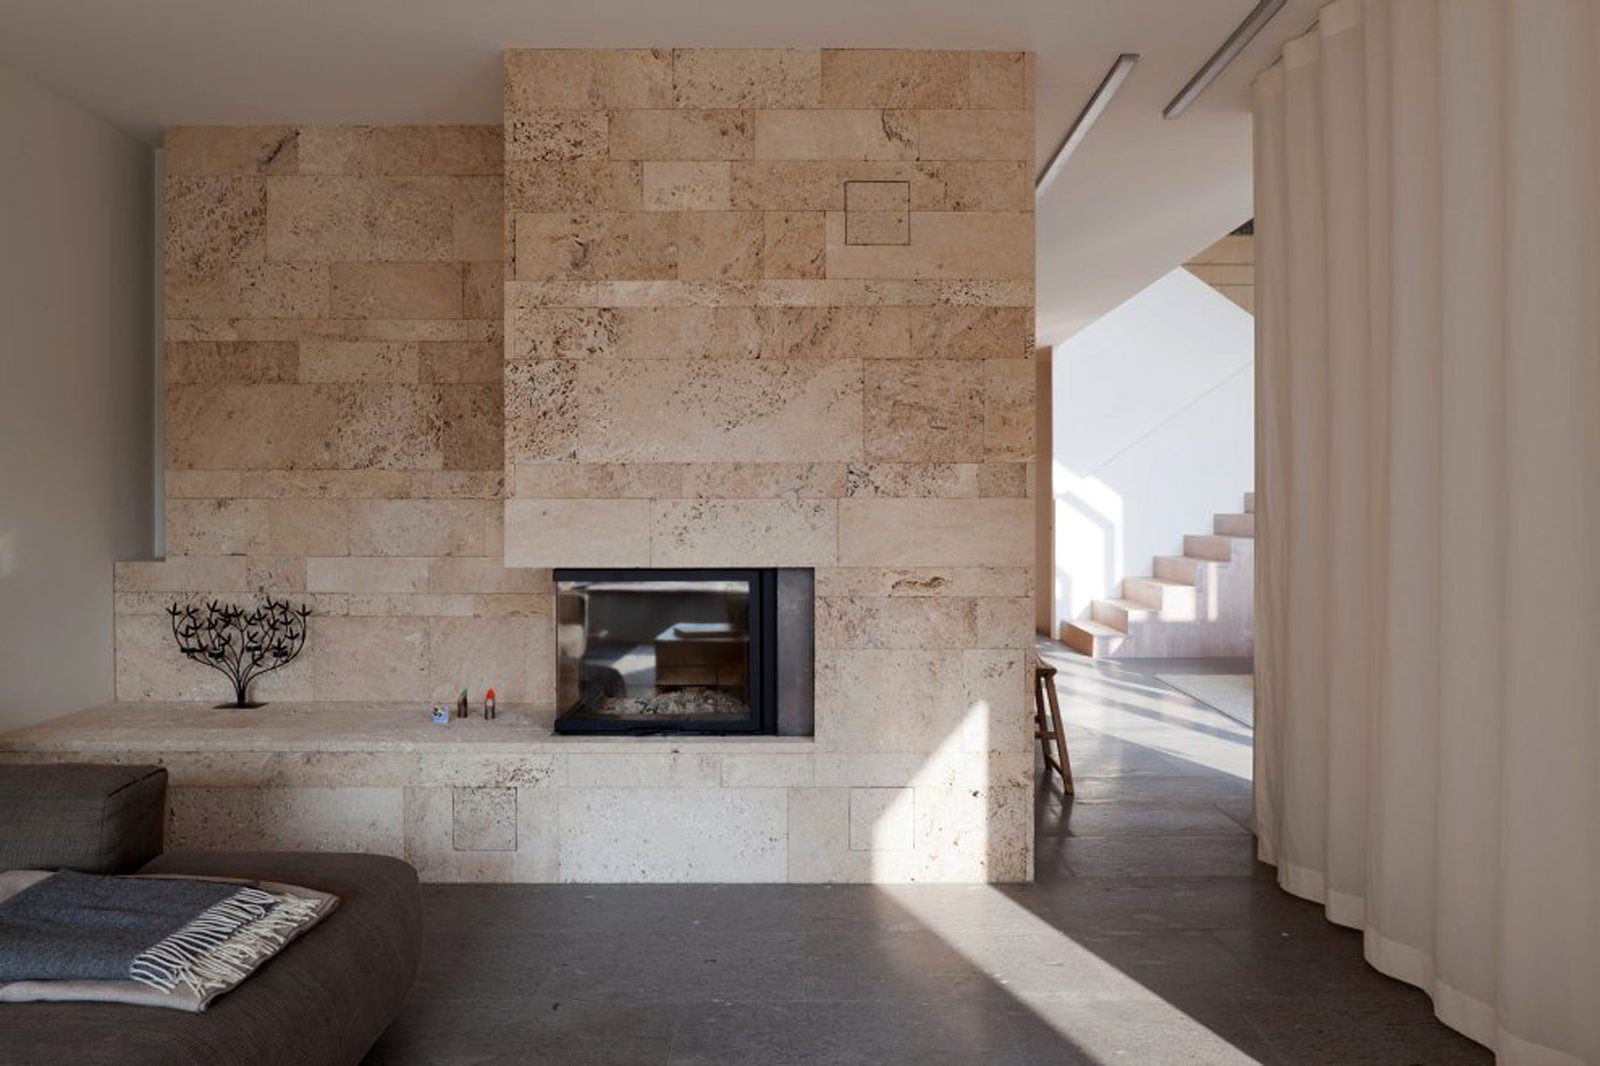
    The travertine-clad fireplace at the centre of the living space

    4 / 6

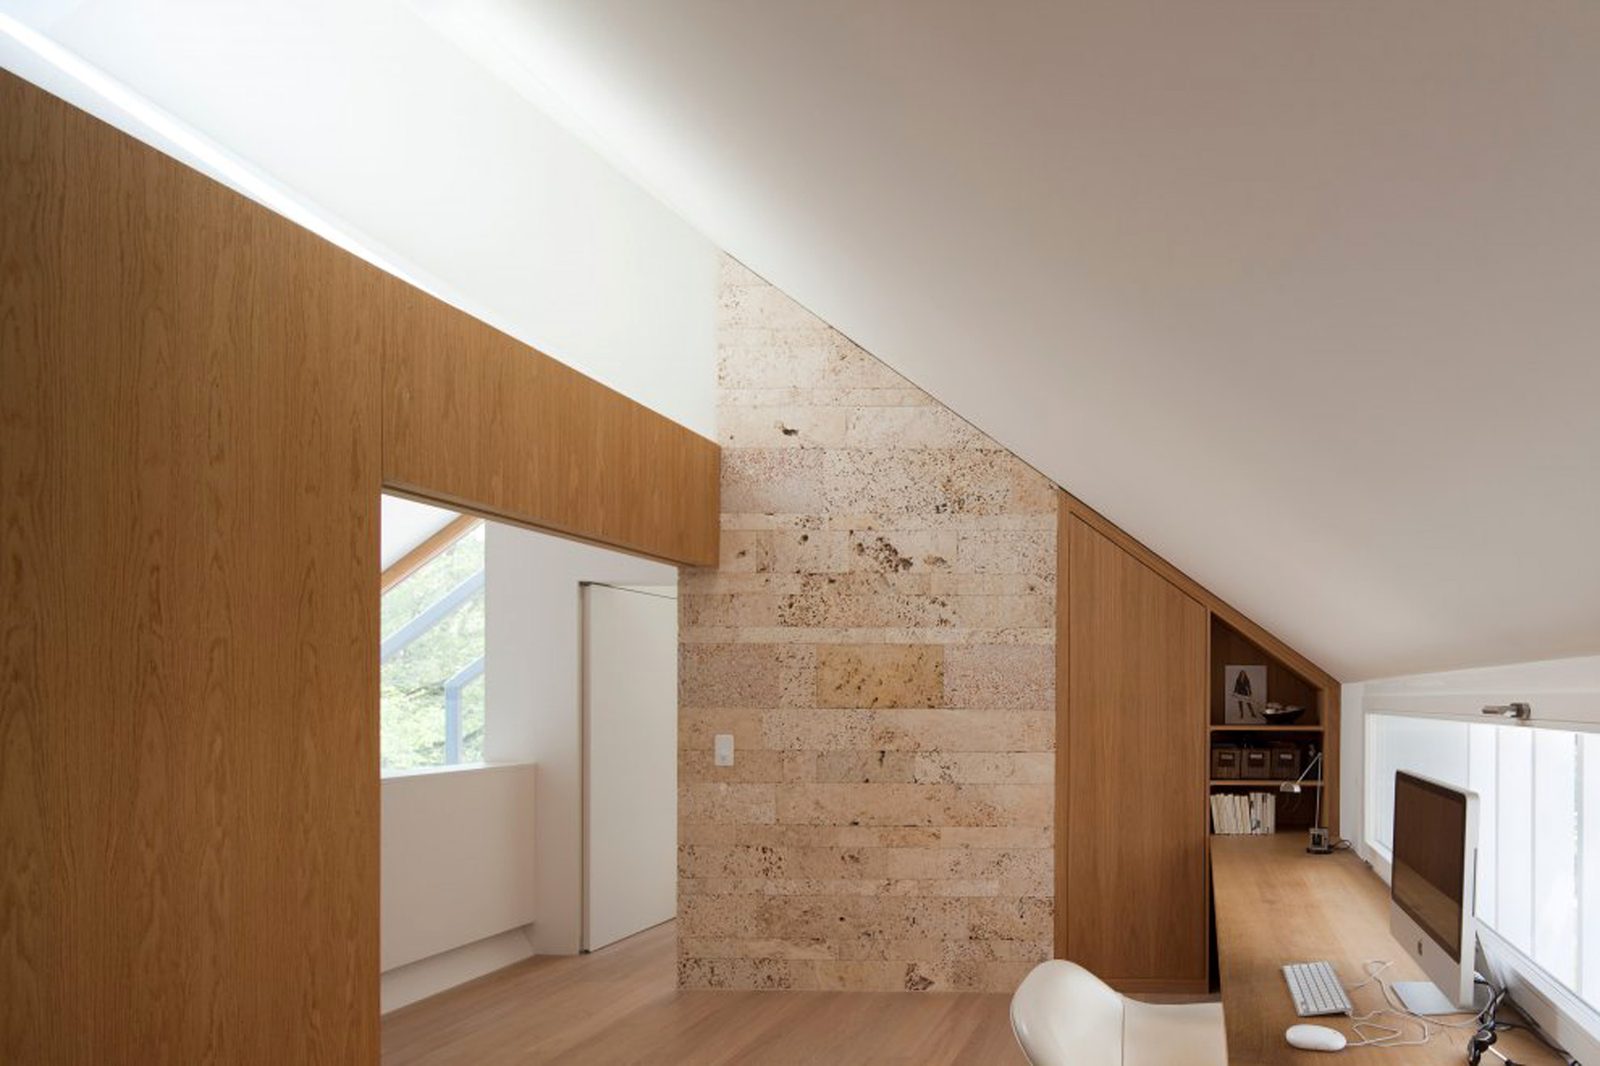
    The study under the roof slope, with oak joinery and a travertine wall

    5 / 6

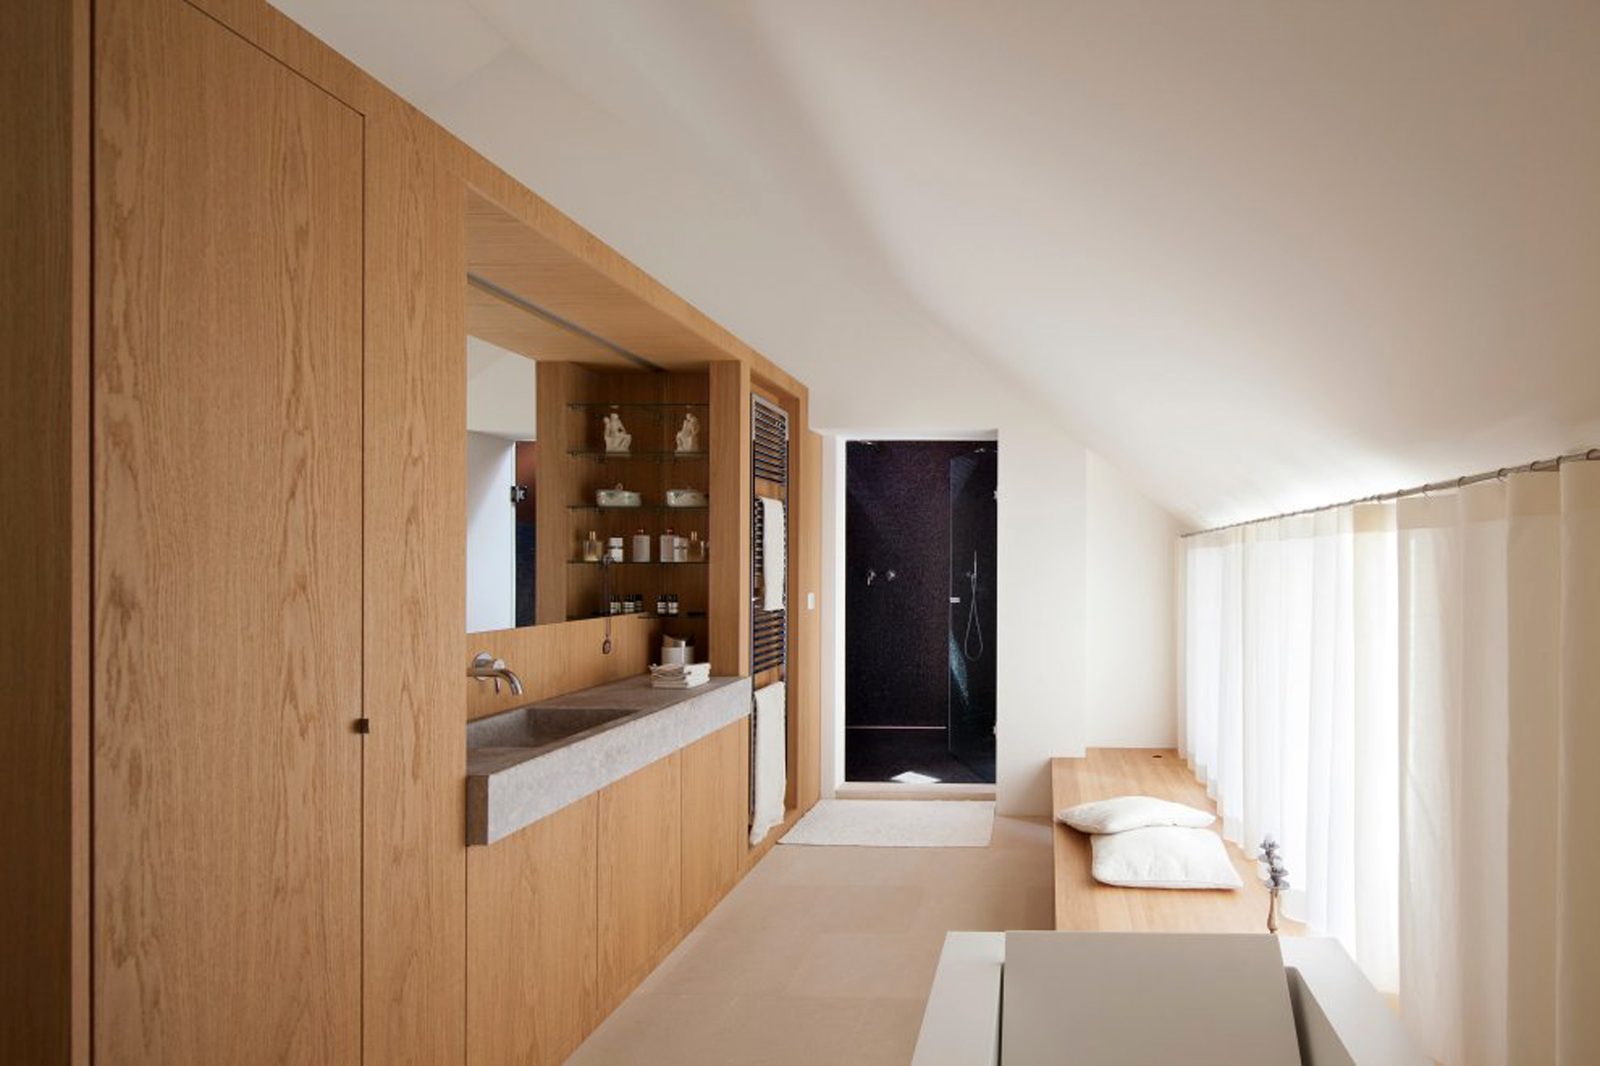
    The long upper bathroom, with stone basin and oak cabinets

    6 / 6

    Călimani House

    Period
    2012
    Location
    Călimani, Romania
    Client
    Private client
    Status
    Built
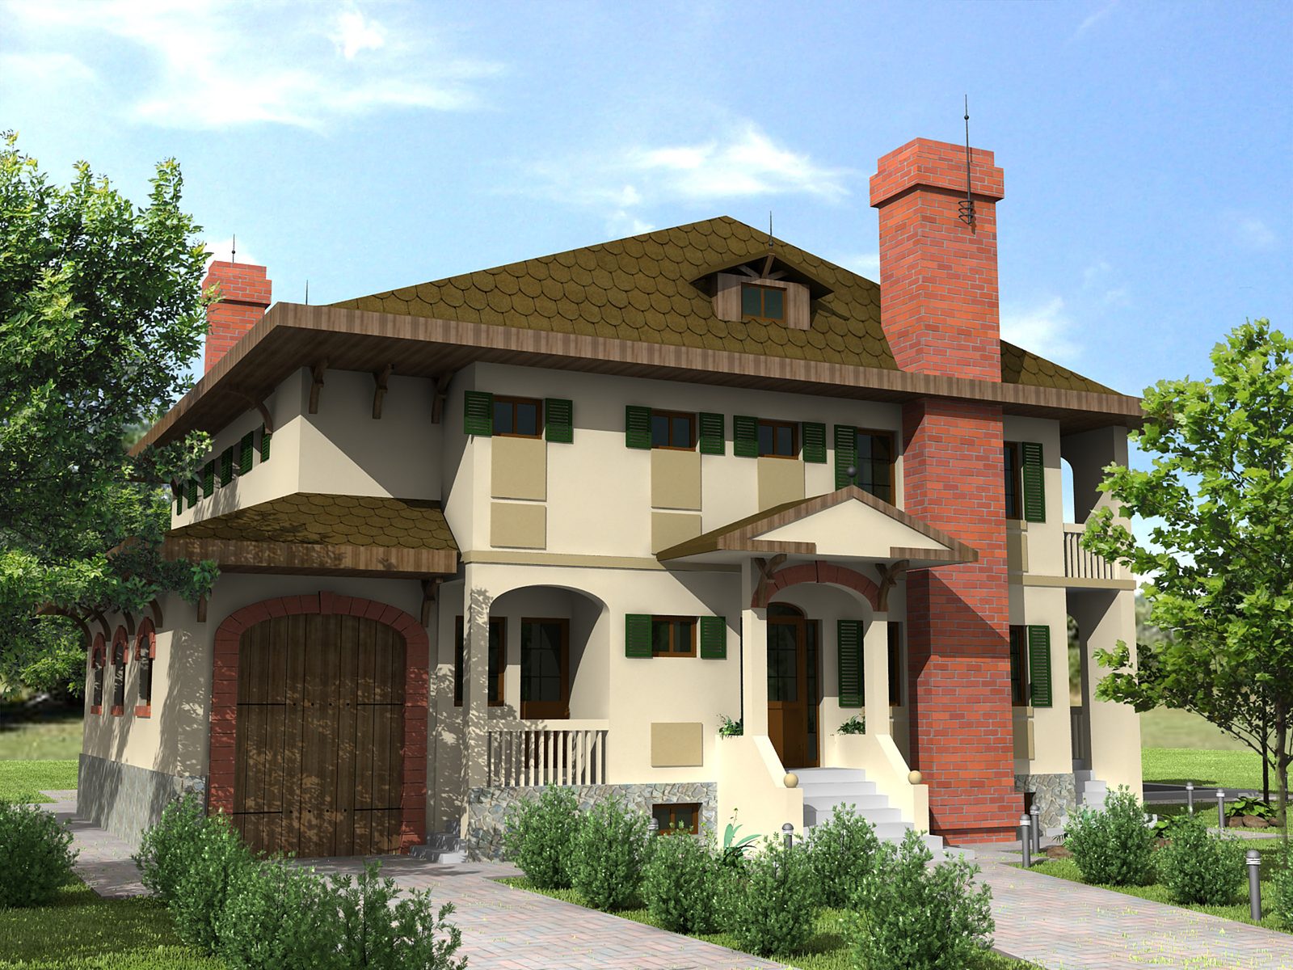
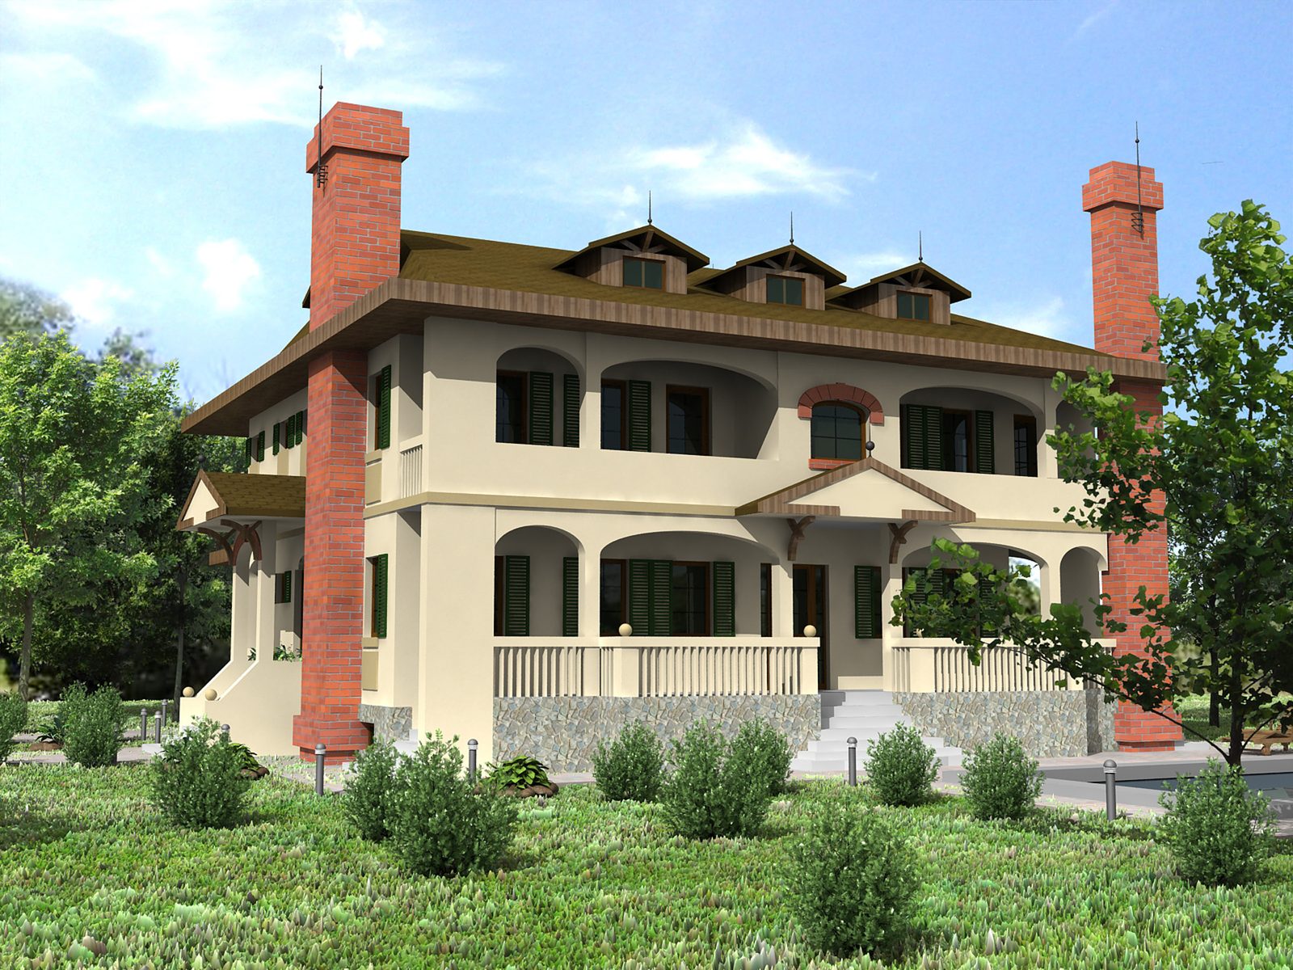
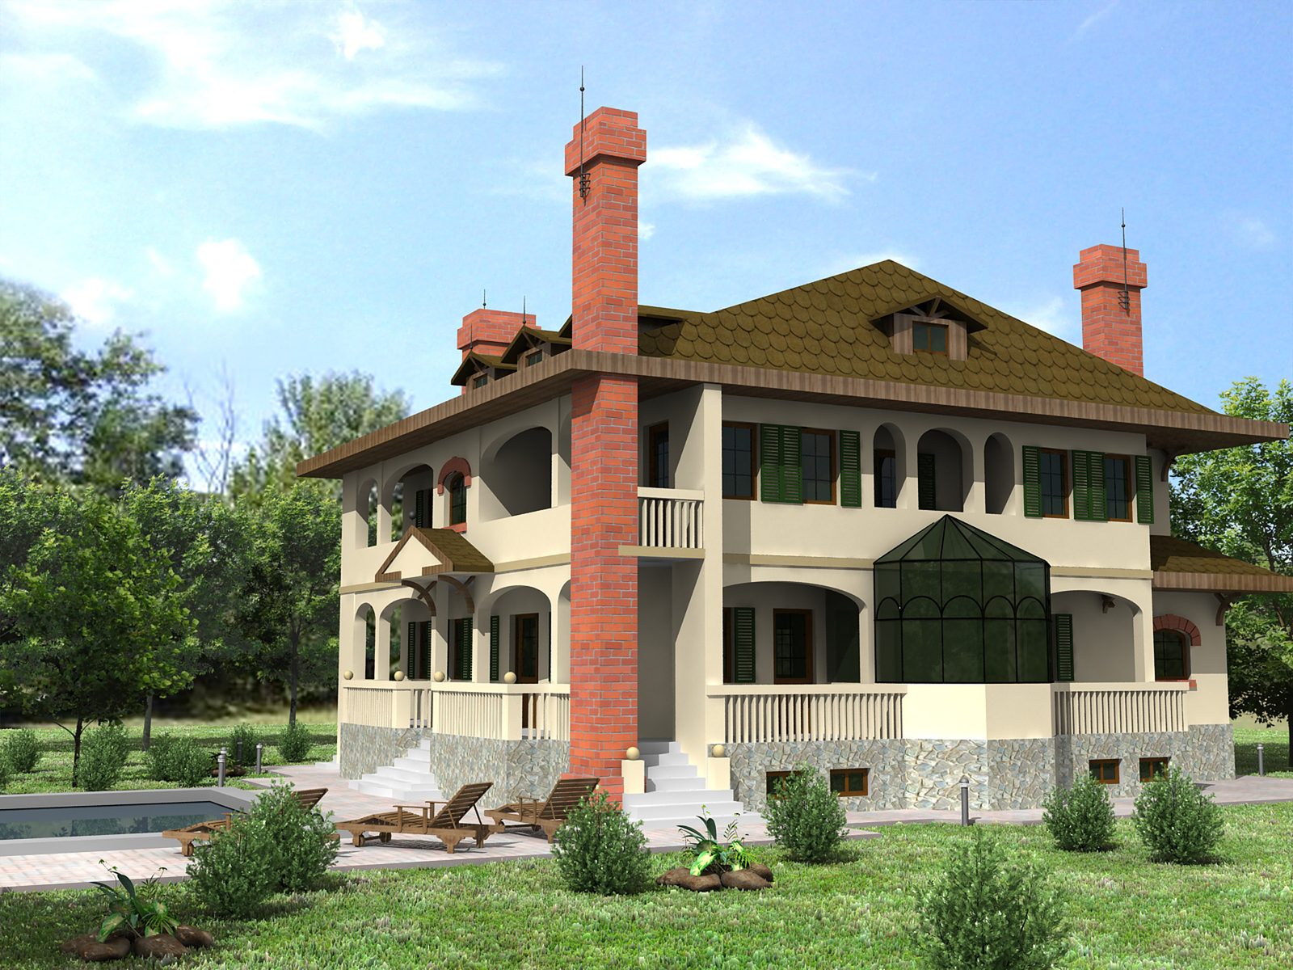
  • Rendering of the house from the entrance side, with arched garage door, brick chimneys and green shutters

    1 / 3

    The garden façade, with its veranda and roof dormers

    2 / 3

    The pool-side façade, with the glazed bay and the terrace

    3 / 3

    Crozet maison

    Period
    2013
    Location
    Crozet, France
    Client
    Private client
    Status
    Built
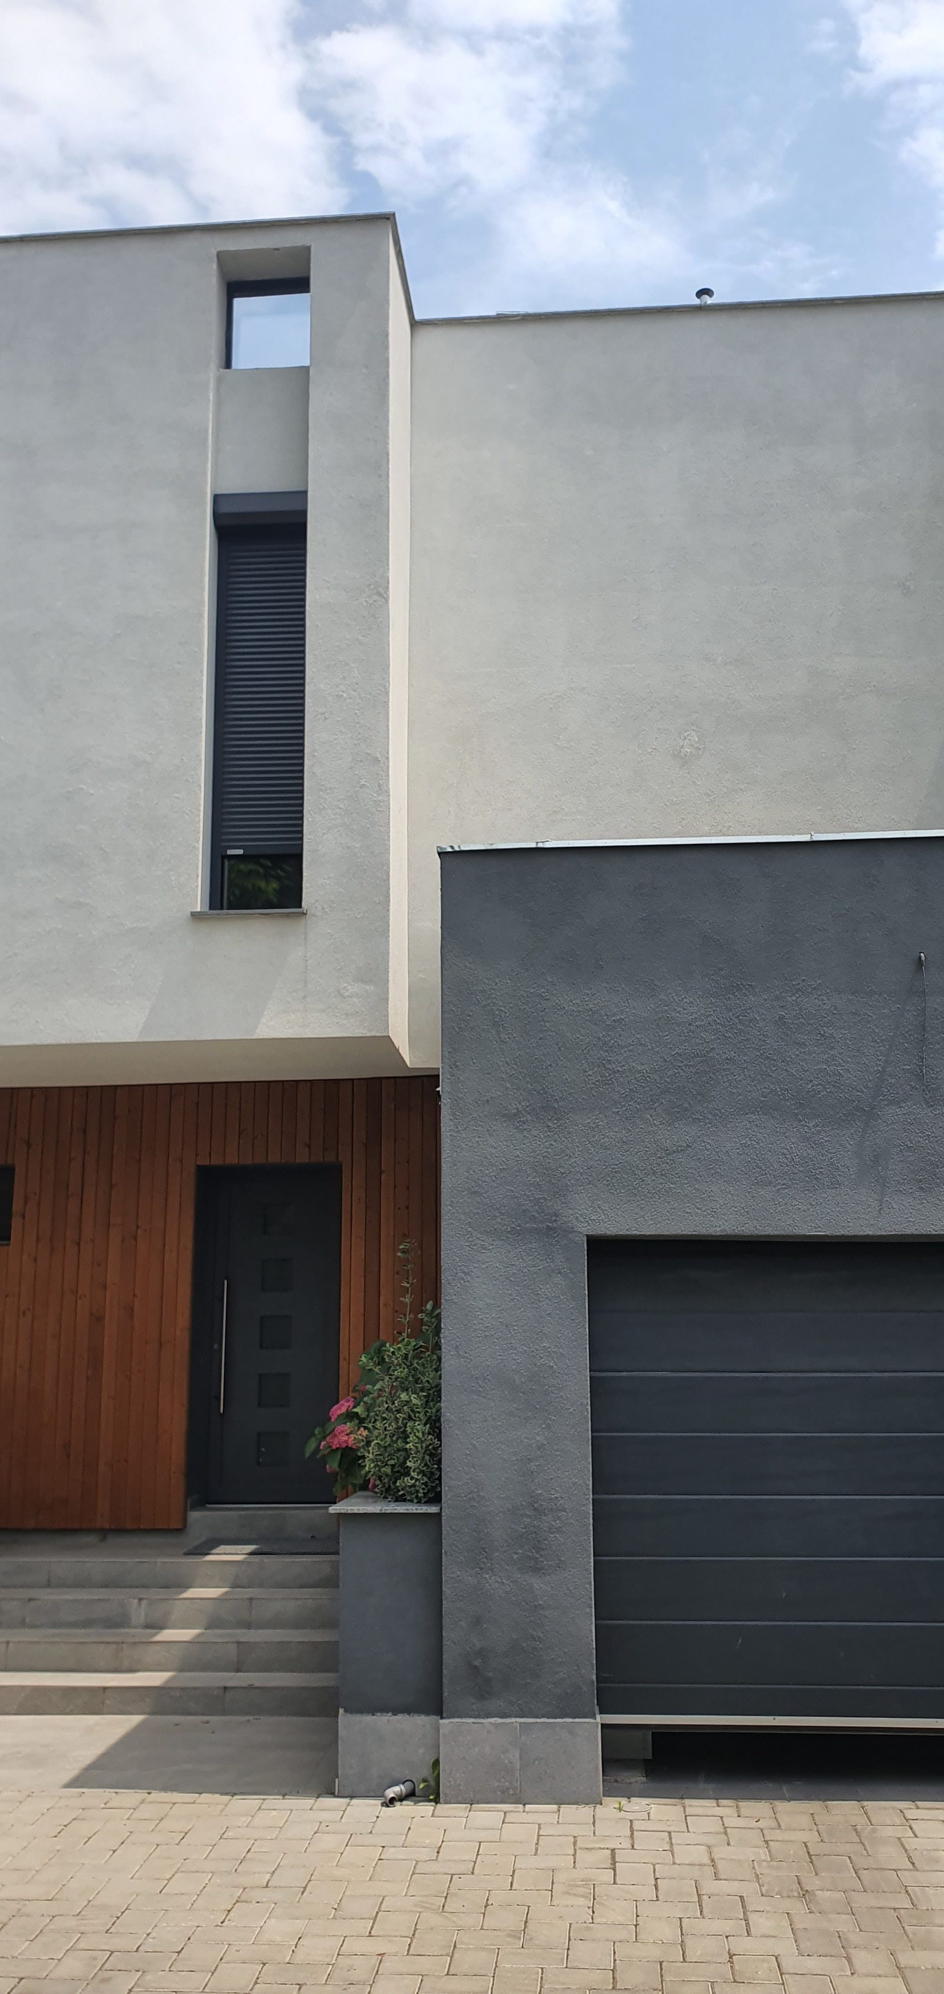
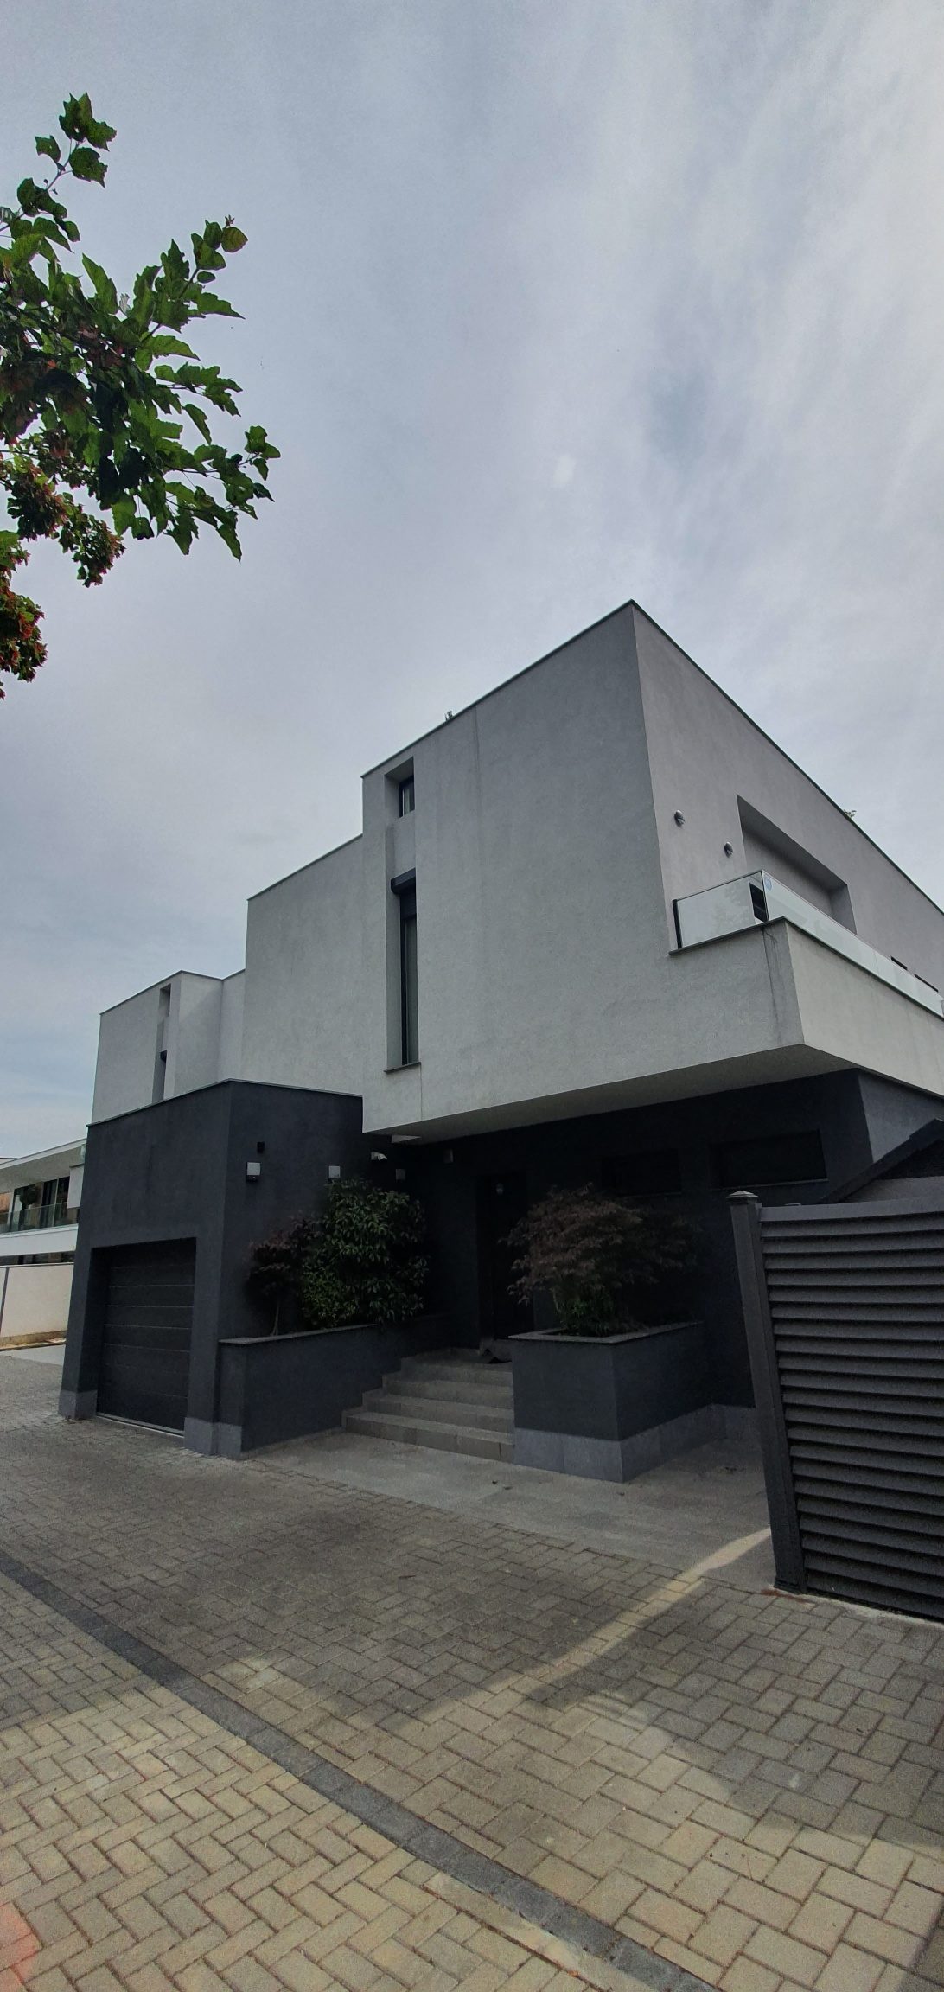
  • The finished villa seen from the drive: white and grey volumes over the ground-floor garage

    1 / 6

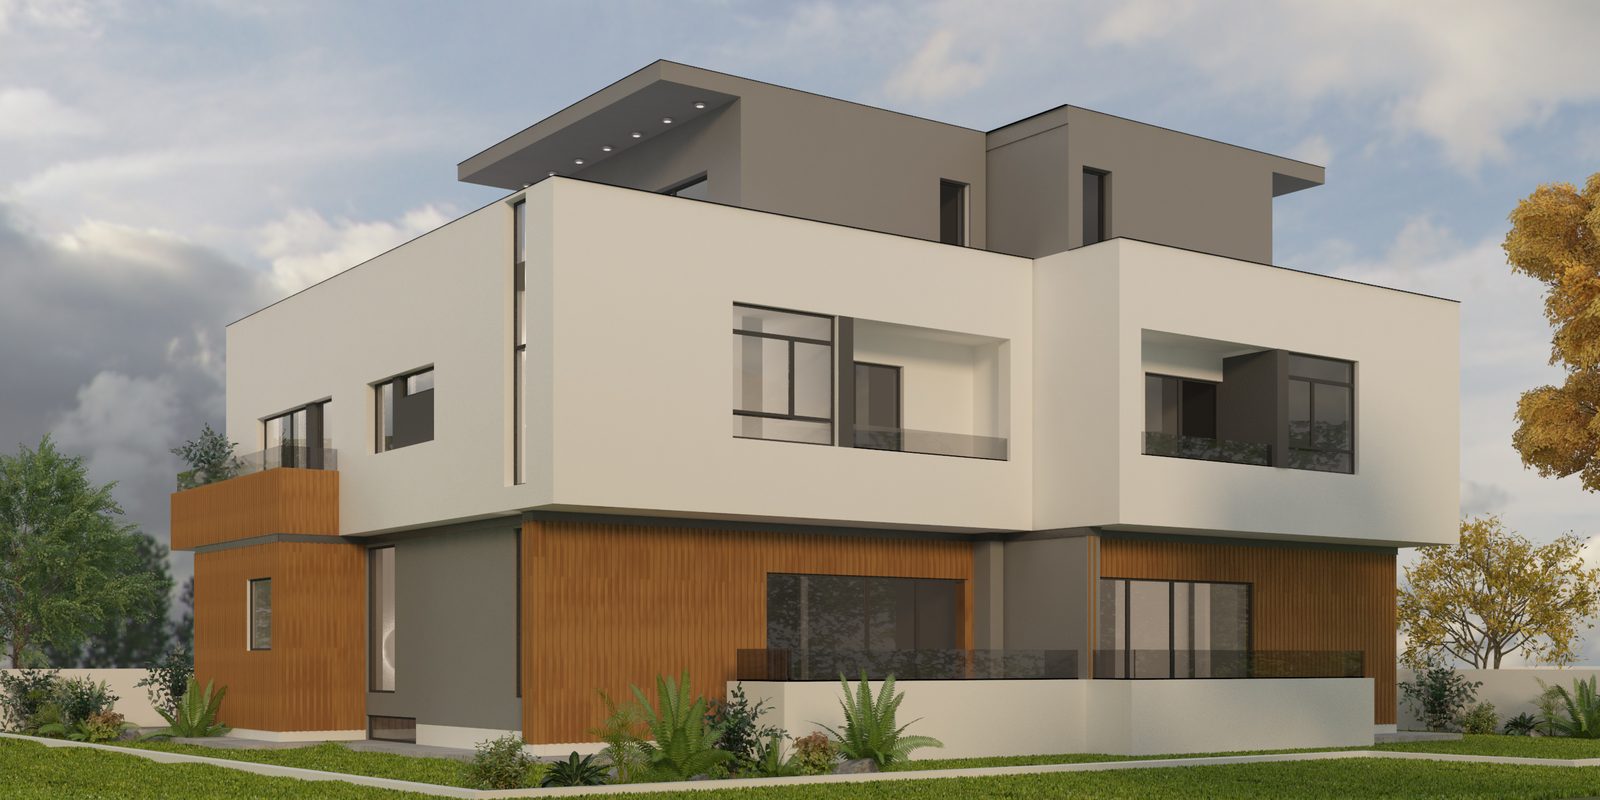
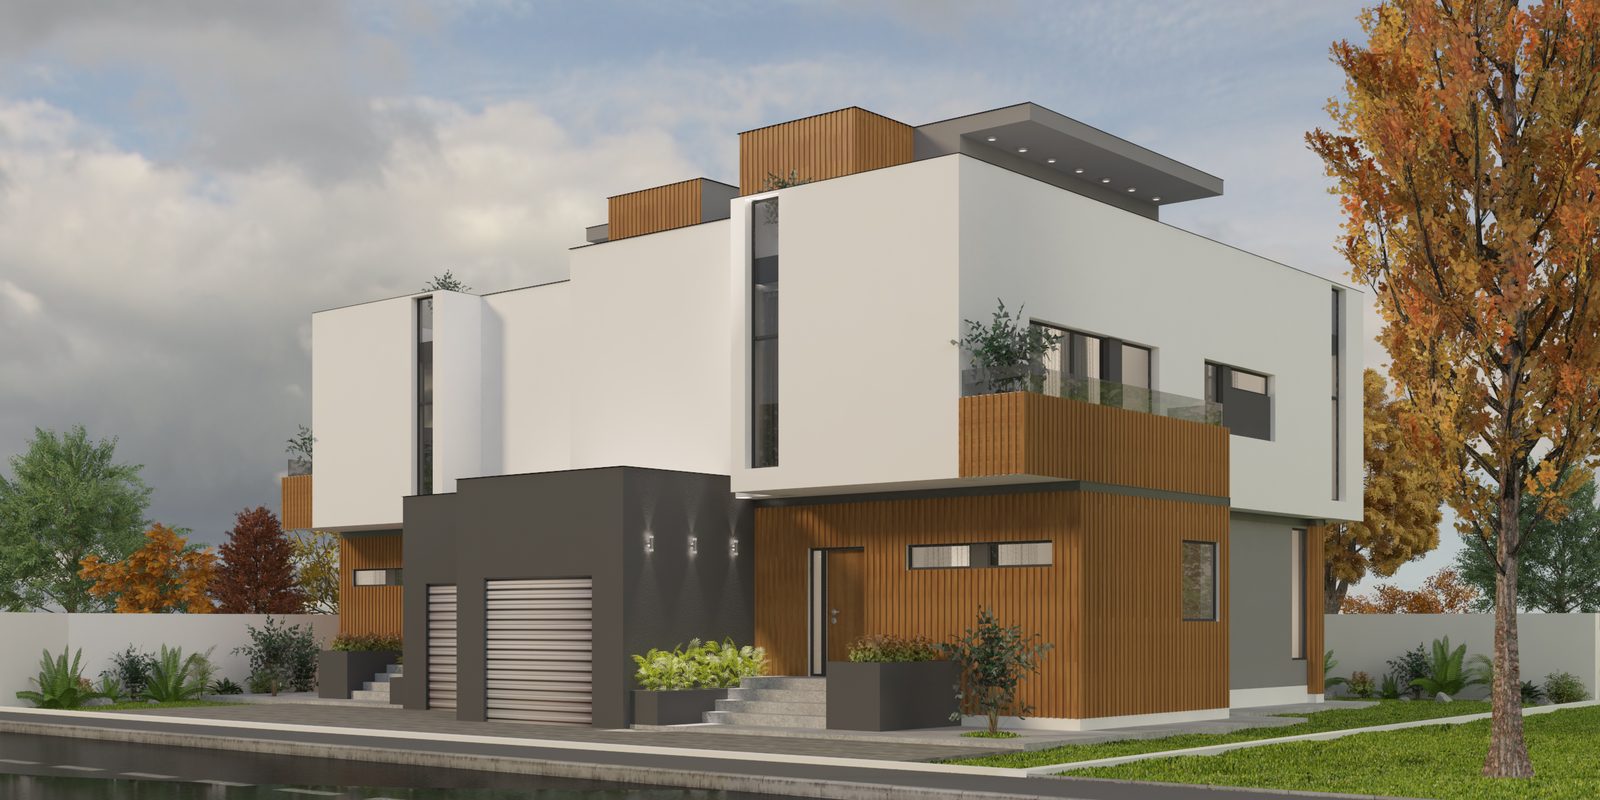
    Rendering of the pair of villas from the street, with timber cladding and white cantilevers

    2 / 6

    Rendering of the garden façade, with its stacked terraces

    3 / 6

    The entrance and garage seen from the paved drive

    4 / 6

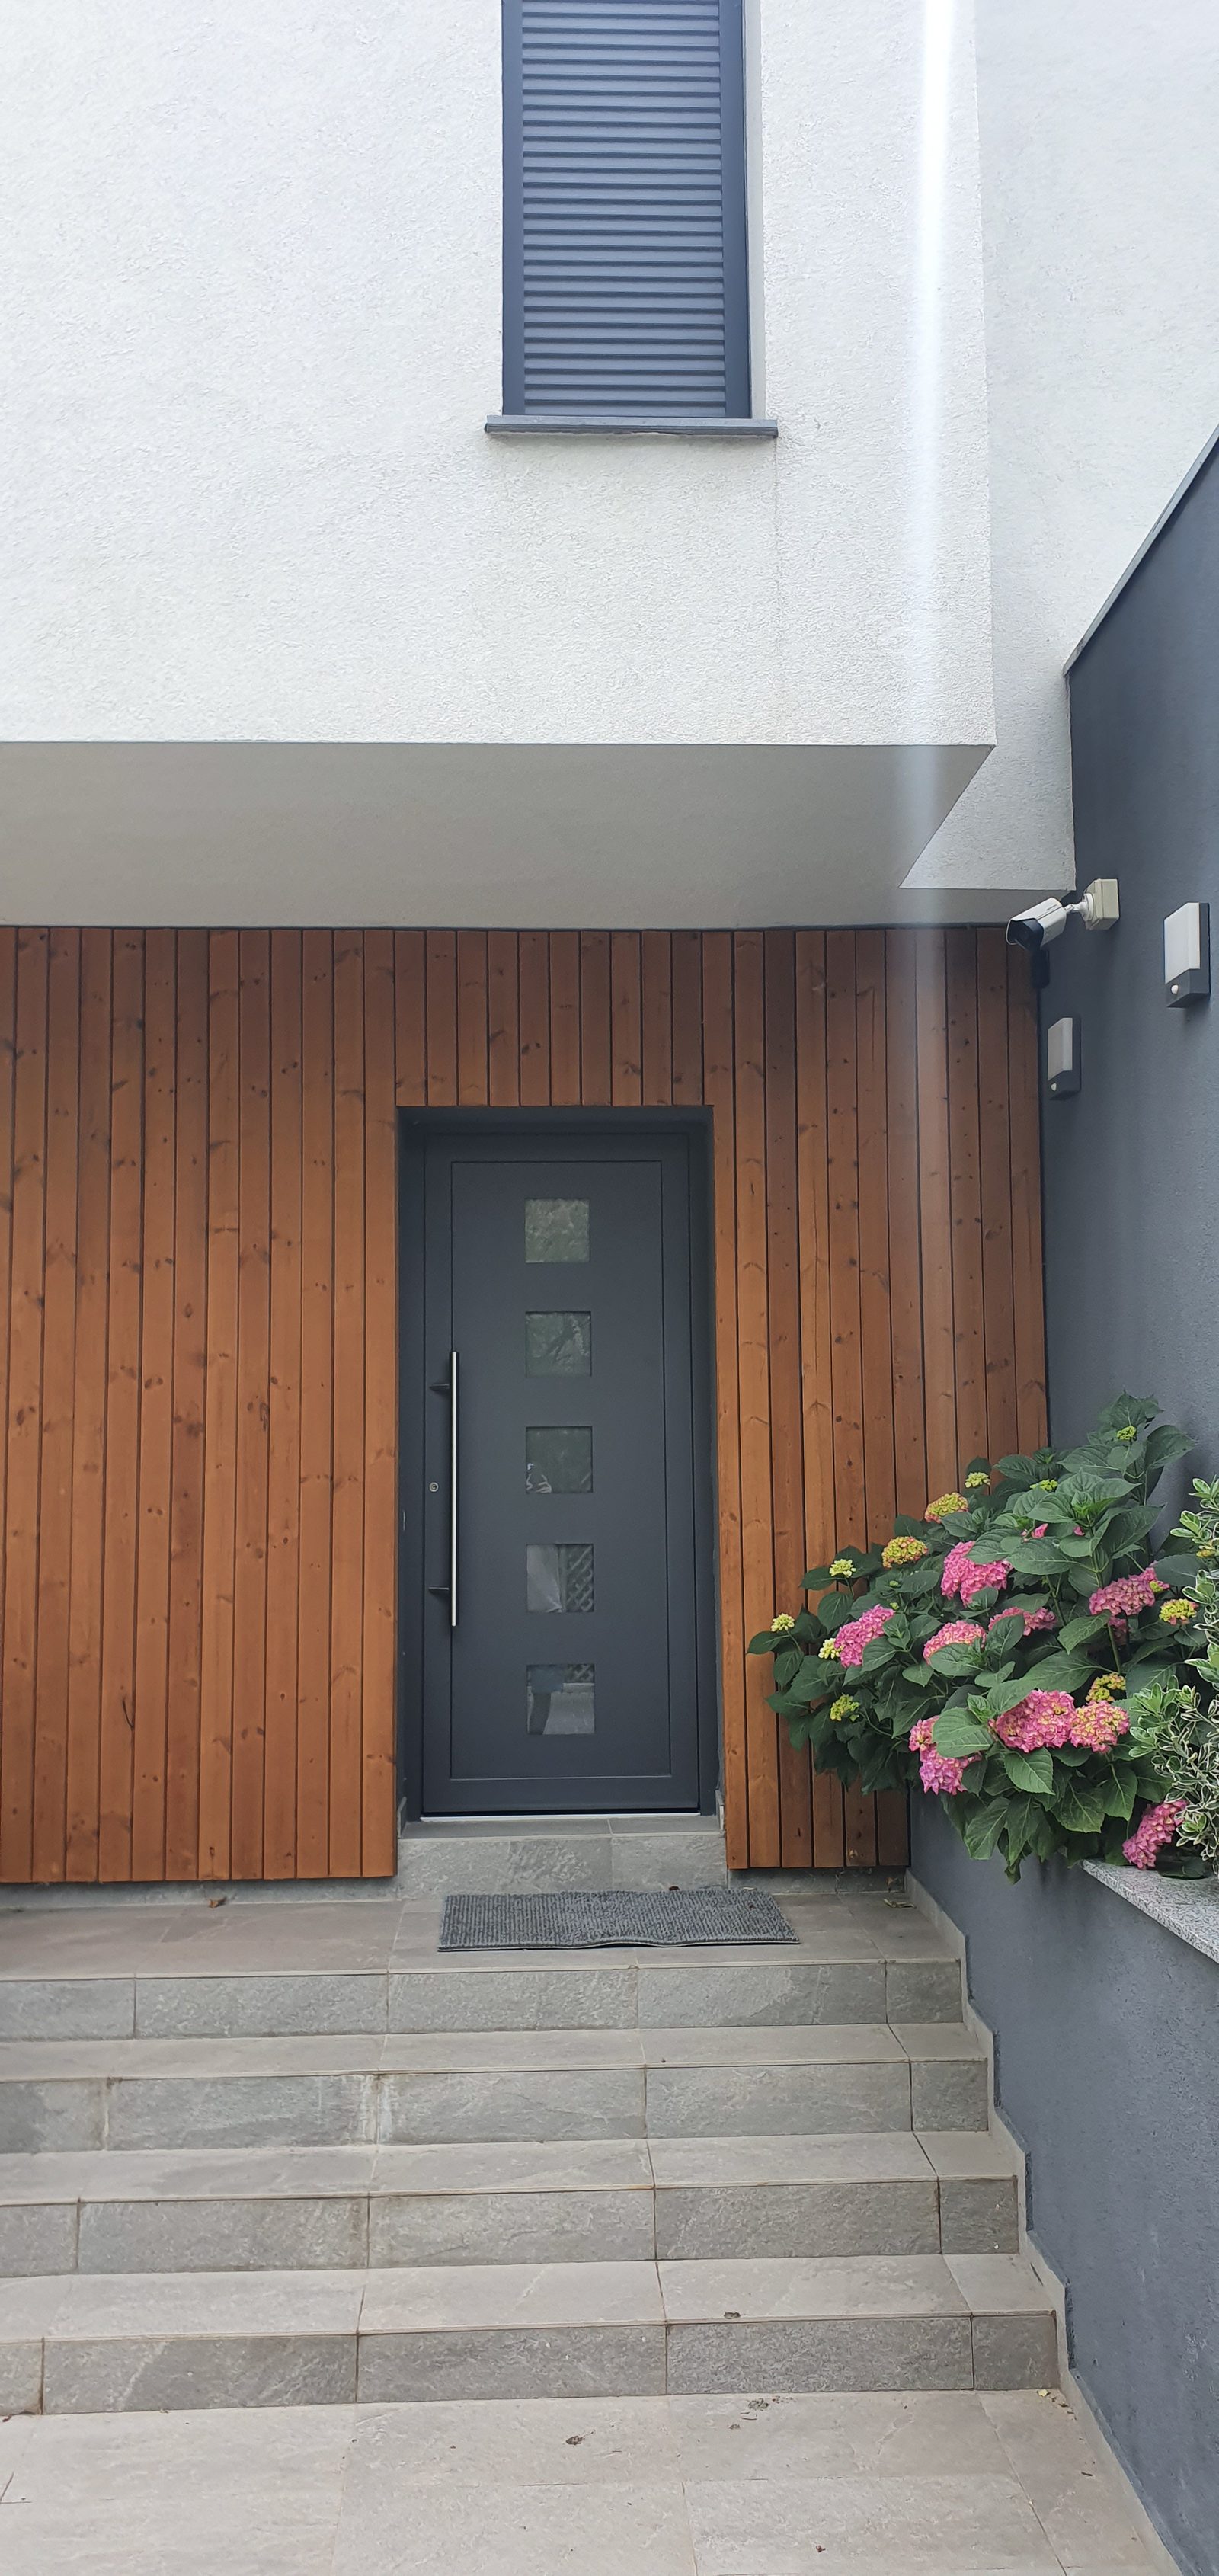
    The front door between timber cladding and grey render, with stone steps

    5 / 6

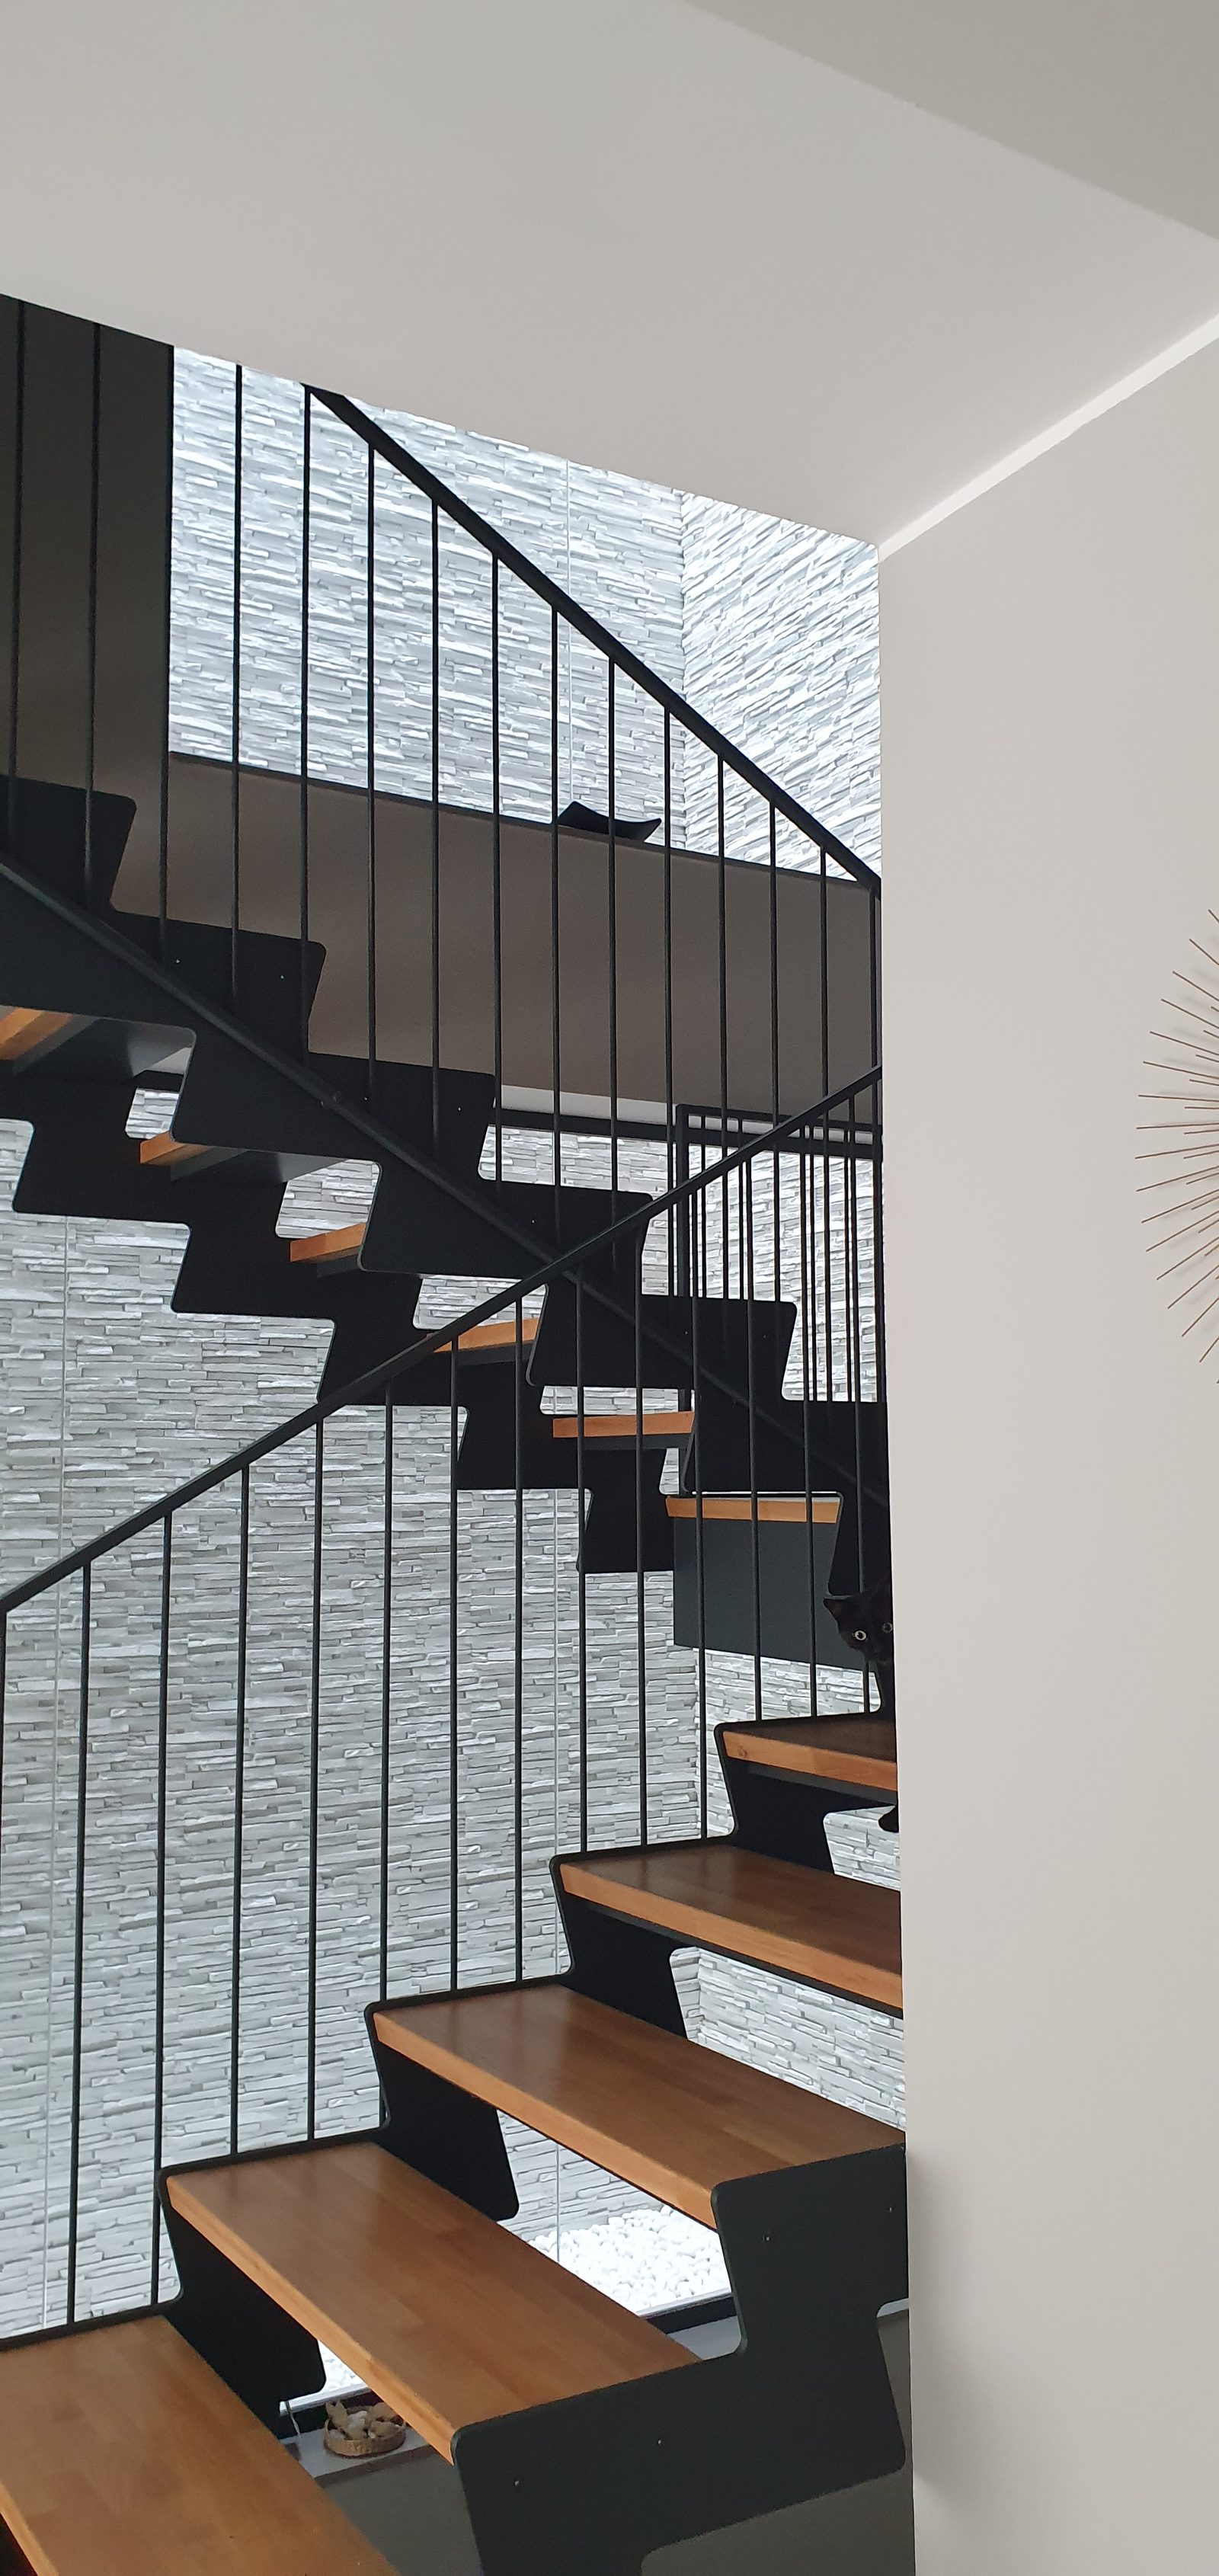
    The interior stair, timber treads on a black steel stringer against a stone wall

    6 / 6

    DS Villas

    Period
    2017
    Location
    Voluntari, Romania
    Client
    Private client
    Status
    Built
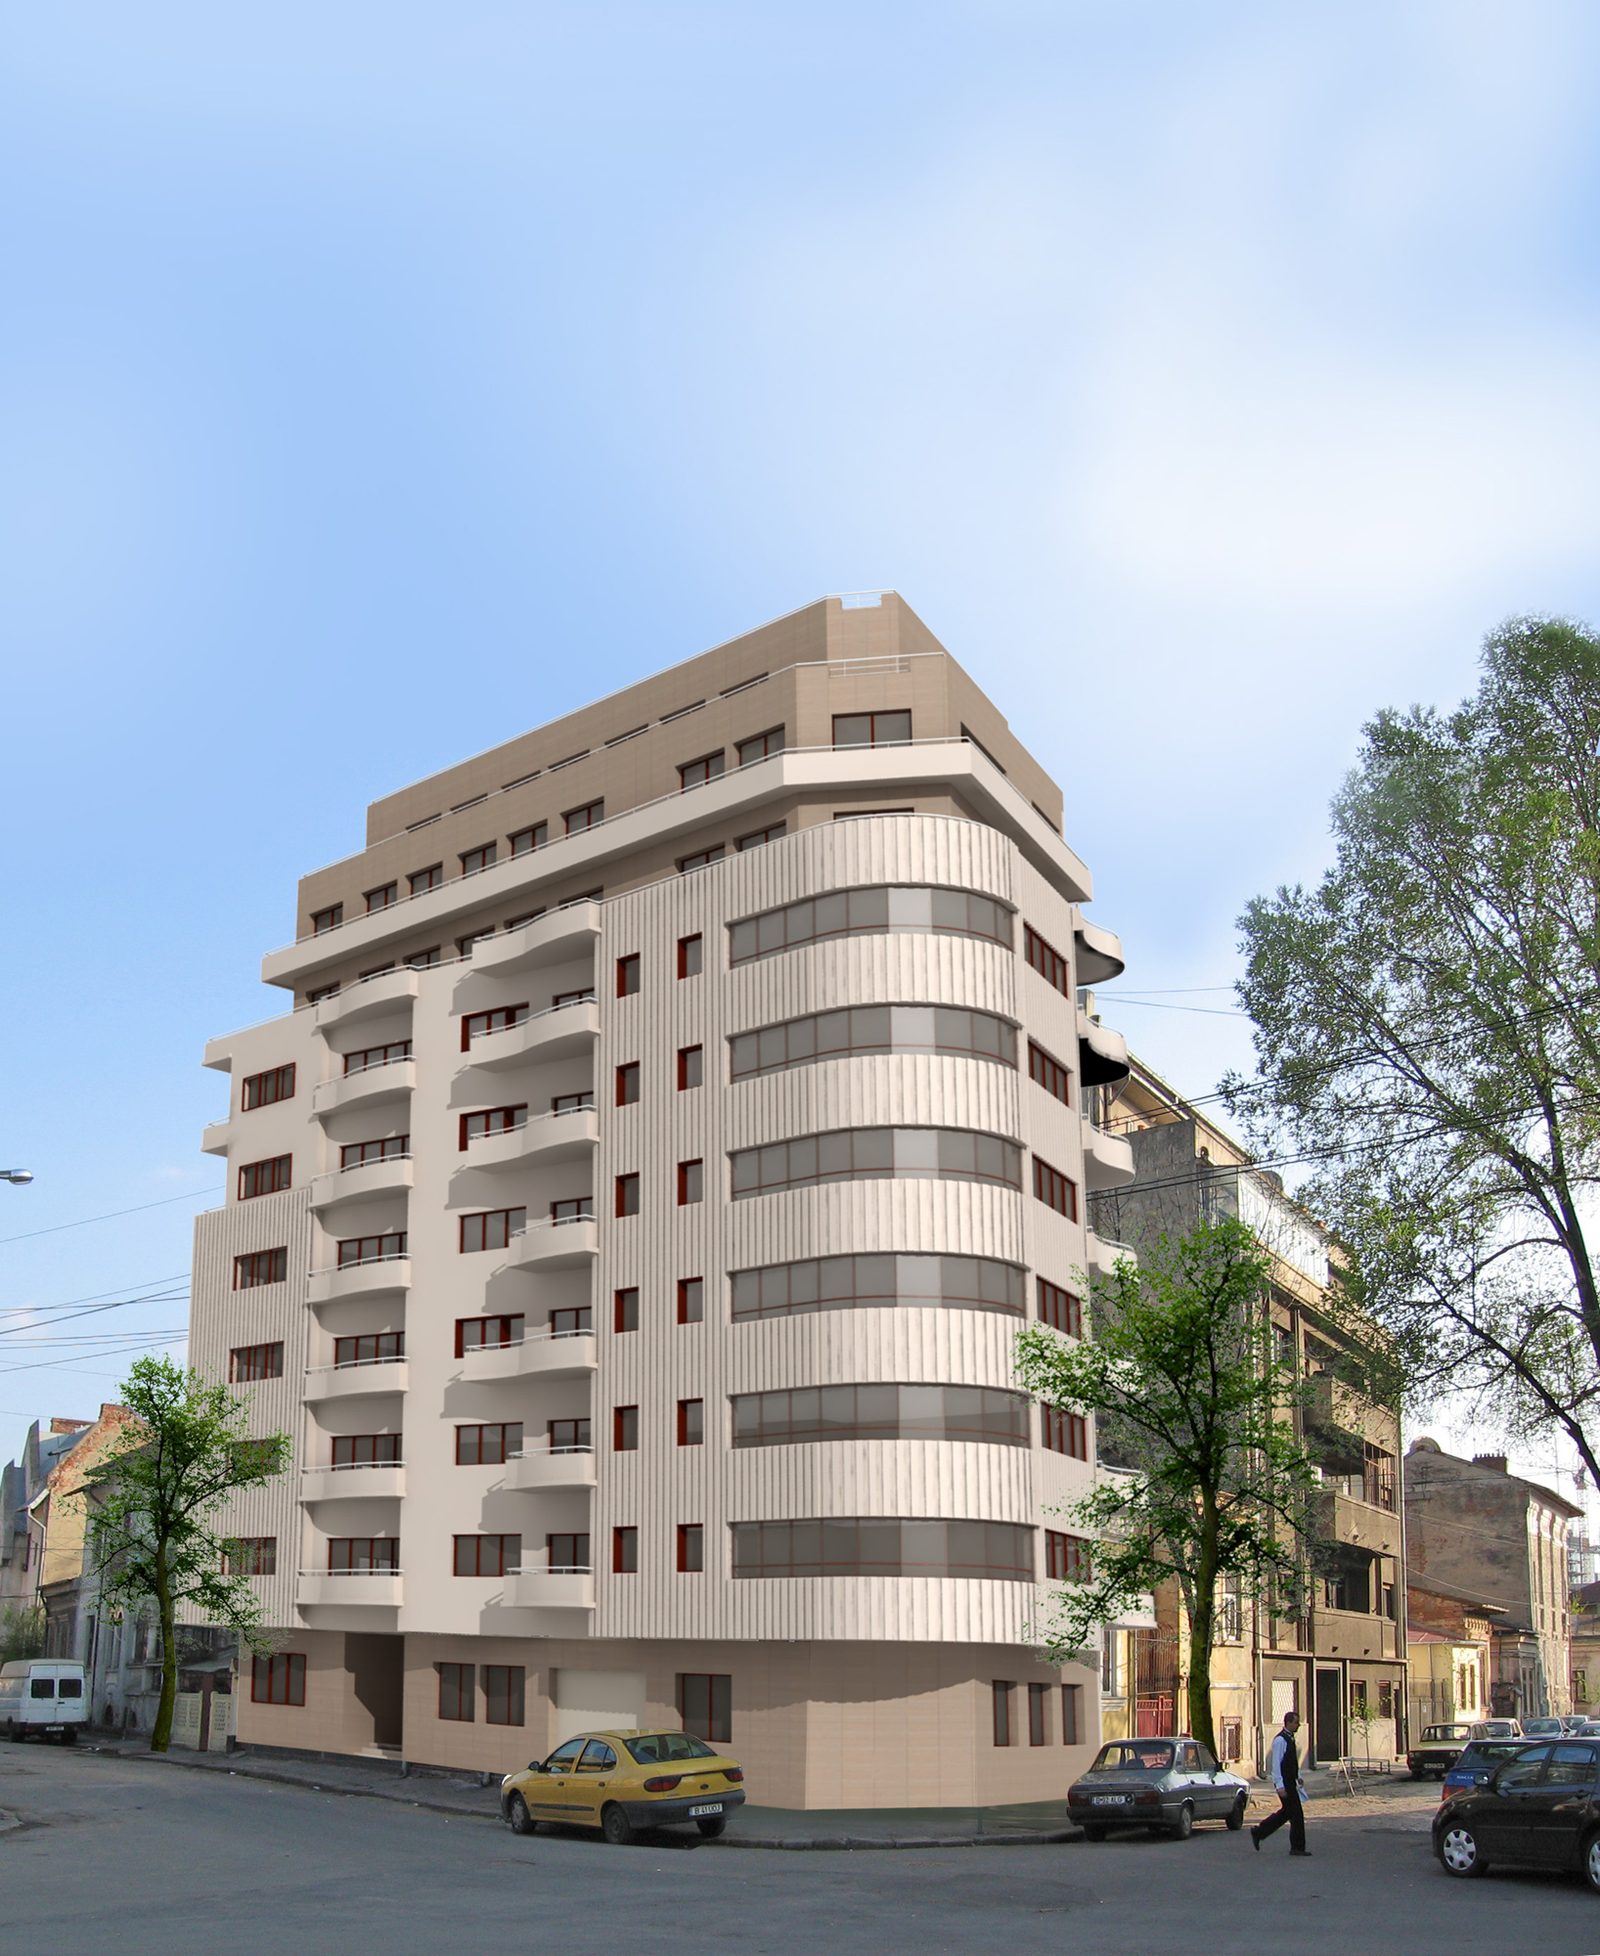
  • Photomontage of the apartment block on its street corner, with rounded balconies and set-back attic, in its real context

    1 / 2

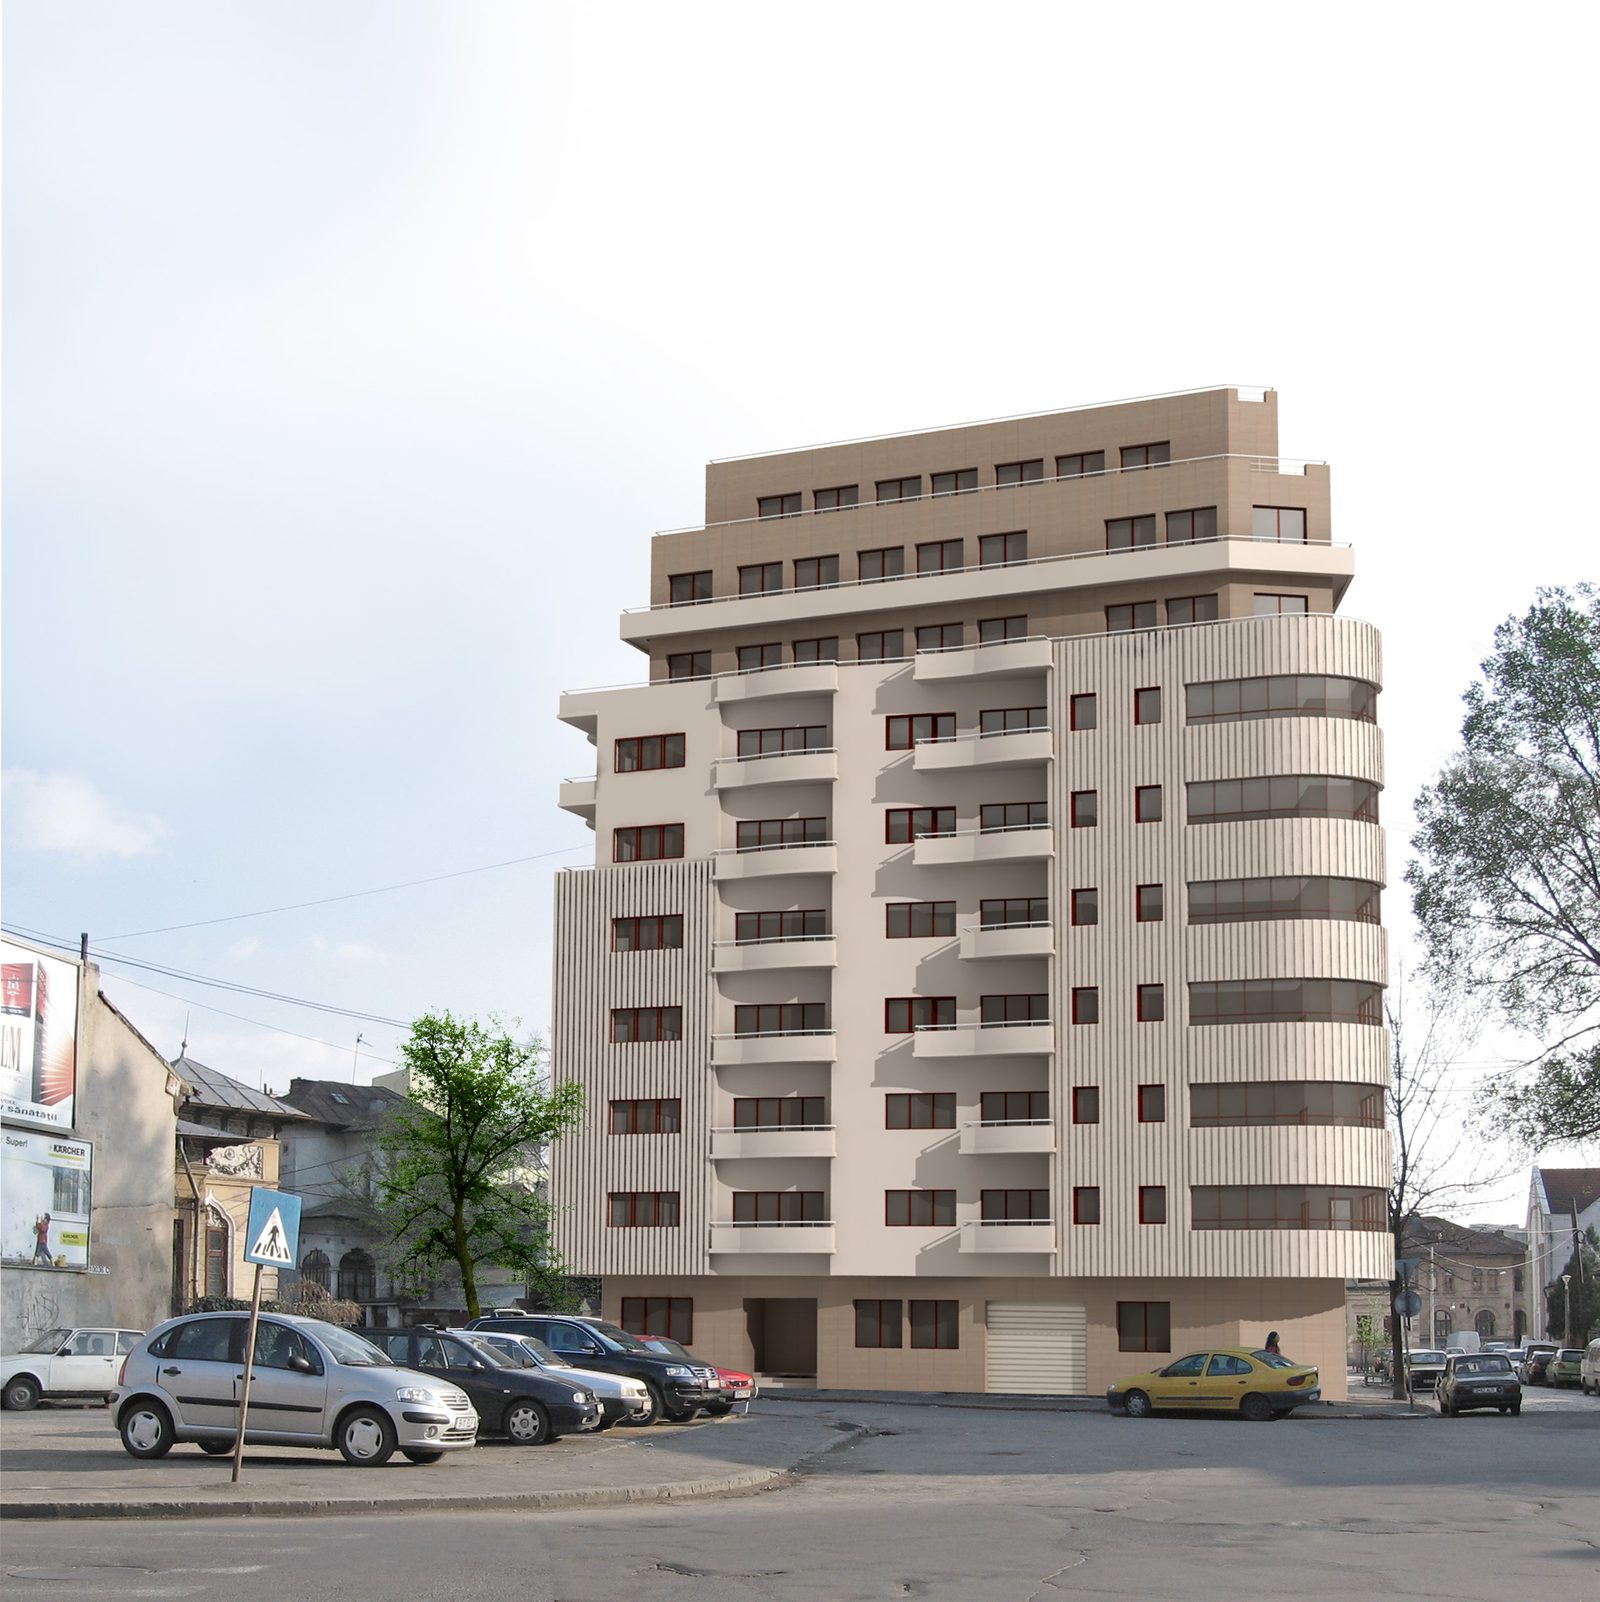
    The second photomontage, from across the car park opposite

    2 / 2

    Franzelarilor 2

    Period
    2007
    Location
    Bucharest, Romania
    Client
    Private client
    Status
    Built
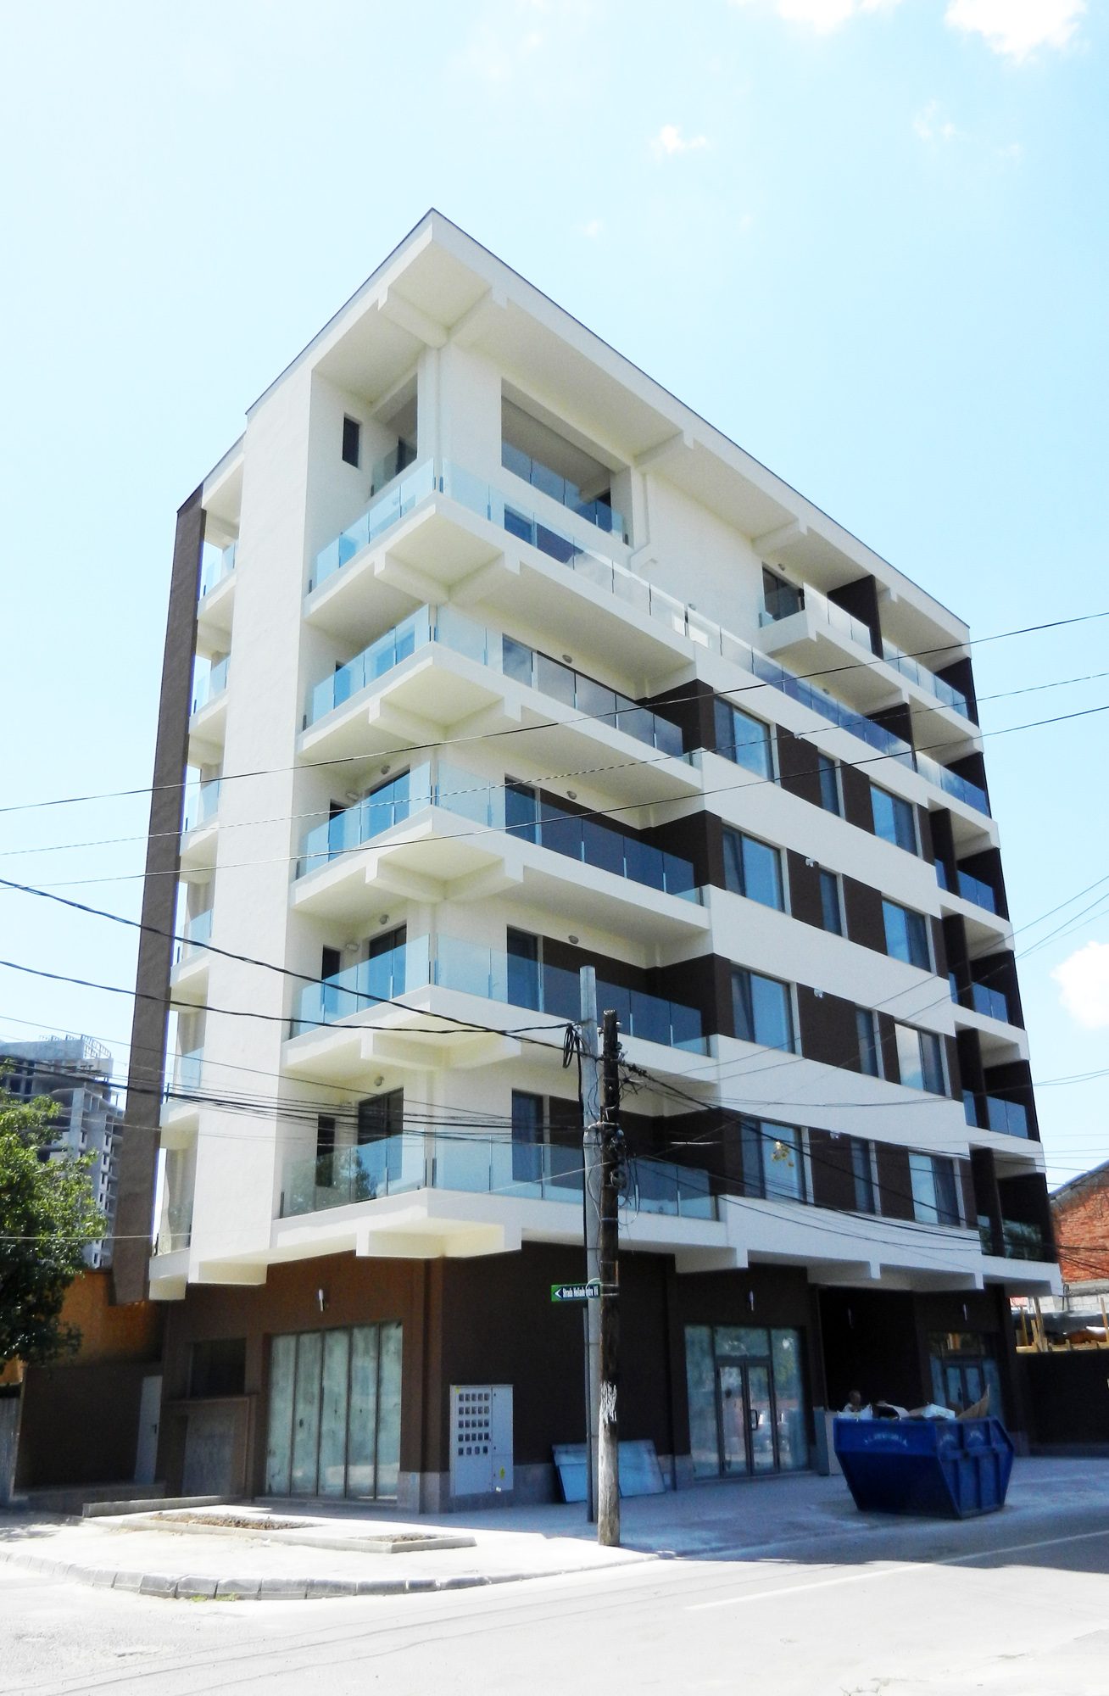
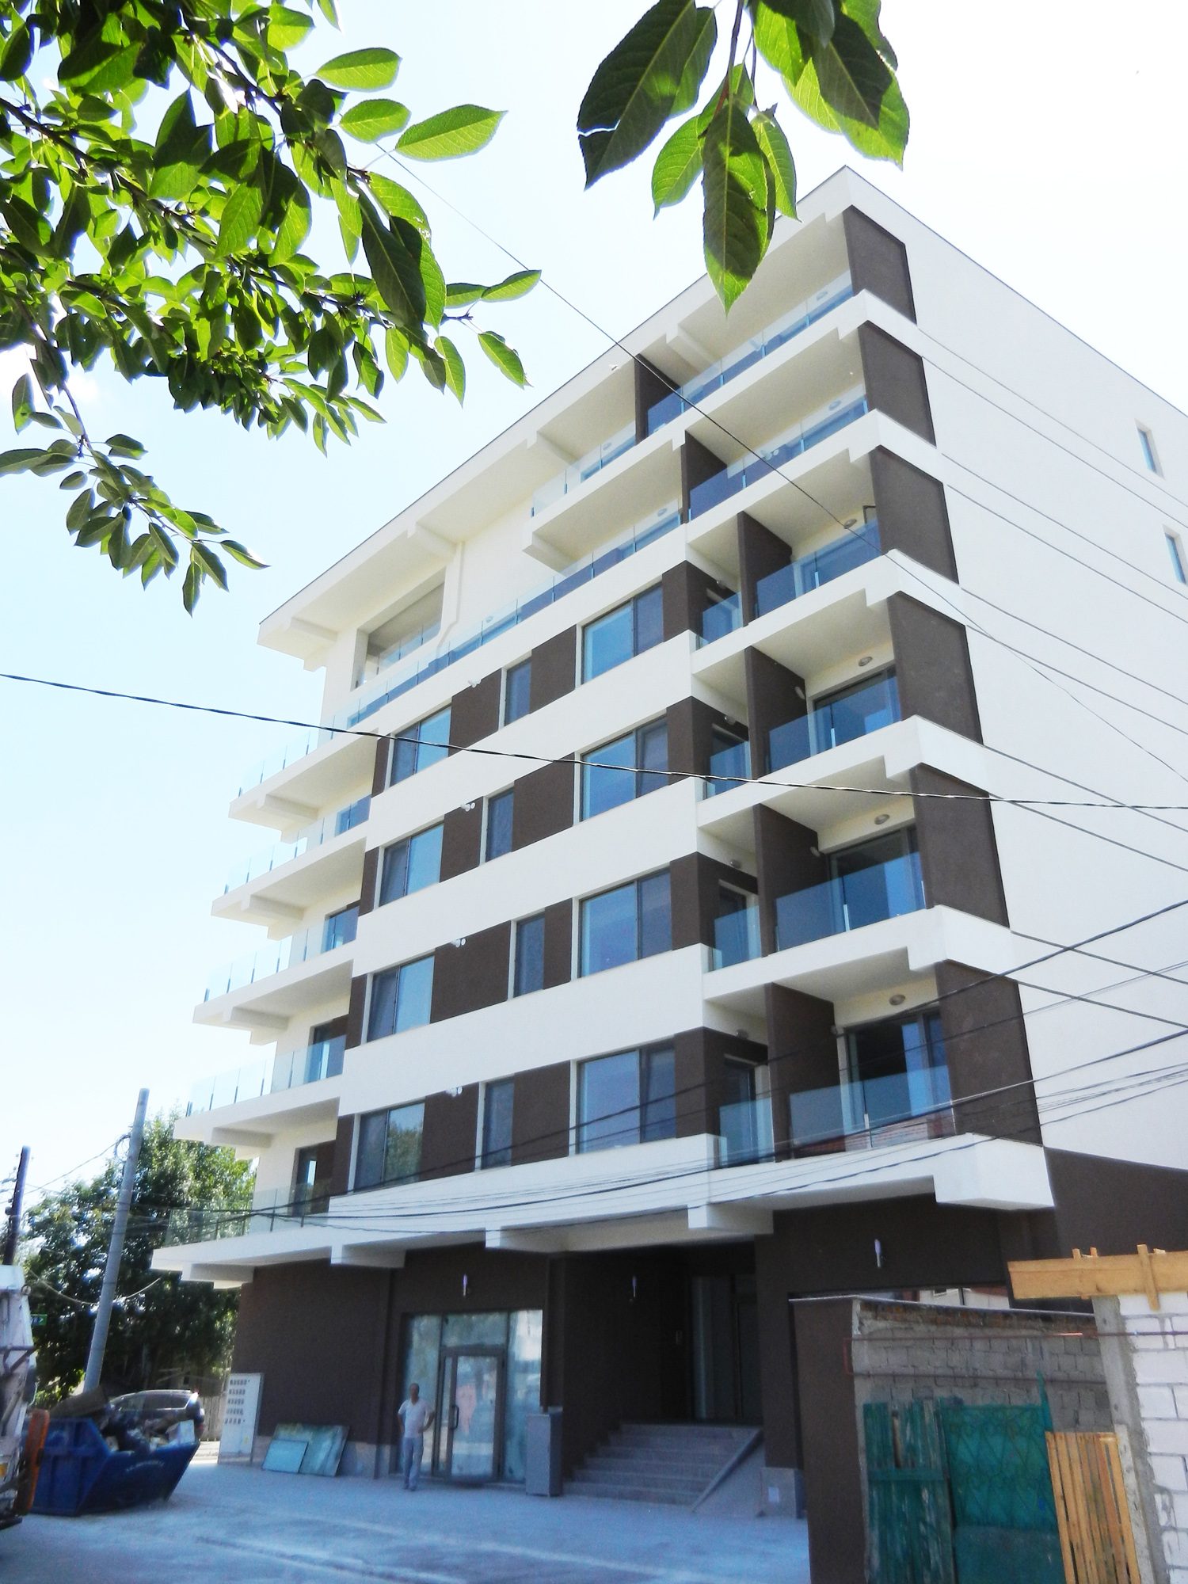
  • The finished block seen from the corner: white balcony bands and brown panels over ground-floor retail

    1 / 4

    The side façade from the street, with its continuous balconies

    2 / 4

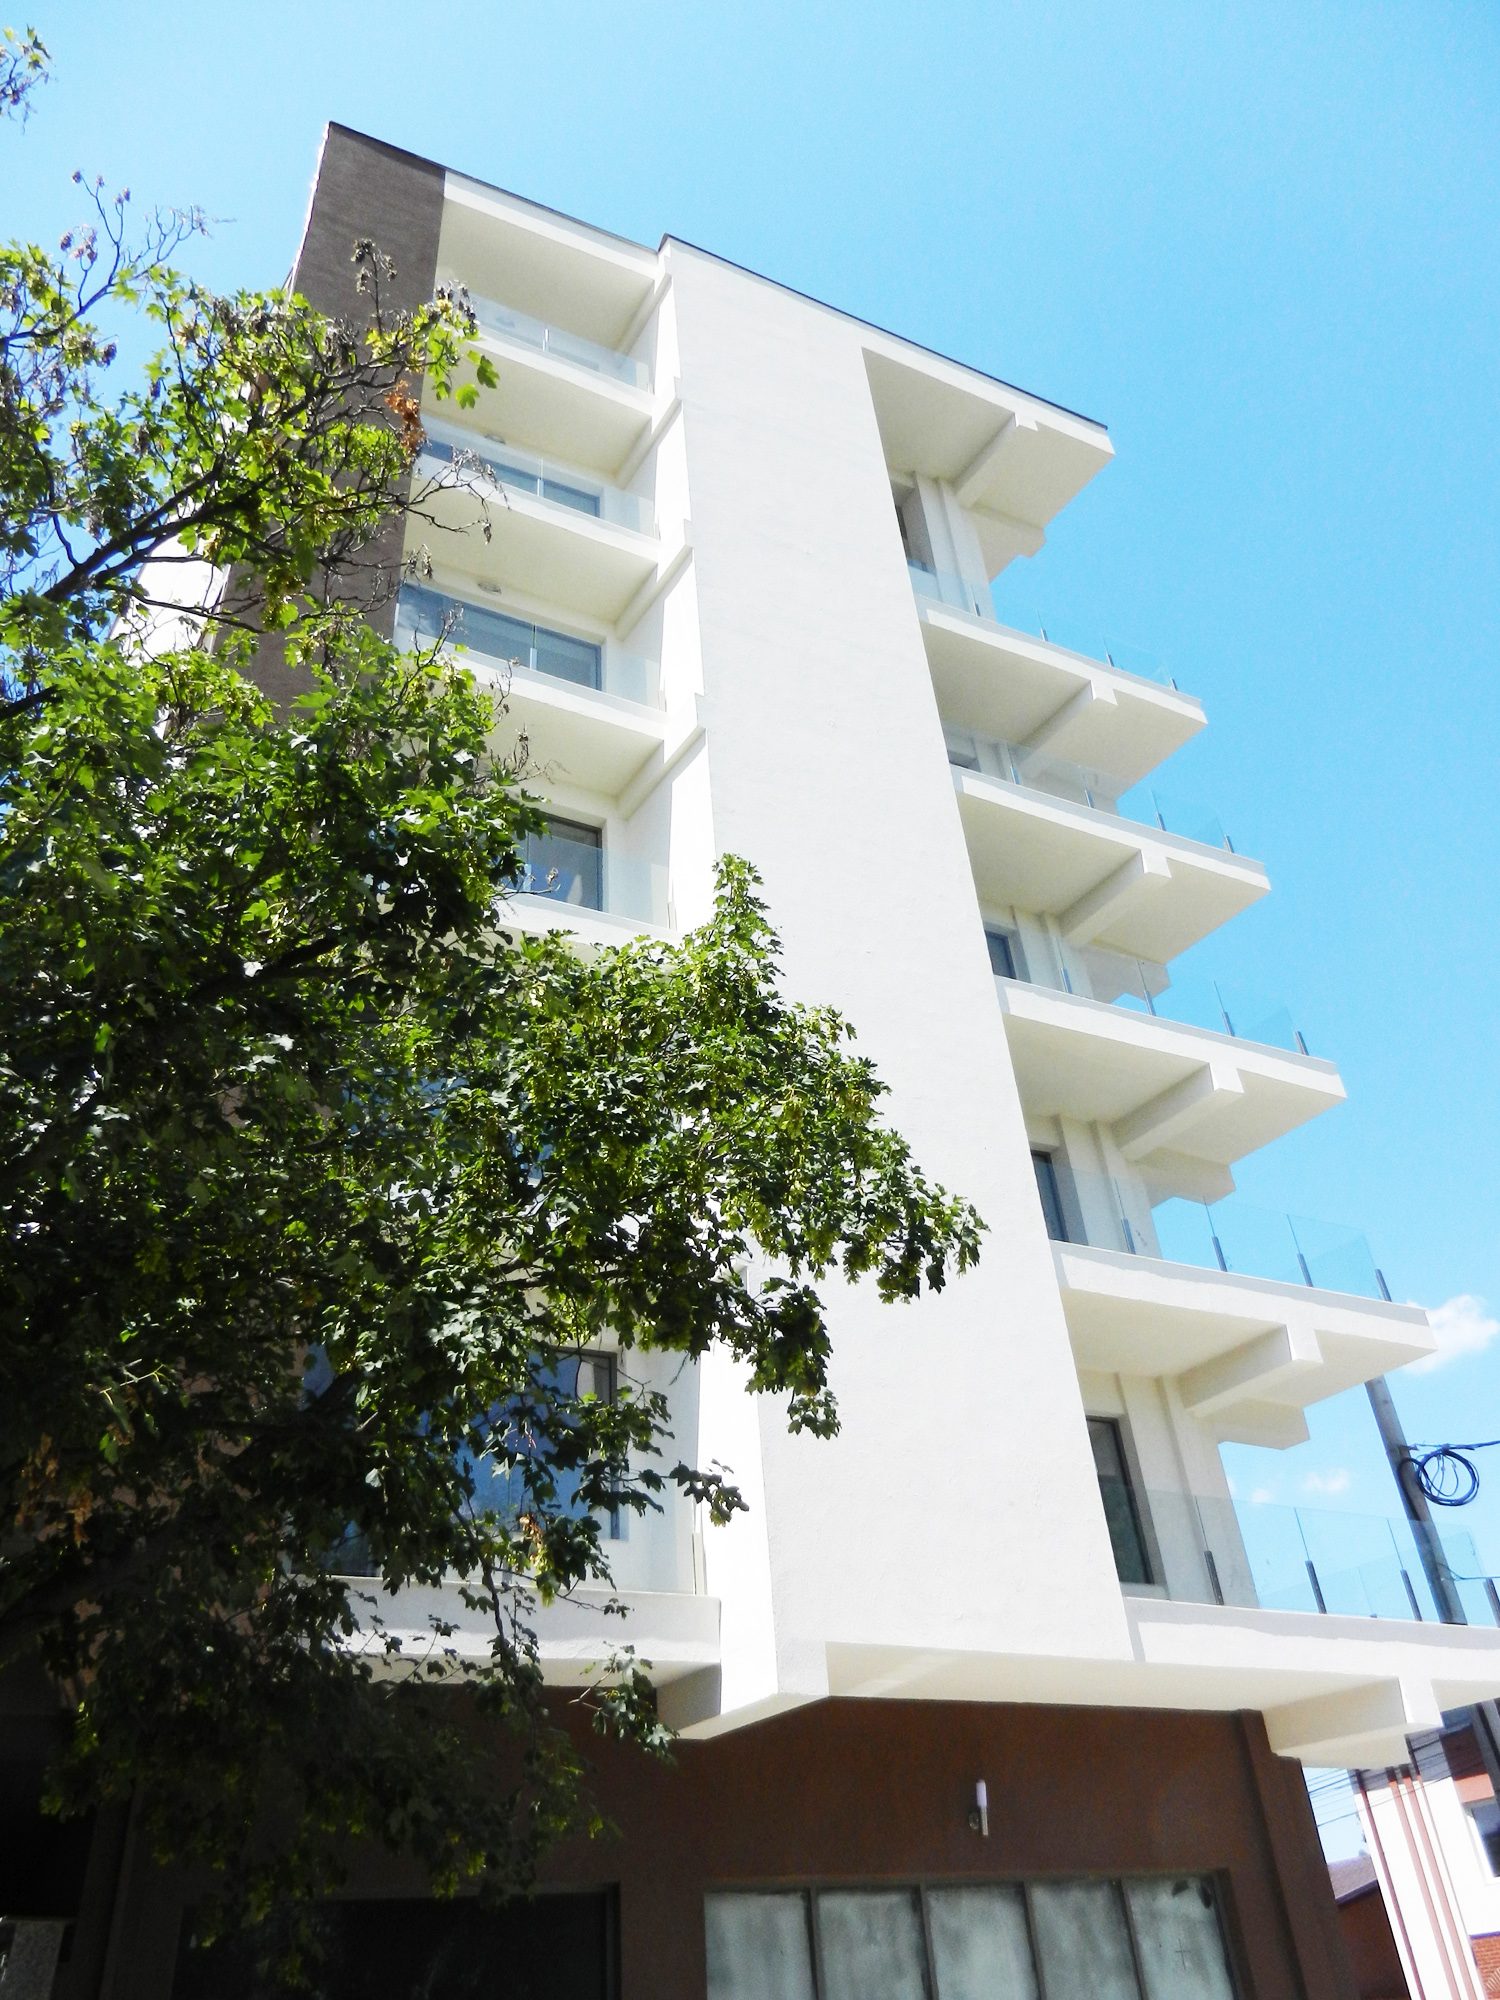
    The building's sharp corner, seen through the branches of a tree

    3 / 4

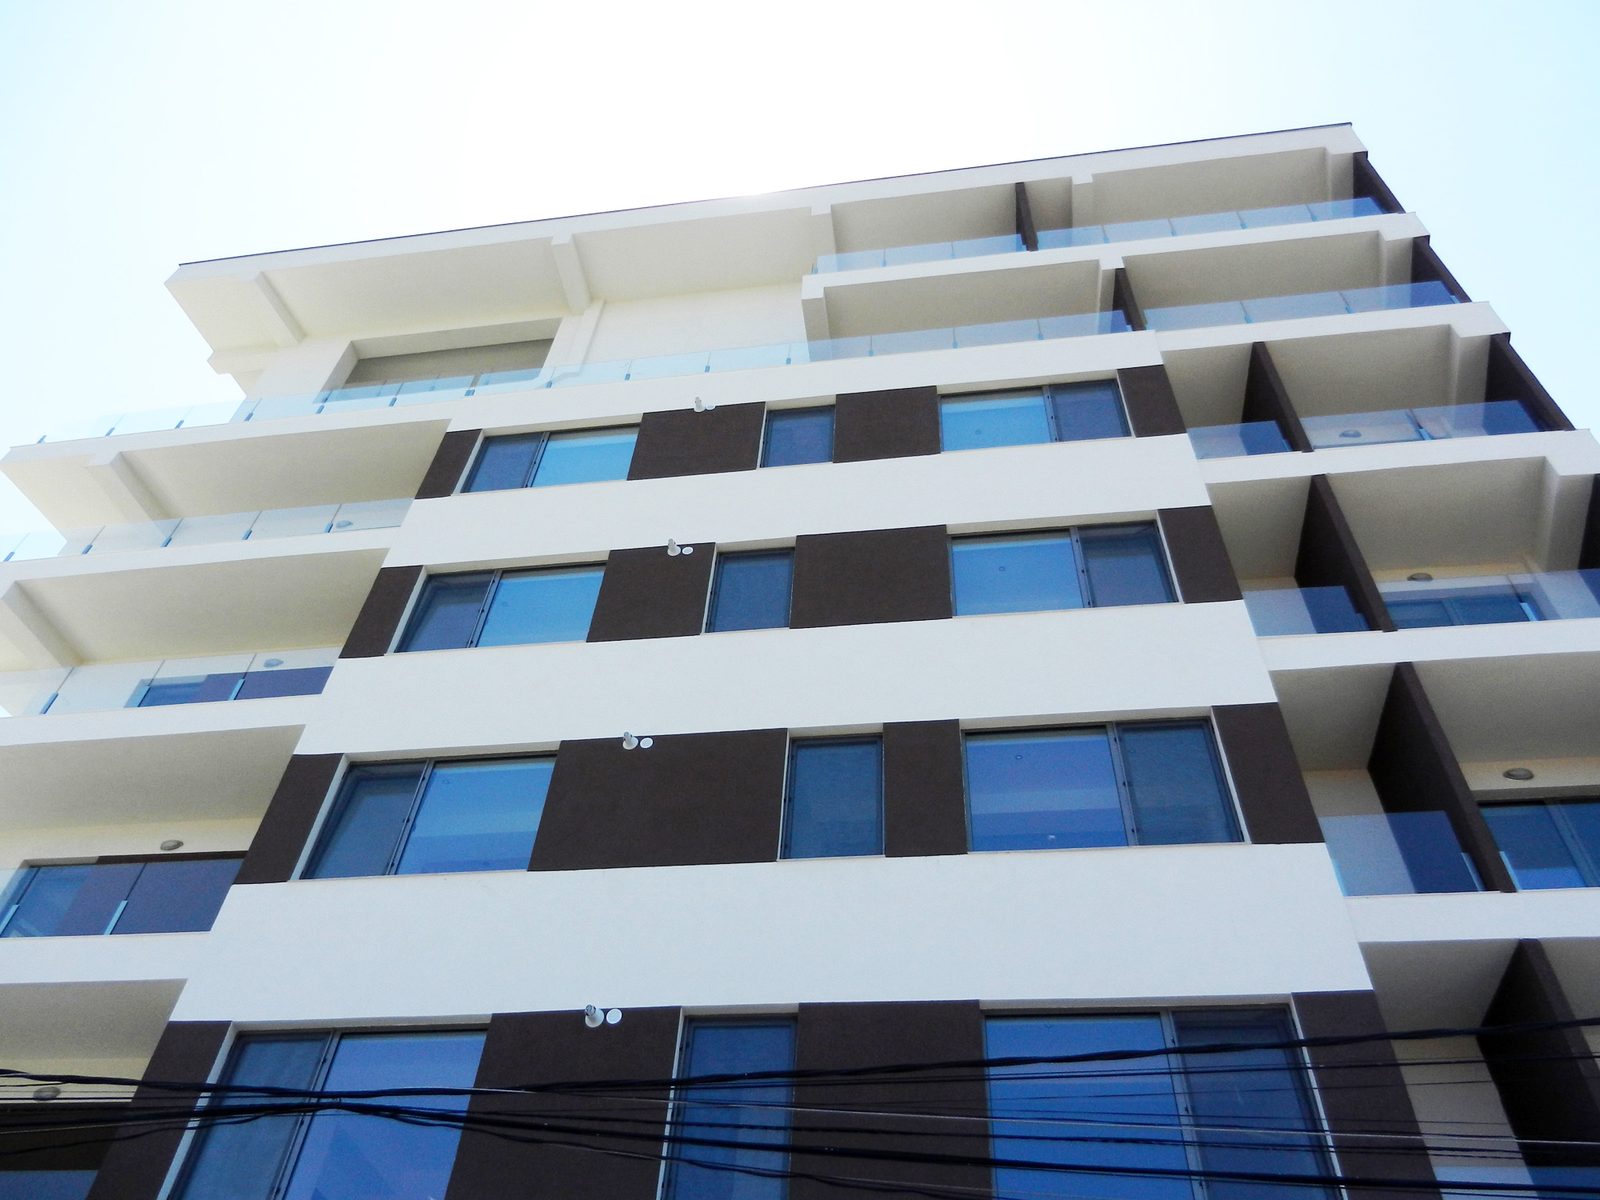
    Close view of the façade from below, with its glass balustrades

    4 / 4

    Heliade 47

    Period
    2014
    Location
    Bucharest, Romania
    Client
    Heliade47
    Status
    Built
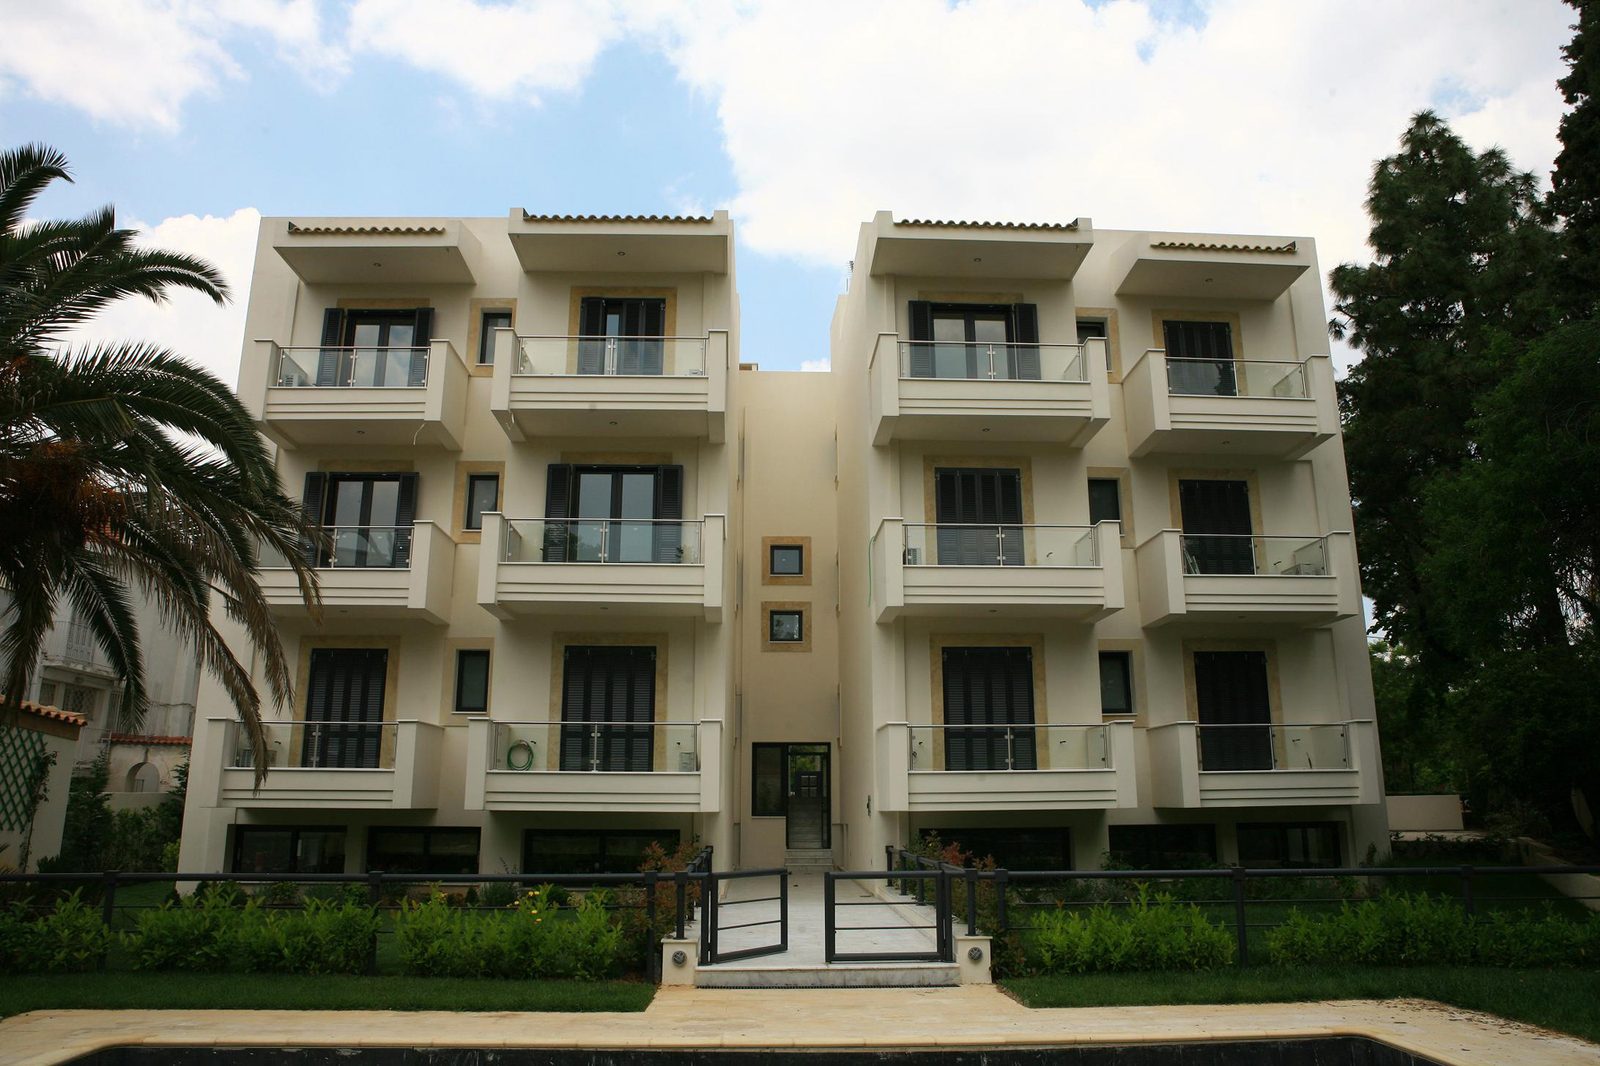
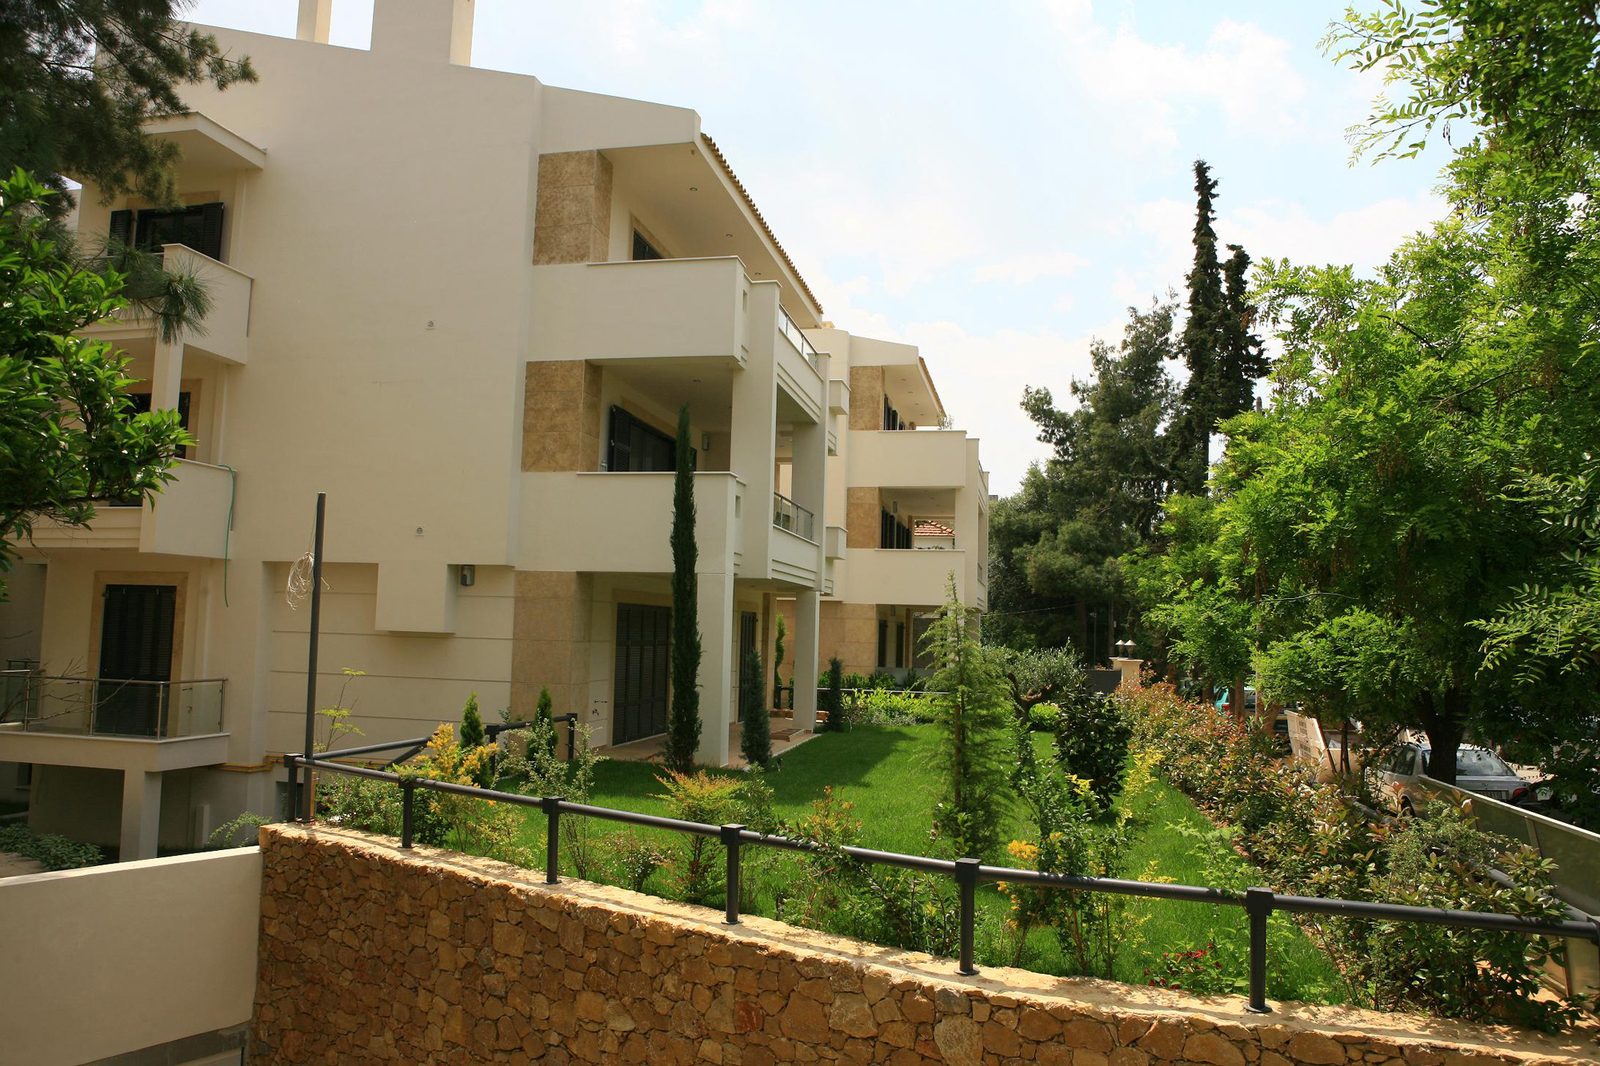
  • The main block seen head-on, with stacked balconies and planted garden in front

    1 / 5

    The second block, from the sloping path above the stone wall

    2 / 5

    The garden-side terraces, framed by planting

    3 / 5

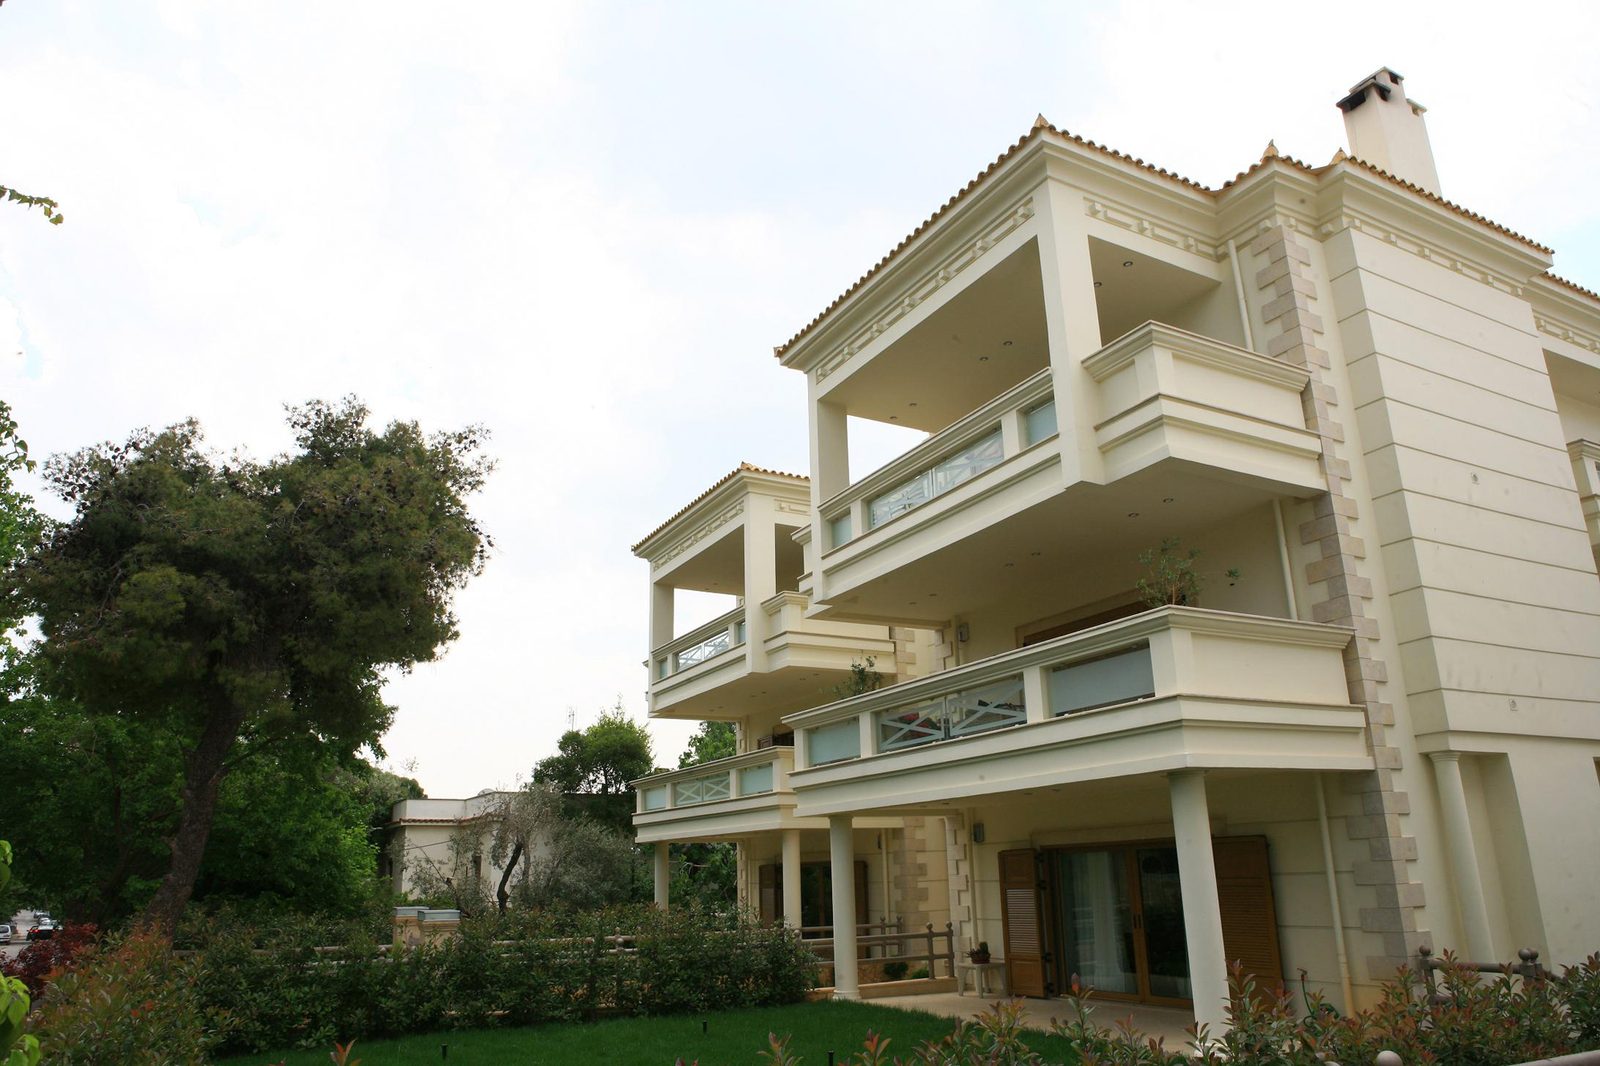
    The garden façade, with deep loggias and stone quoins

    4 / 5

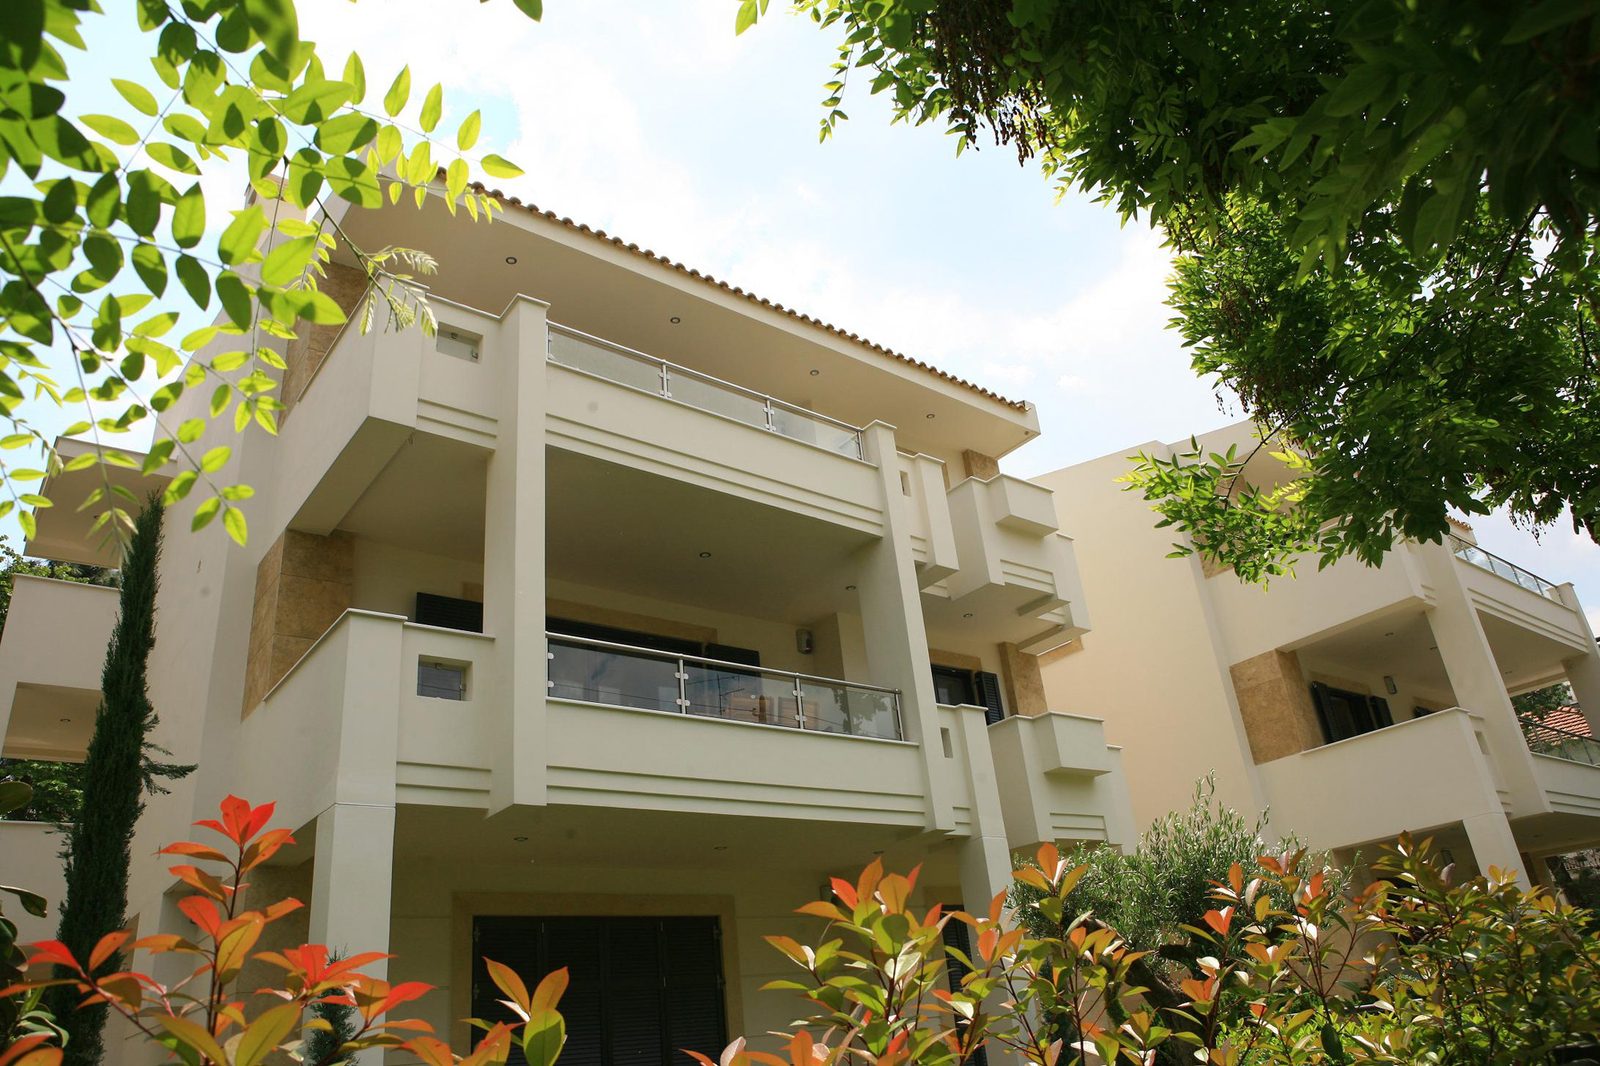
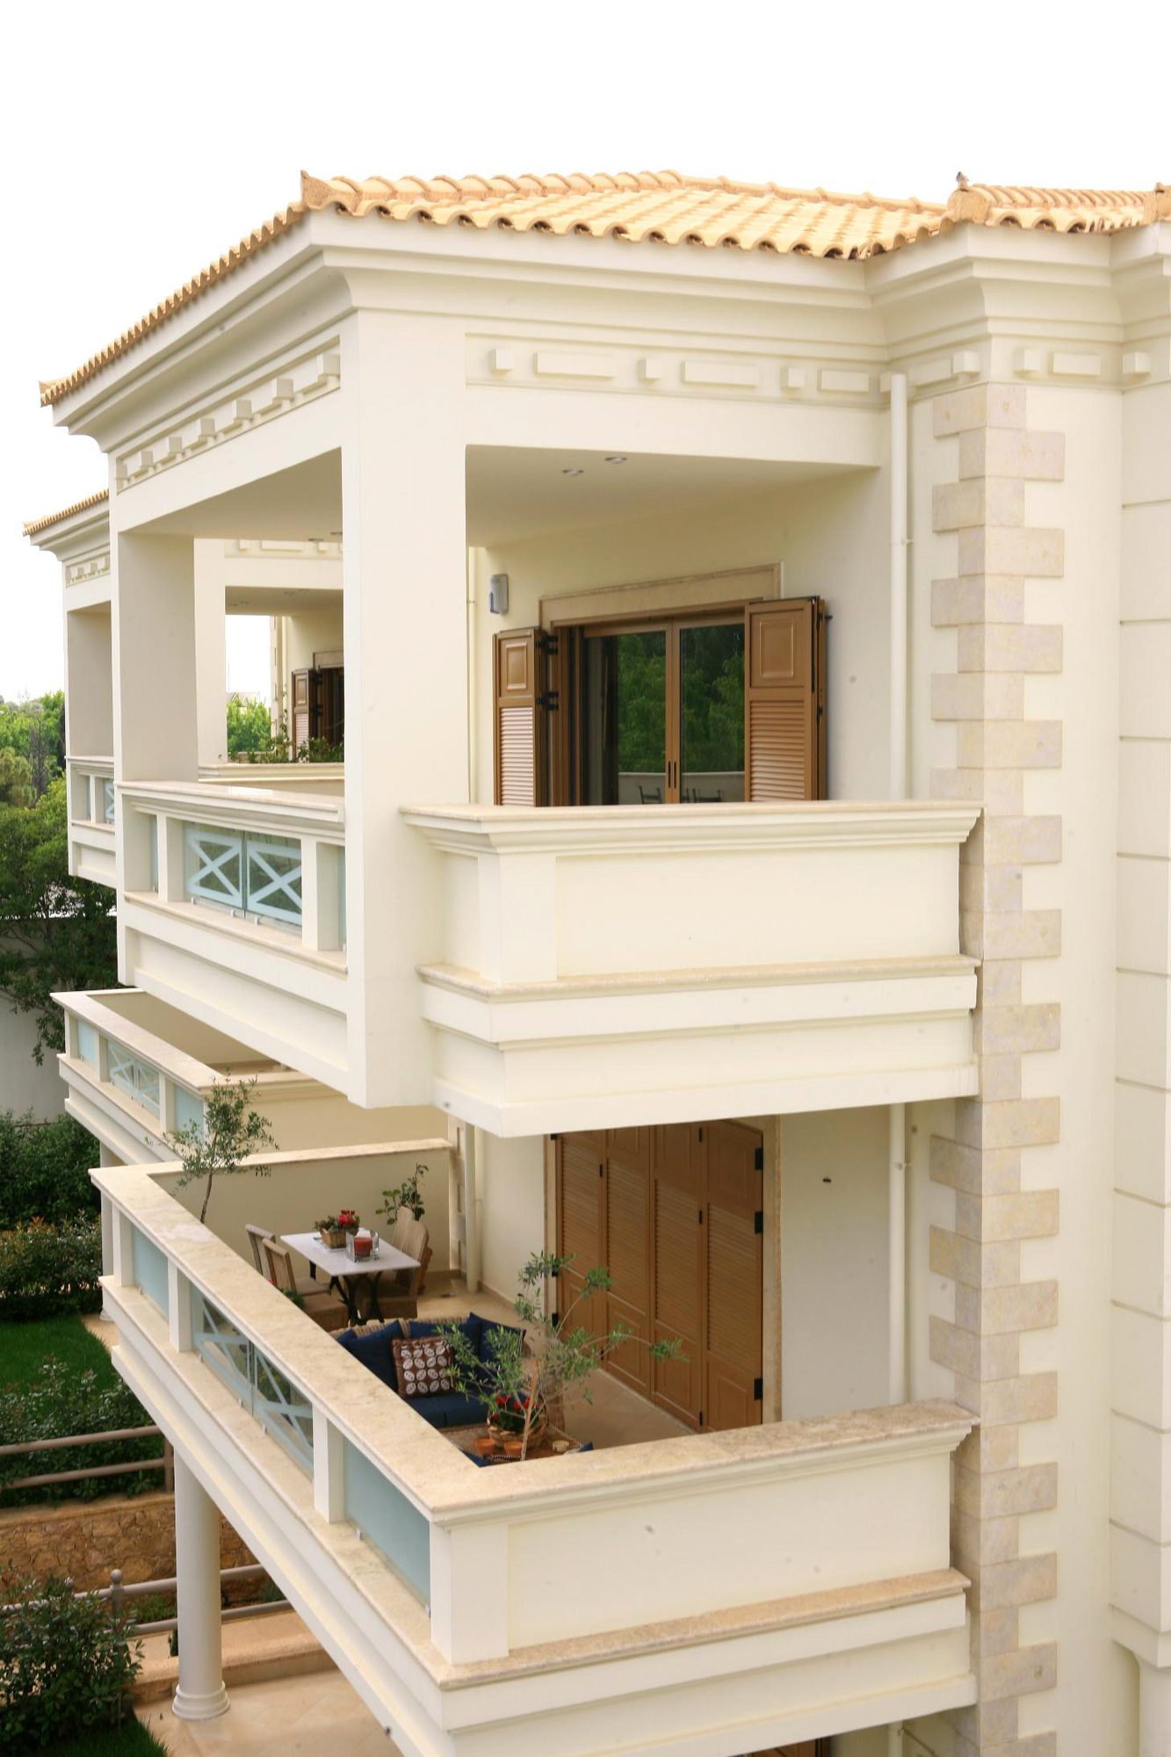
    Close view of the stacked loggias, under the clay-tile roof

    5 / 5

    Mophae Cyprus

    Period
    2006
    Location
    Nicosia, Cyprus
    Client
    Private client
    Status
    Built
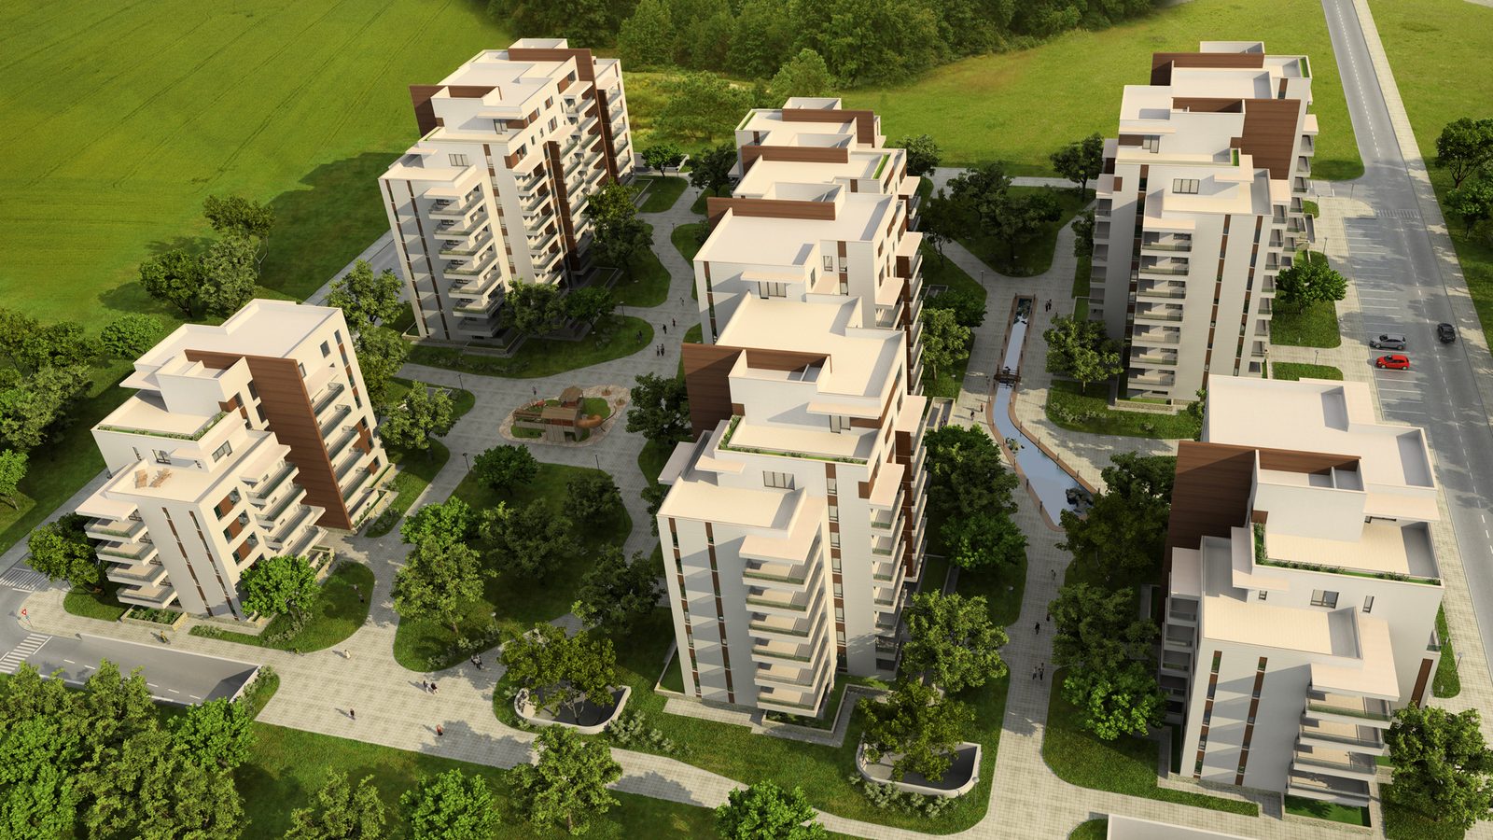
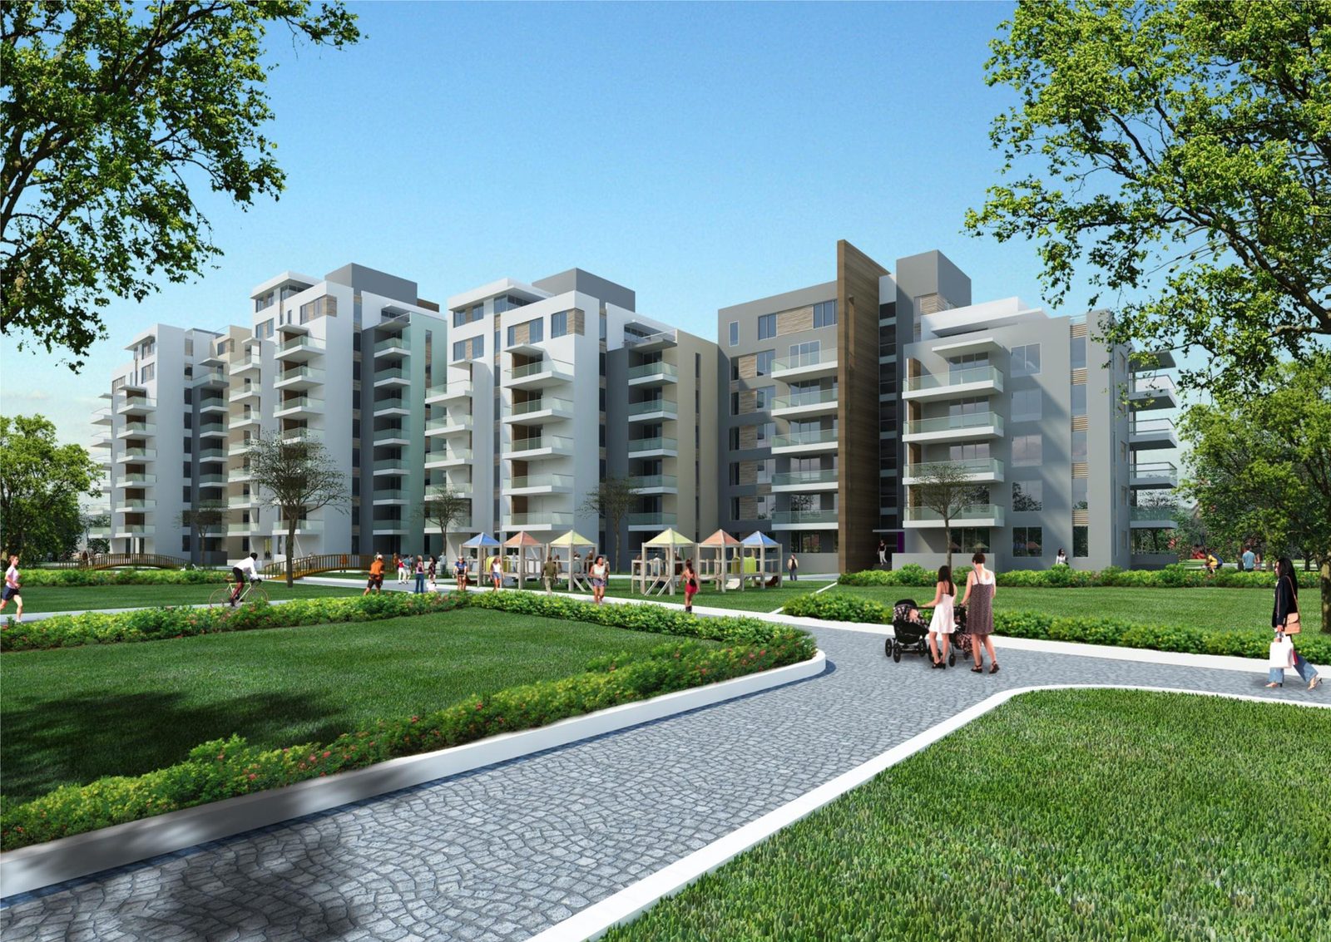
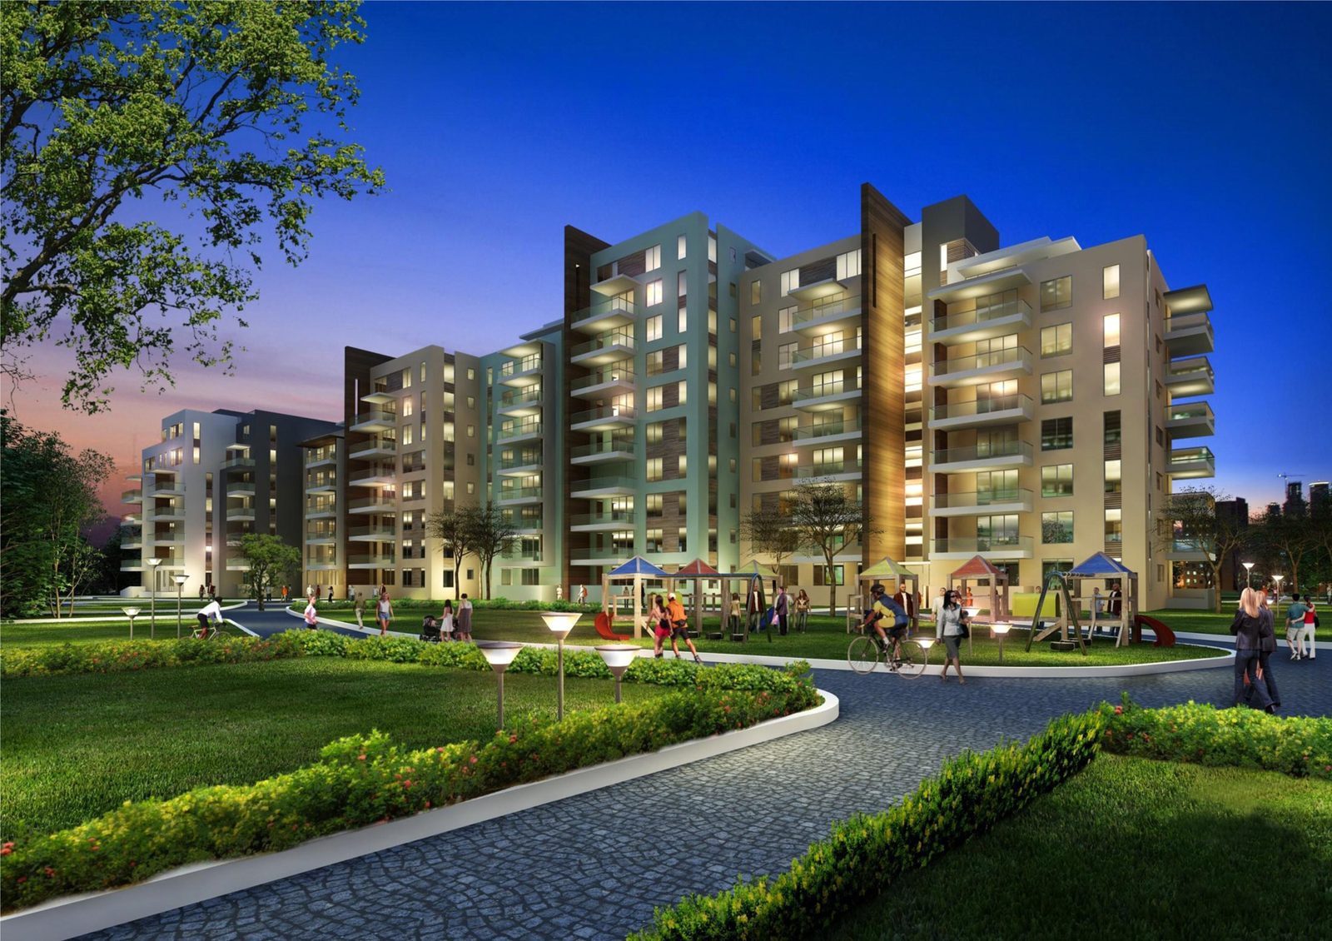
  • Aerial rendering over the whole residential scheme: the blocks, the paths and the green spaces between them

    1 / 17

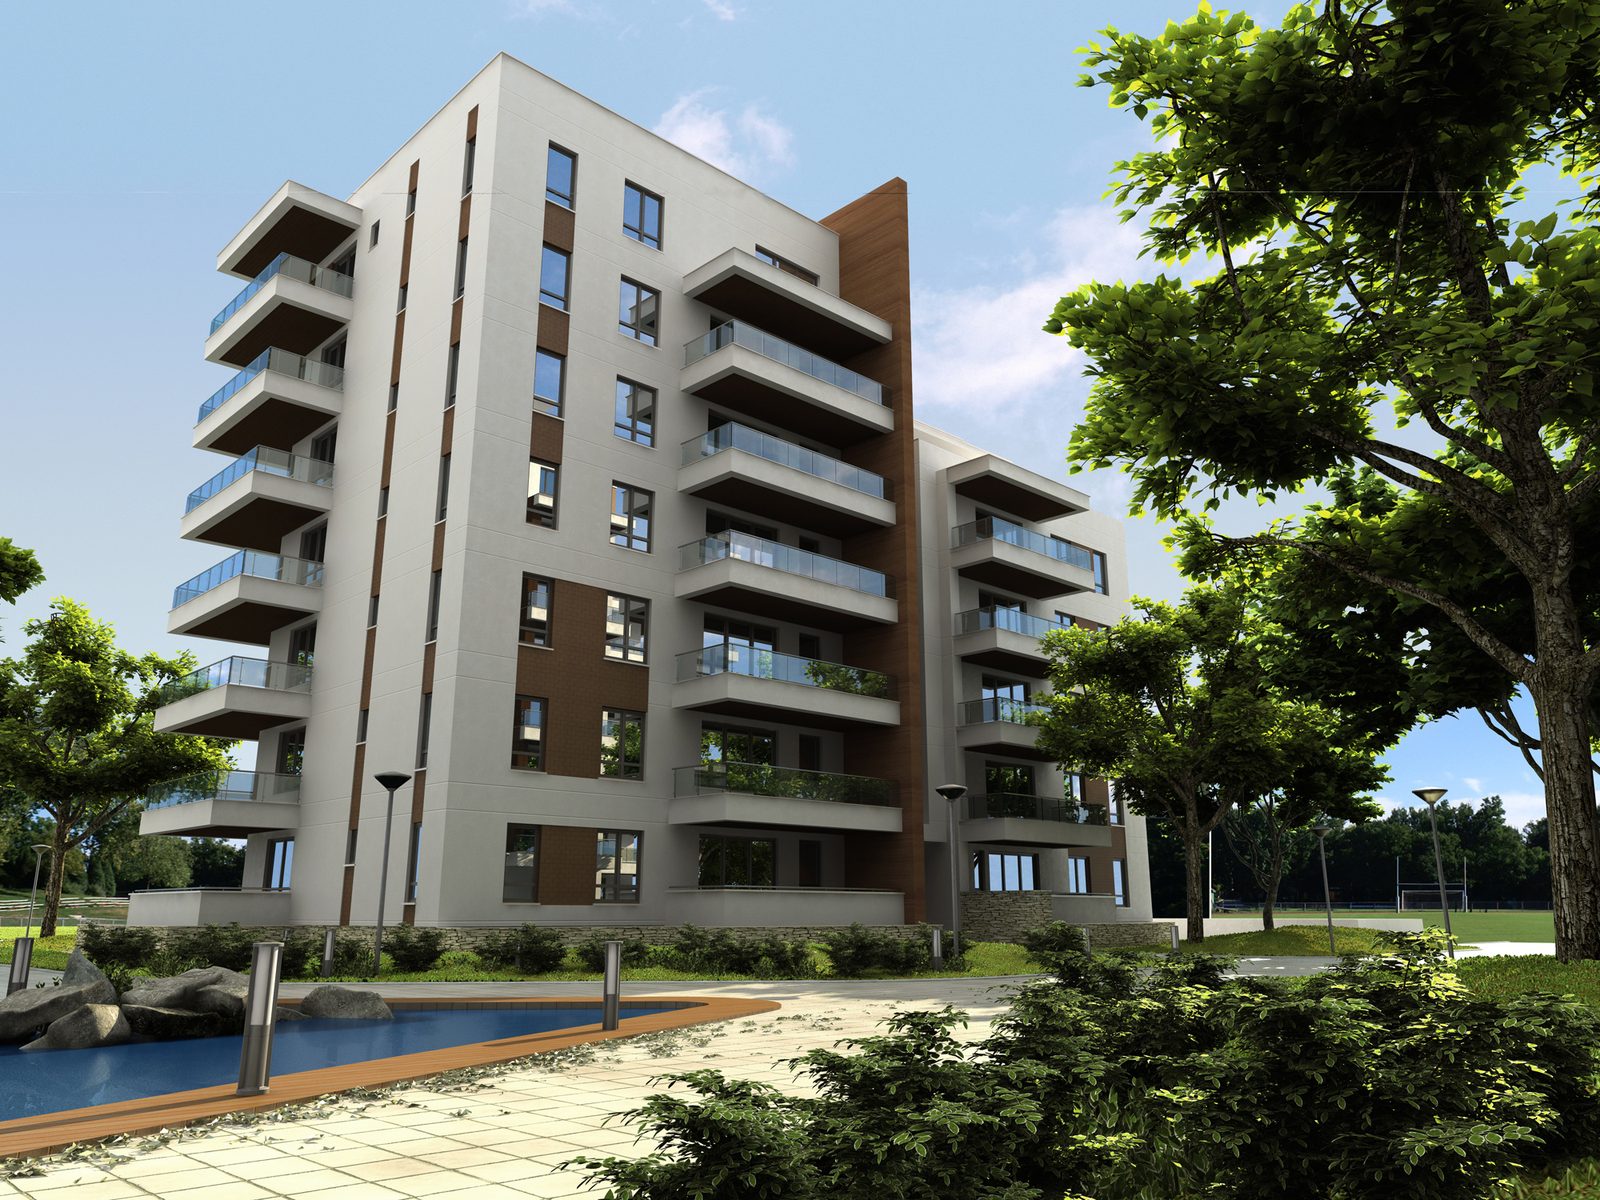
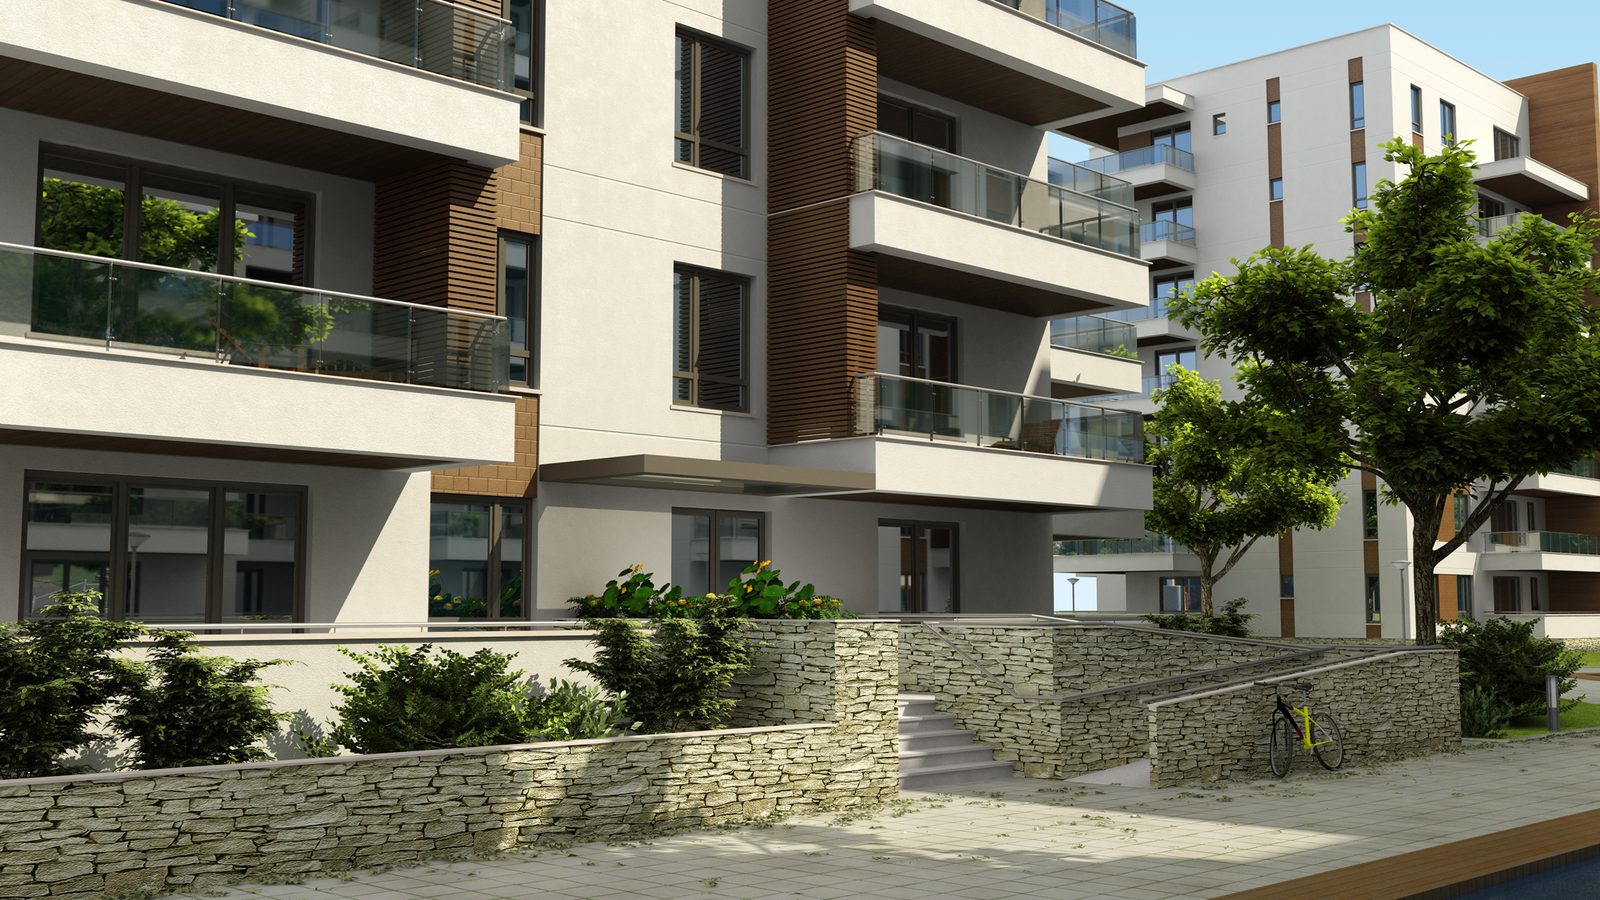
    One residential block seen from the courtyard, with white balconies and the water feature

    2 / 17

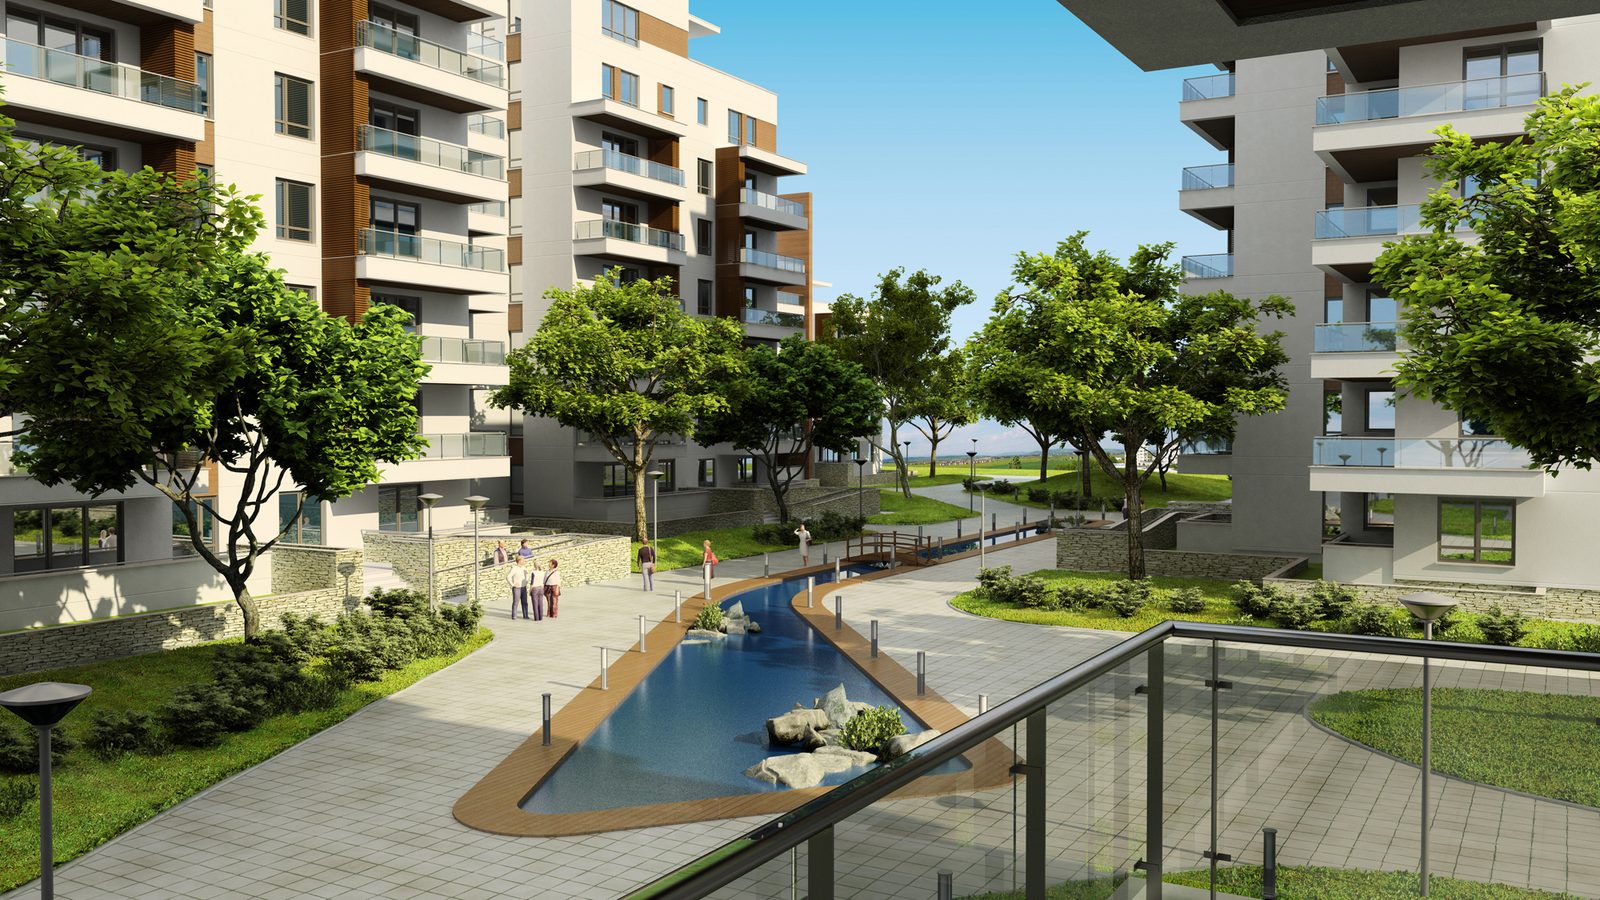
    The canal promenade between the blocks

    3 / 17

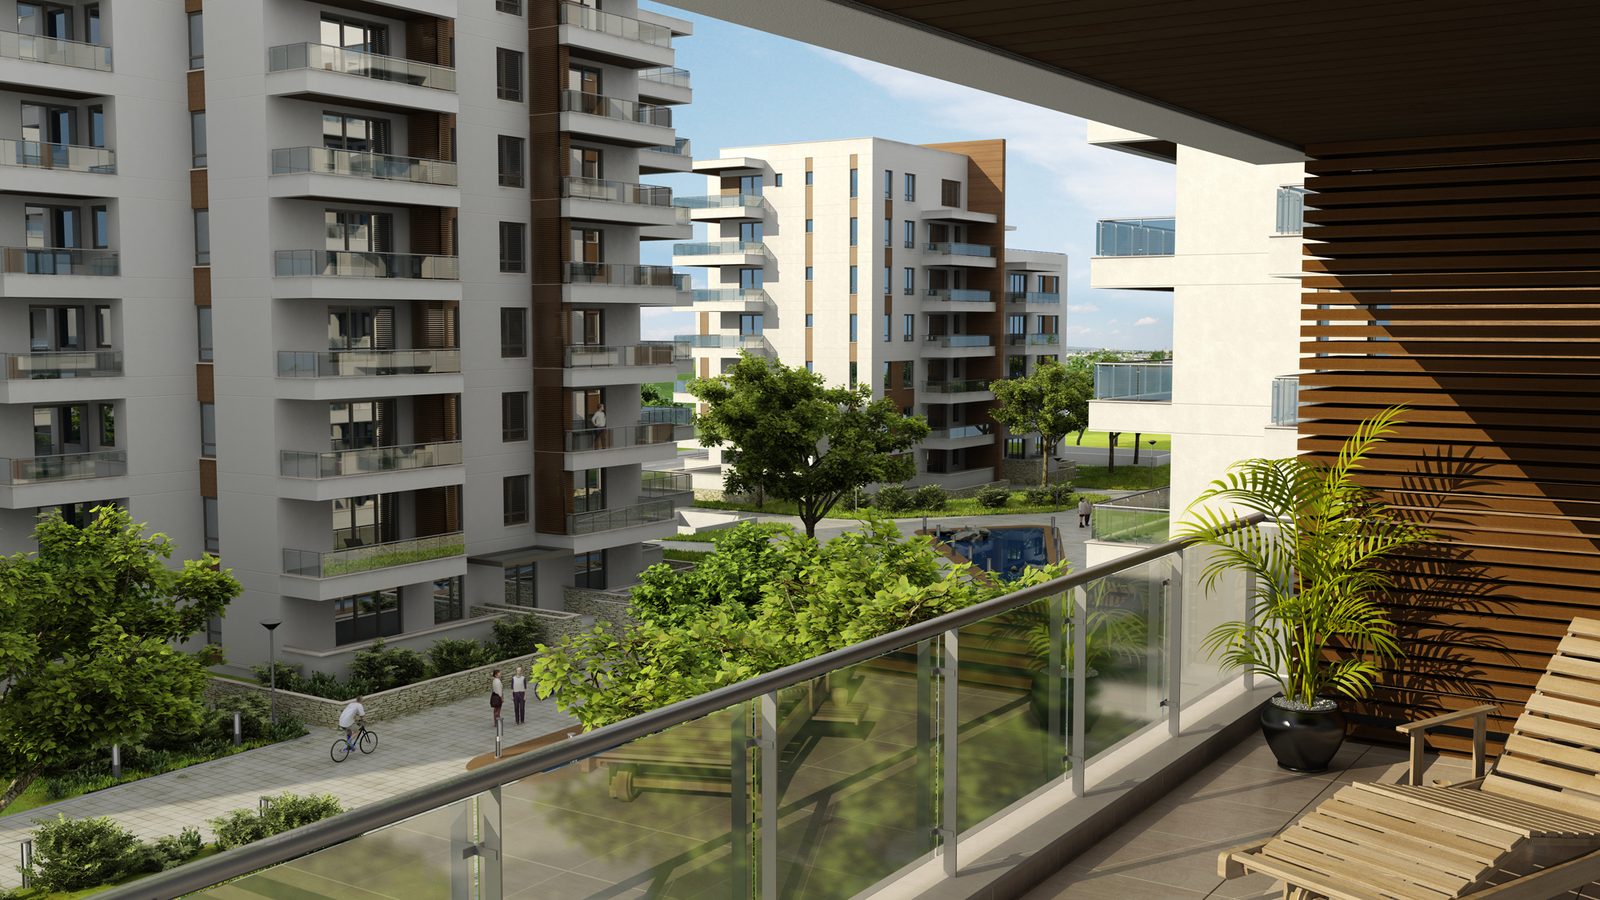
    The inner courtyard seen from a balcony

    4 / 17

    The ground-level walk, with stone walls and planting

    5 / 17

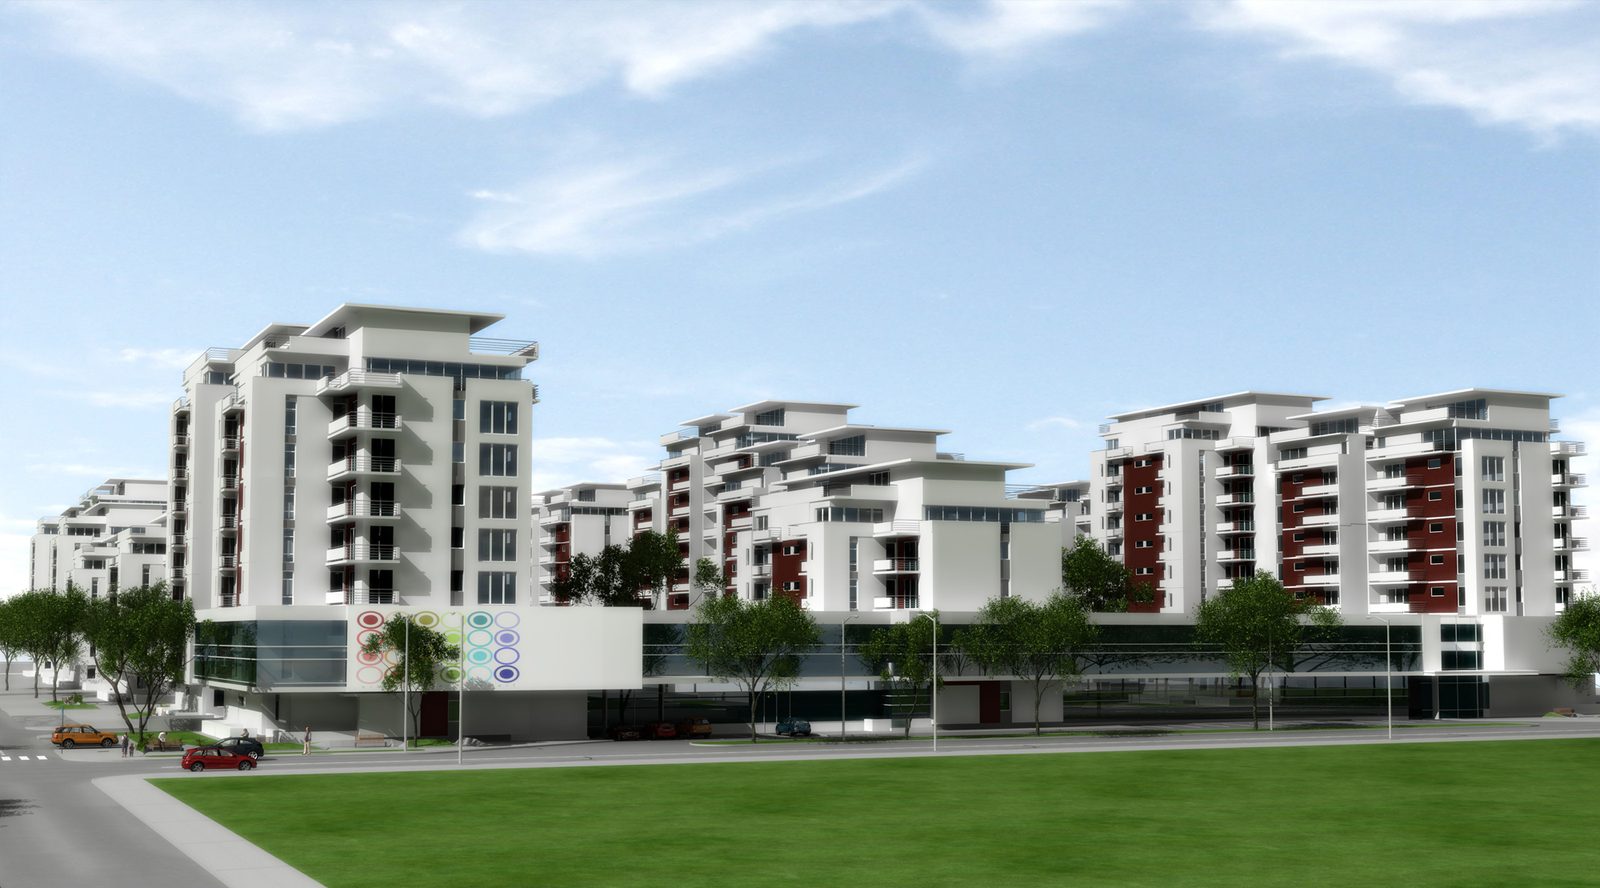
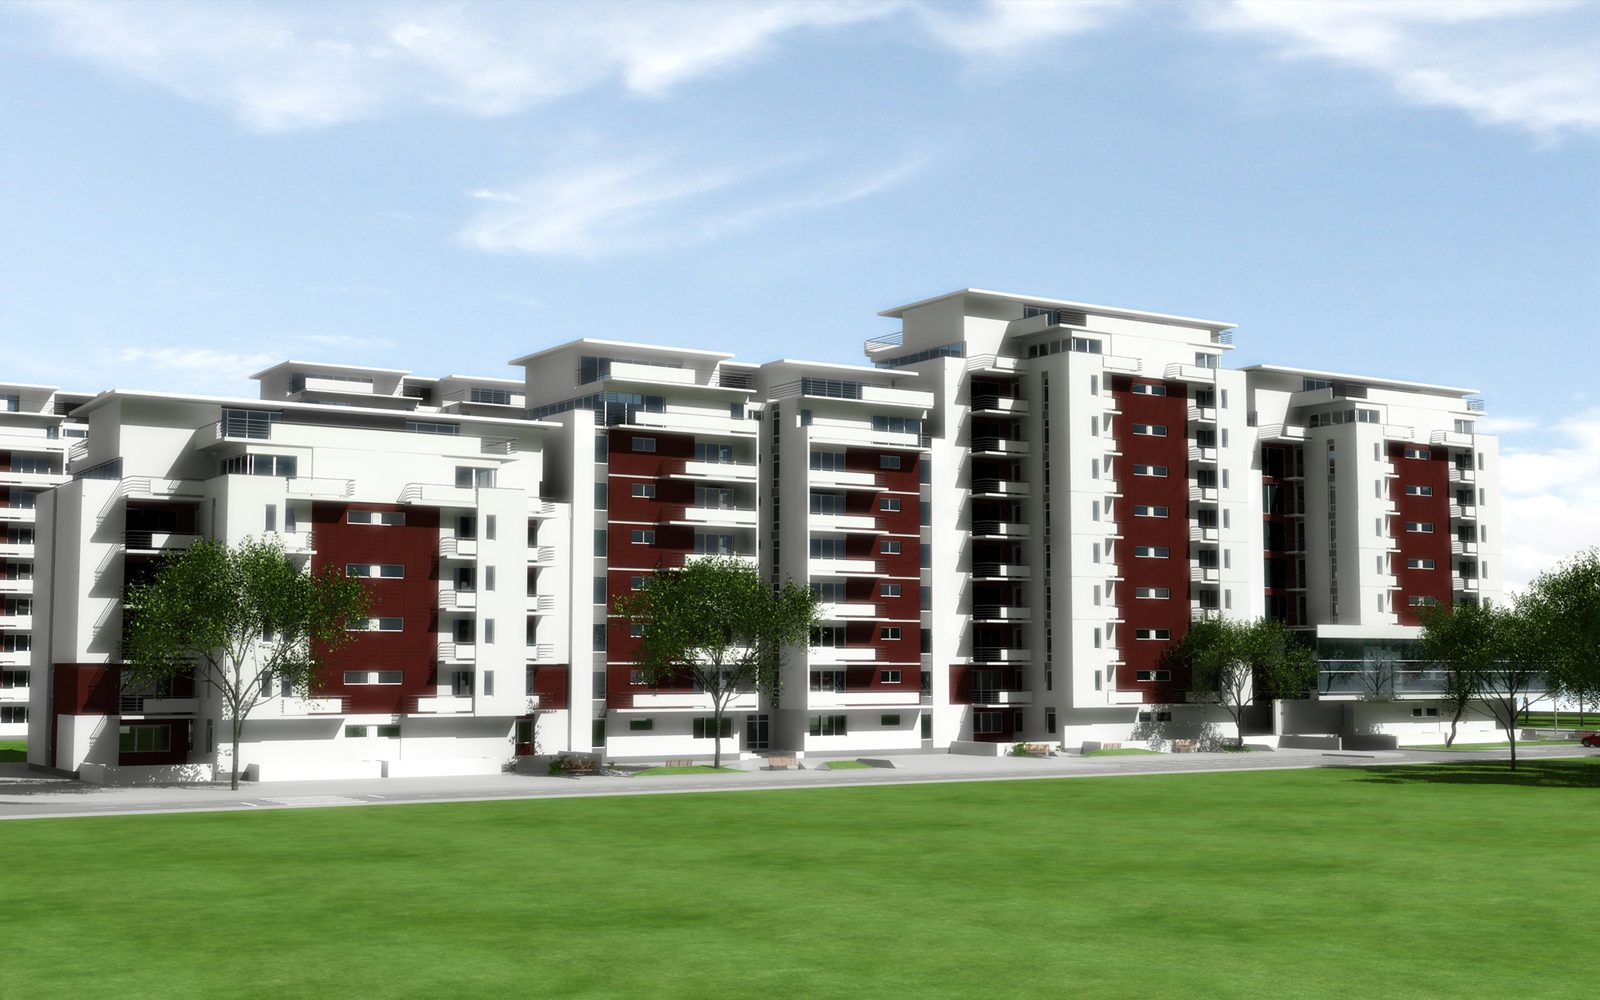
    Rendering of the long street fronts, dark red panels on white

    6 / 17

    The scheme seen across the lawn, with its ground-floor arcades

    7 / 17

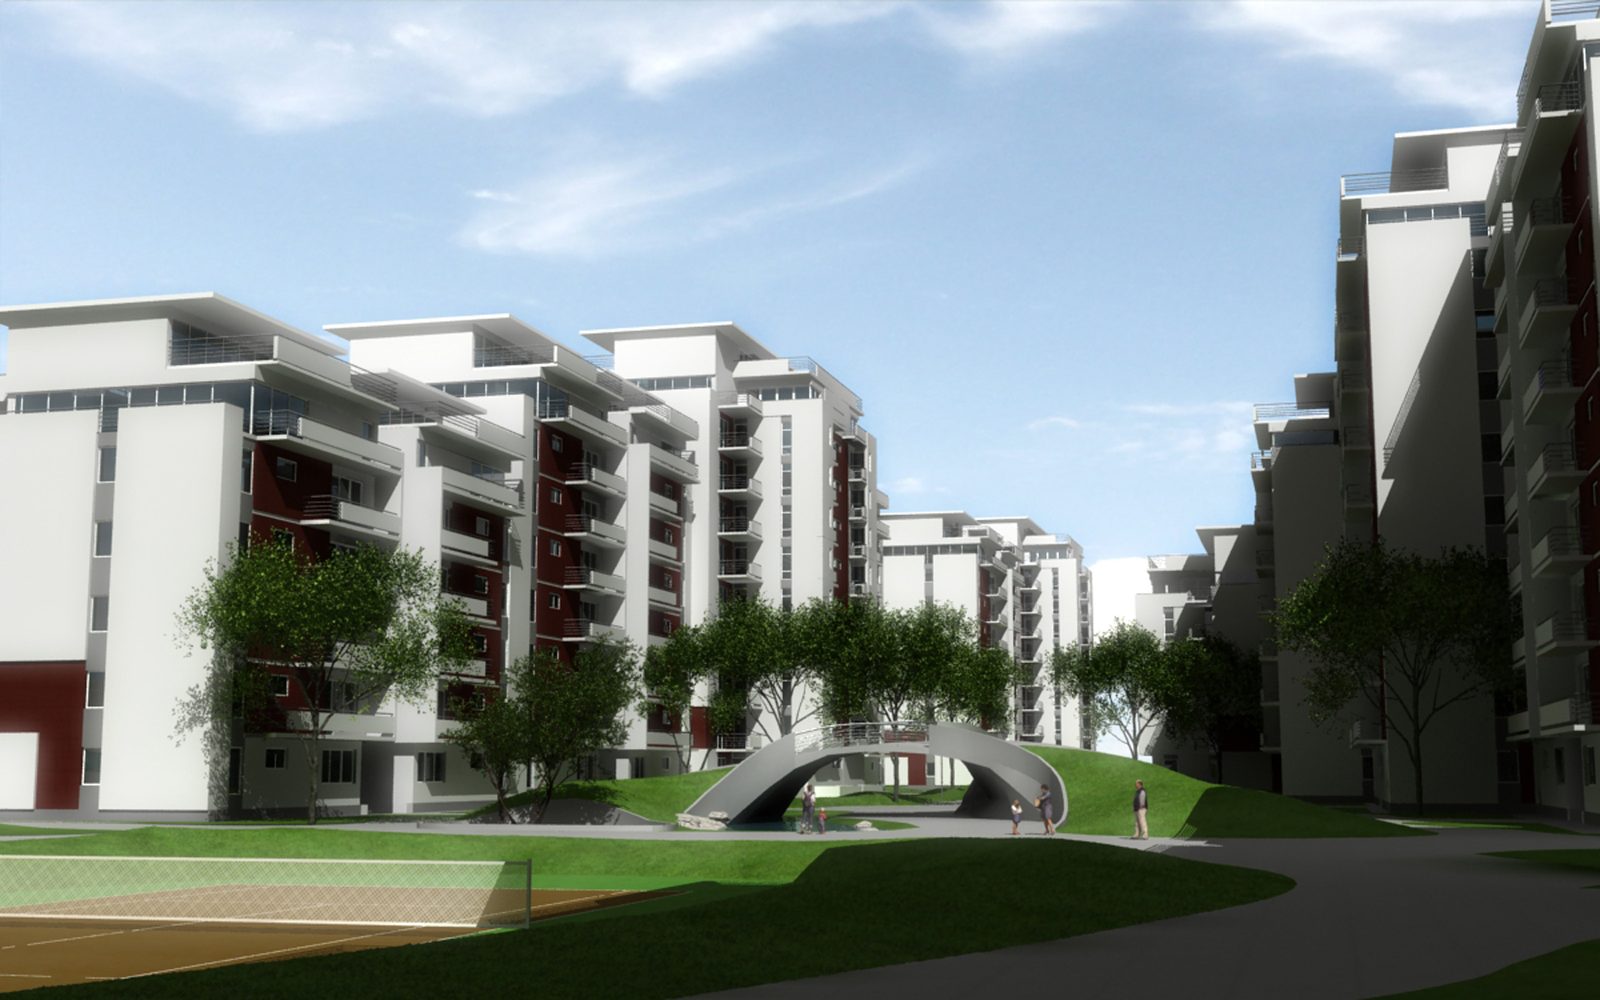
    The inner courtyard, with the arched footbridge over the path

    8 / 17

    The row of blocks across the park, with the playground and the paved walk

    9 / 17

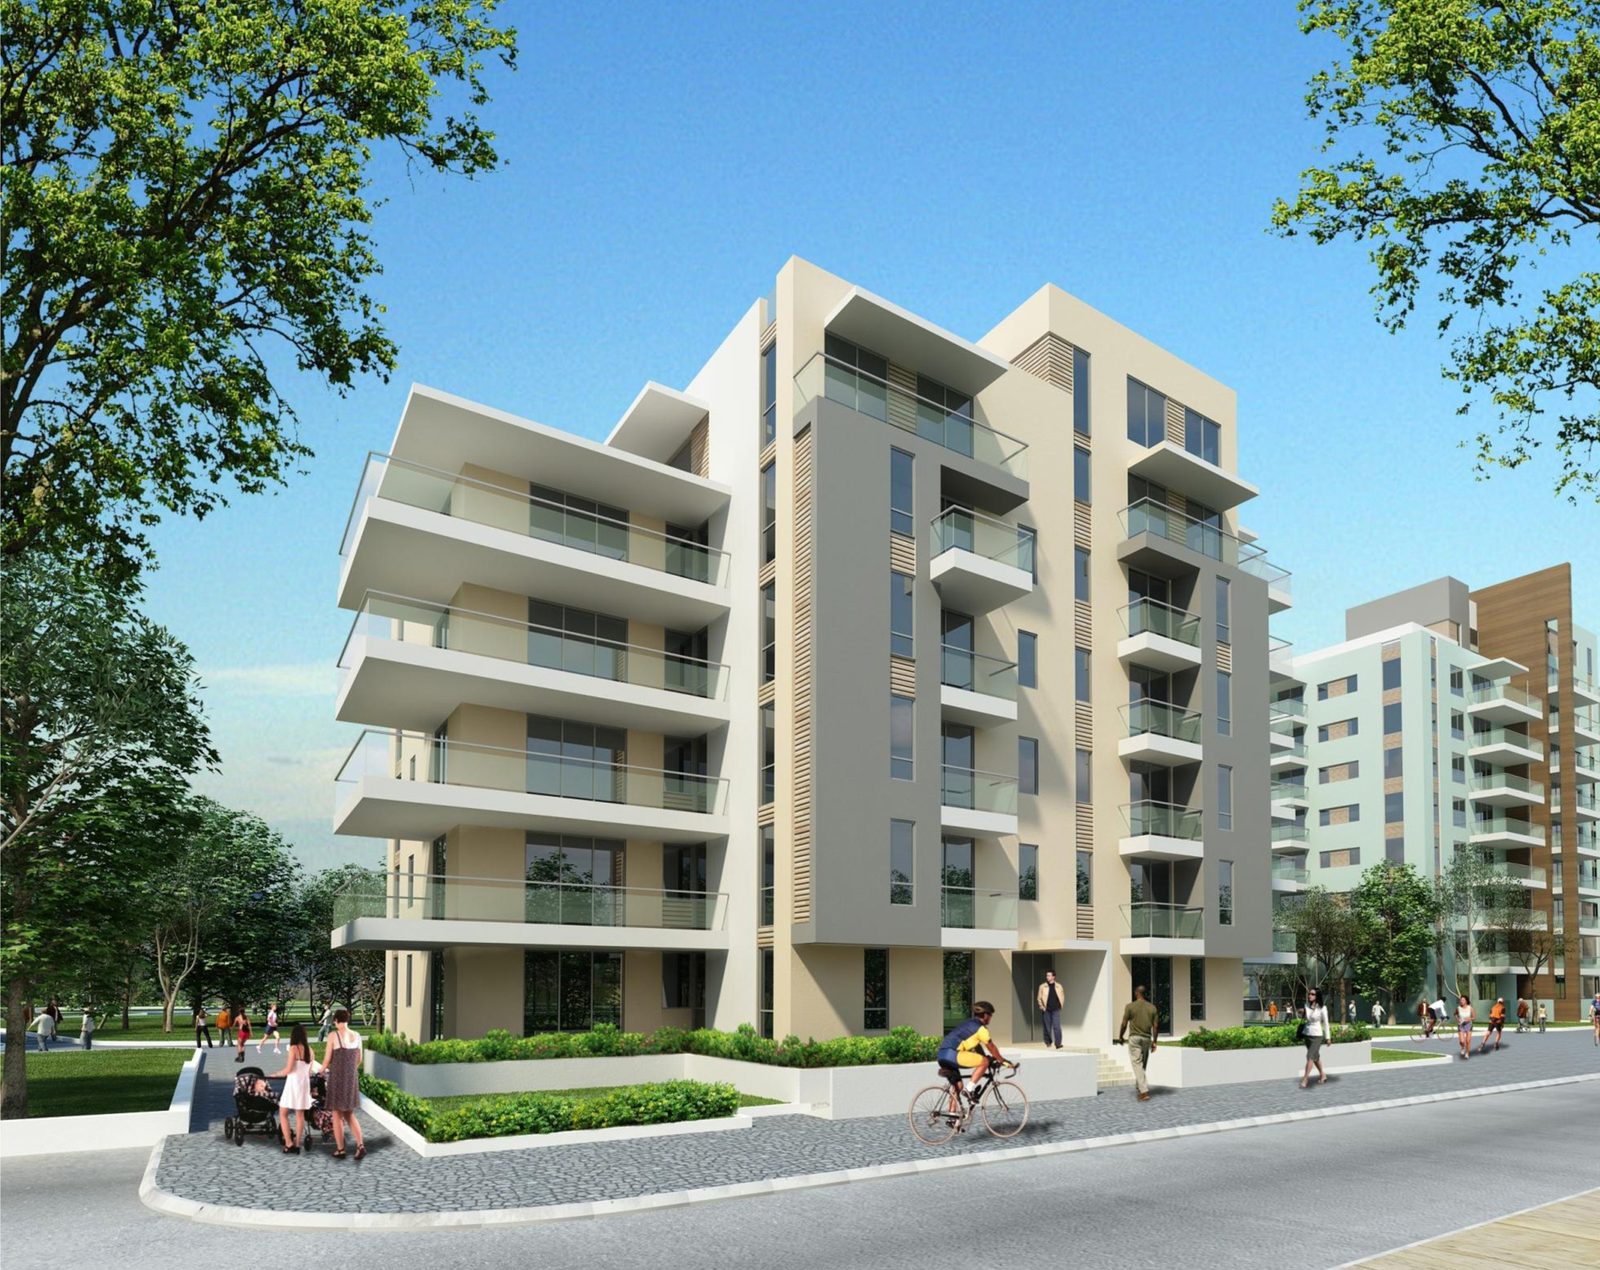
    One block seen from the street corner

    10 / 17

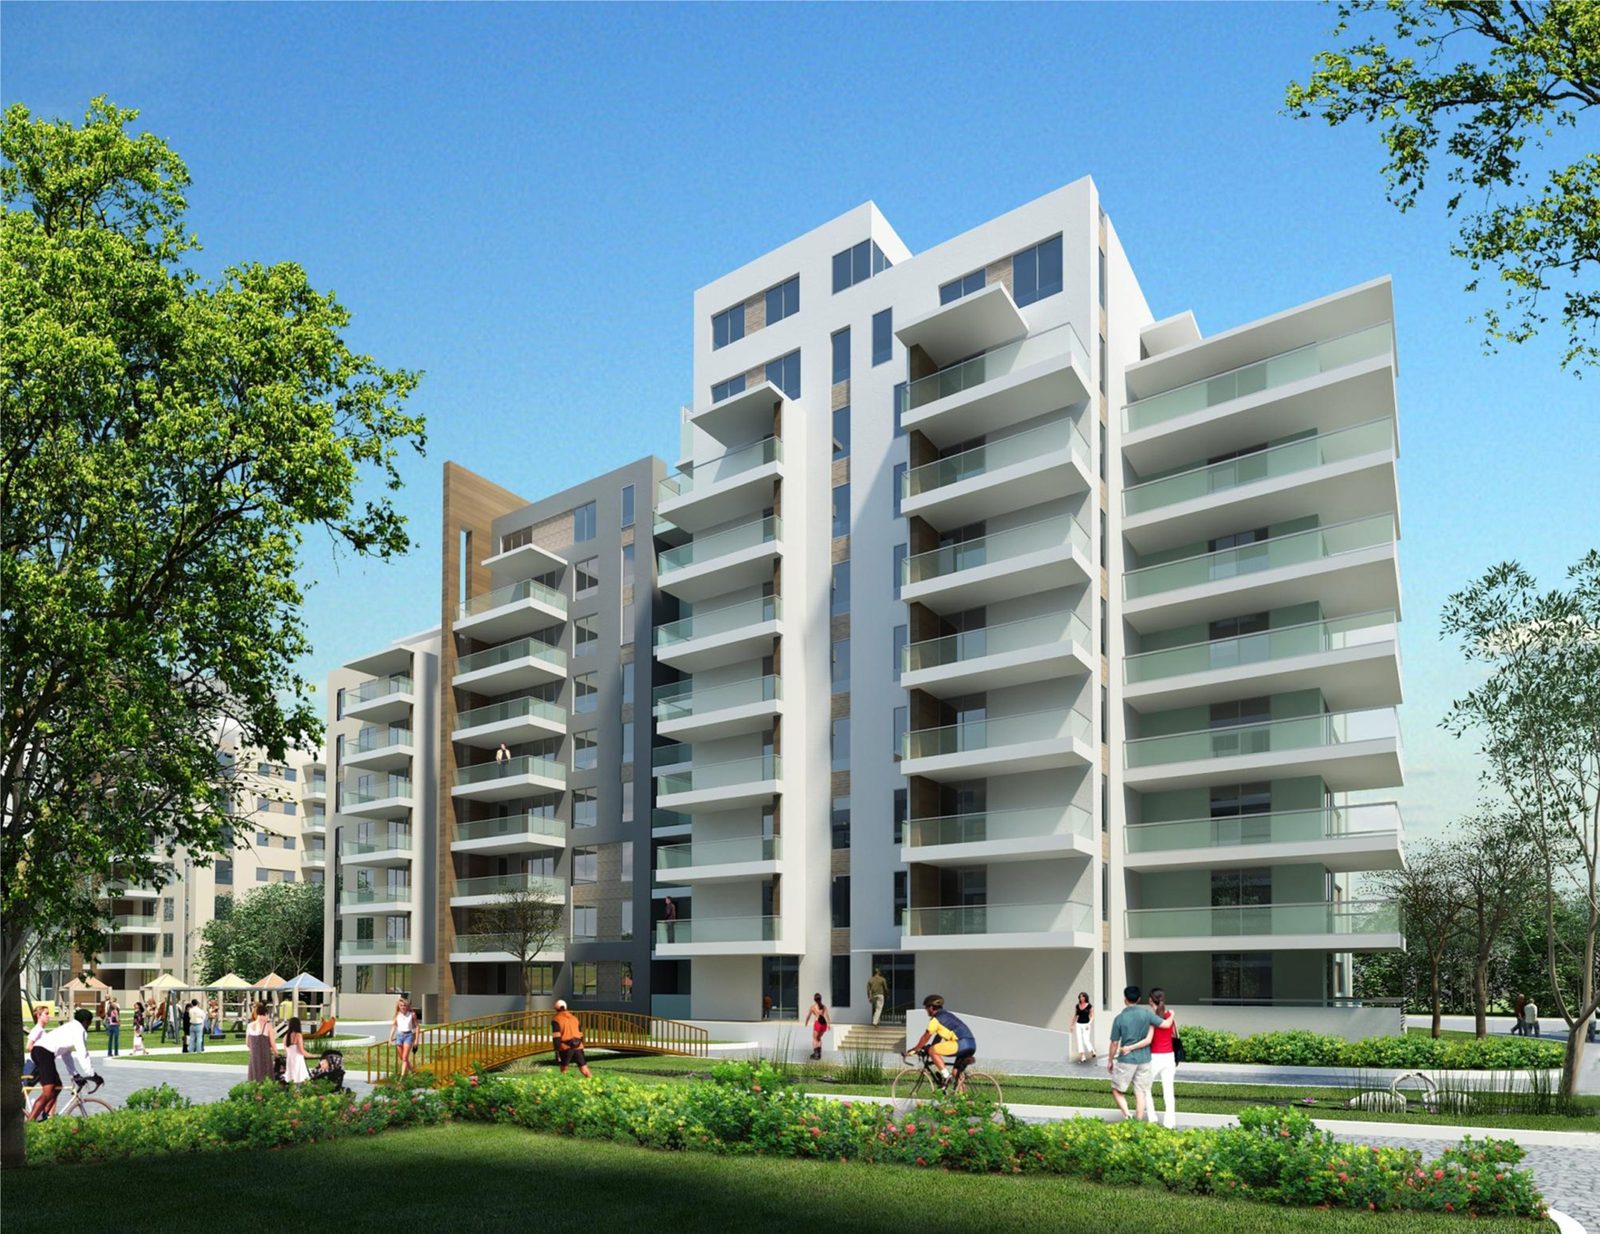
    The end block, seen through the trees

    11 / 17

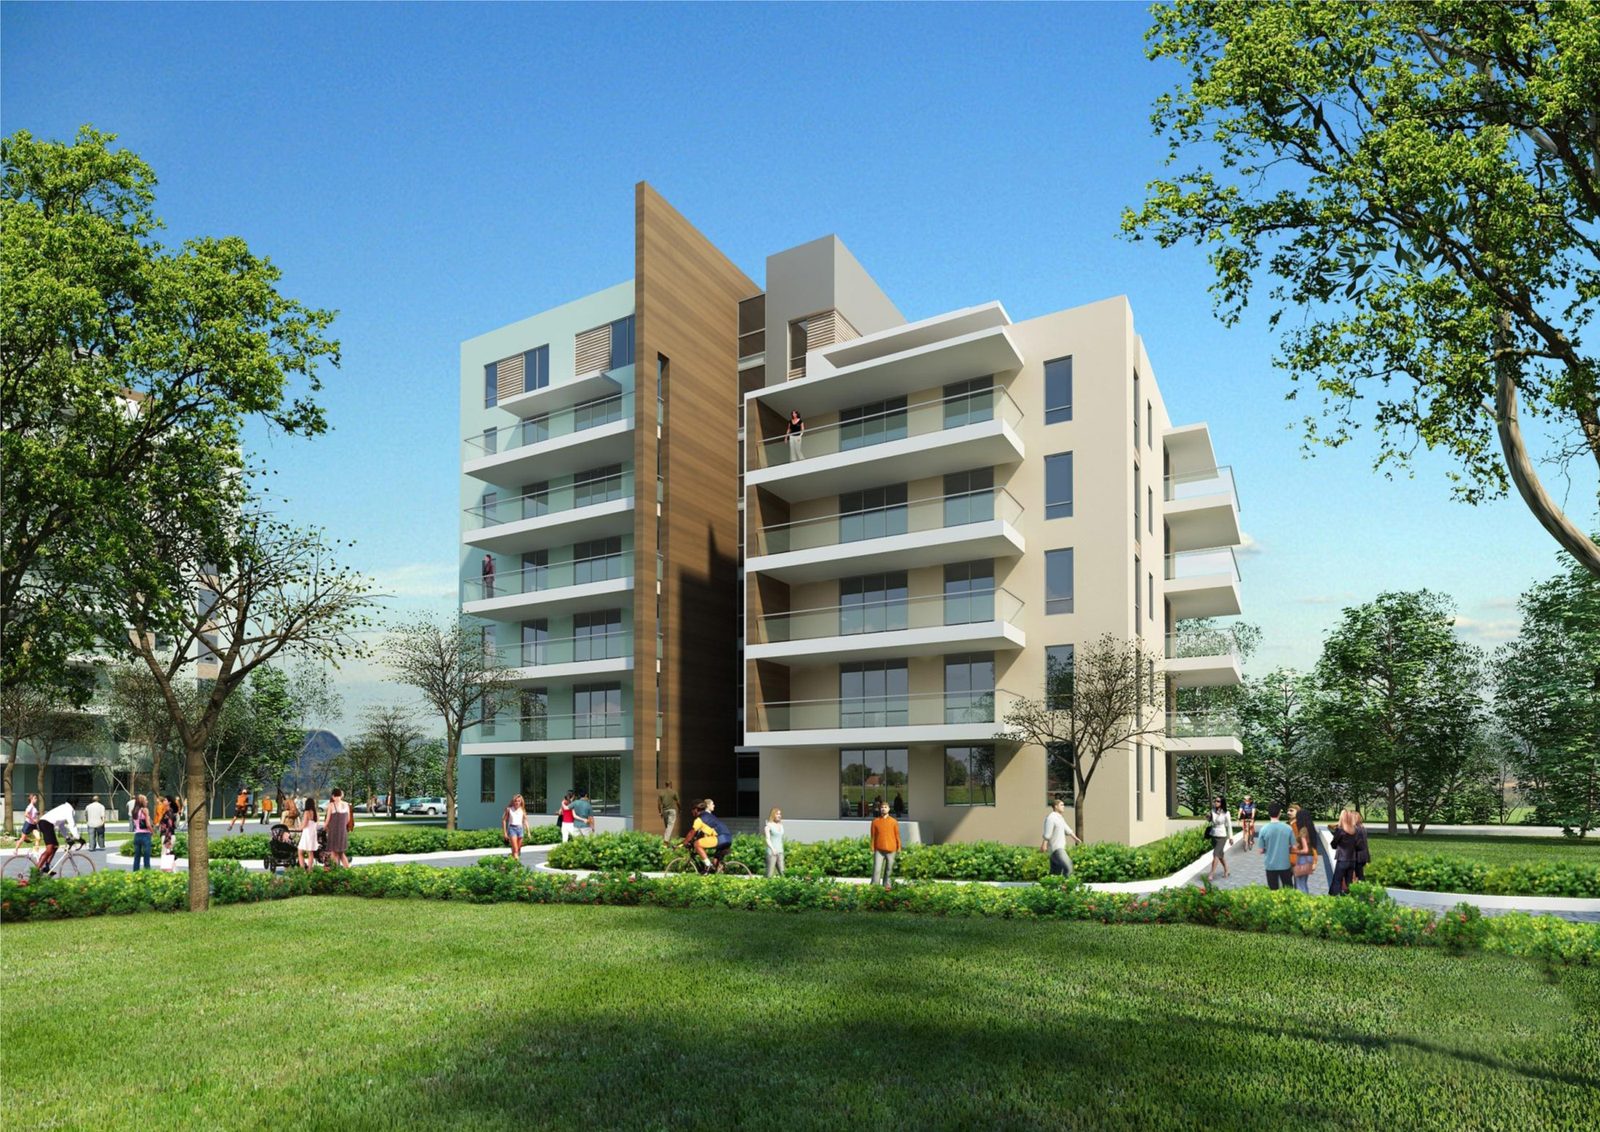
    The block with the timber accent, from the lawn

    12 / 17

    The scheme at blue hour, its playground lit

    13 / 17

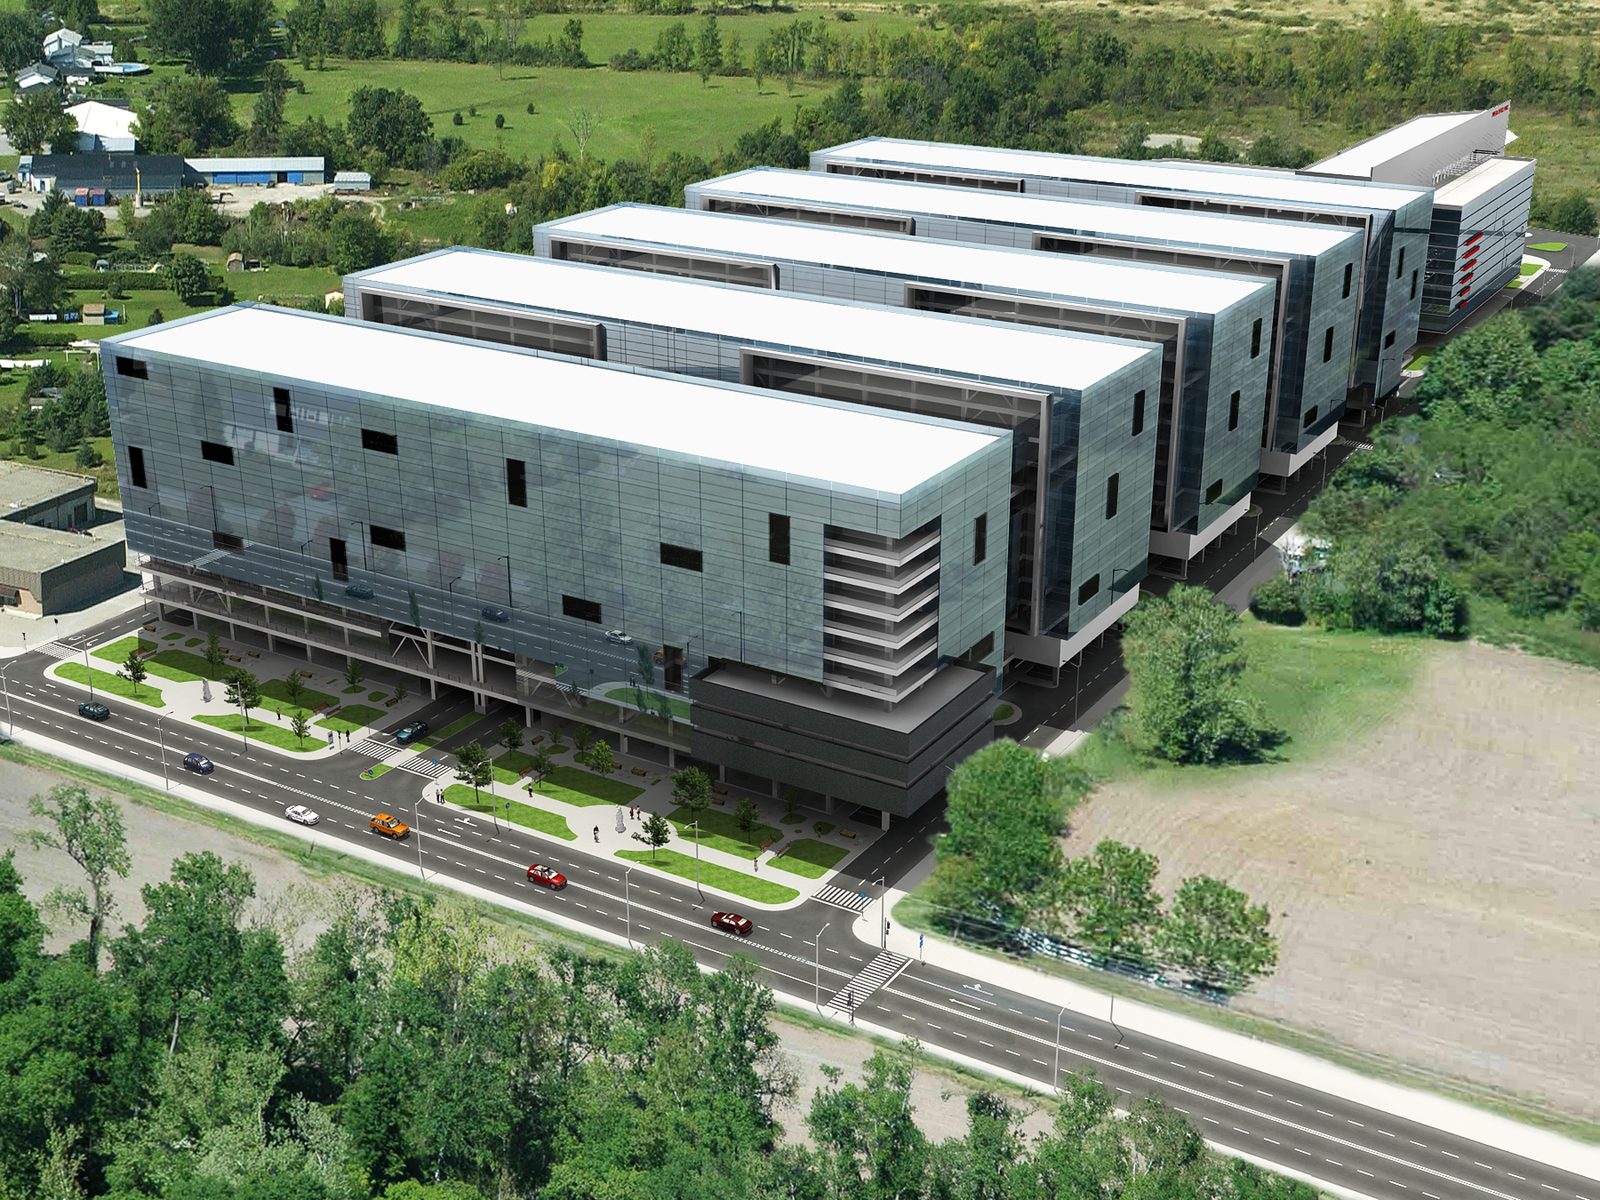
    Aerial rendering over the scheme's office blocks, along the main road

    14 / 17

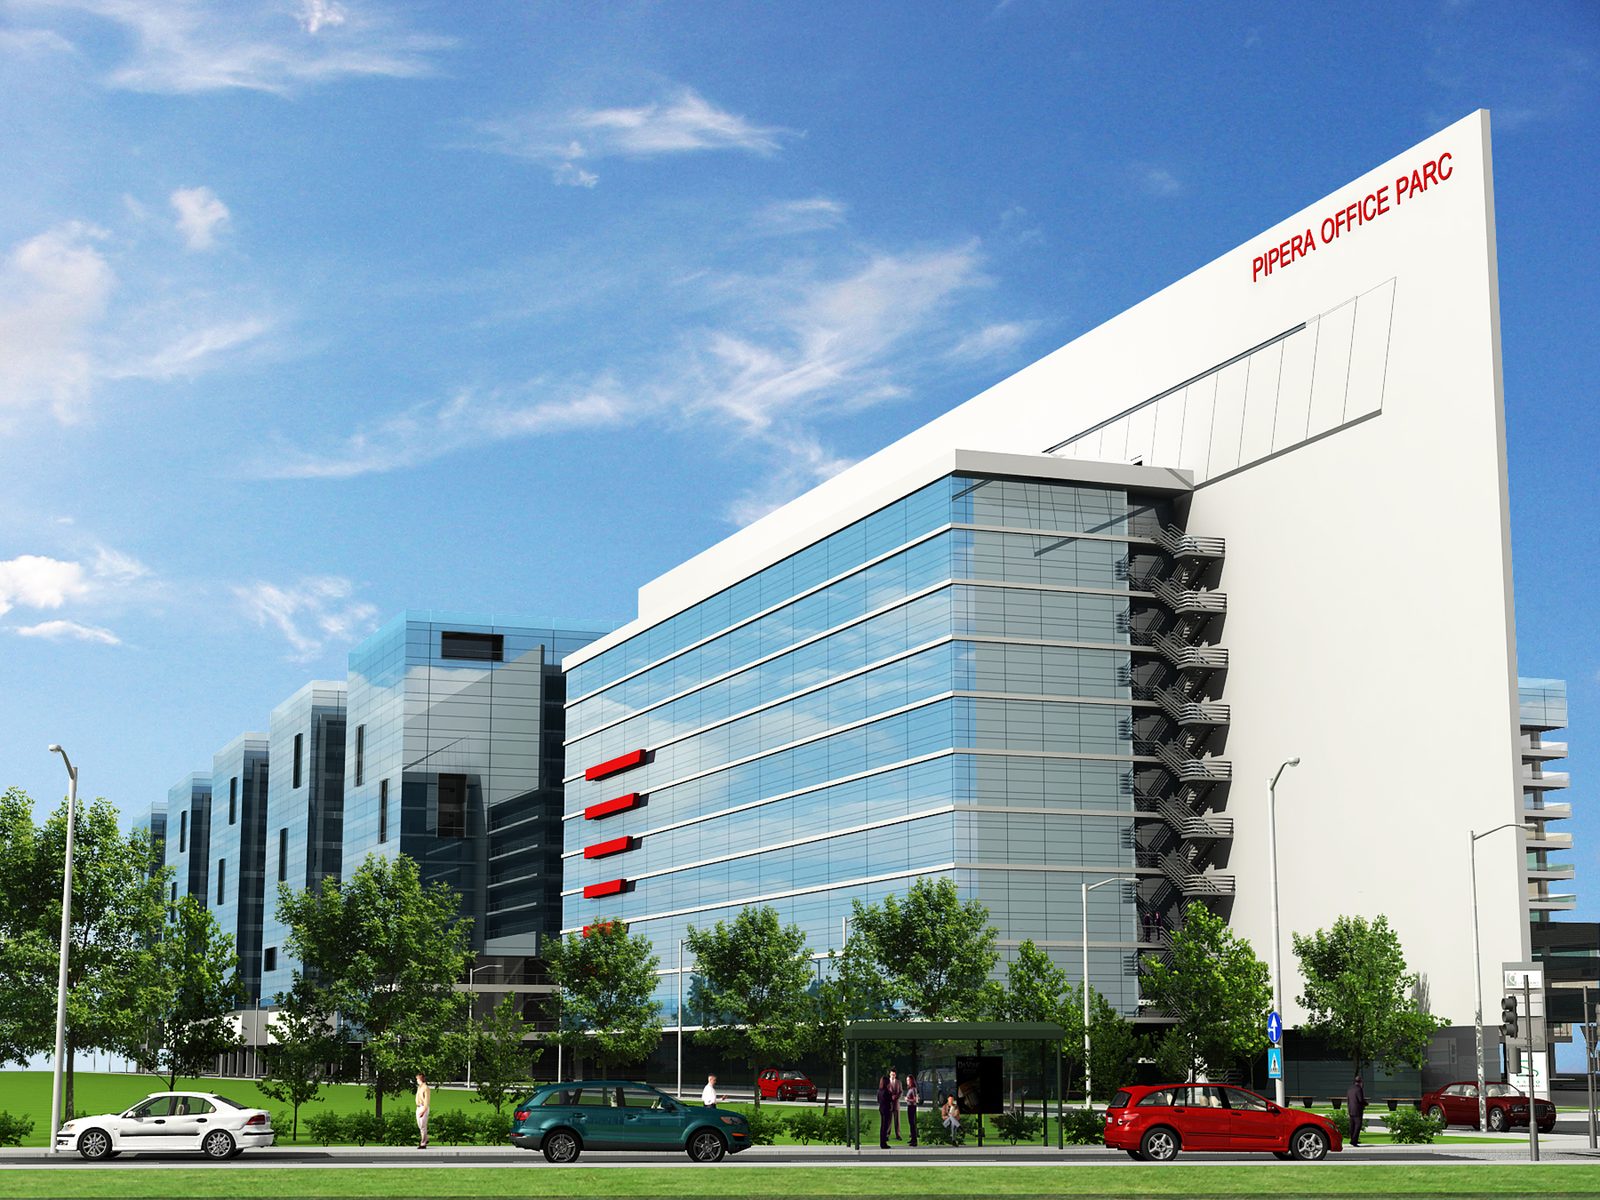
    The glazed office block, seen from the boulevard

    15 / 17

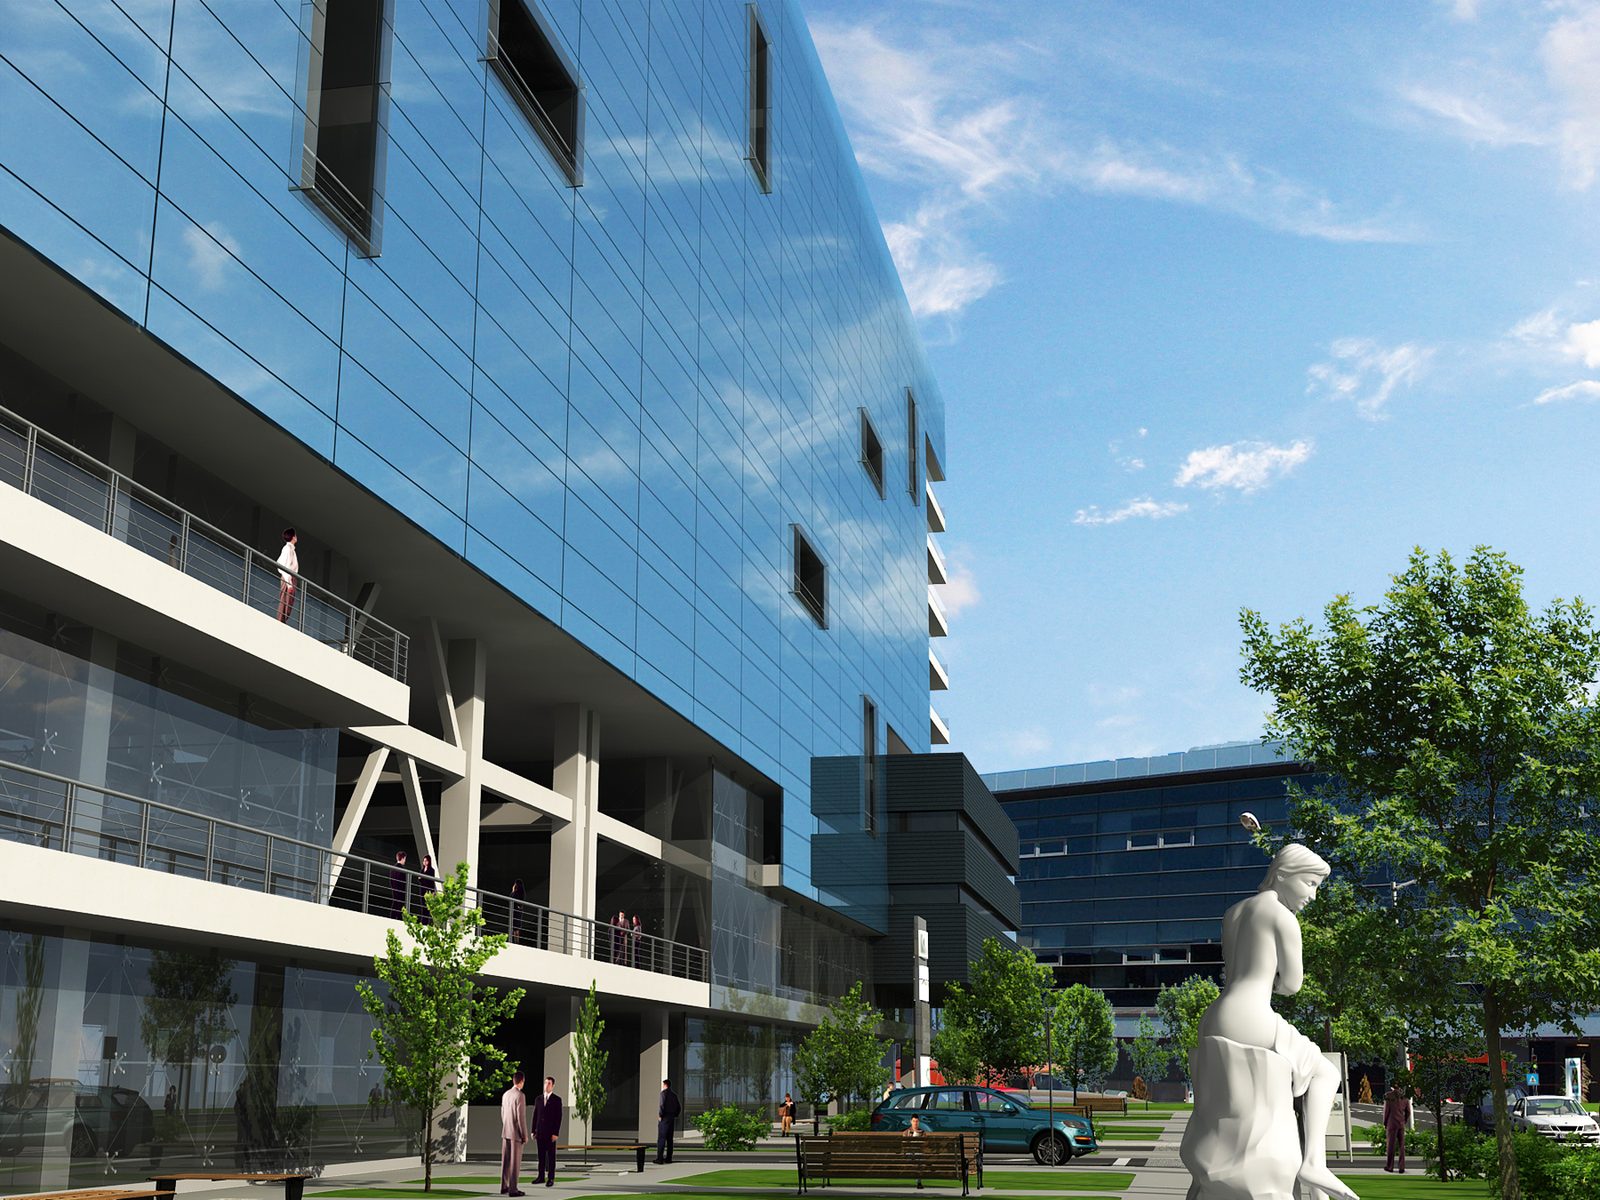
    The plaza between the office blocks

    16 / 17

    The long glazed façade of an office block, across the lawn

    17 / 17

    North Park

    Period
    2008–2009
    Location
    Voluntari, Romania
    Client
    Private client
    Status
    Concept
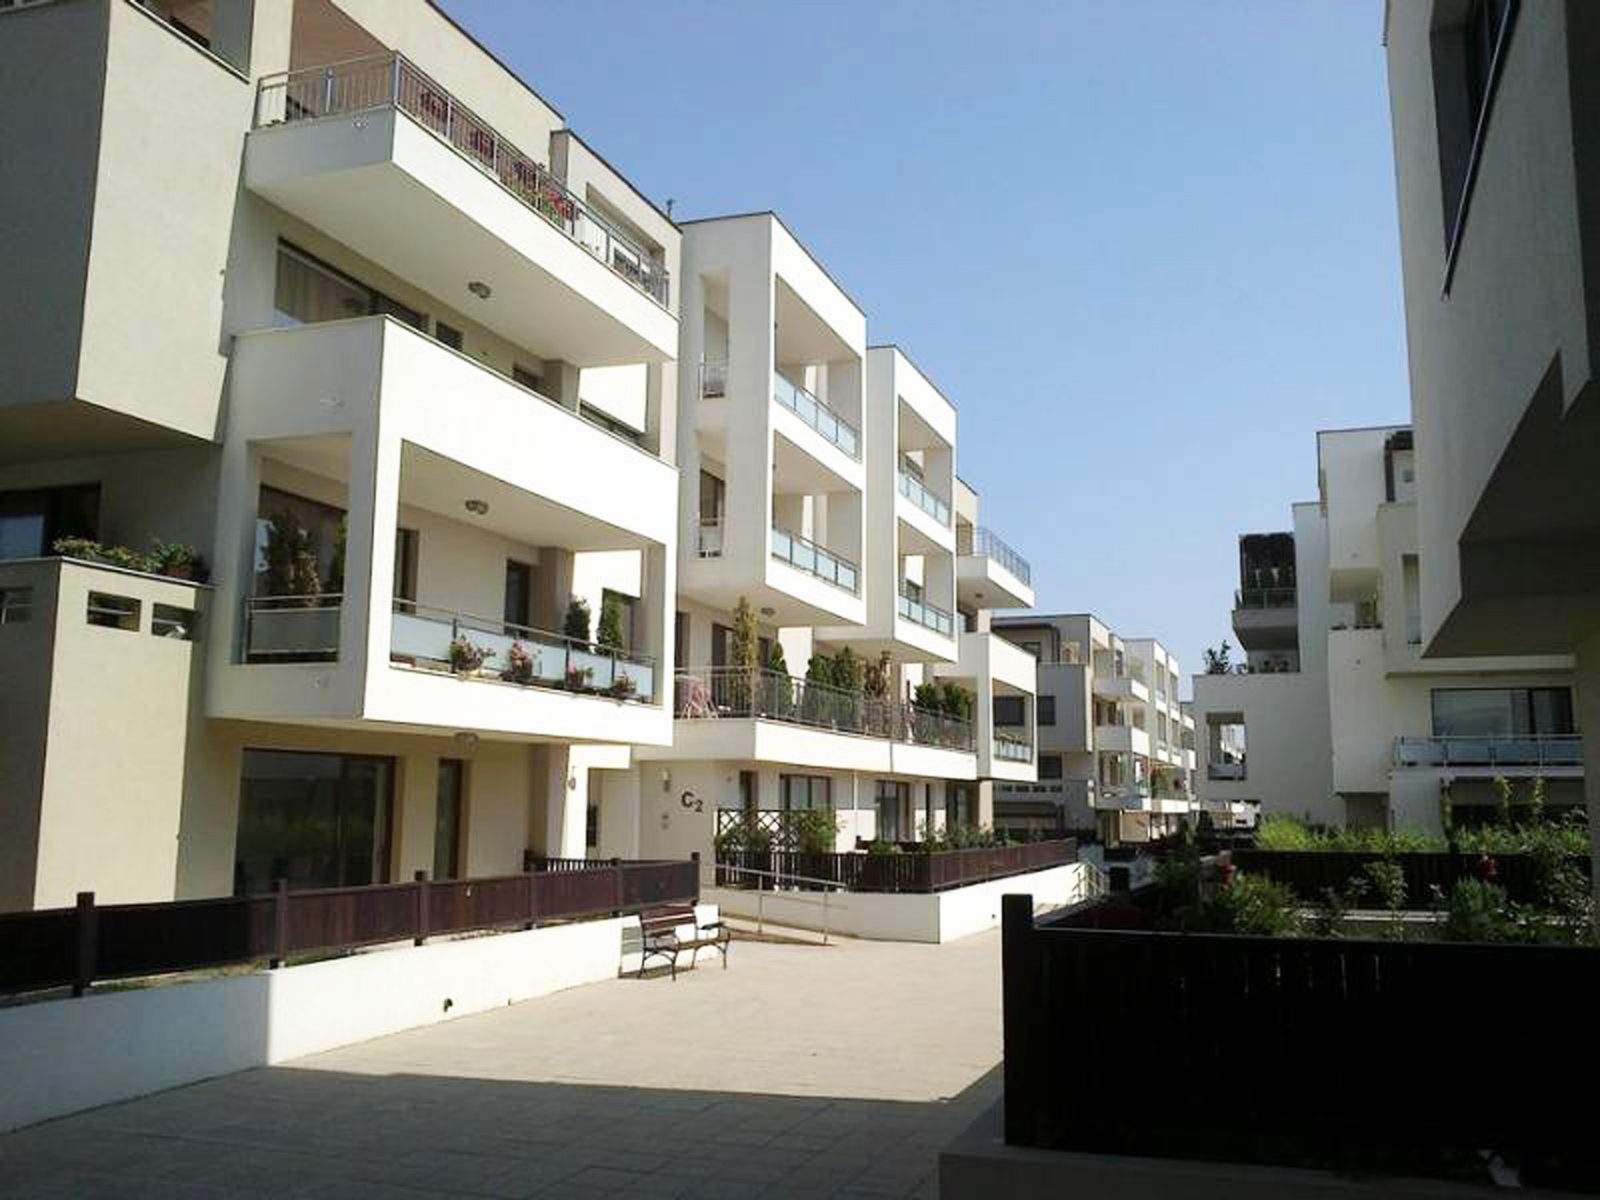
  • The completed complex from the internal walk: lived-in balconies and planters

    1 / 4

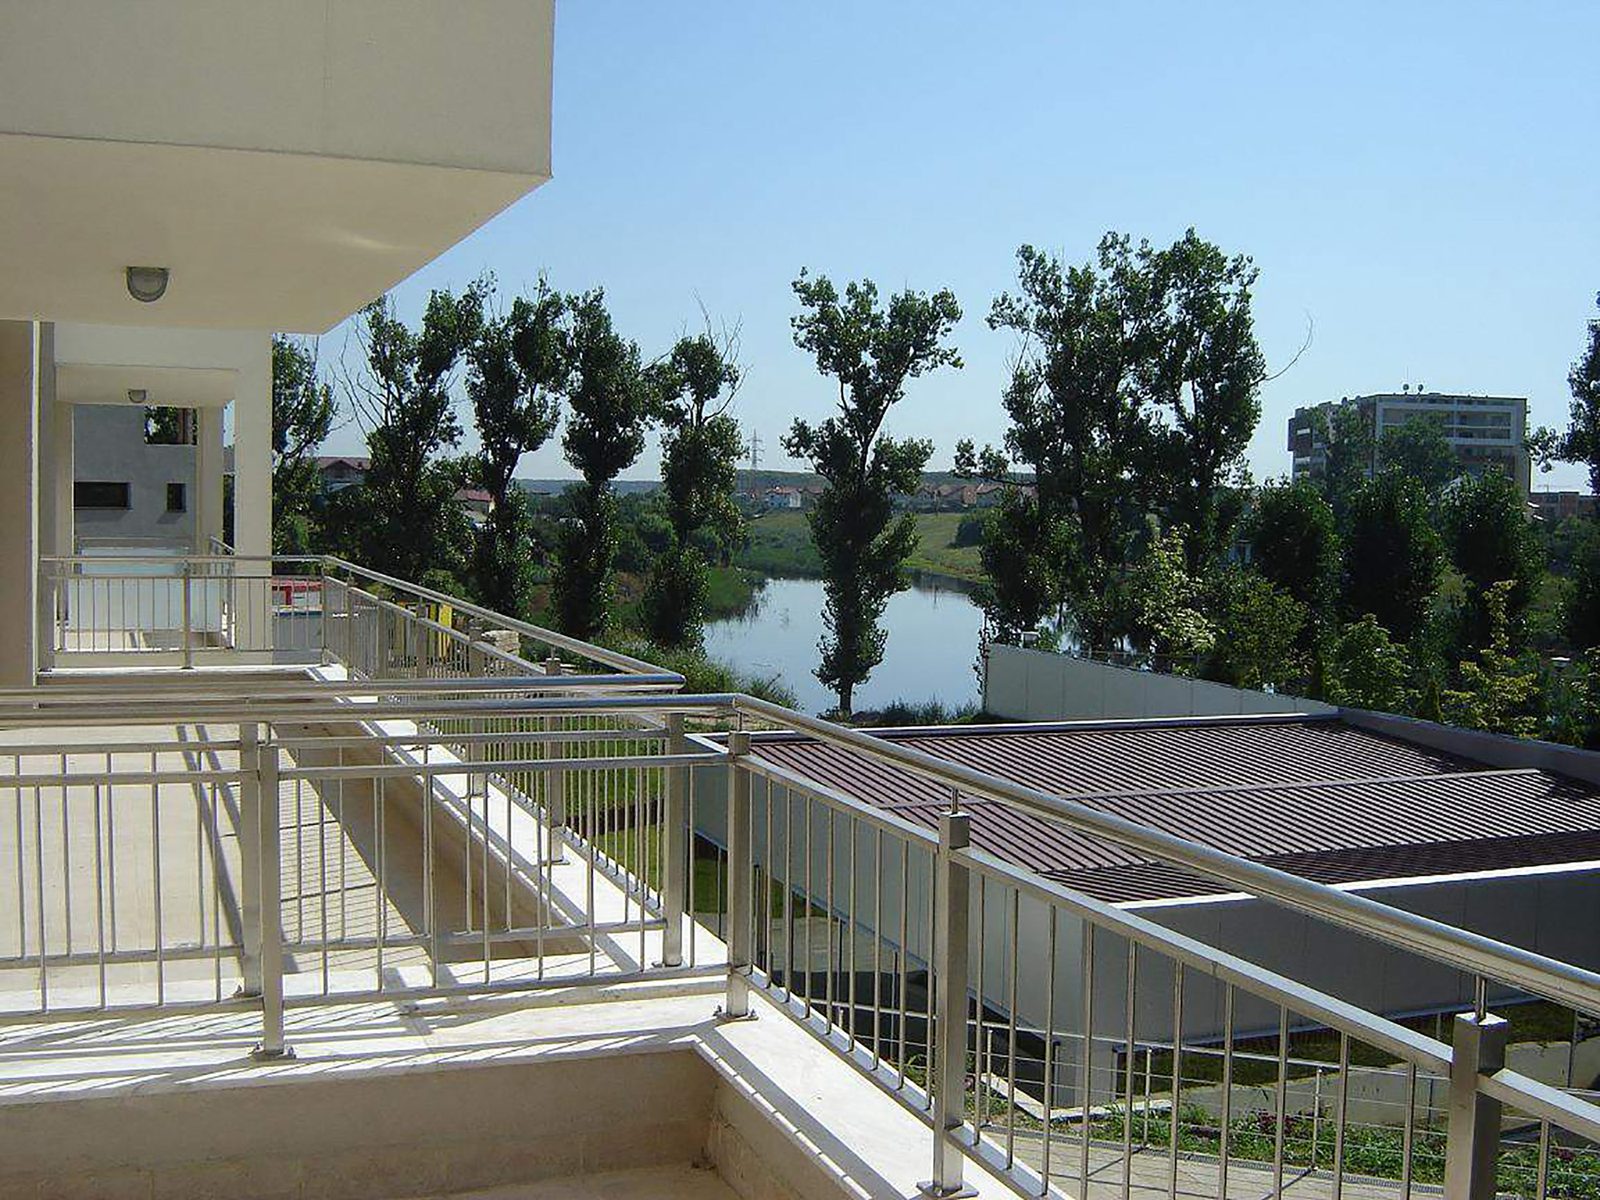
    The shared terrace, with the lake beyond

    2 / 4

    Rendering of one block from the pedestrian walk

    3 / 4

    Rendering of the street front, with surface parking

    4 / 4

    Perla Residence 1

    Period
    2008–2010
    Location
    Voluntari, Romania
    Client
    Perla Residence
    Status
    Built
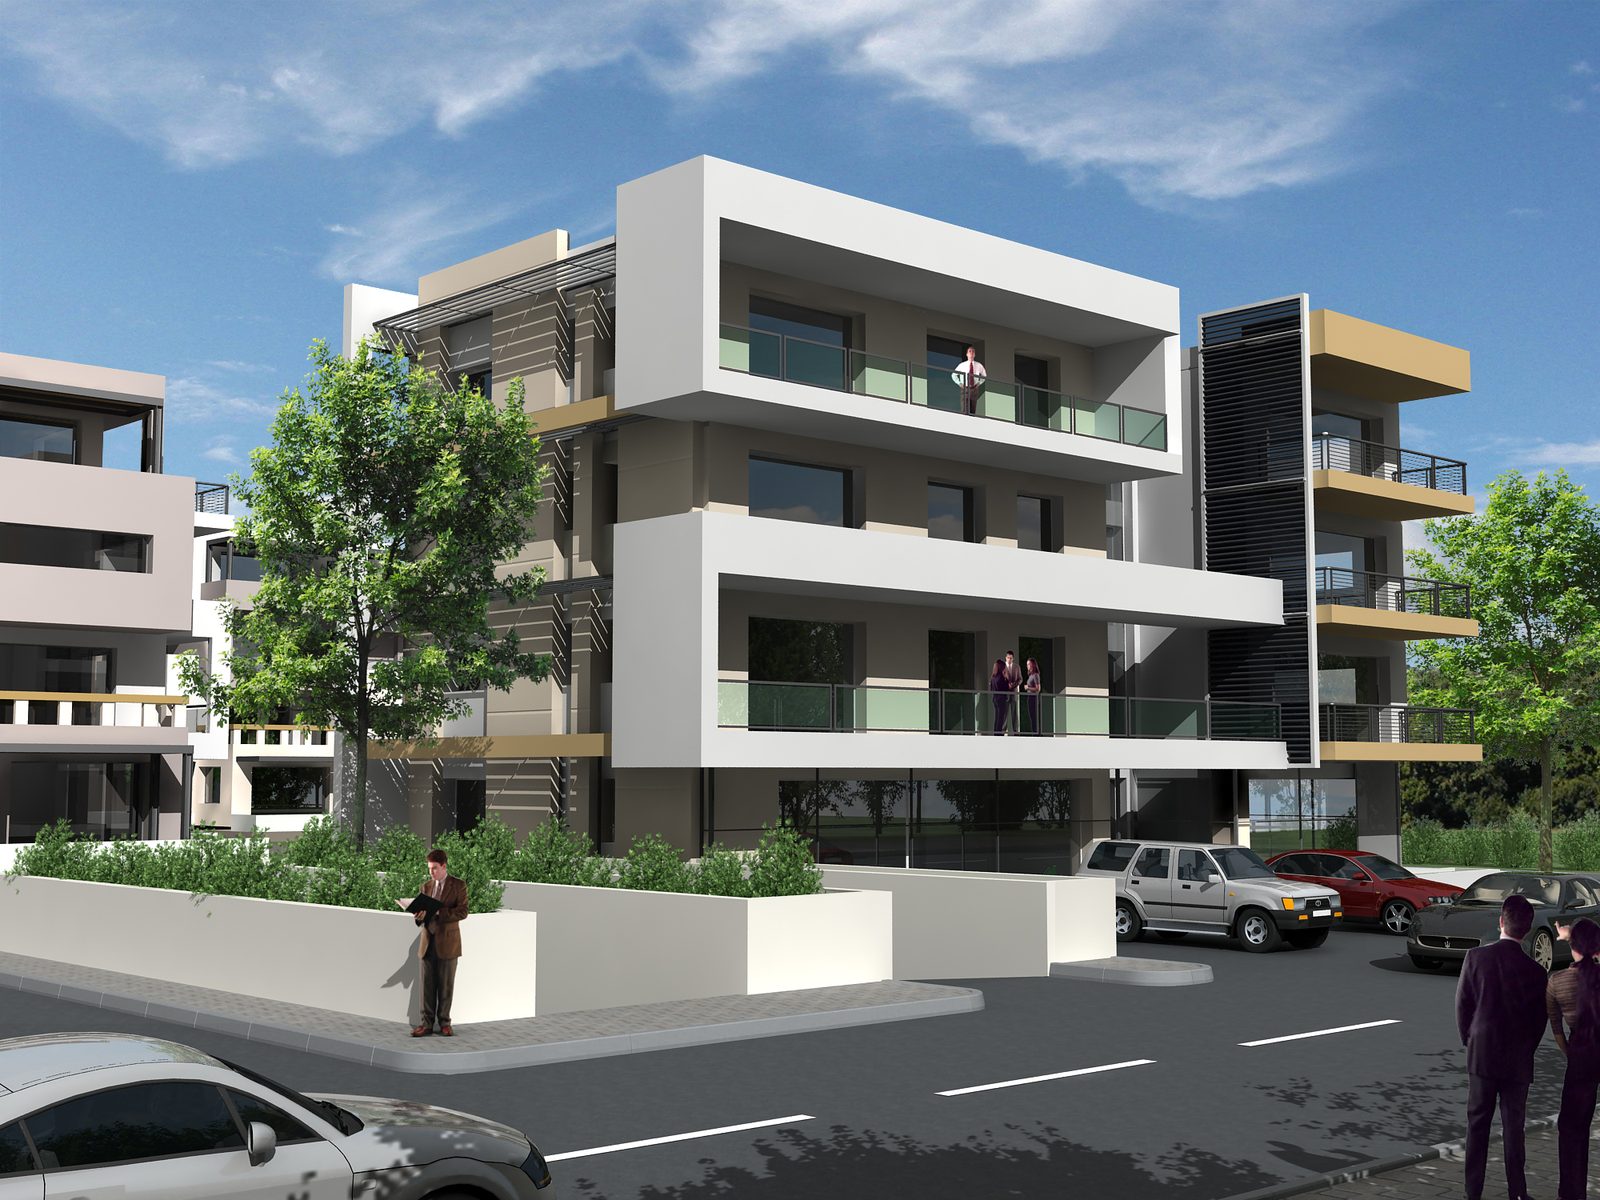
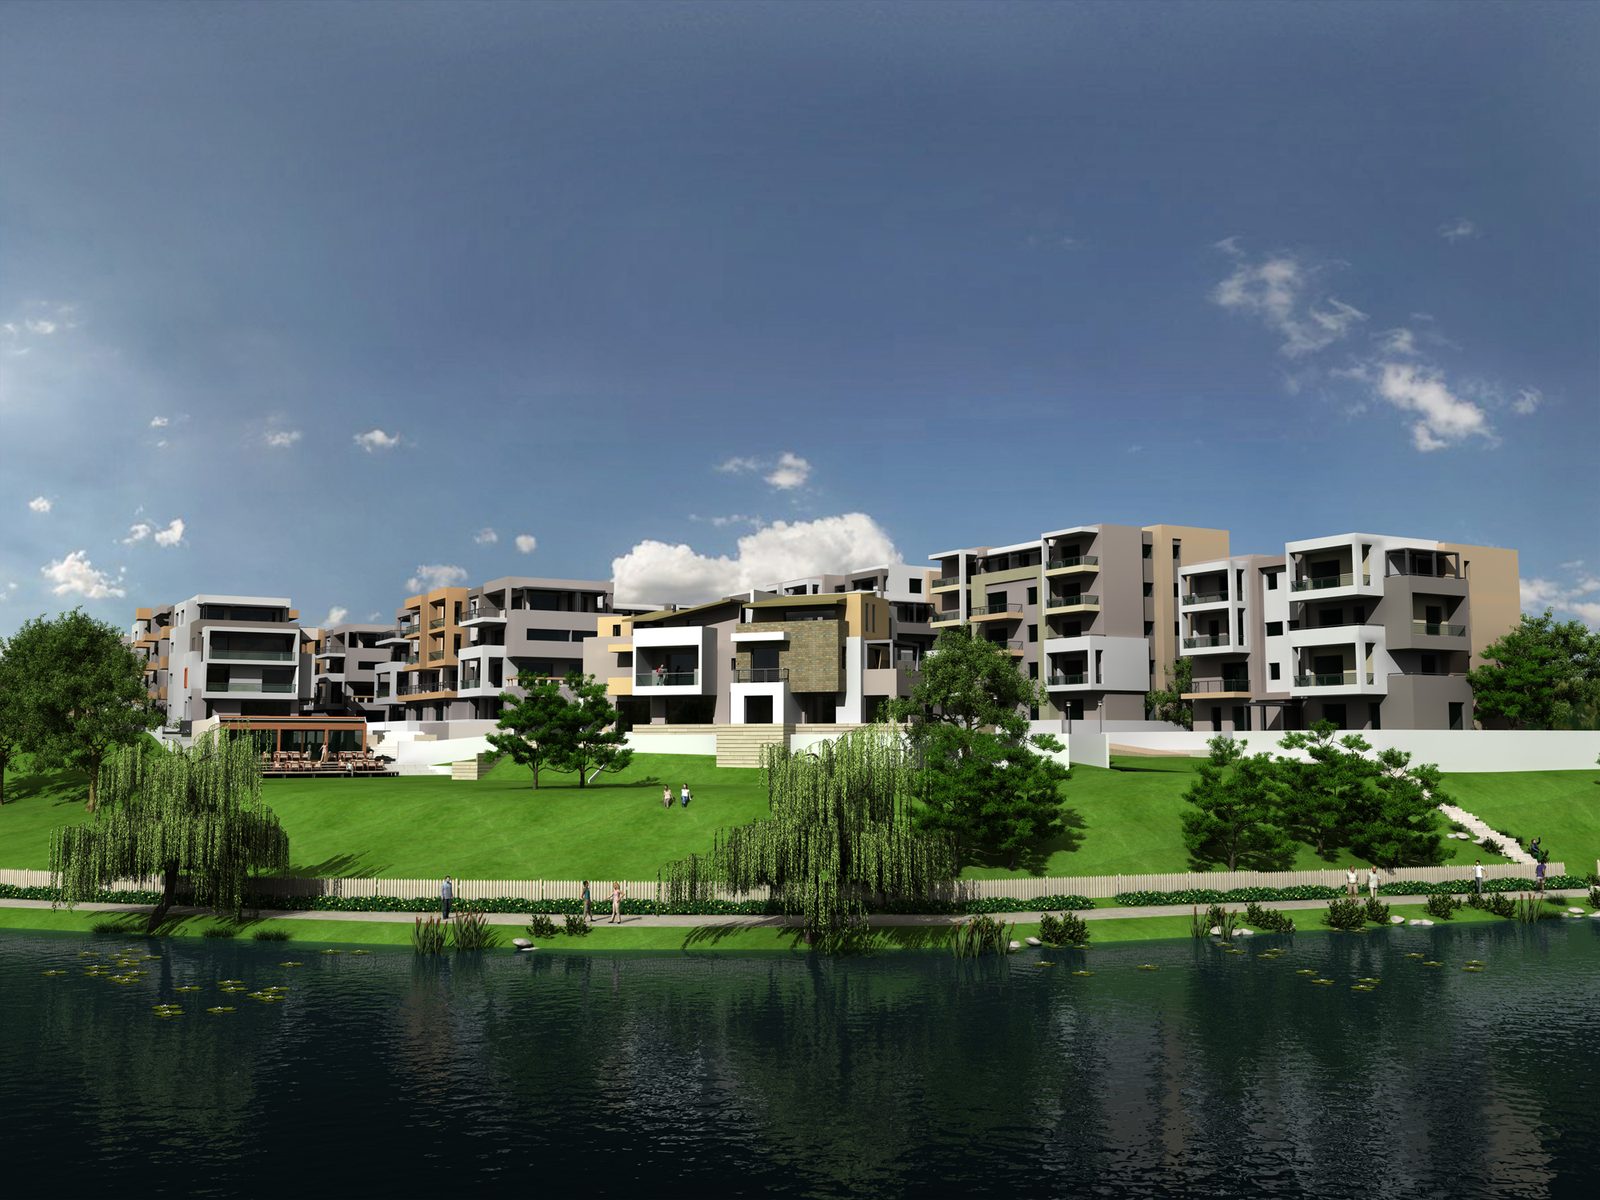
  • Rendering of the scheme seen across the lake, willows along the bank

    1 / 5

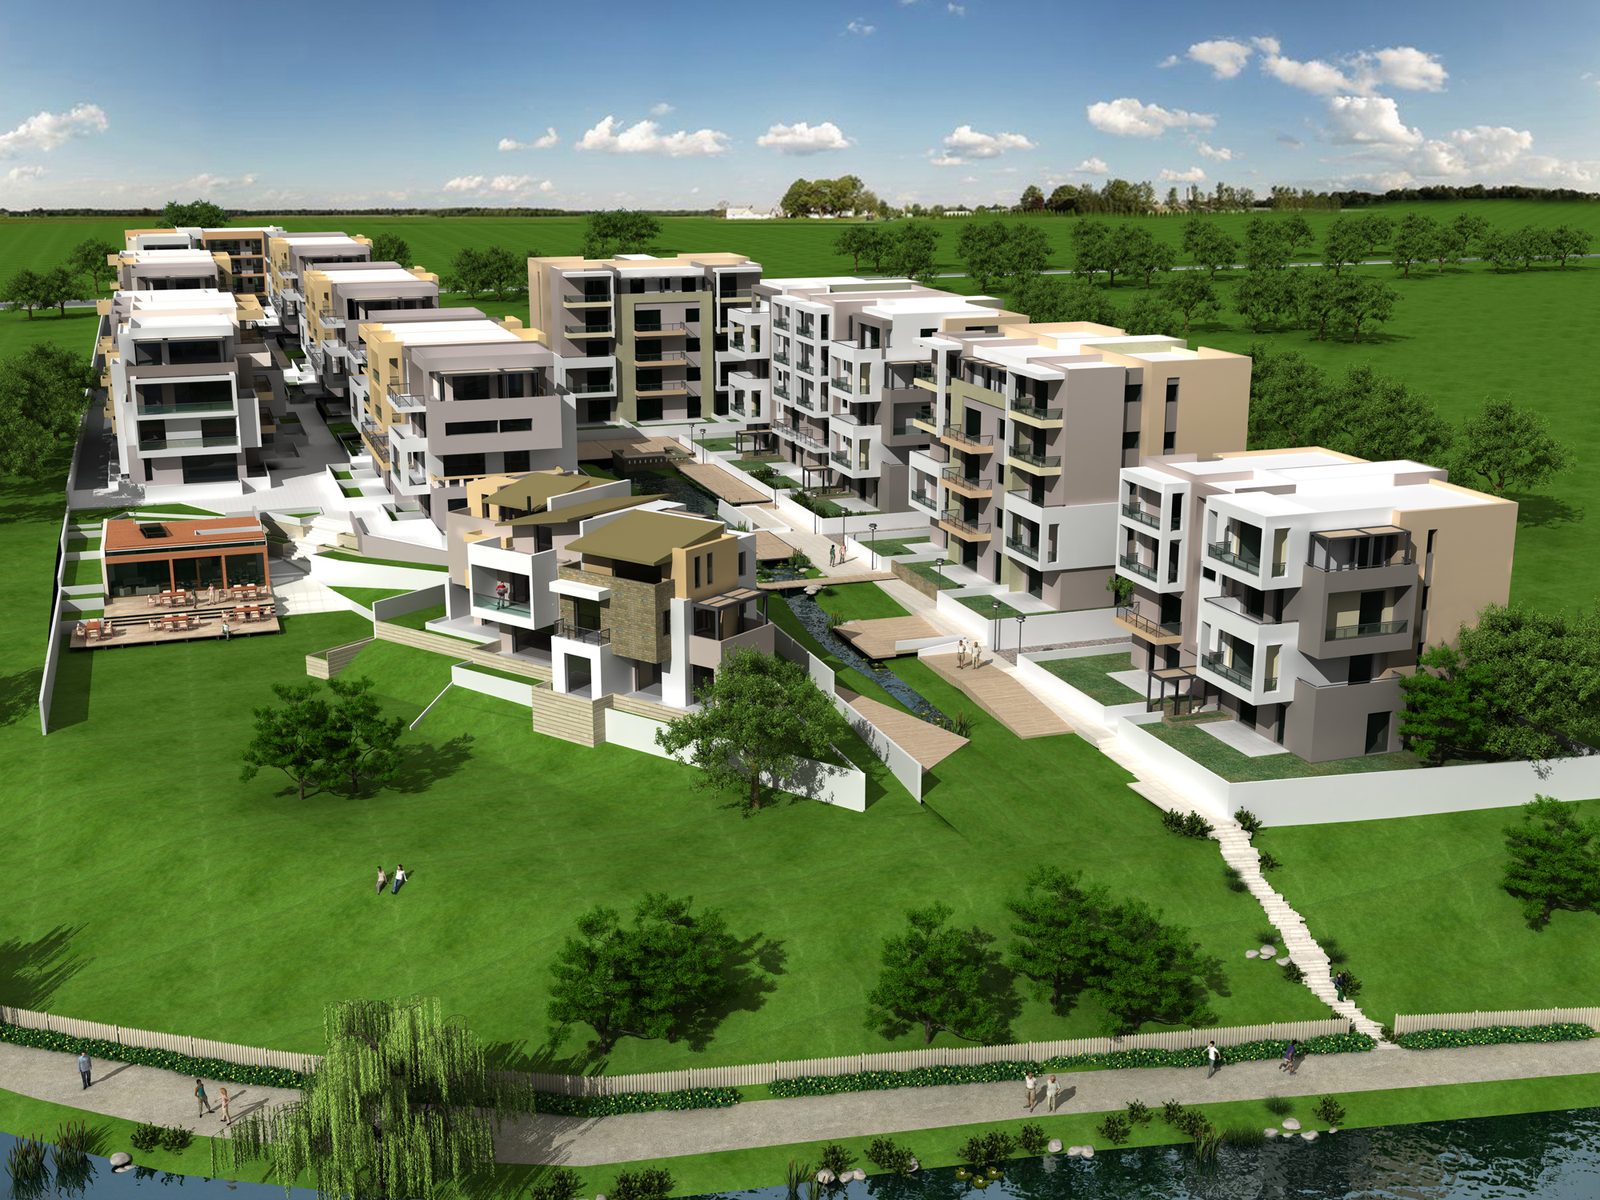
    Aerial rendering over the scheme and the lake shore

    2 / 5

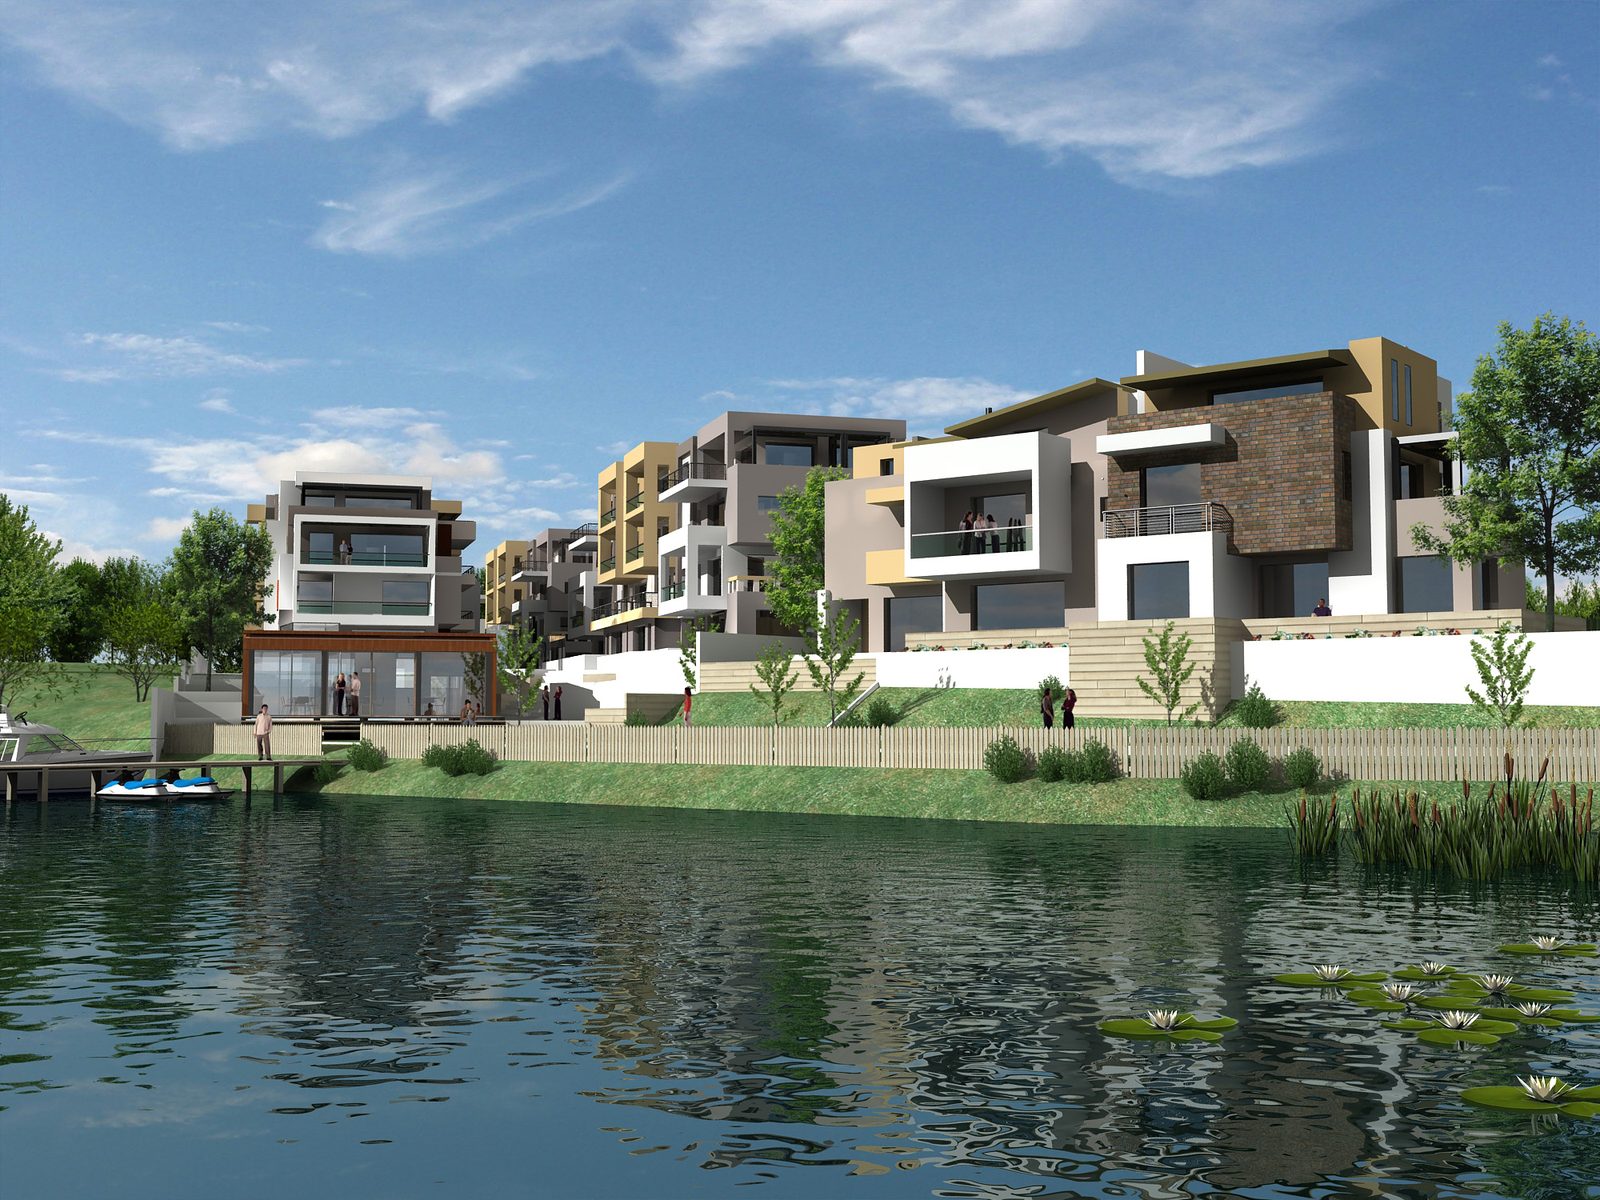
    The scheme from the opposite bank, with the waterside pavilion

    3 / 5

    The pavilion by the landing stage, seen from the jetty

    4 / 5

    The blocks from the access walk, with their stacked terraces

    5 / 5

    Perla Residence 2

    Period
    2013
    Location
    Voluntari, Romania
    Client
    Perla Residence
    Status
    Built
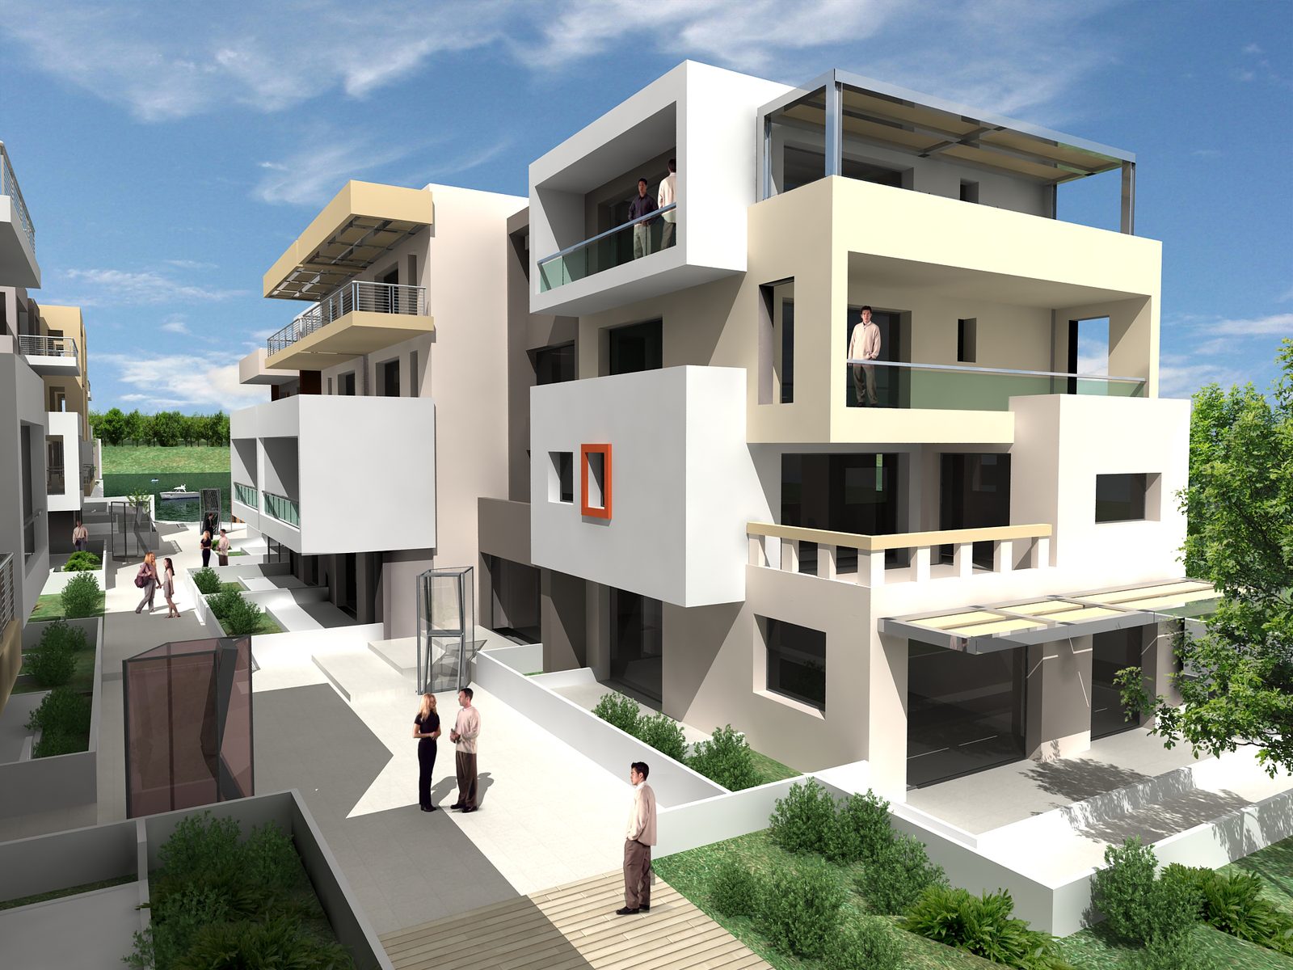
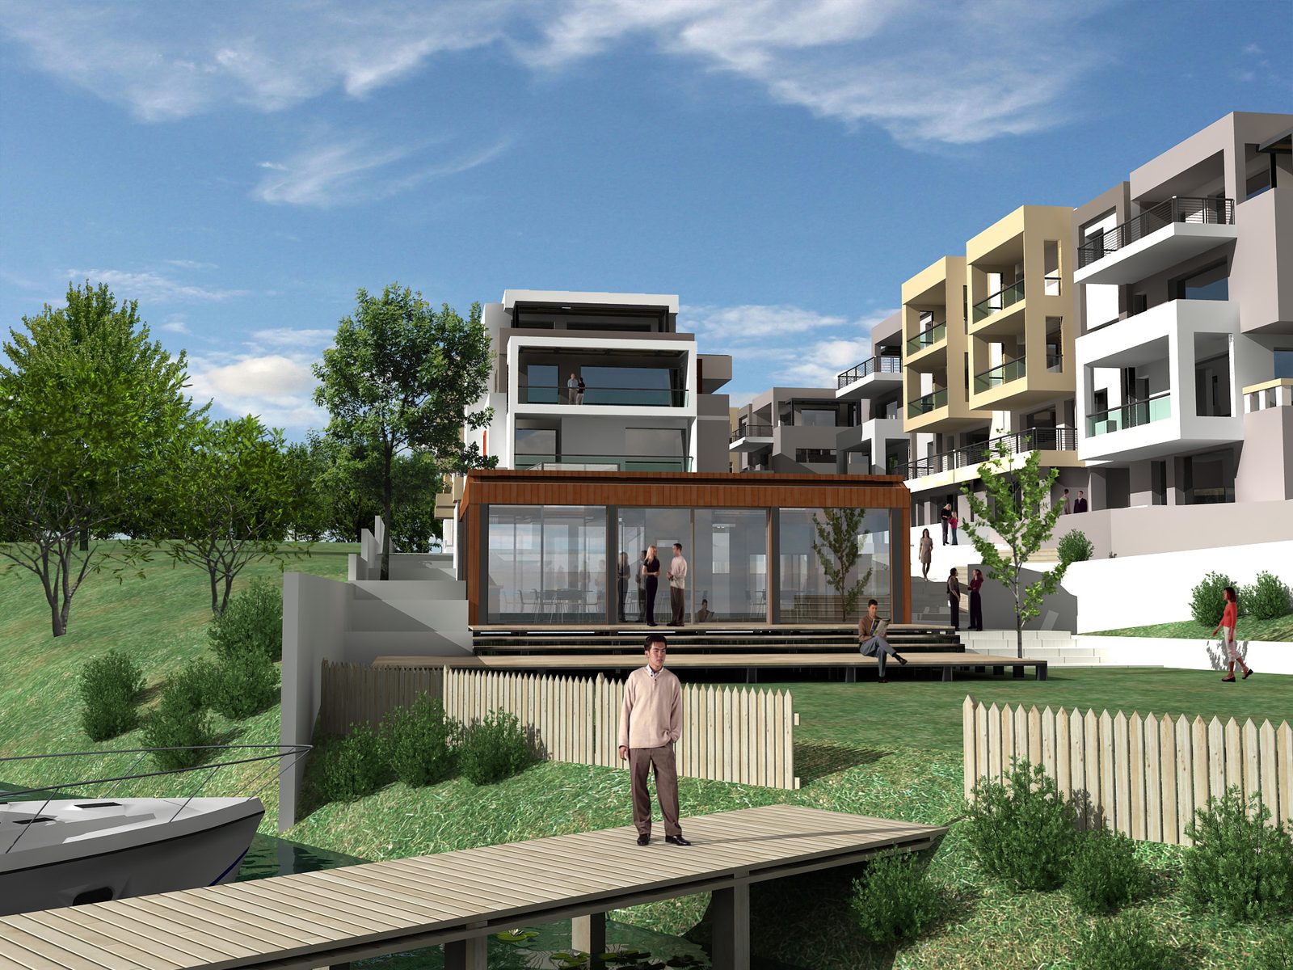
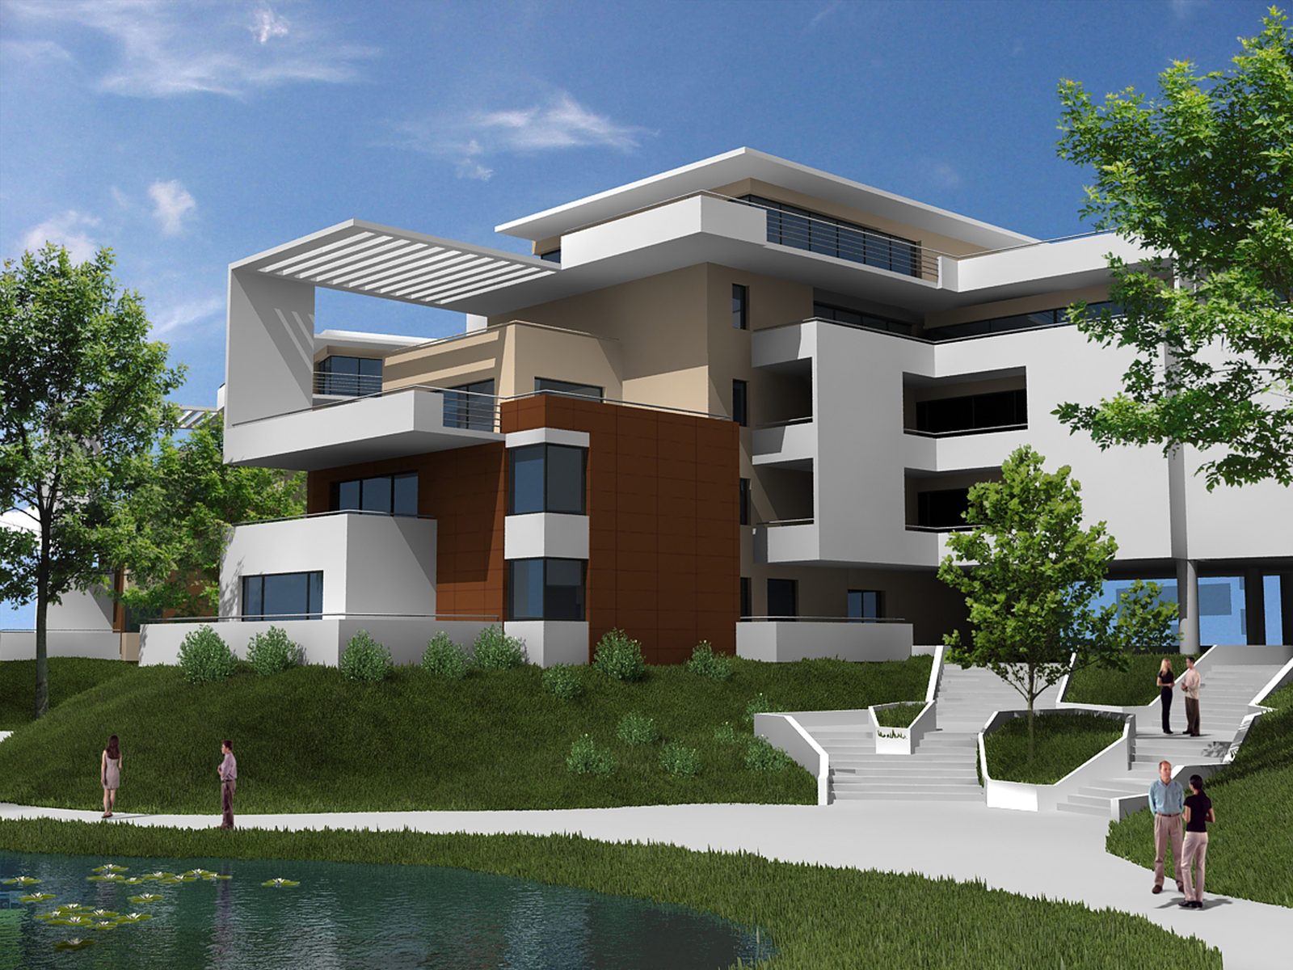
  • Rendering of the residential block by the water, with cantilevered terraces and external stair

    1 / 2

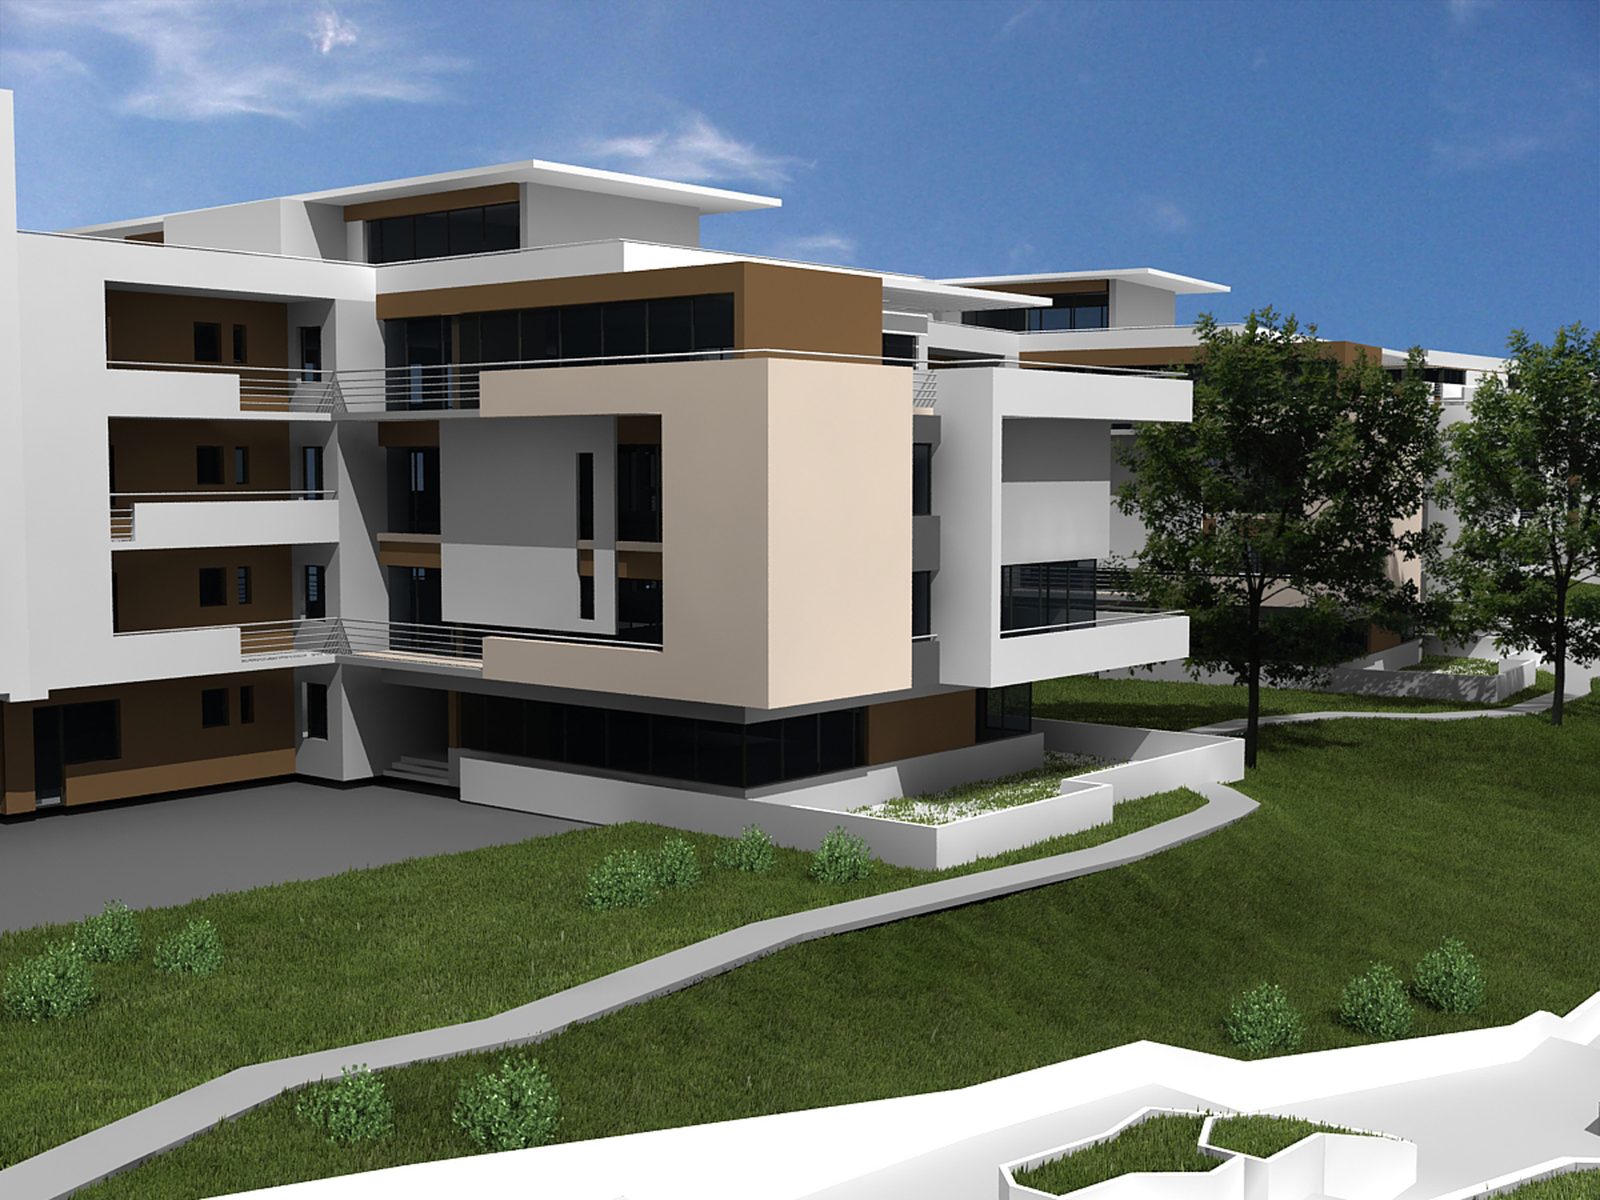
    The second block, from the grass slope

    2 / 2

    ReImob

    Period
    2015
    Location
    Voluntari, Romania
    Client
    Private client
    Status
    Concept

Offices

5 projects

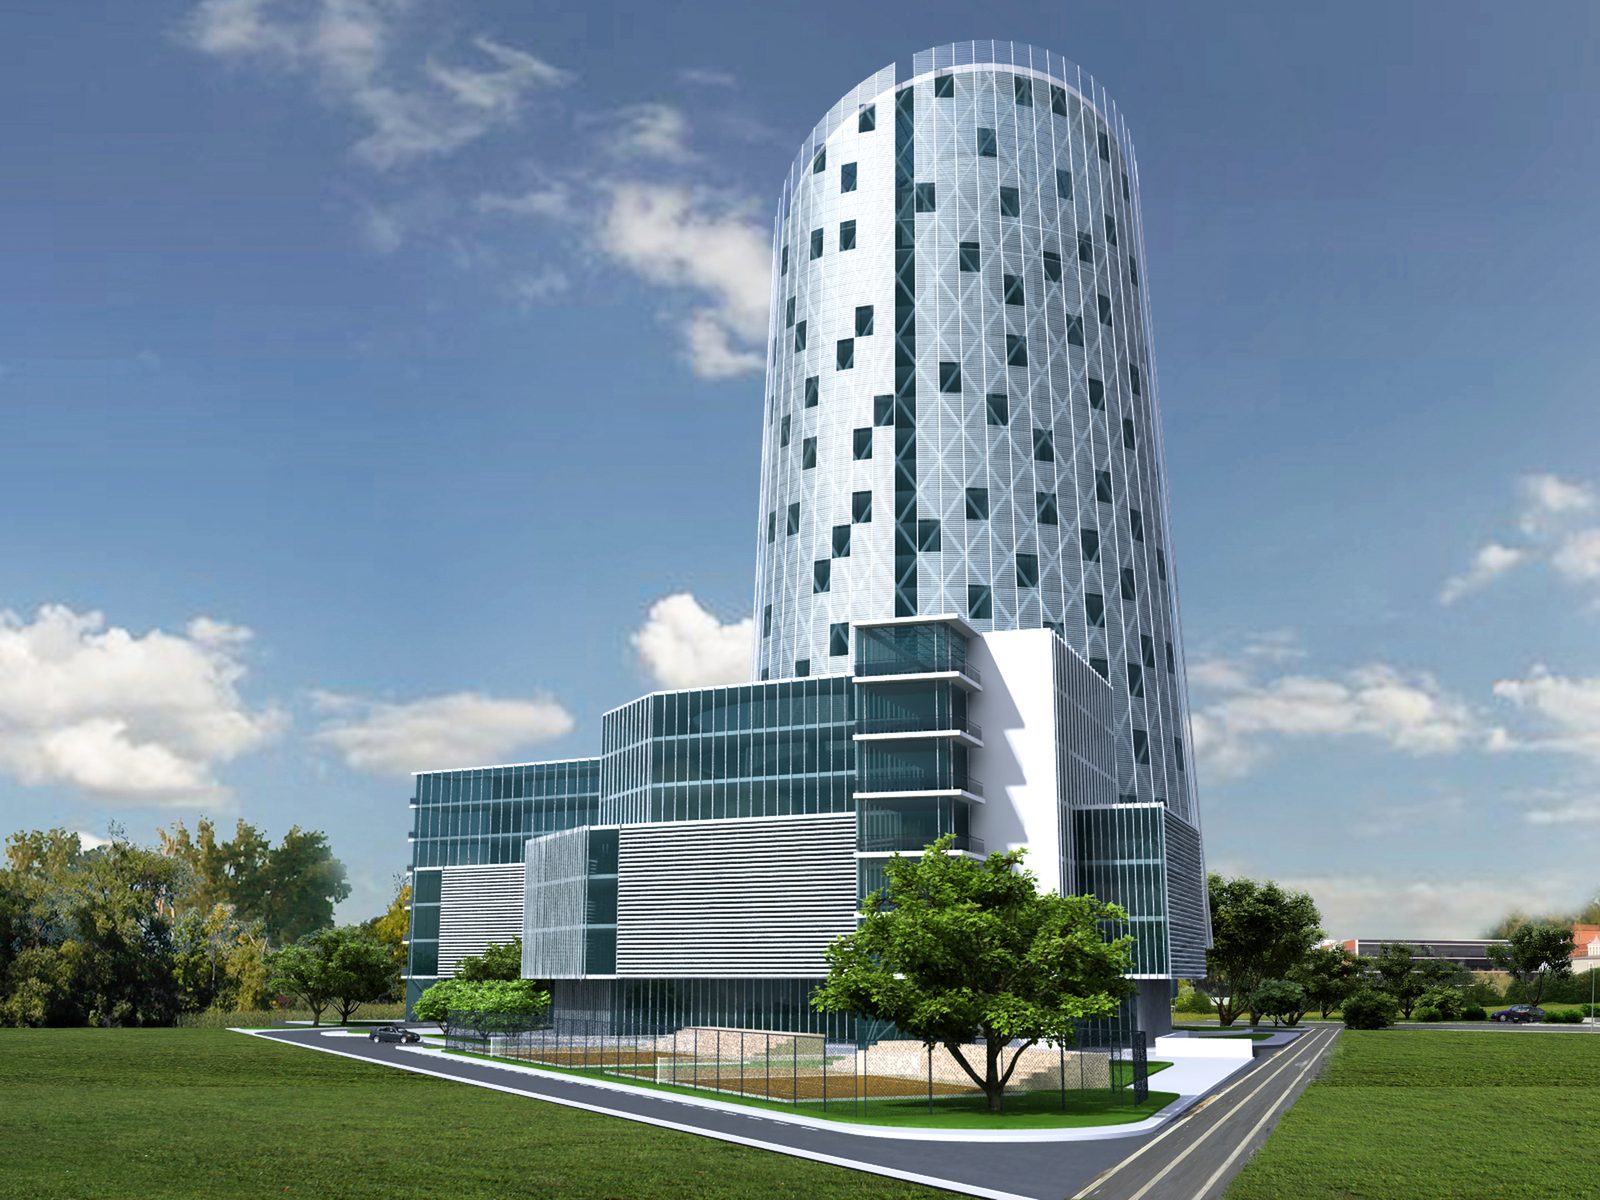
  • Rendering of the elliptical glazed tower and the low office block, seen from the street

    1 / 3

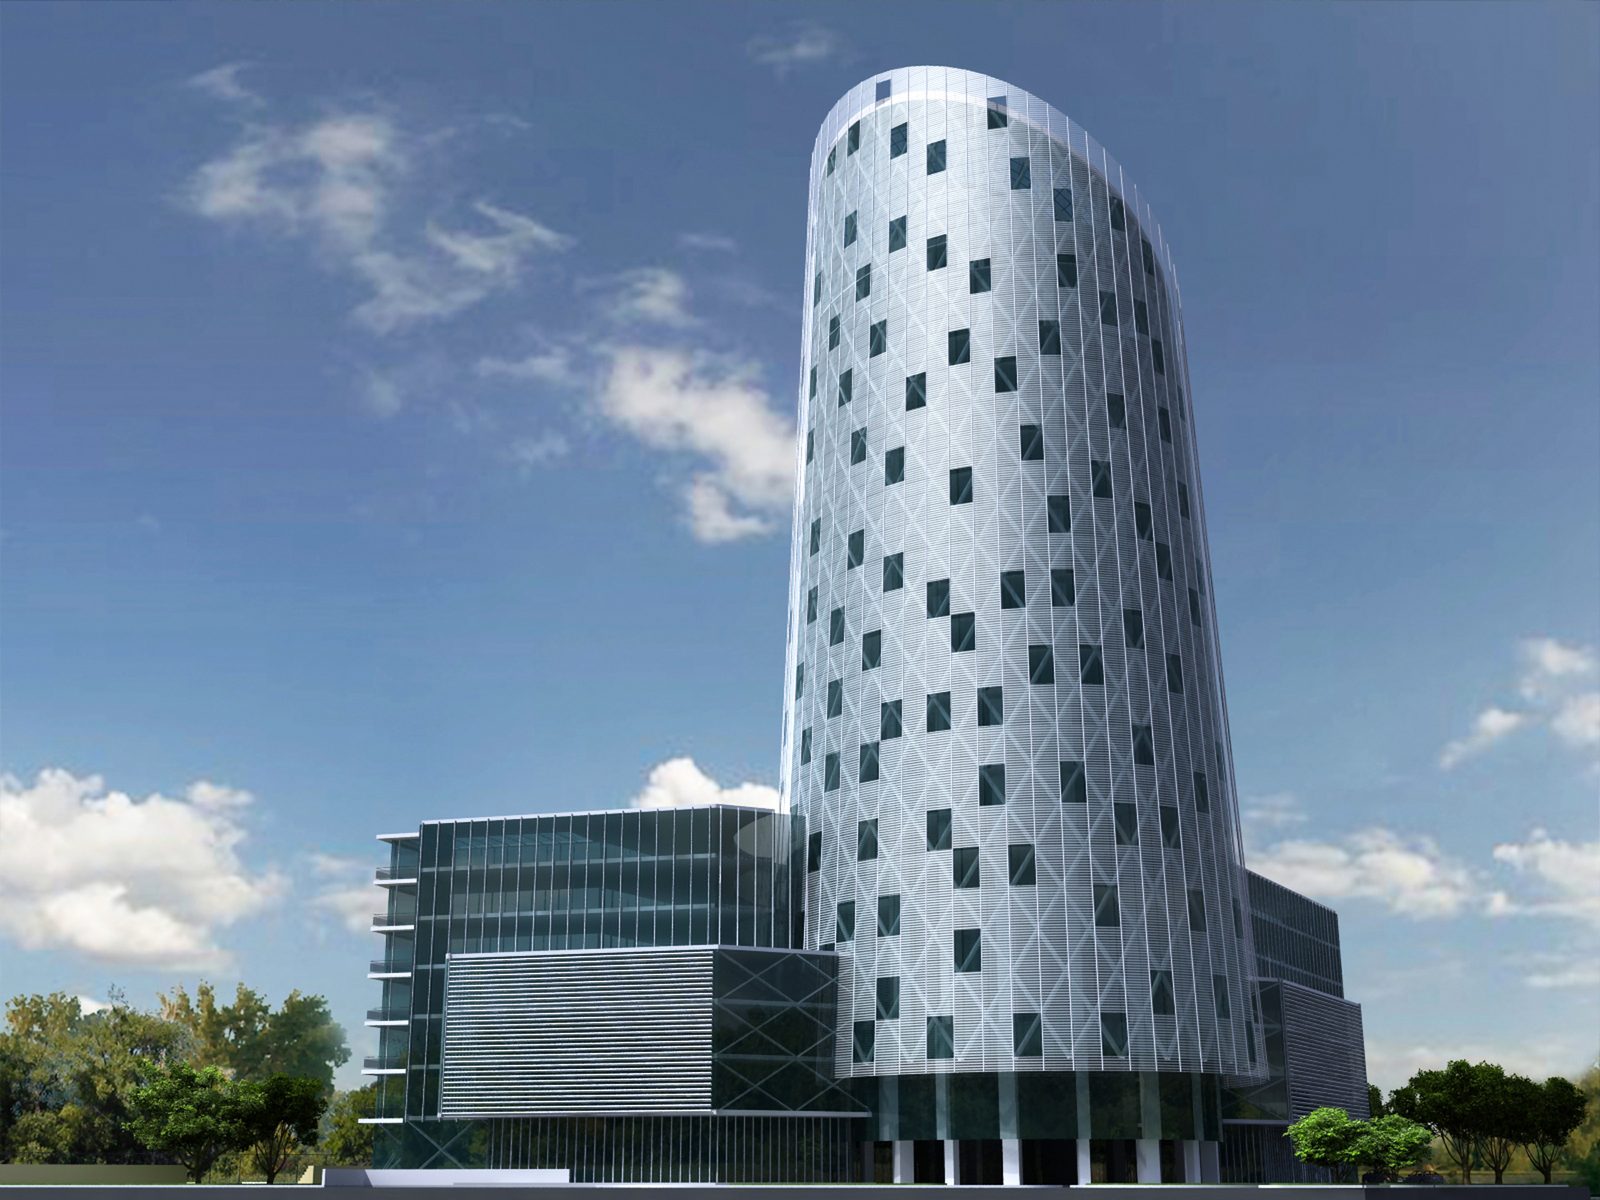
    The tower from below, showing the diamond-set windows of its façade

    2 / 3

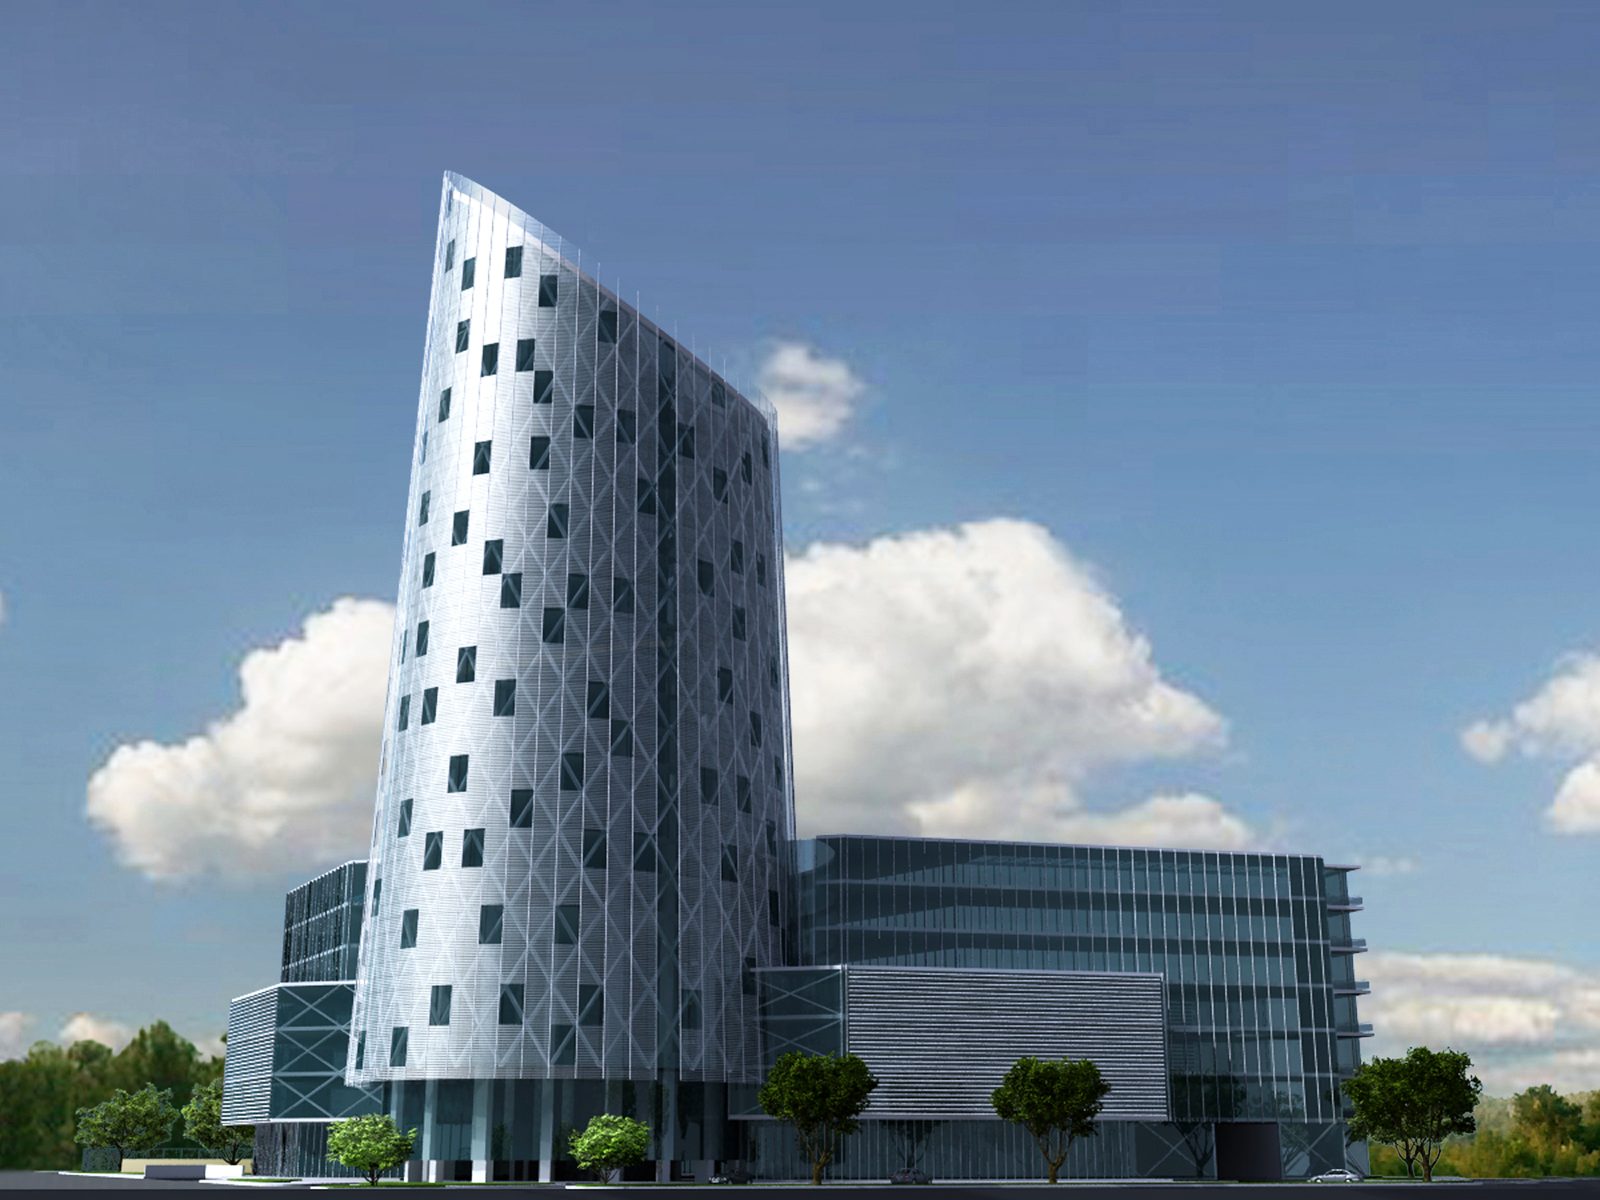
    The scheme from the other side, with the low block in the foreground

    3 / 3

    Gara Cățelu

    Period
    2009
    Location
    Bucharest, Romania
    Client
    Private client
    Status
    Concept
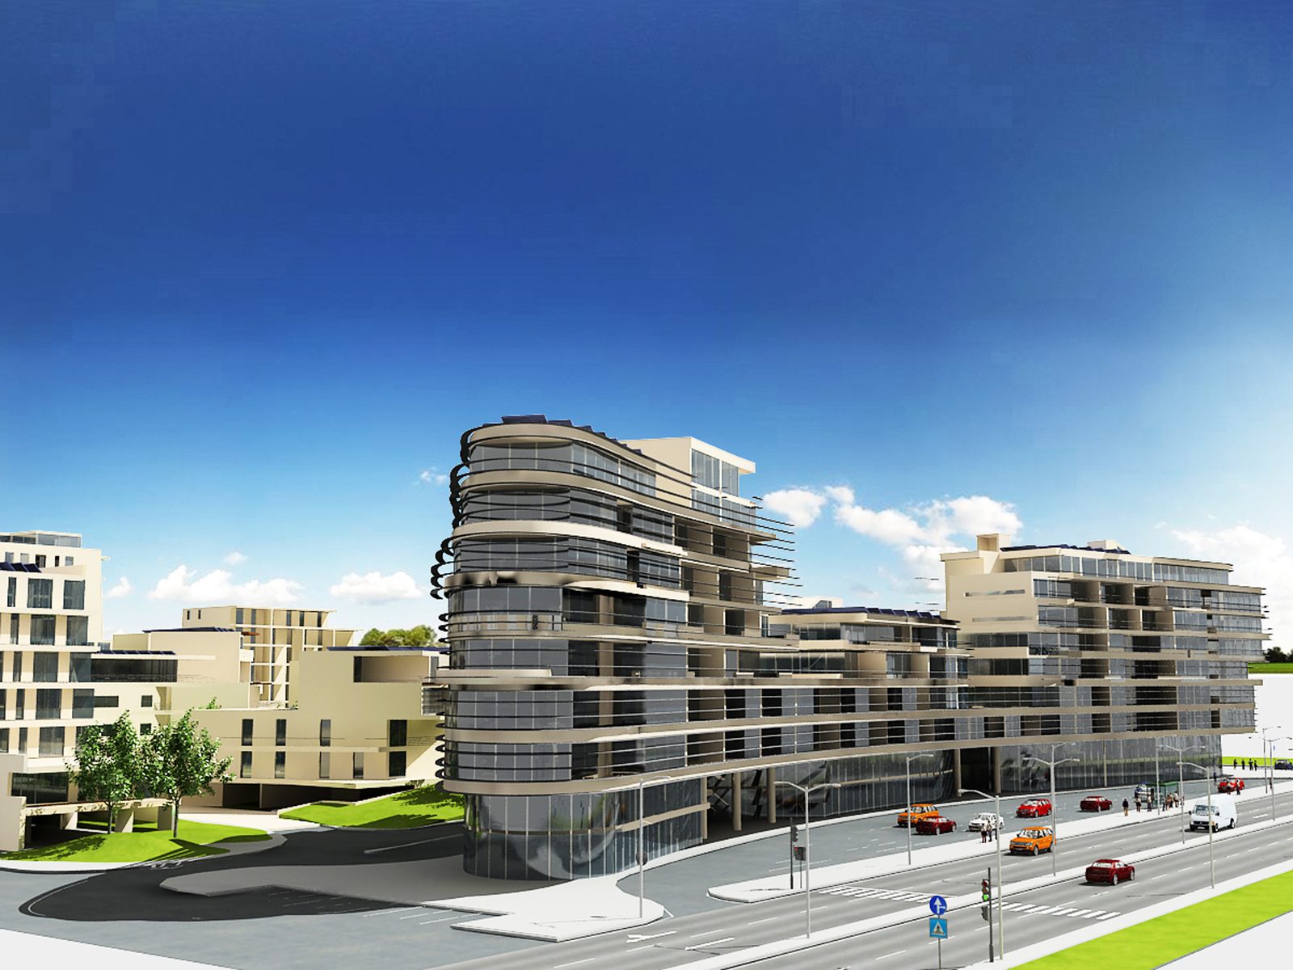
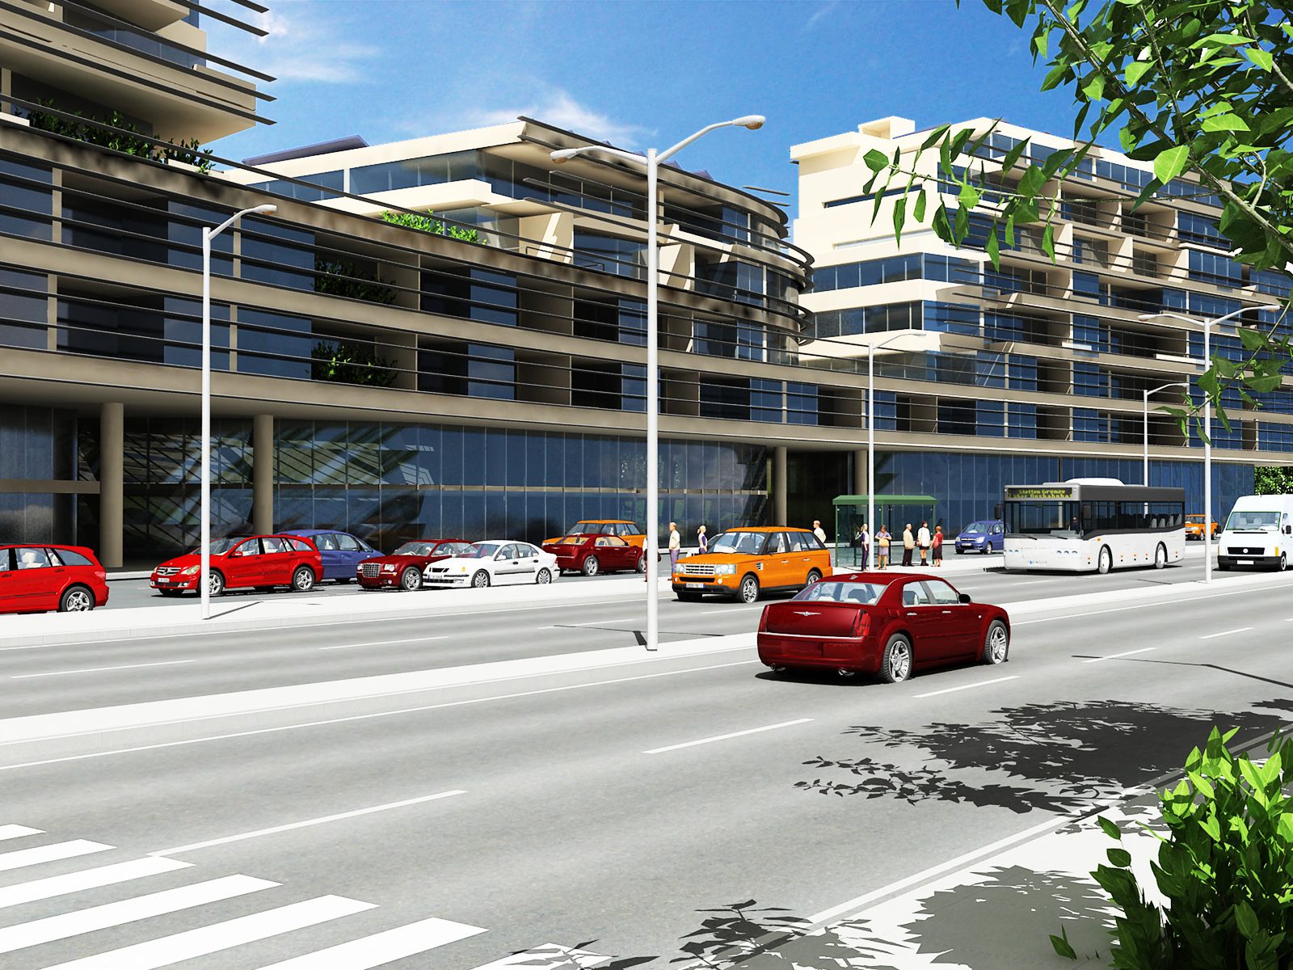
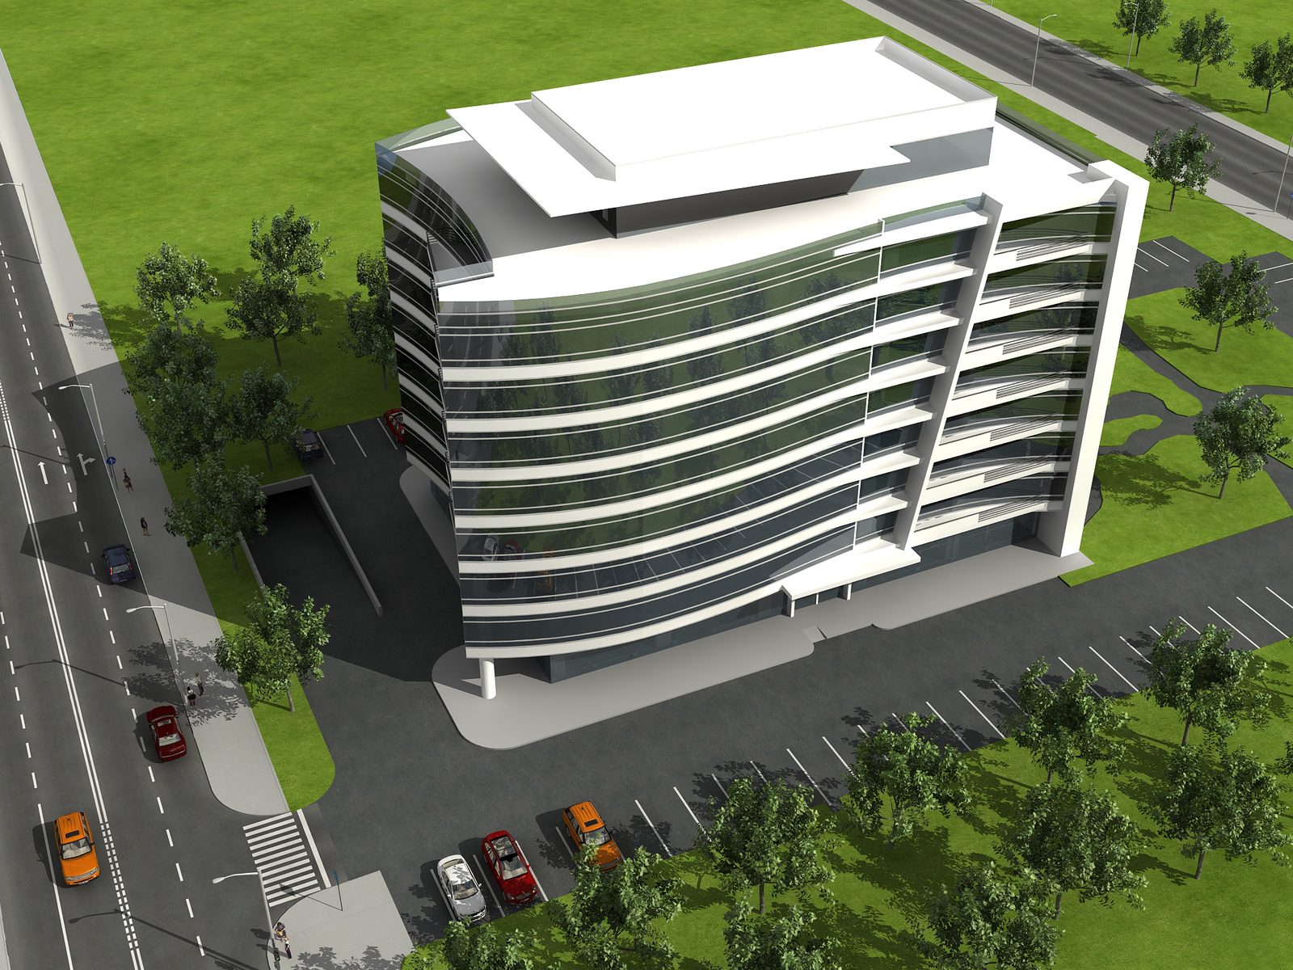
  • Rendering of the office scheme from the boulevard, the curved glazed block in front

    1 / 3

    The curved block seen from pavement level

    2 / 3

    The office frontages along the boulevard

    3 / 3

    RPP

    Period
    2010–2011
    Location
    Voluntari, Romania
    Client
    Private client
    Status
    Concept
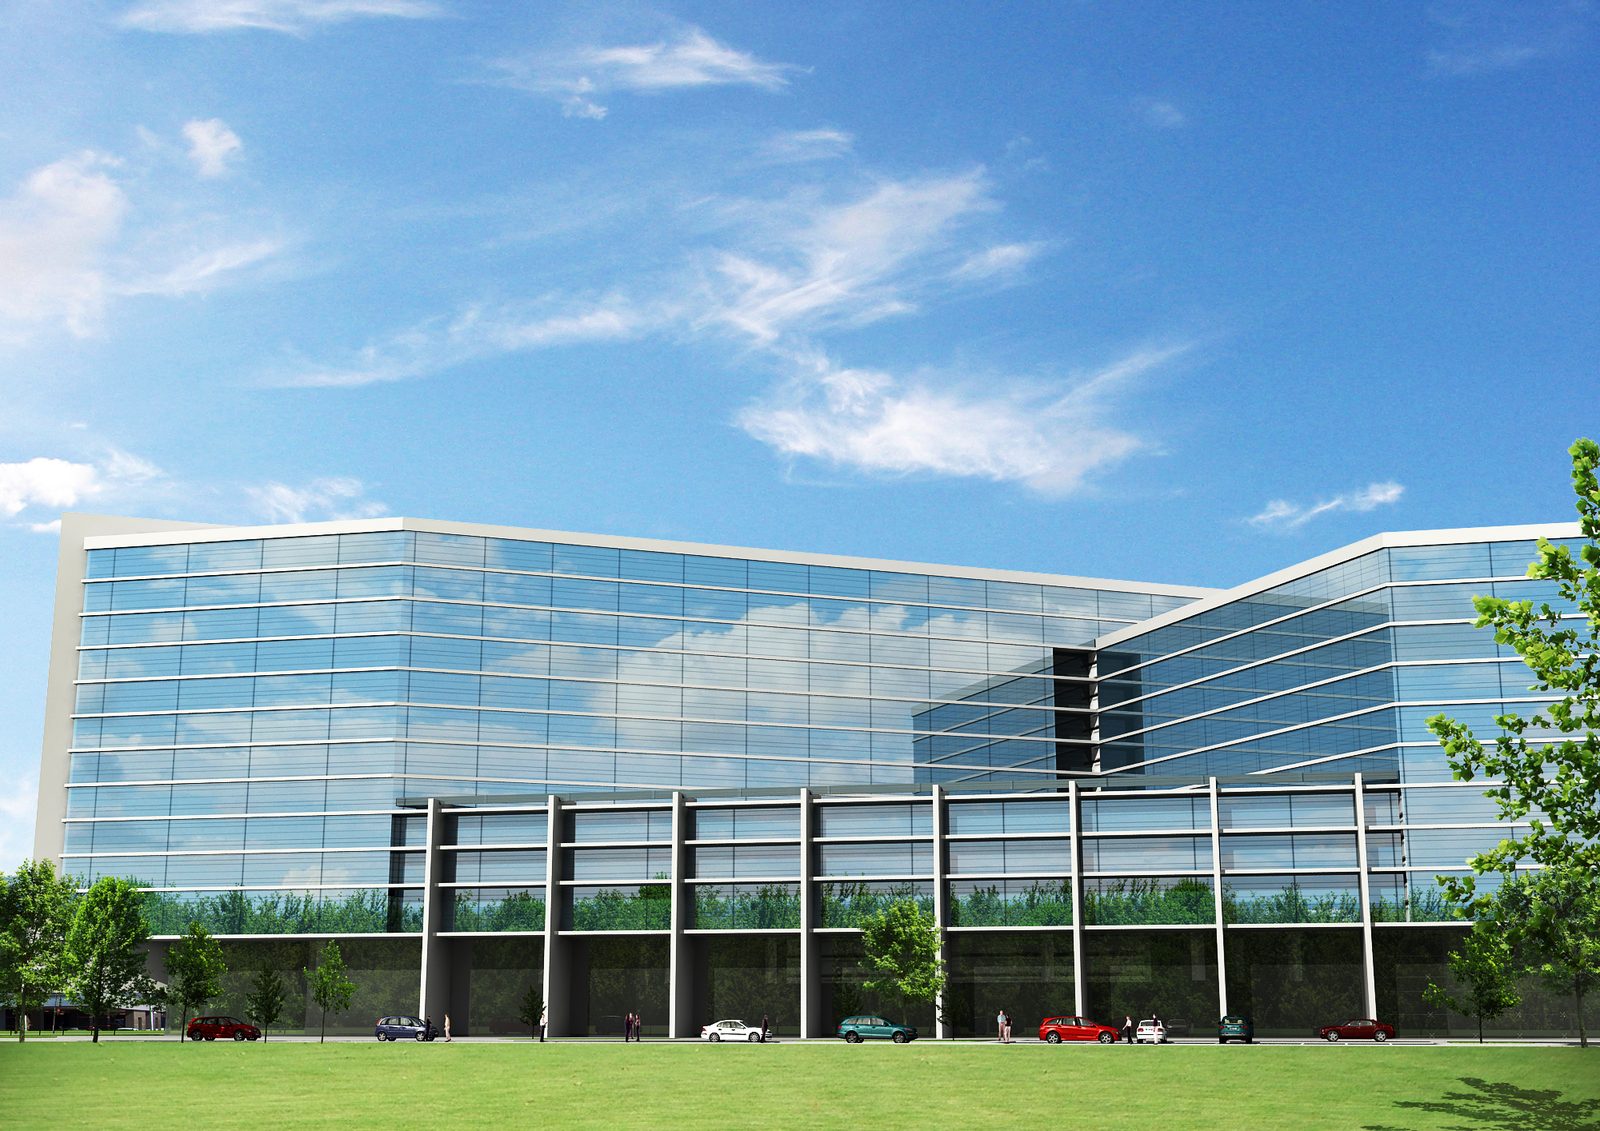
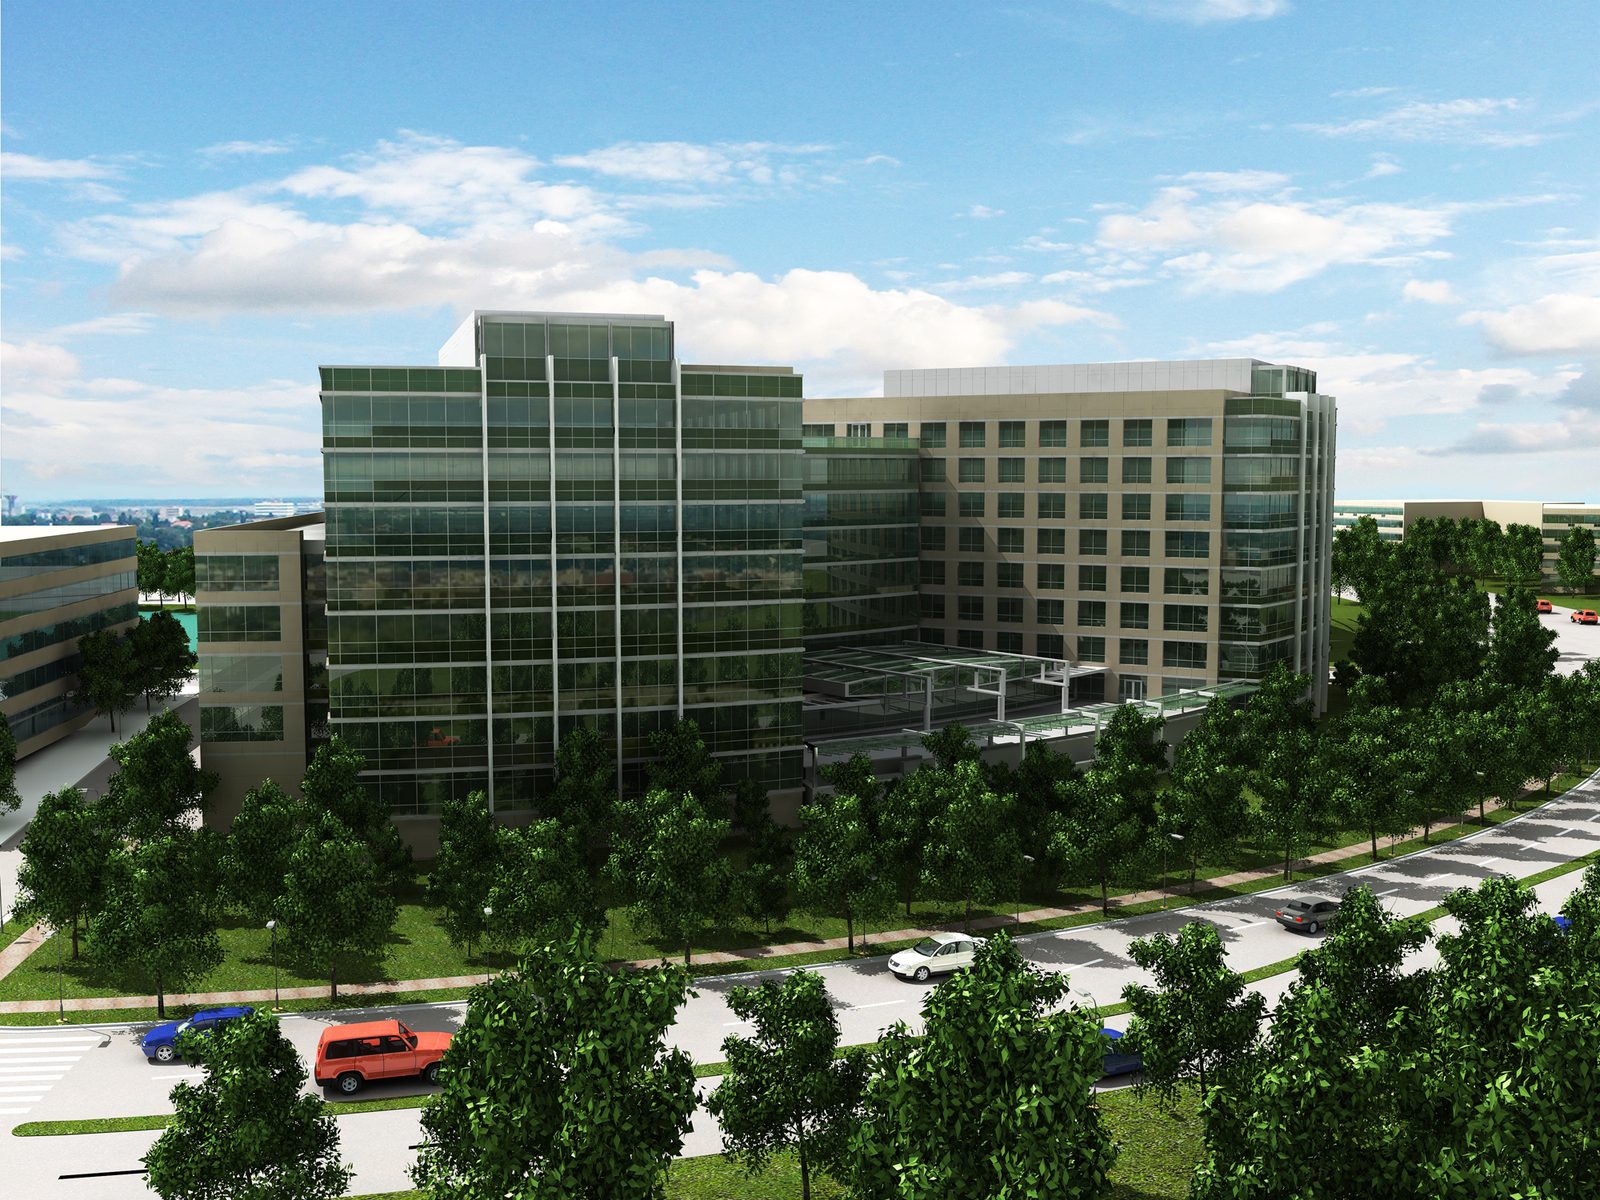
  • Rendering of the office building from the drive, with its green glass and beige stone façade

    1 / 3

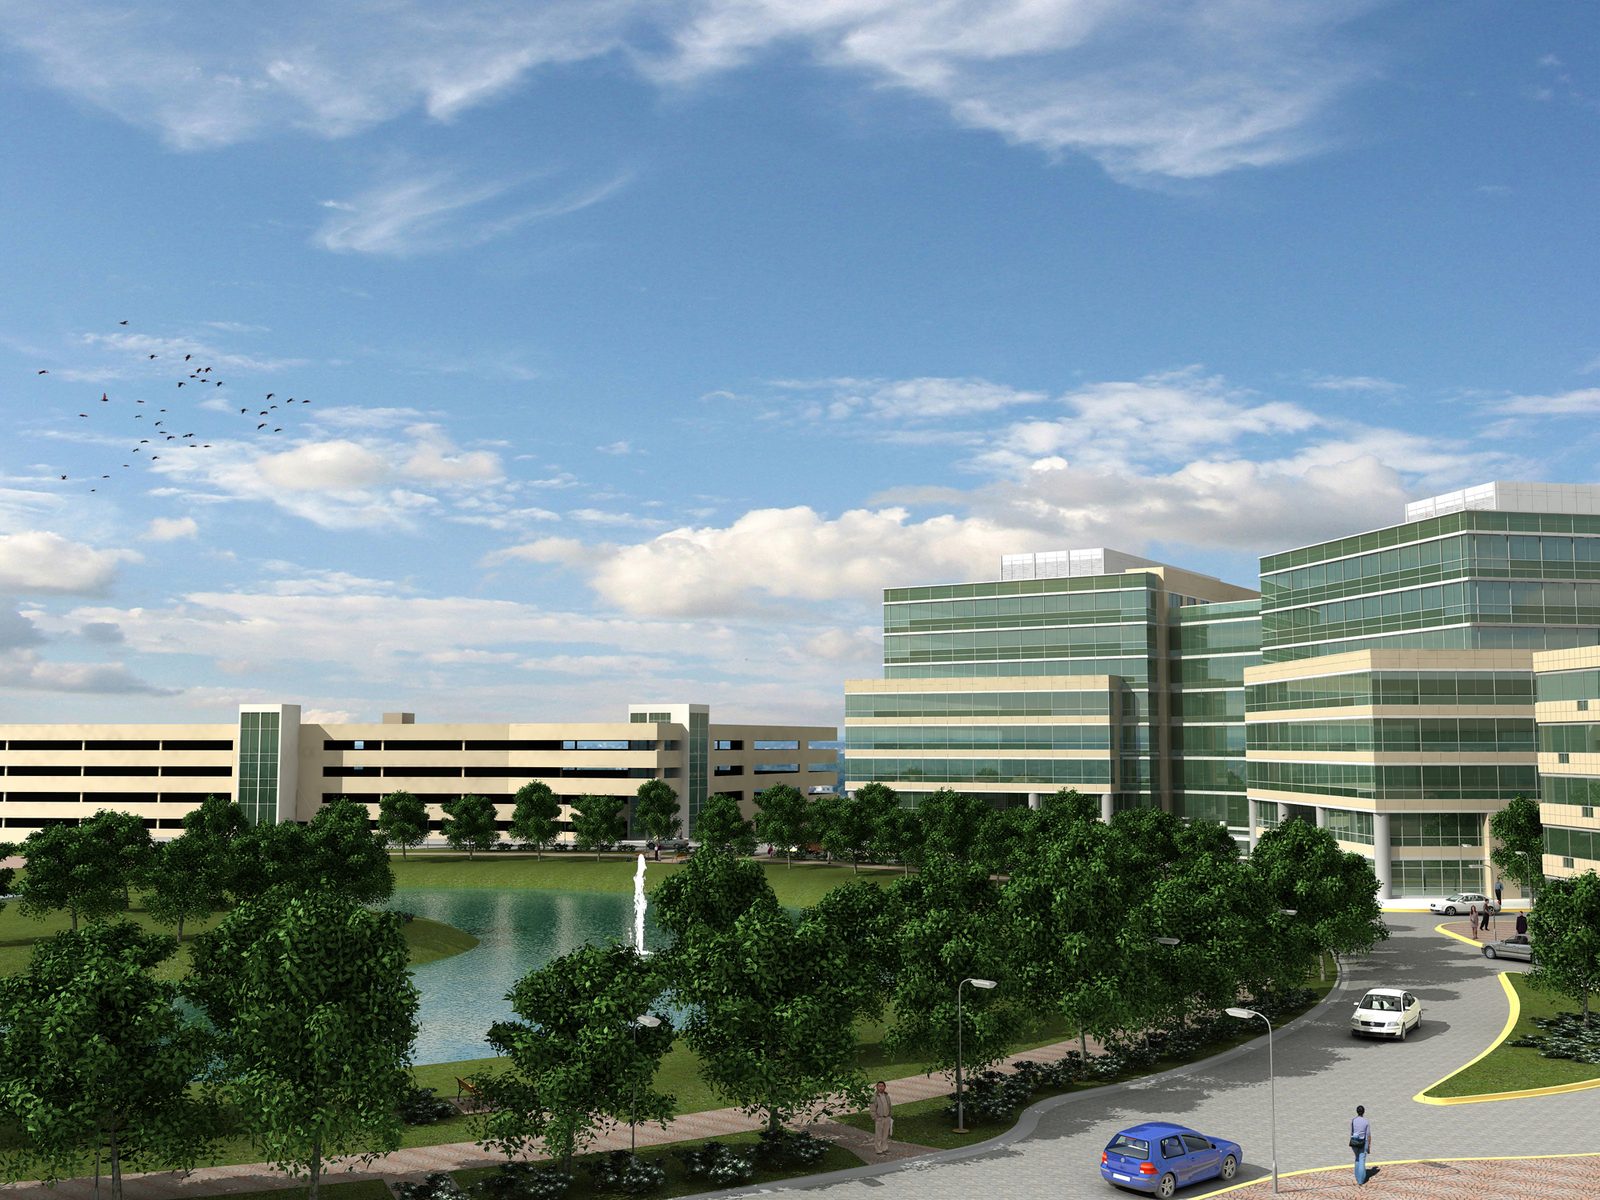
    The scheme across the water feature, the parking decks to the left

    2 / 3

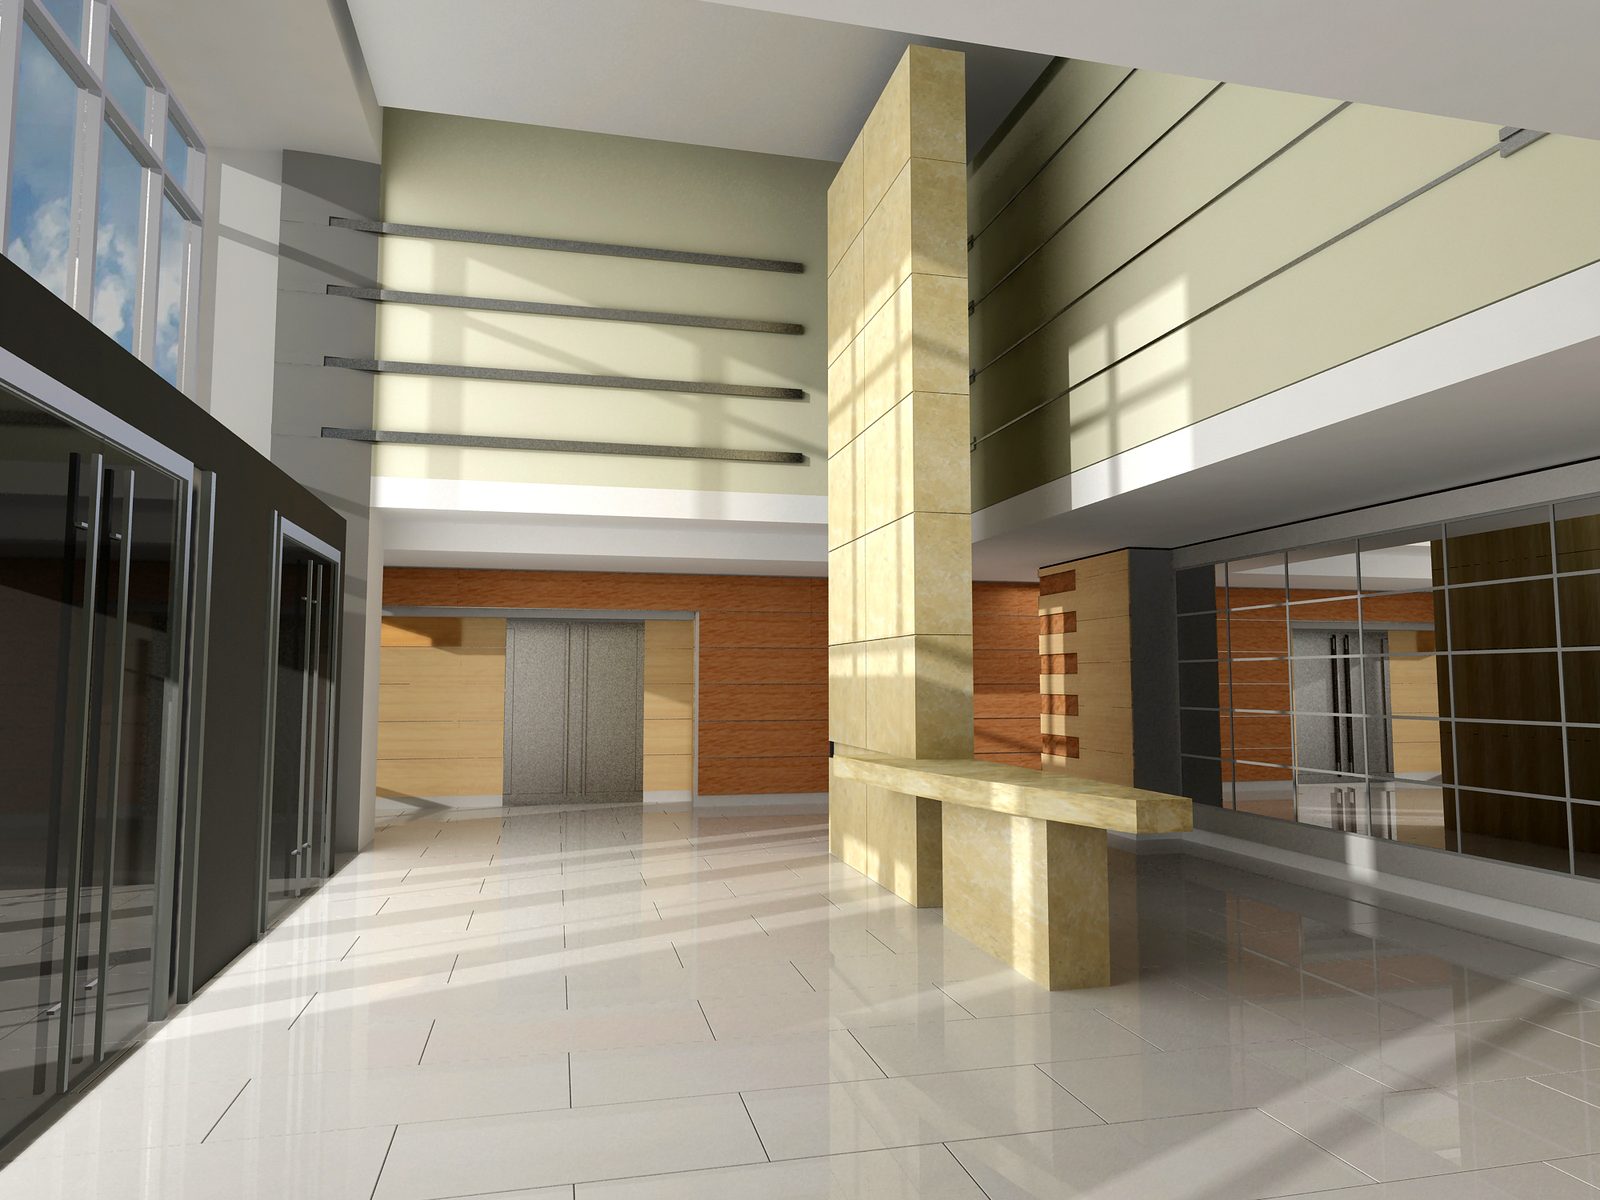
    Rendering of the lobby, with the stone pier and the lifts beyond

    3 / 3

    RSP

    Period
    2013
    Location
    Washington DC, USA
    Client
    Private client
    Status
    Built
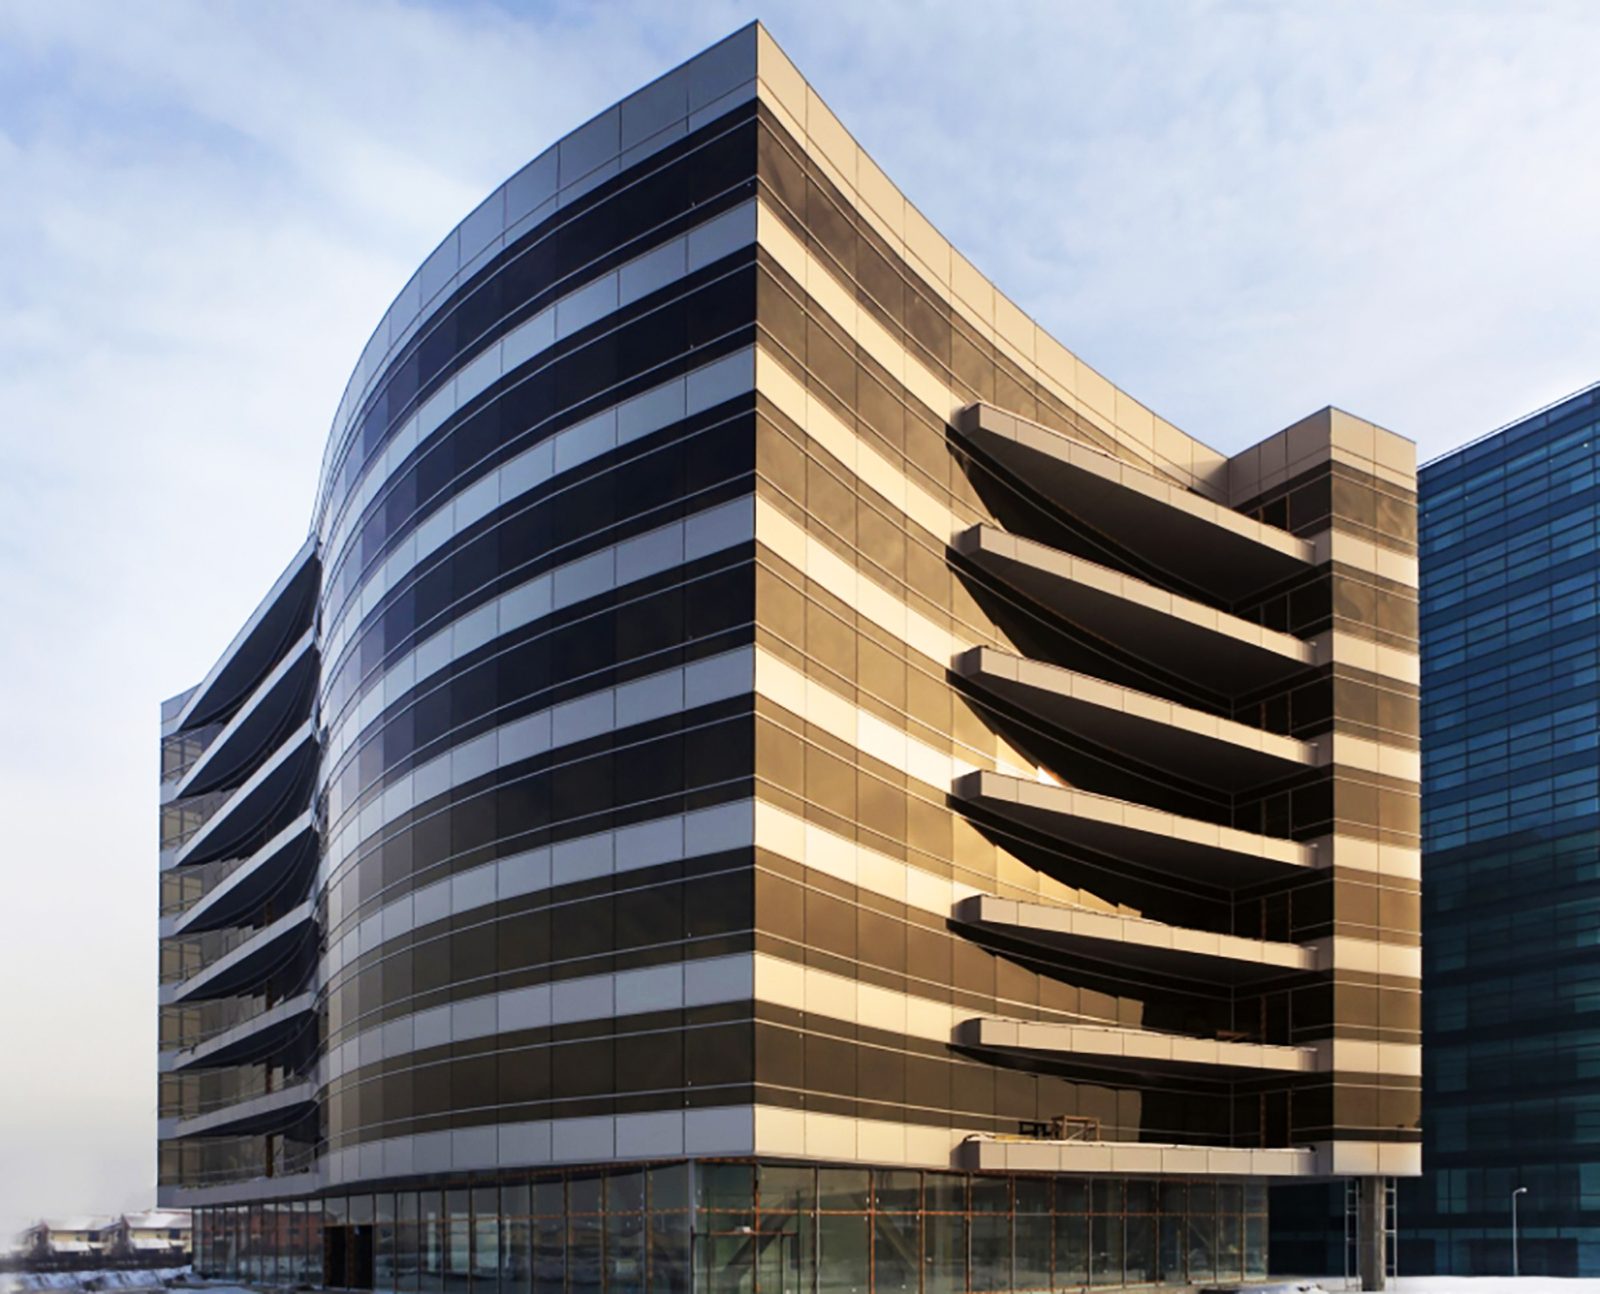
  • The corner of the finished building, its bronze-gold glazing caught in the winter sun

    1 / 4

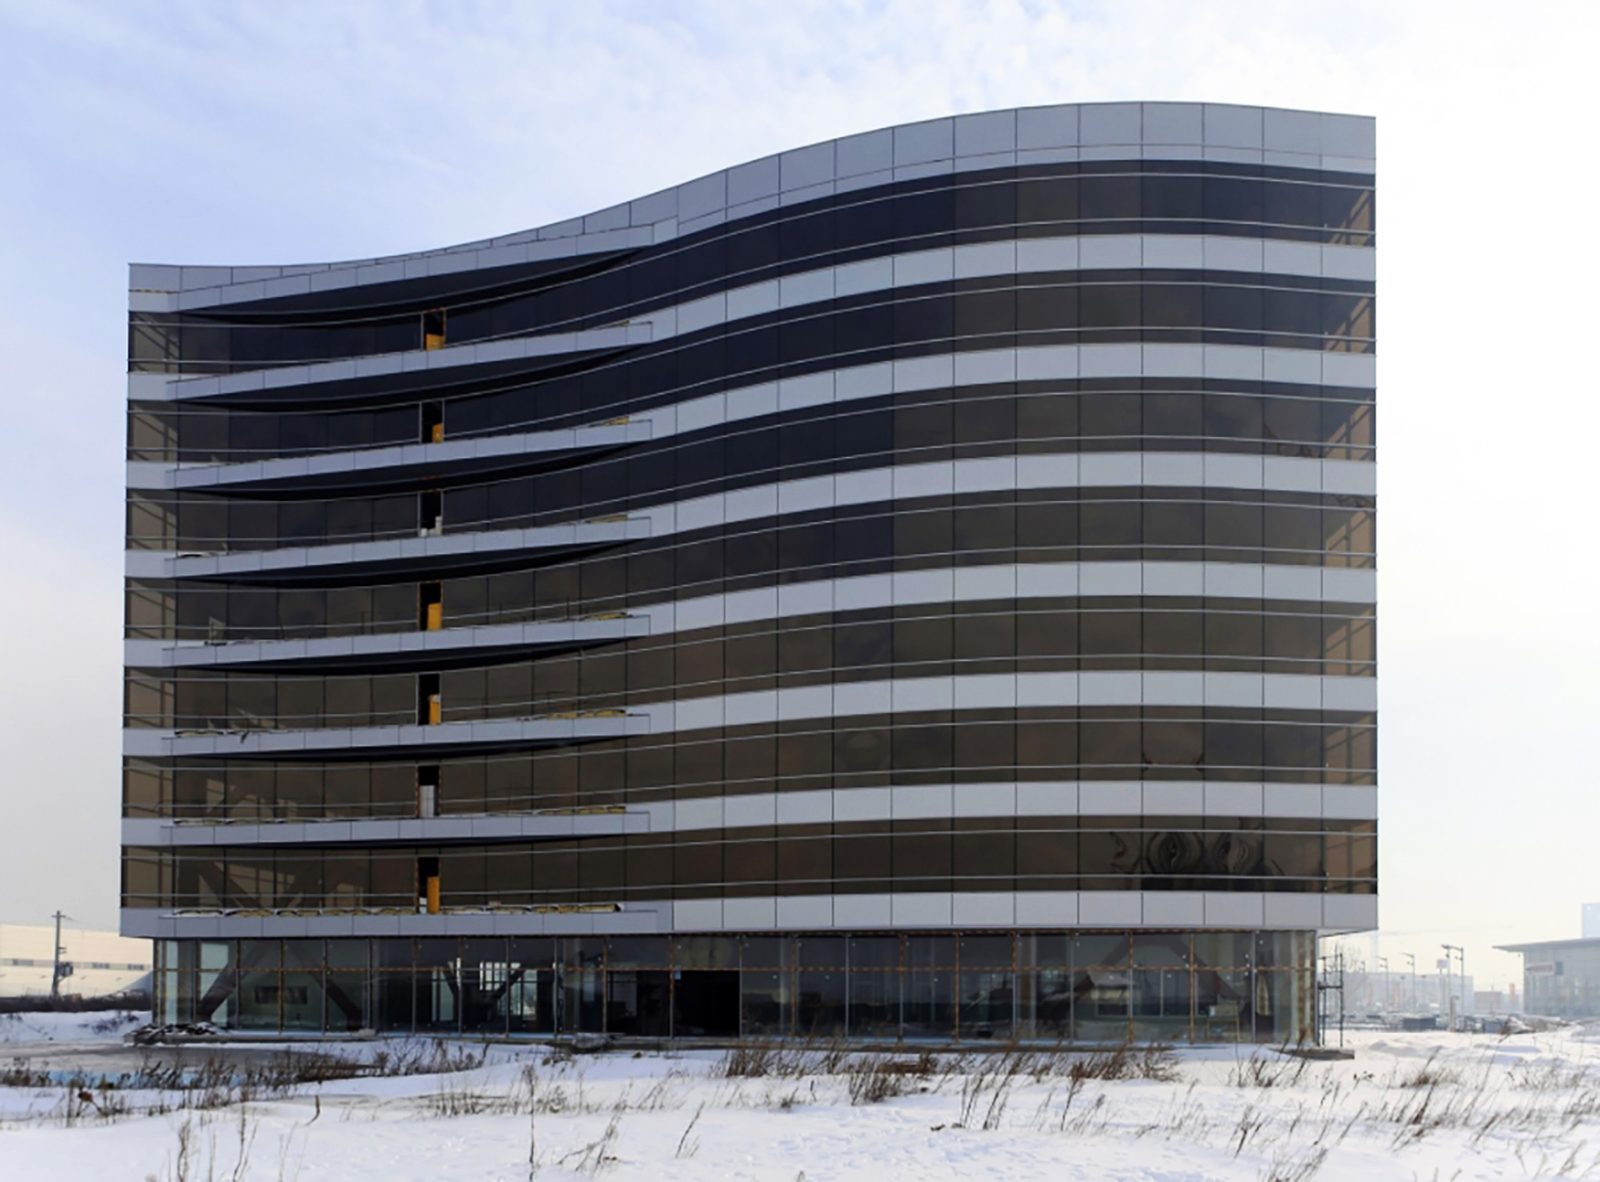
    The undulating façade head-on, across the snow-covered ground

    2 / 4

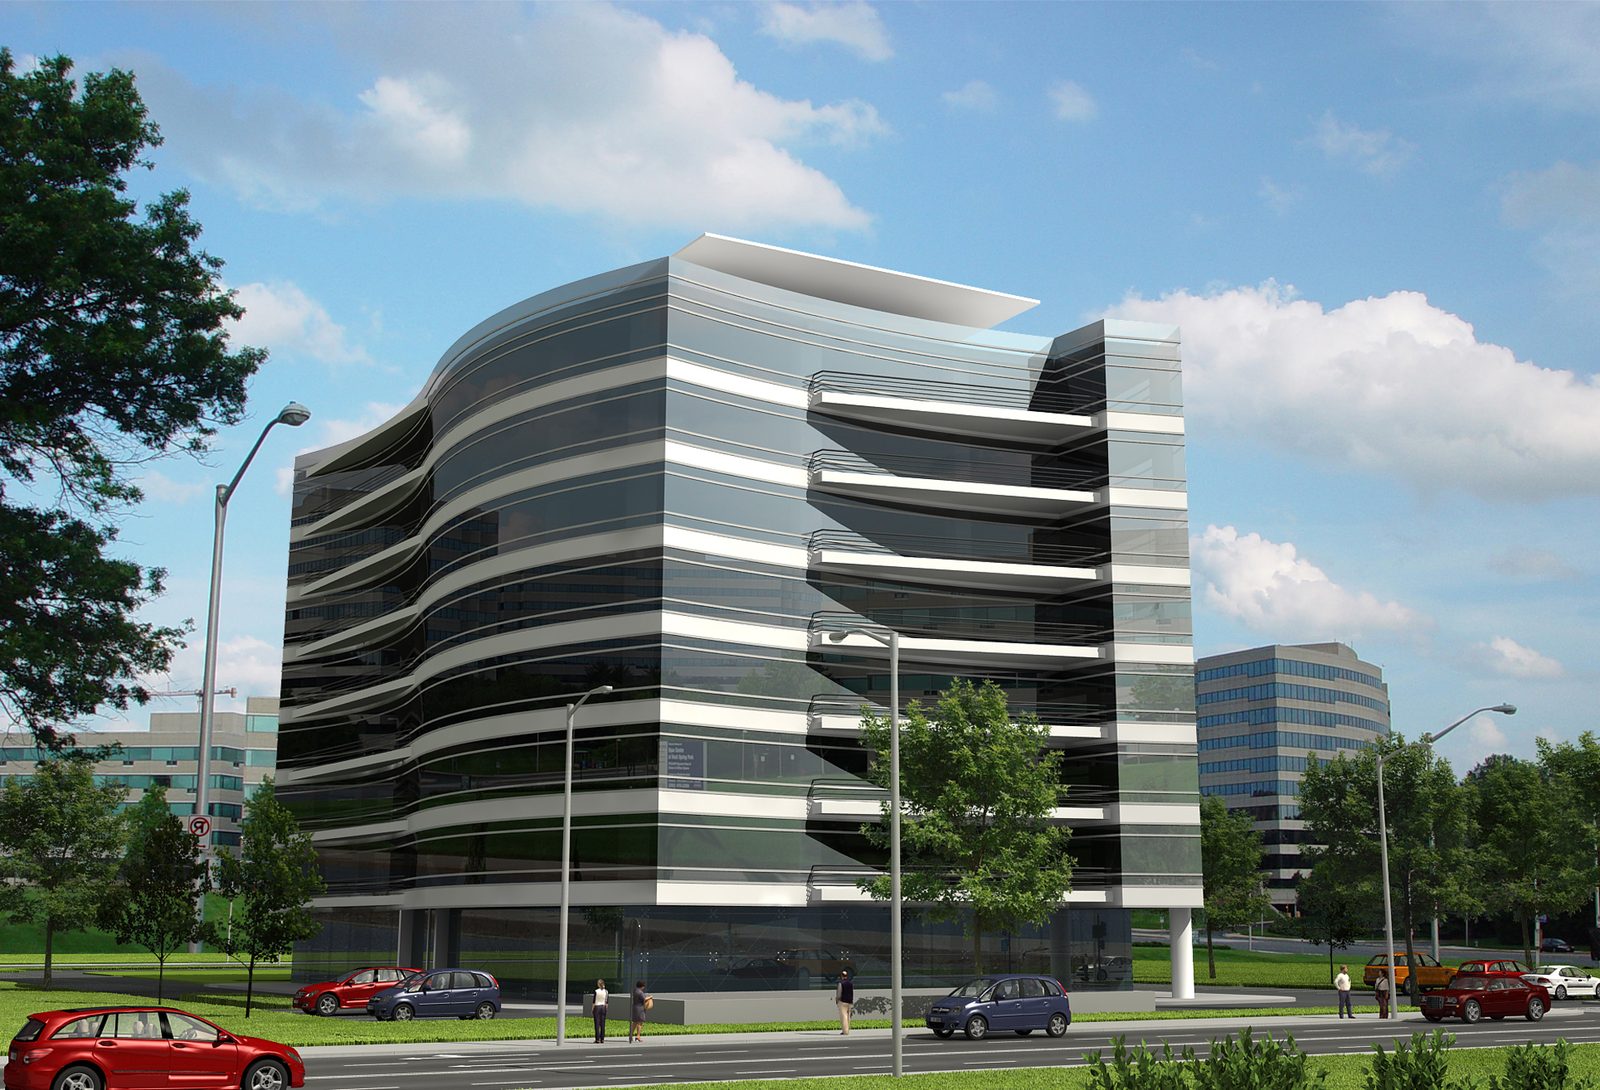
    Rendering of the building from the boulevard, with its white façade bands

    3 / 4

    Aerial rendering of the building and its surrounding car park

    4 / 4

    Two Towers

    Period
    2011
    Location
    Voluntari, Romania
    Client
    Private client
    Status
    Built
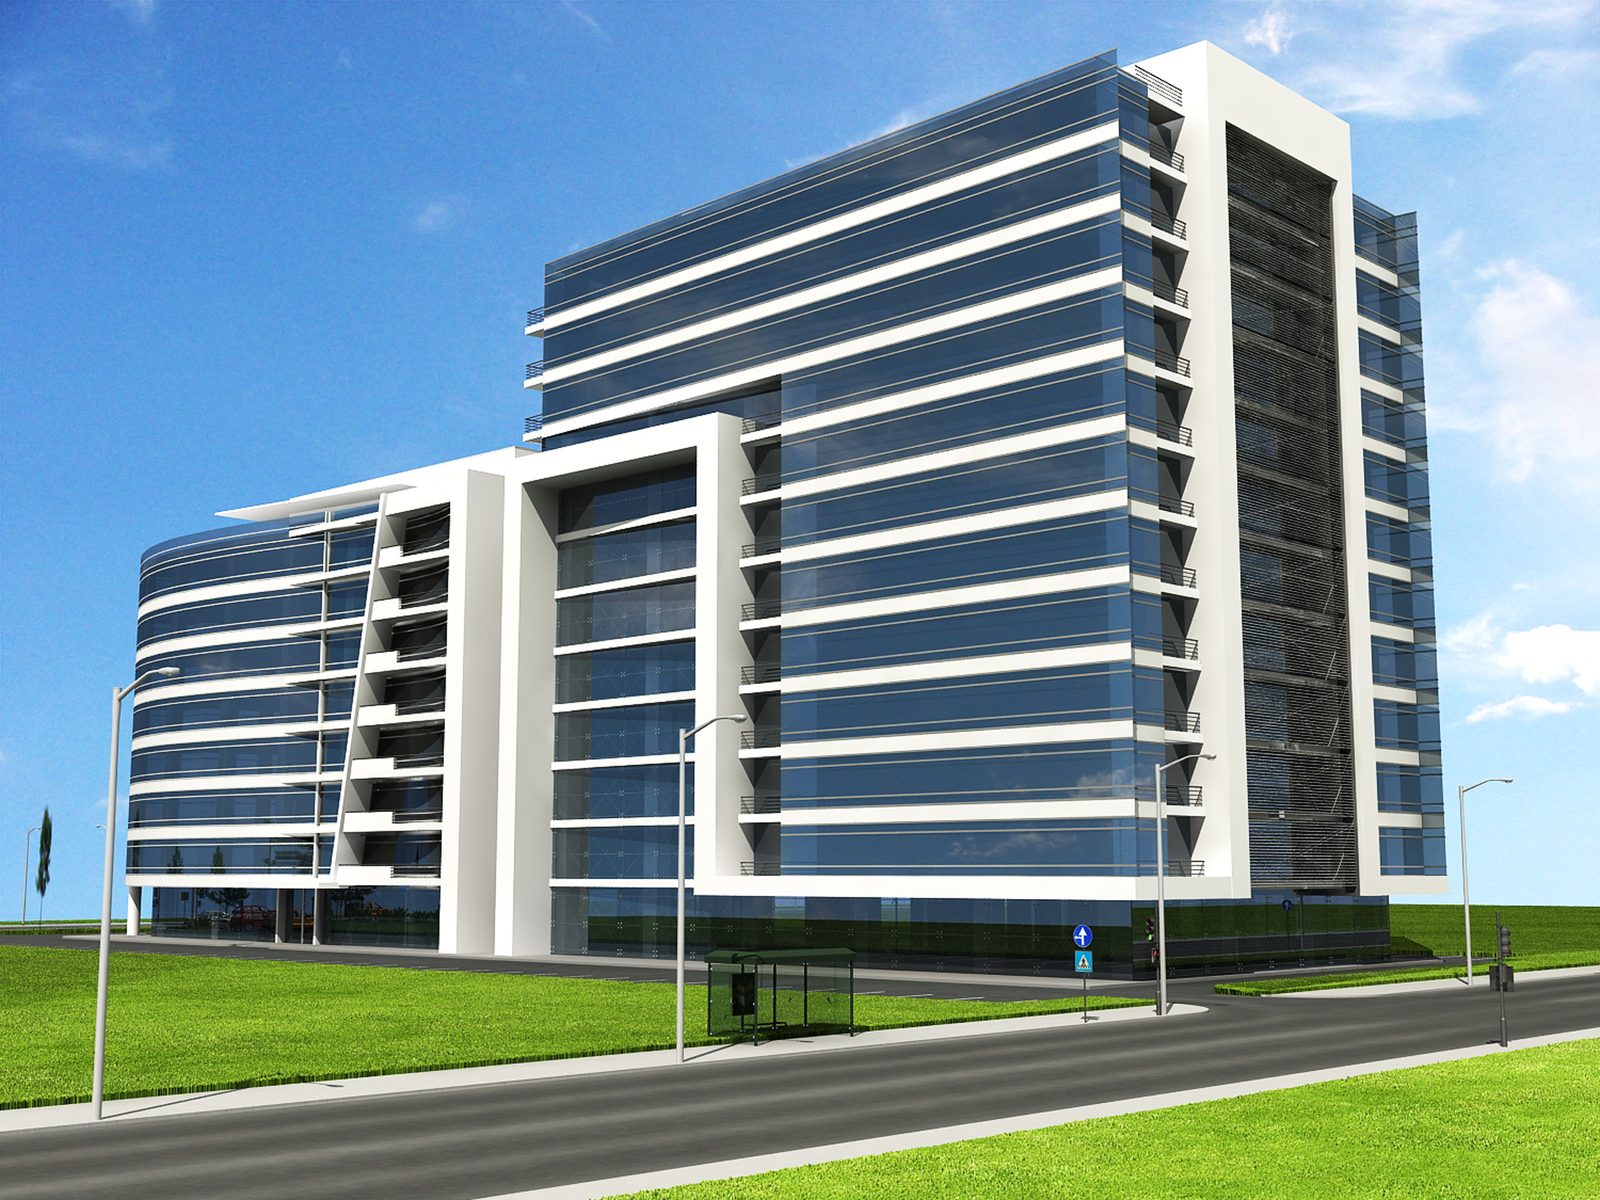
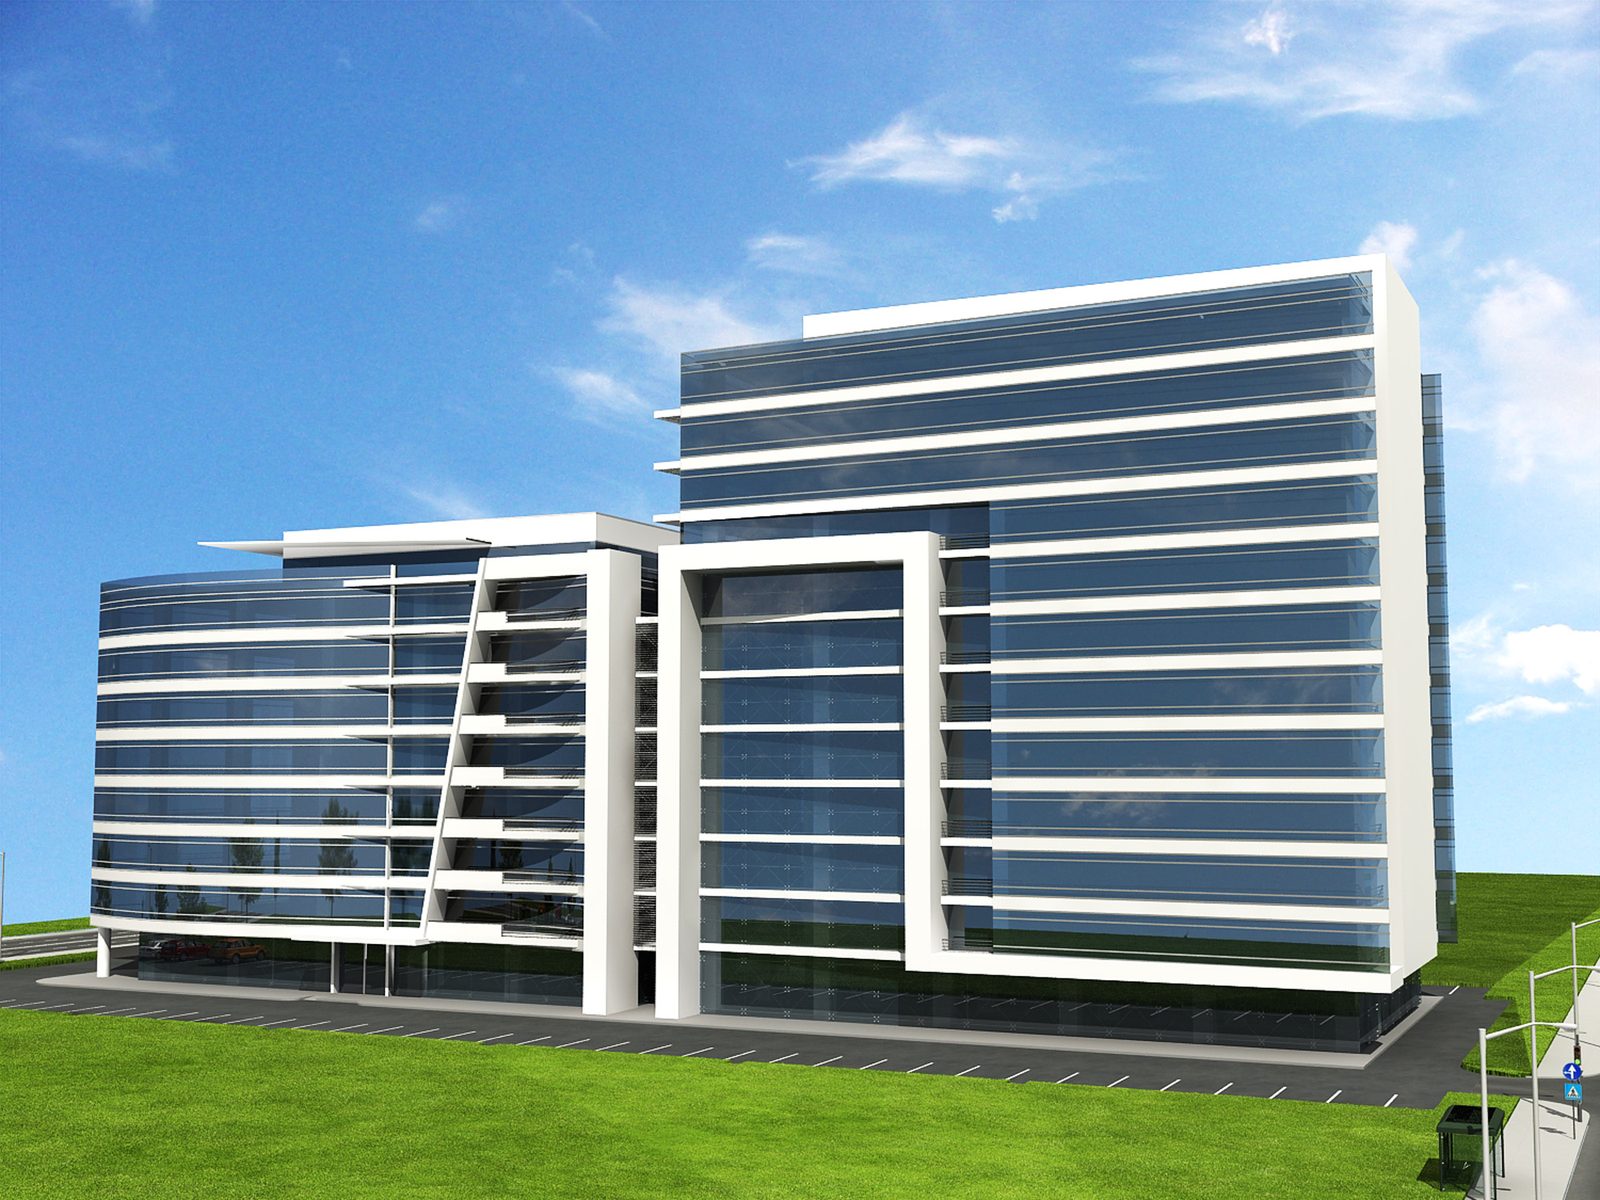
  • Rendering of the pair of office blocks, the taller one dominant, with the street in front

    1 / 2

    The same blocks, from the other end of the plot

    2 / 2

    Two Towers 2

    Period
    2012
    Location
    Voluntari, Romania
    Client
    Private client
    Status
    Concept

Leisure

4 projects

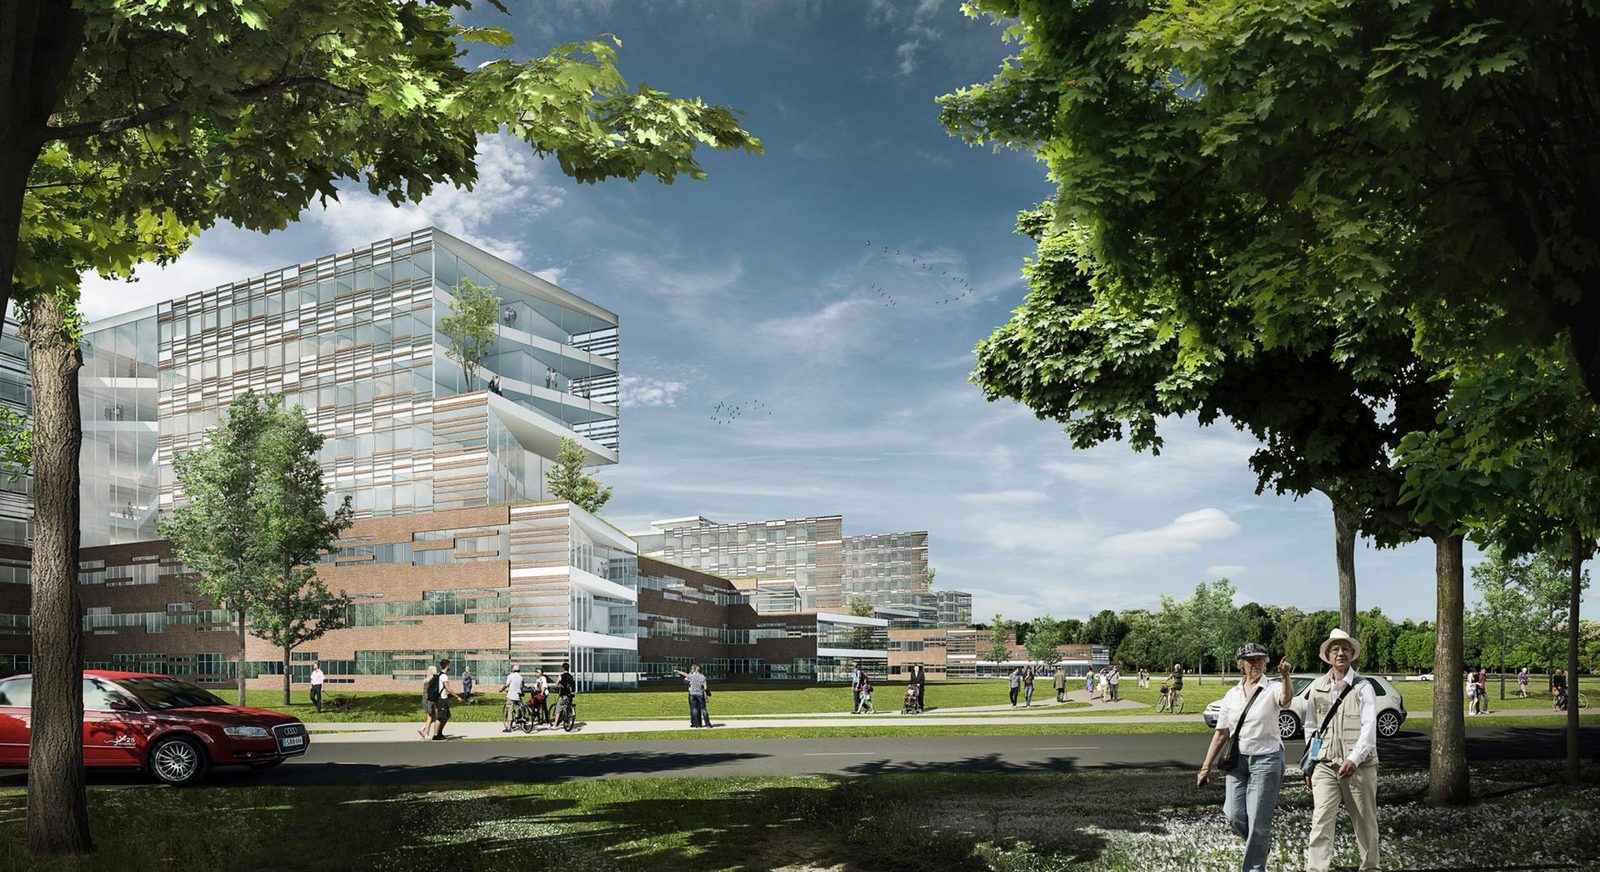
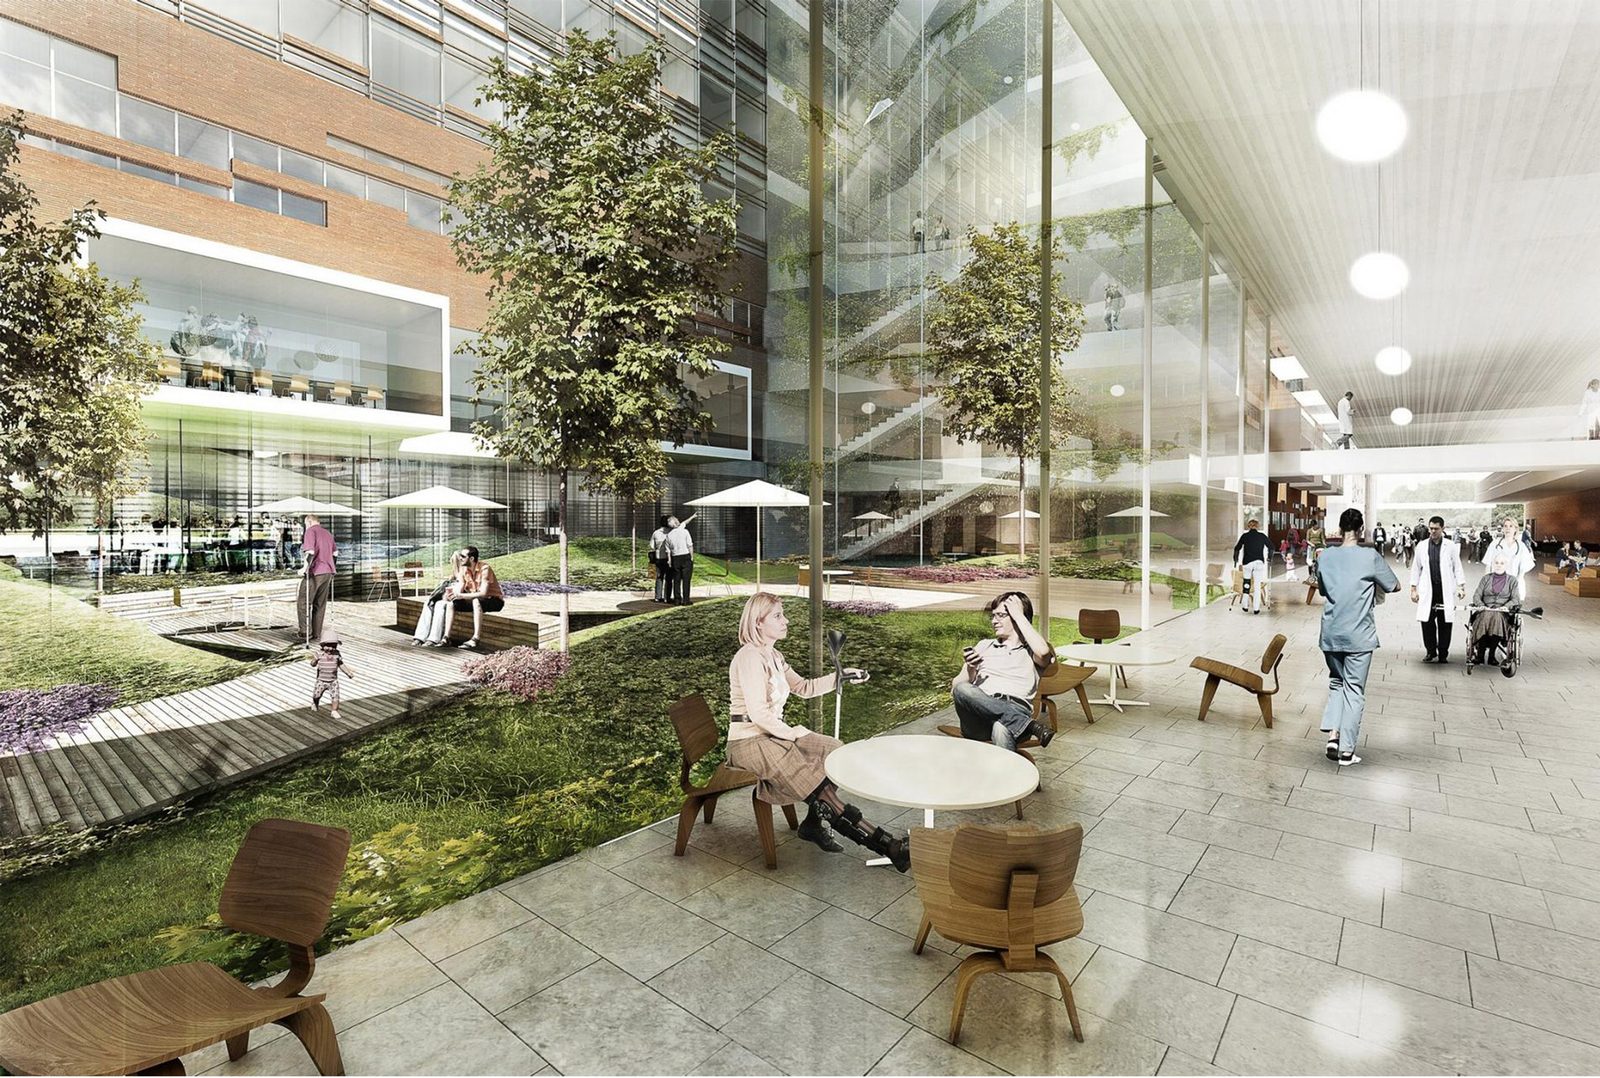
  • Rendering of the complex from the park, its brick and glass façades framed by trees

    1 / 4

    The planted courtyard enclosed by the building, with its timber deck and people using it

    2 / 4

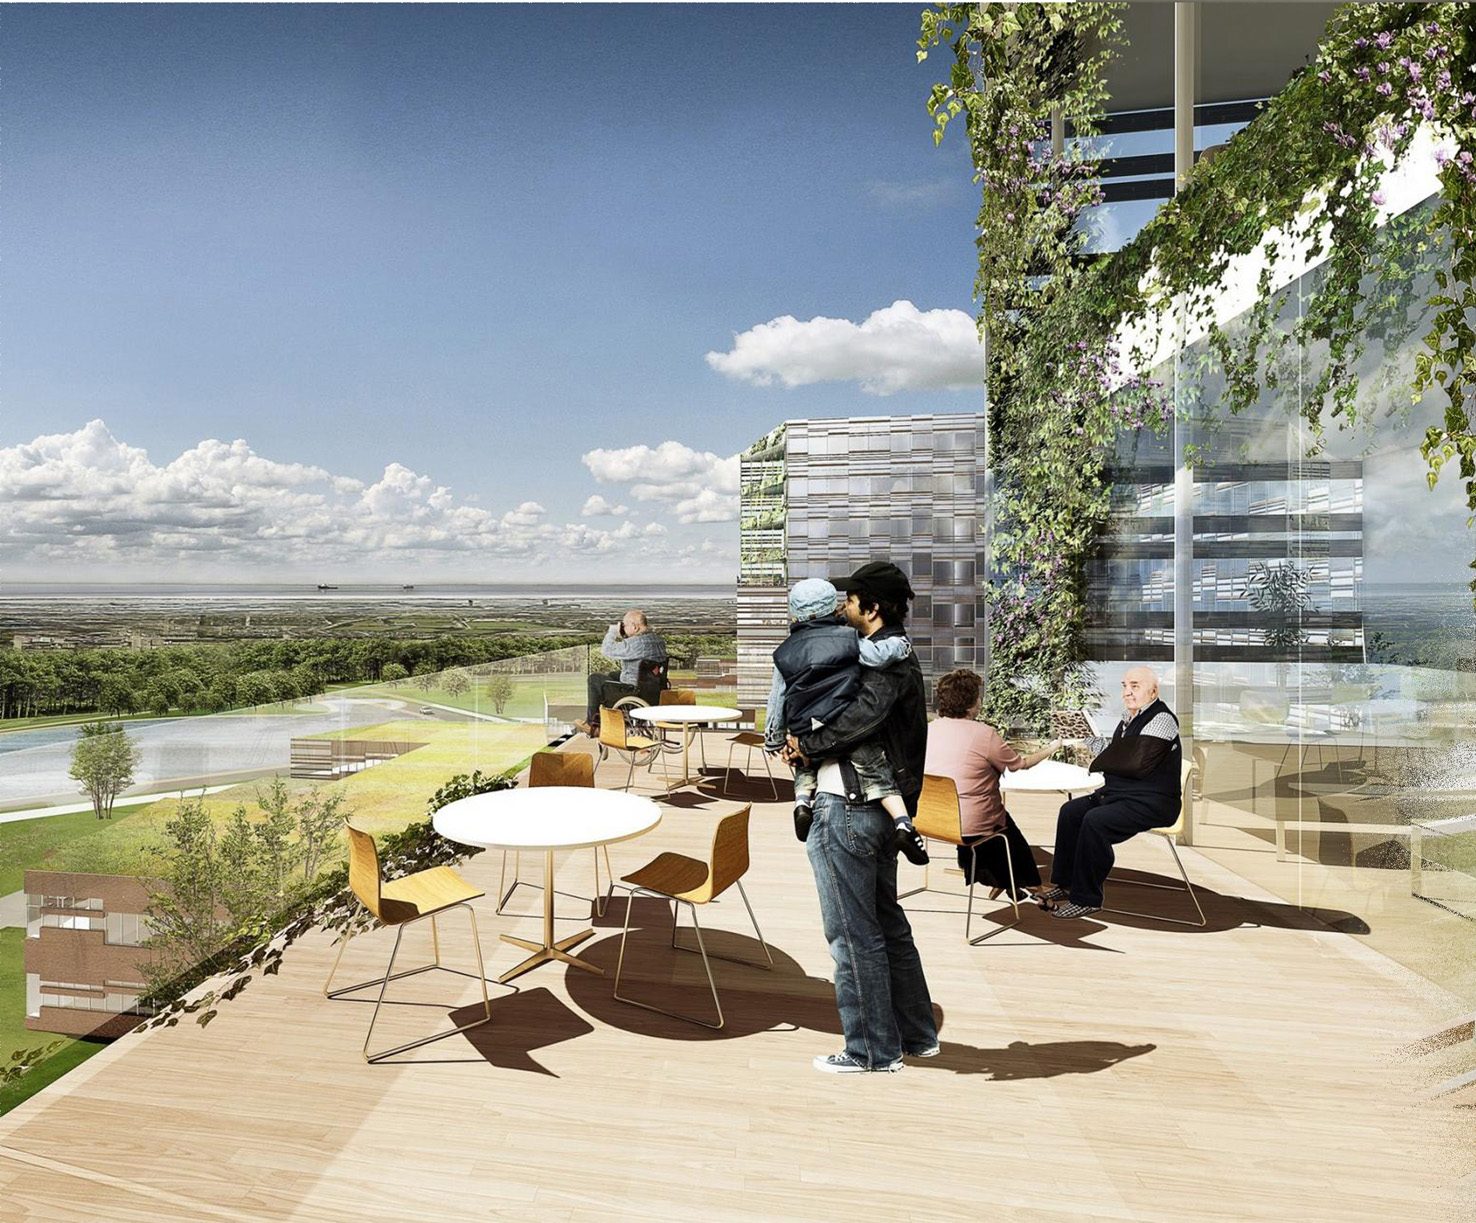
    The upper terrace, with climbing planting and the view over the landscape

    3 / 4

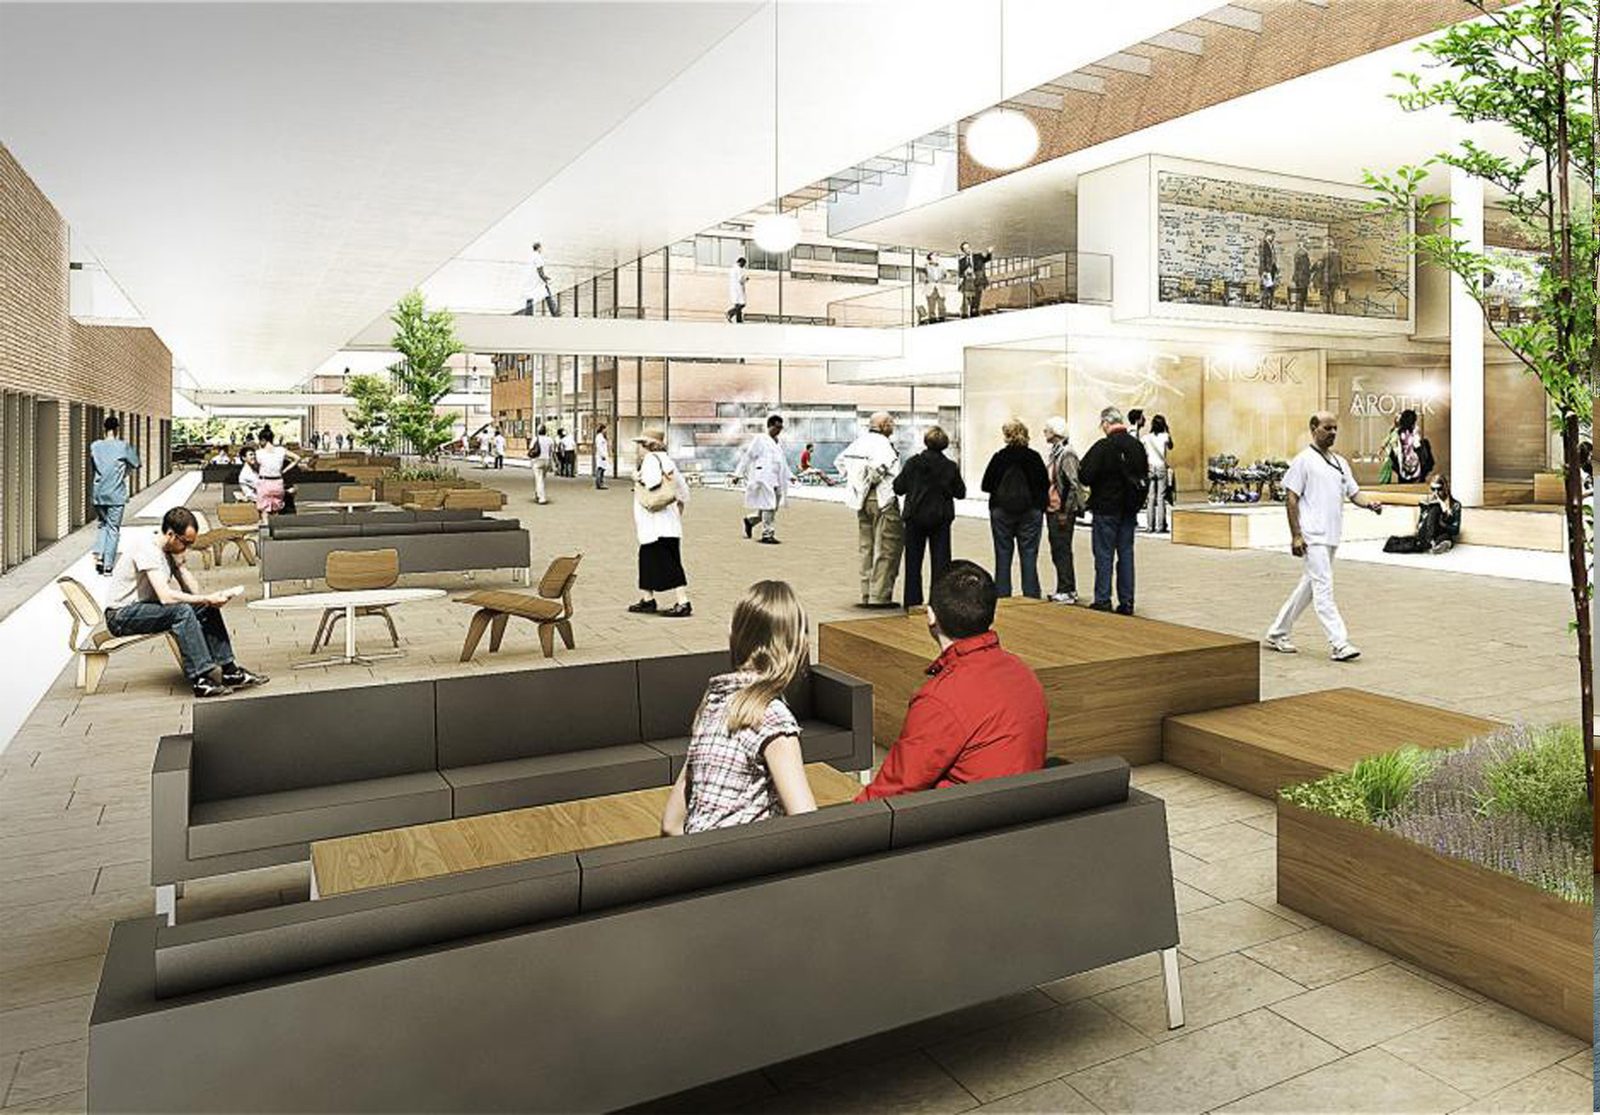
    The internal street, with its seating areas and the upper gallery

    4 / 4

    AA Academy of Aging

    Period
    2016–2017
    Location
    Otopeni, Romania
    Client
    Private client
    Status
    Concept
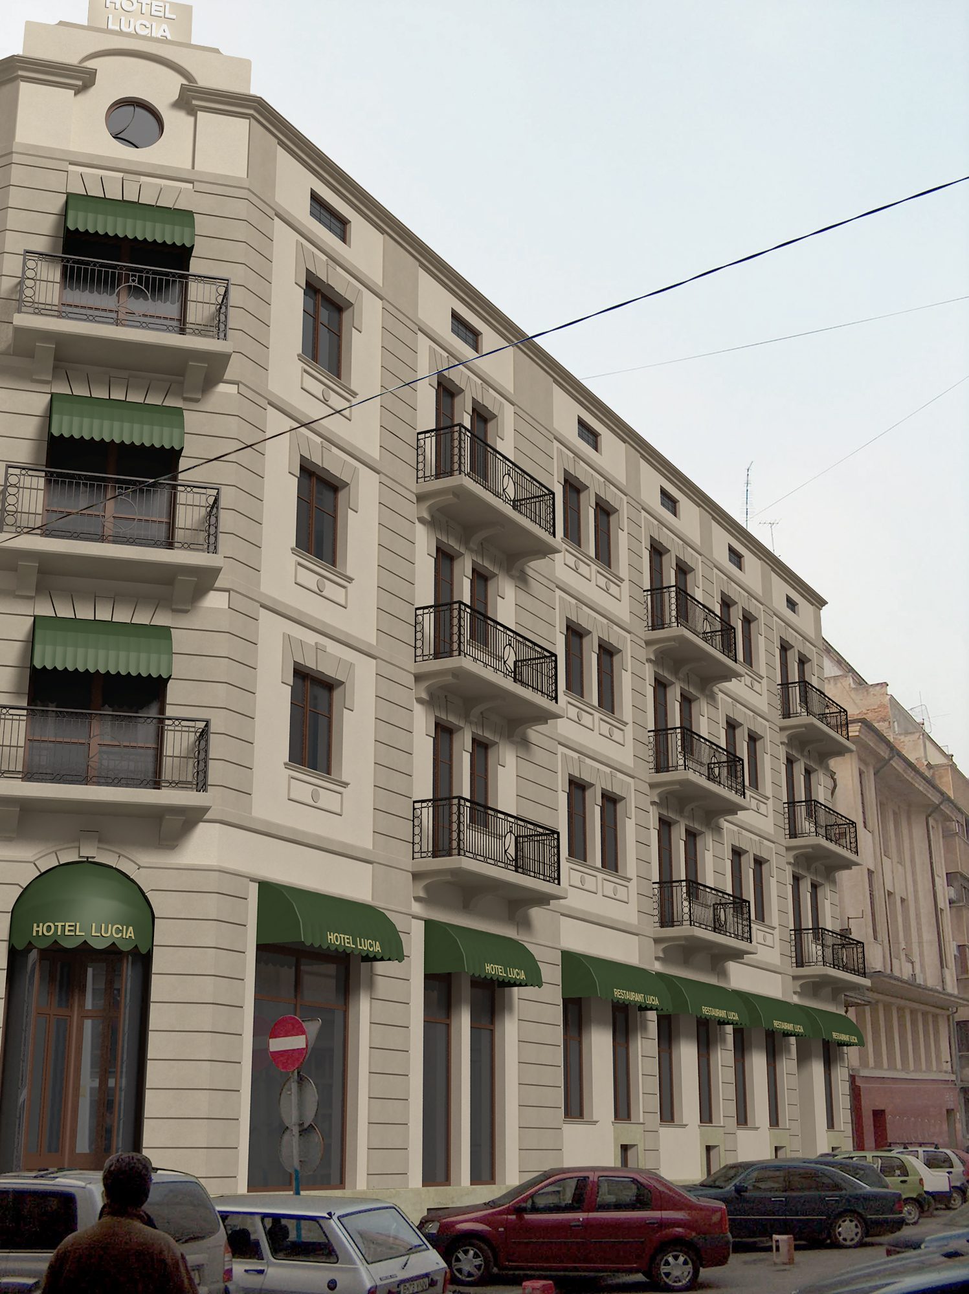
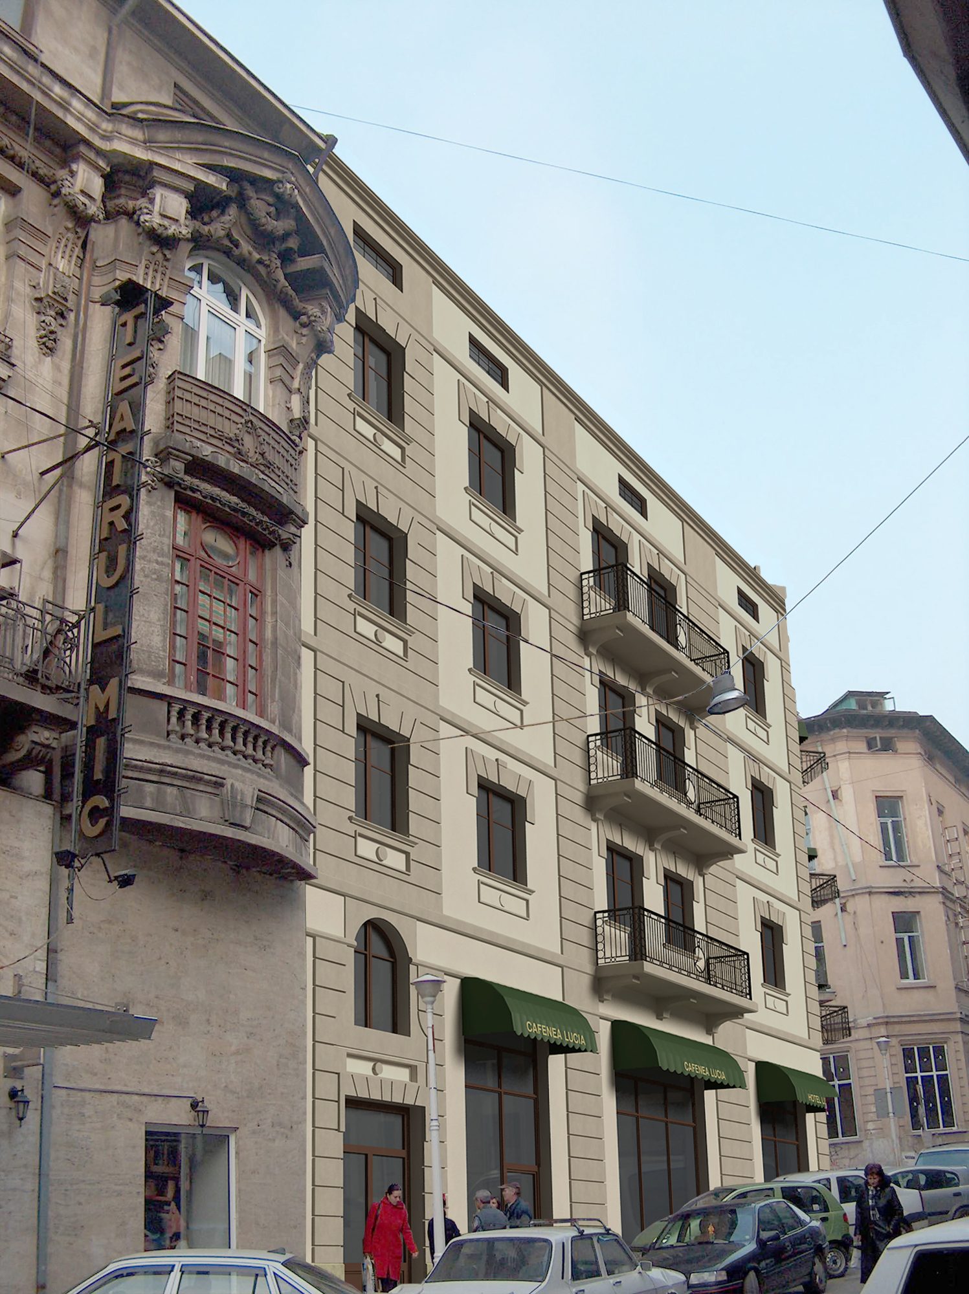
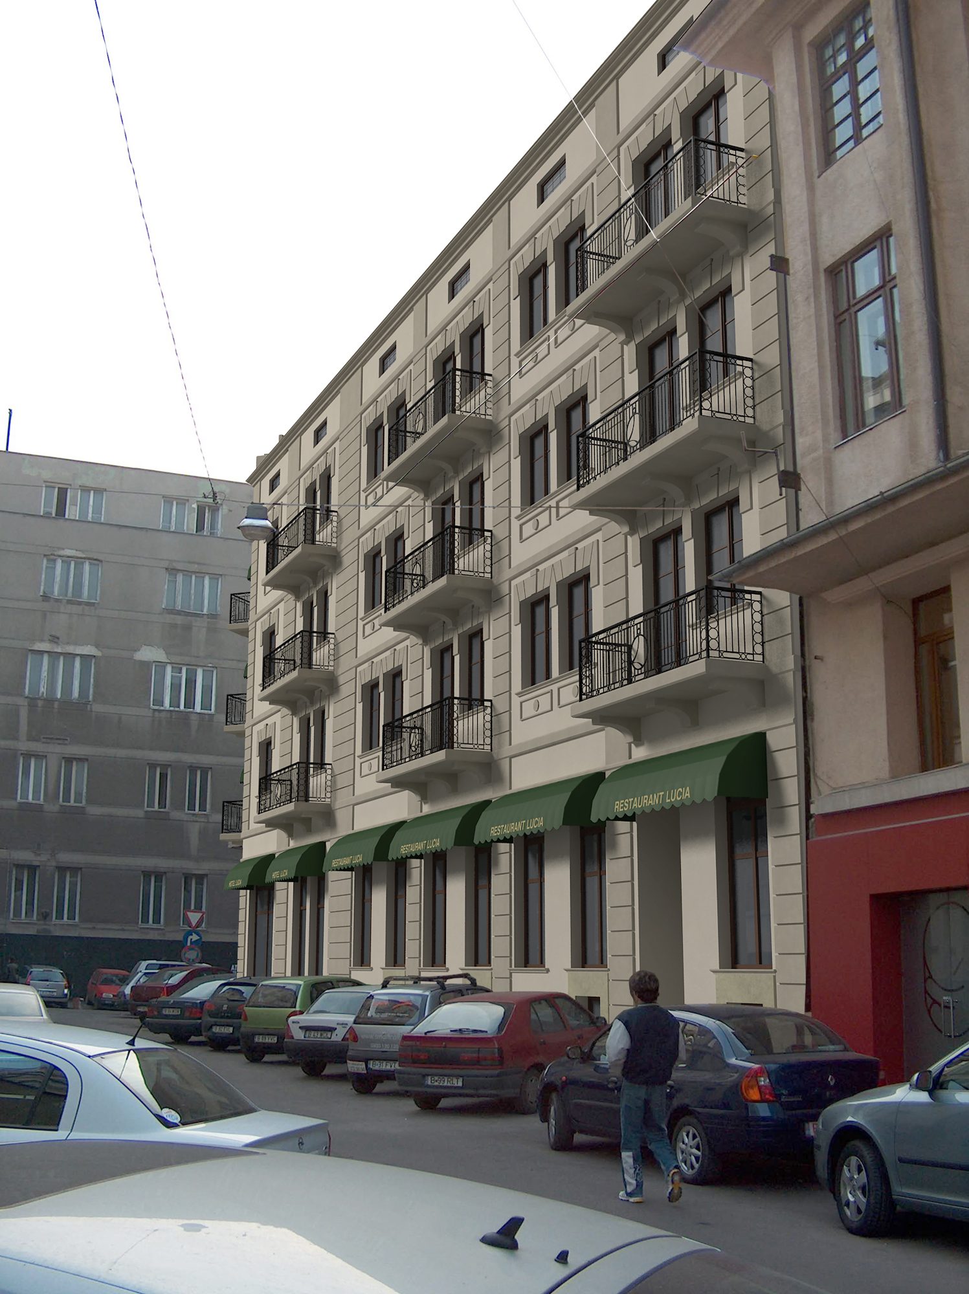
  • Photomontage of the hotel on its existing street: the long façade, with wrought-iron balconies and green awnings

    1 / 4

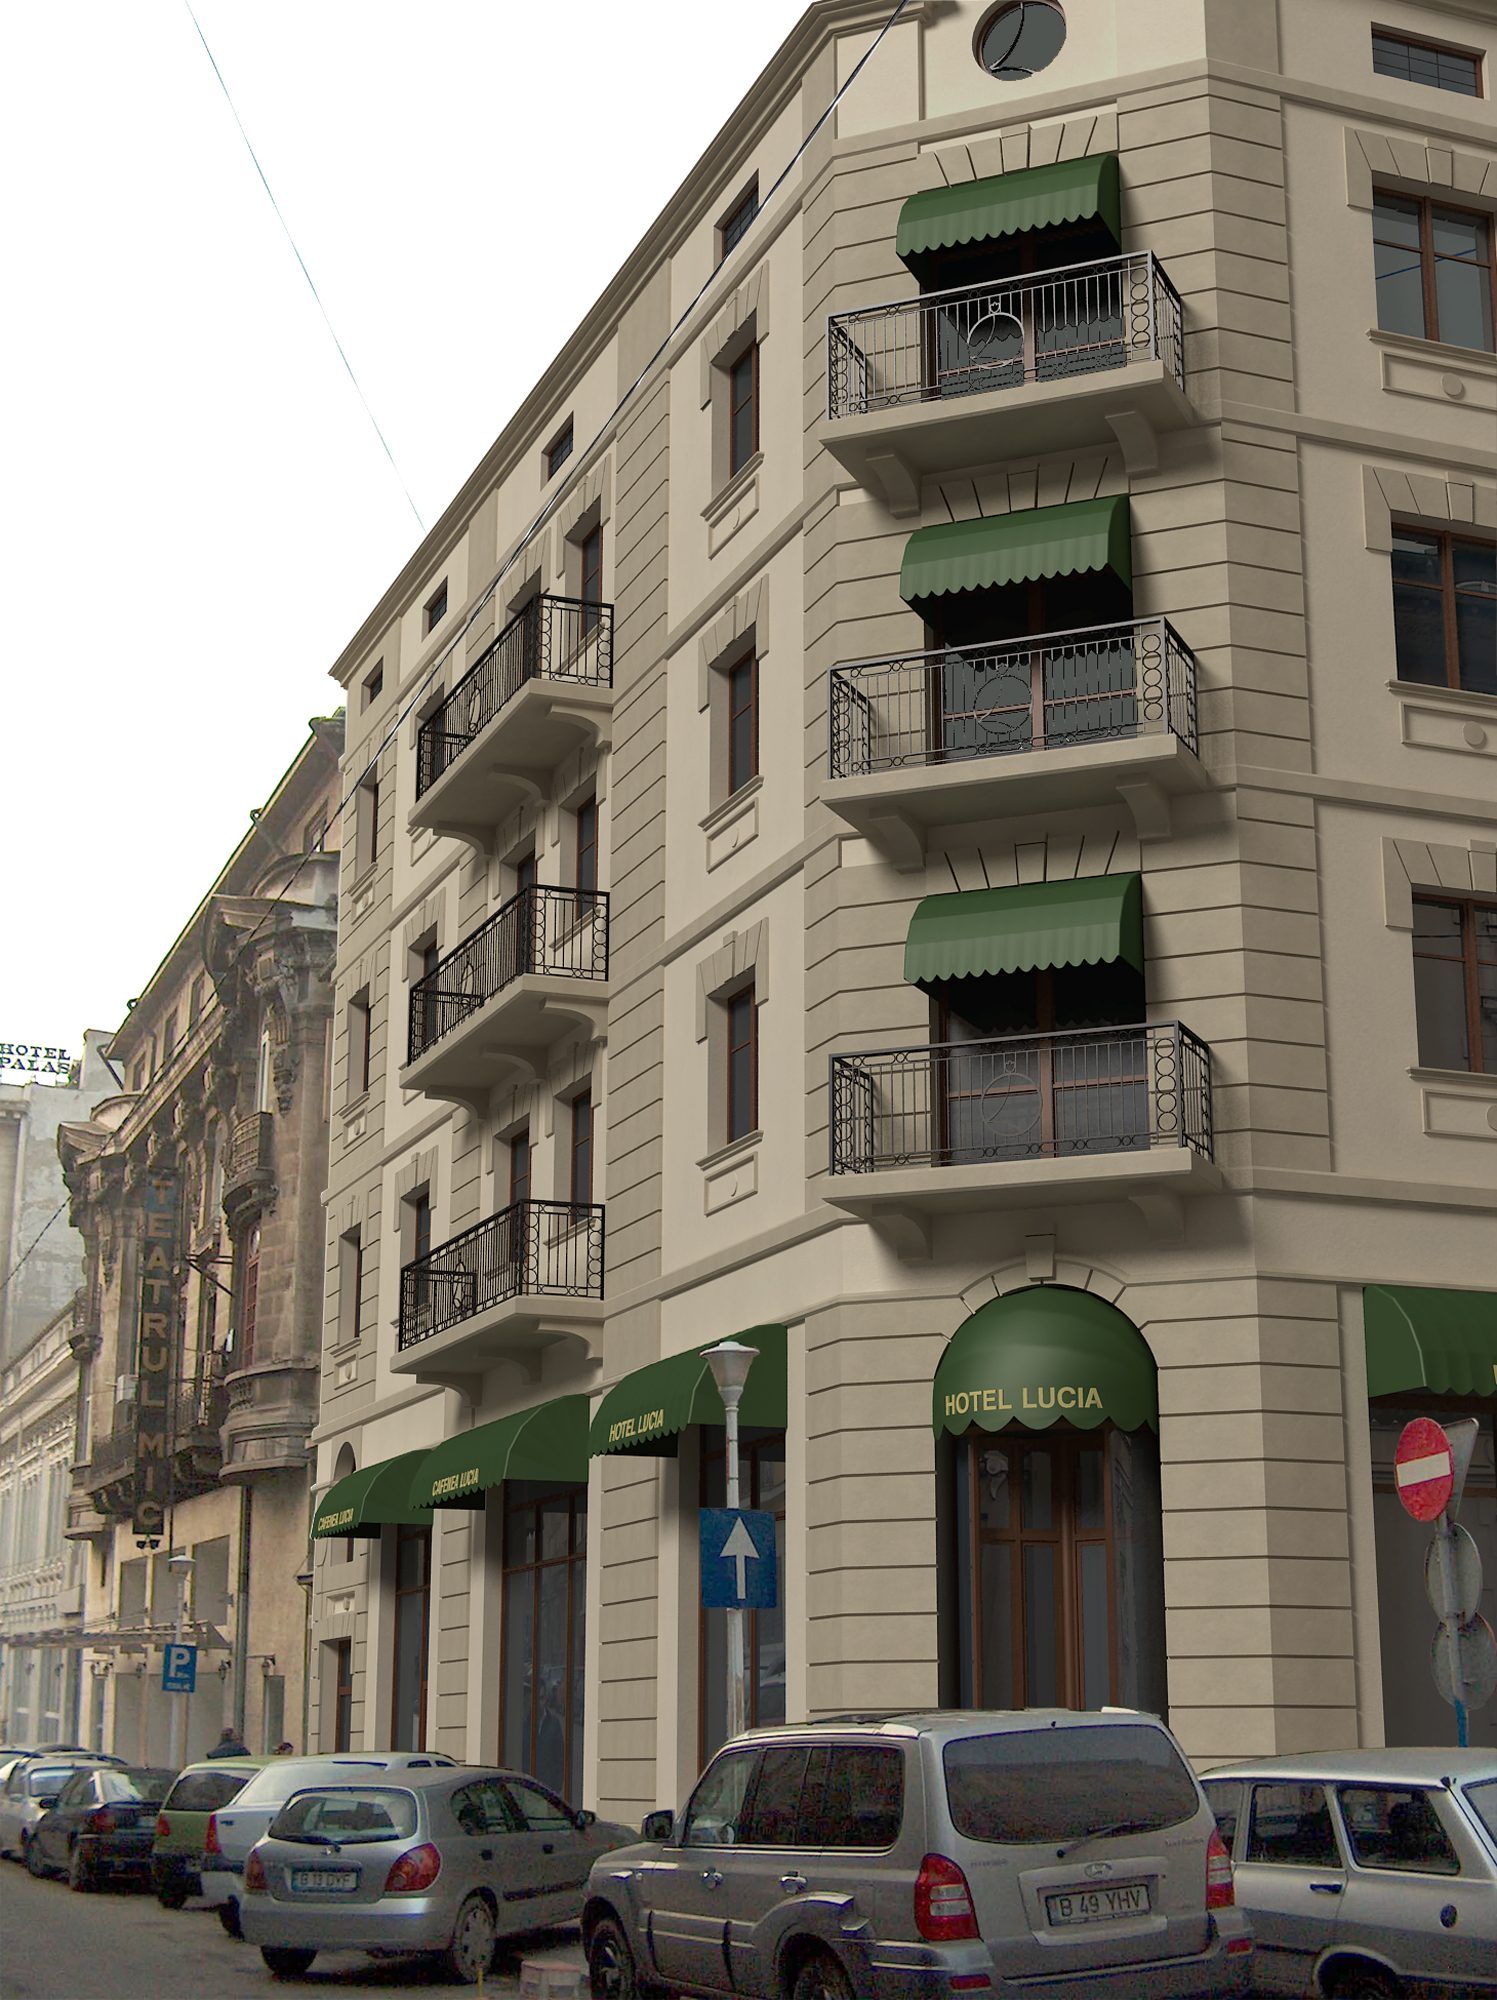
    The building's corner, with the entrance under its awning

    2 / 4

    The façade seen from beside the neighbouring historic building

    3 / 4

    The façade from the other end of the street

    4 / 4

    Hotel Lucia

    Period
    2019
    Location
    Bucharest, Romania
    Client
    Private client
    Status
    Under construction
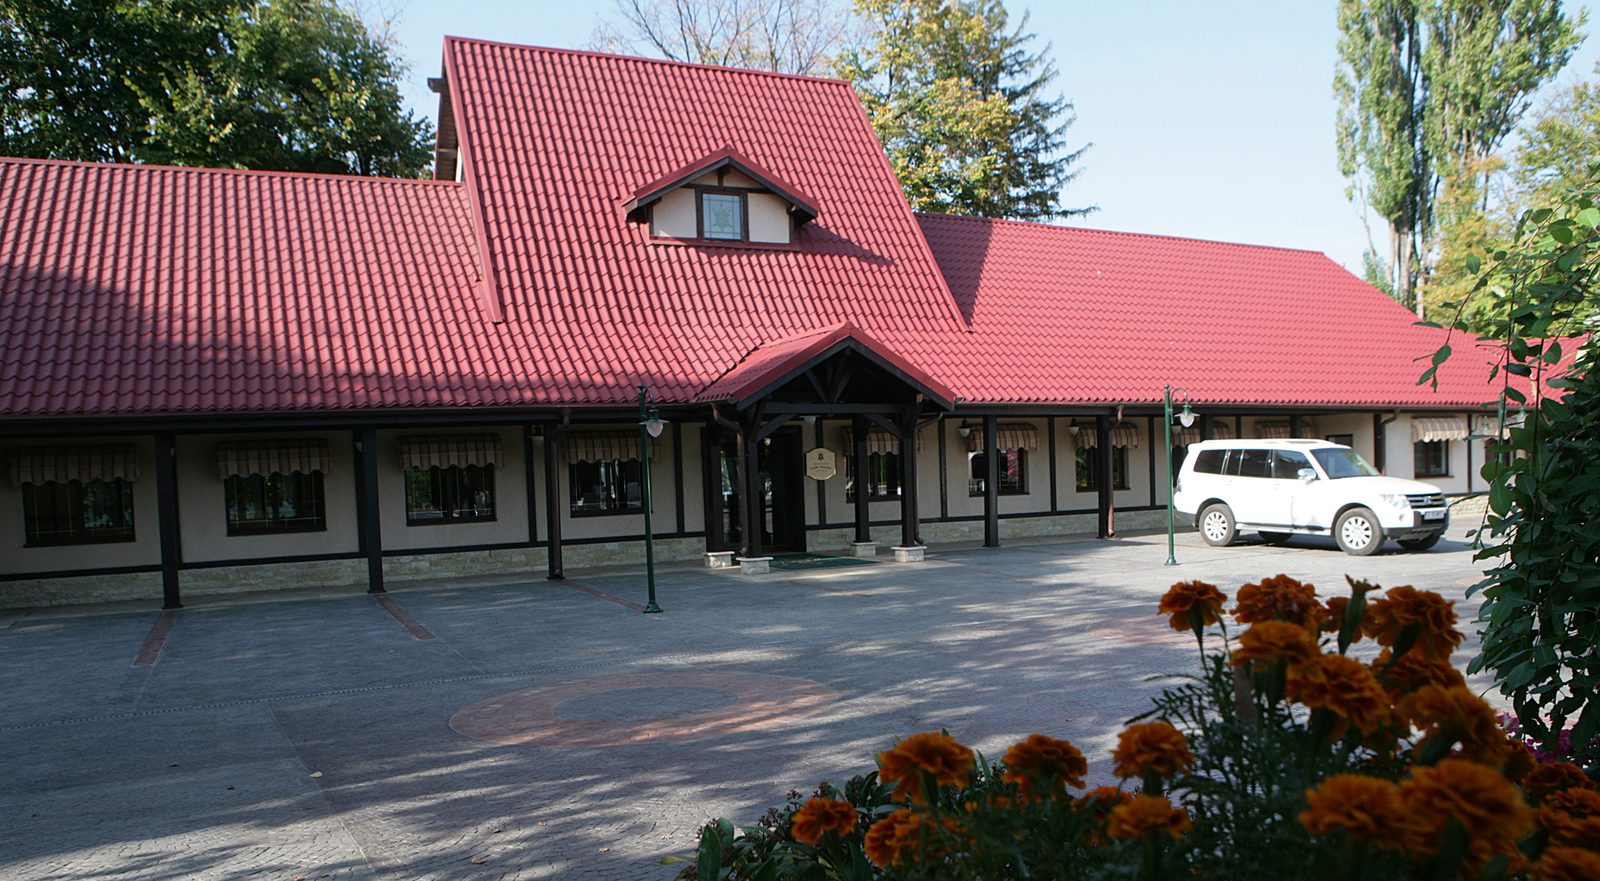

  • The club's entrance front, with its timber portico and red tiled roof

    1 / 10

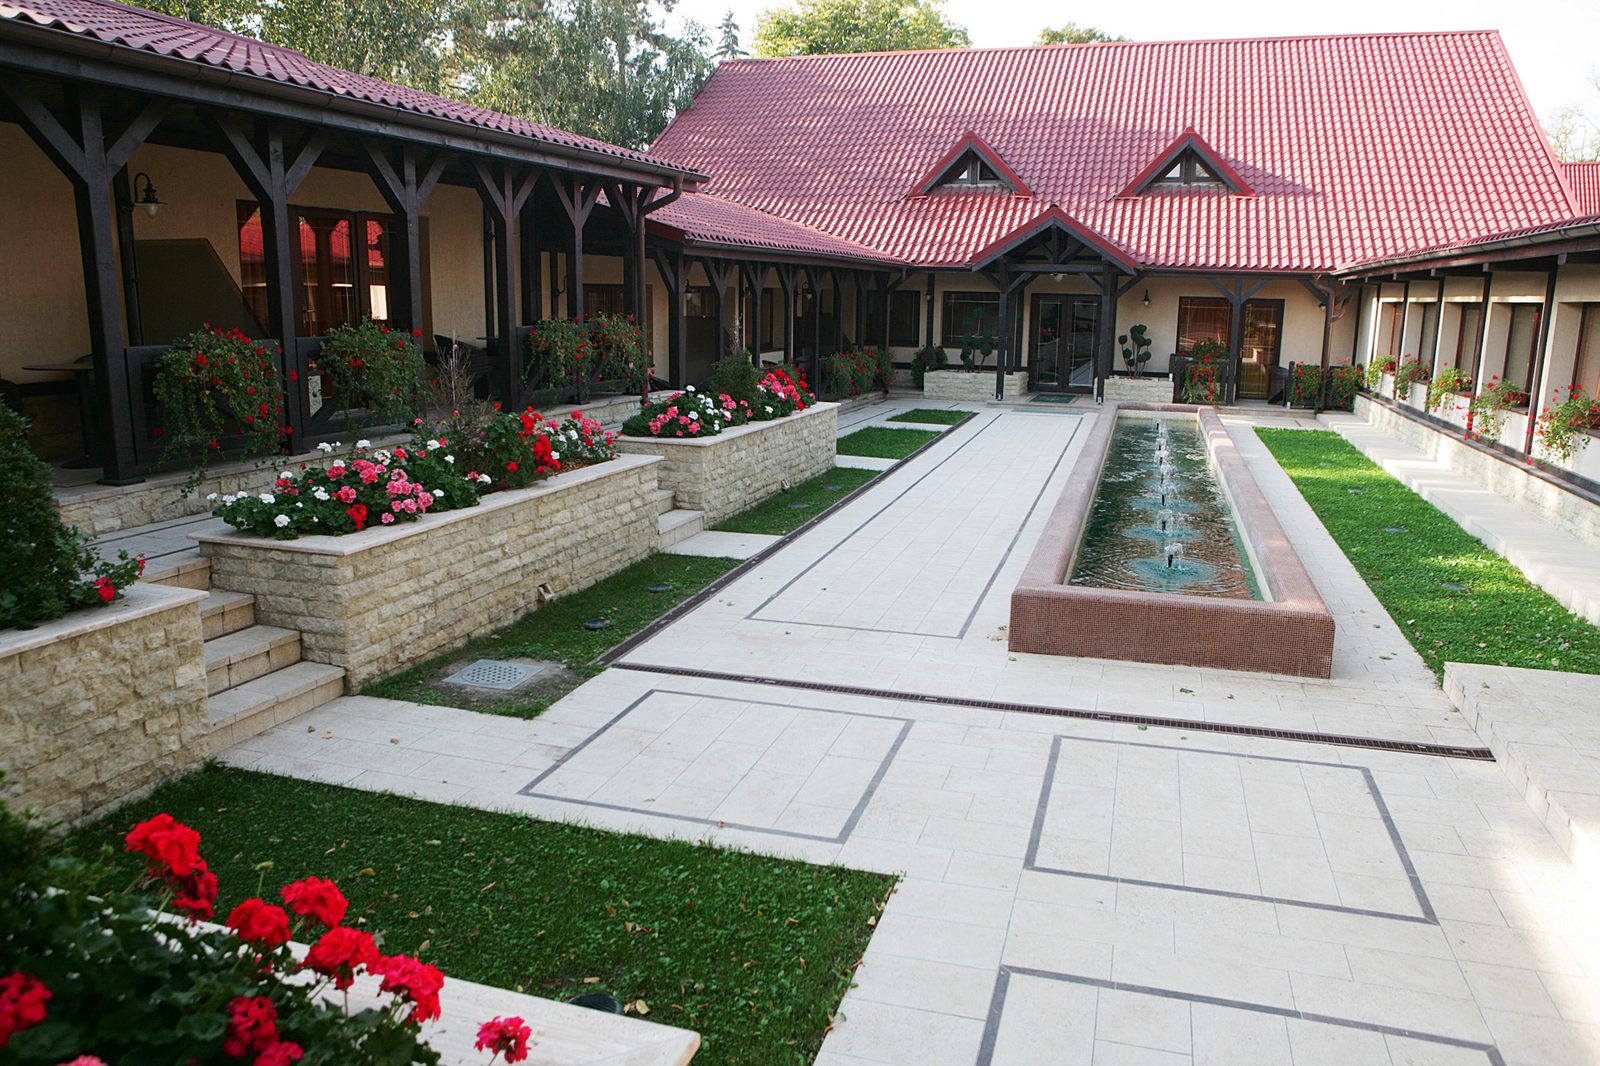
    The inner courtyard, with its long water channel and flower beds

    2 / 10

    The courtyard from the other end, with the covered walk running all round

    3 / 10

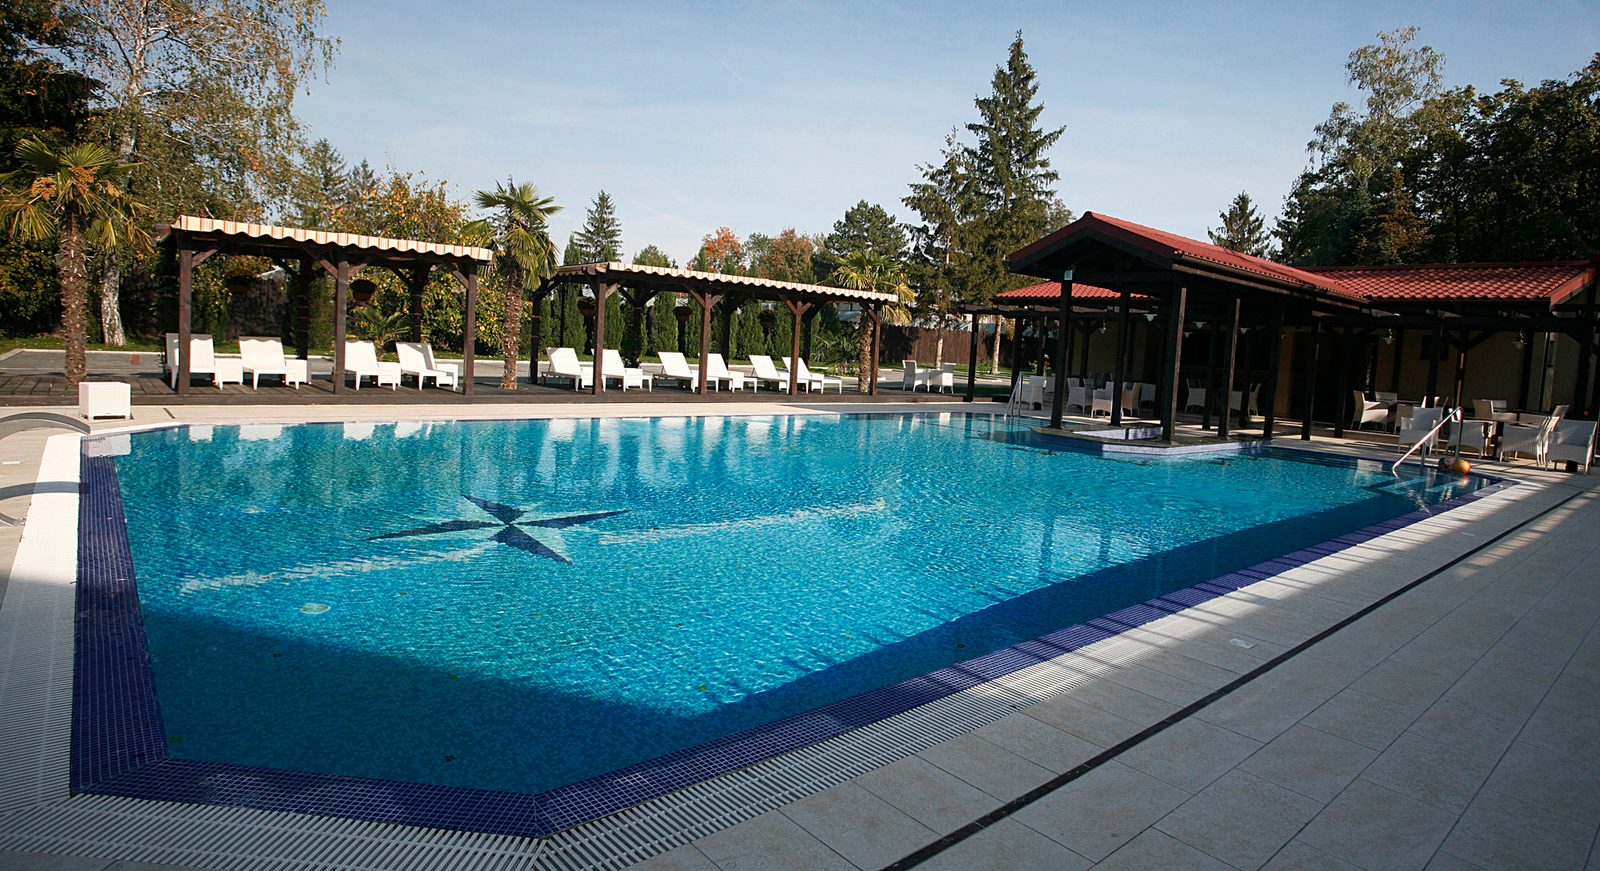
    The outdoor pool, with pergola and sun loungers

    4 / 10

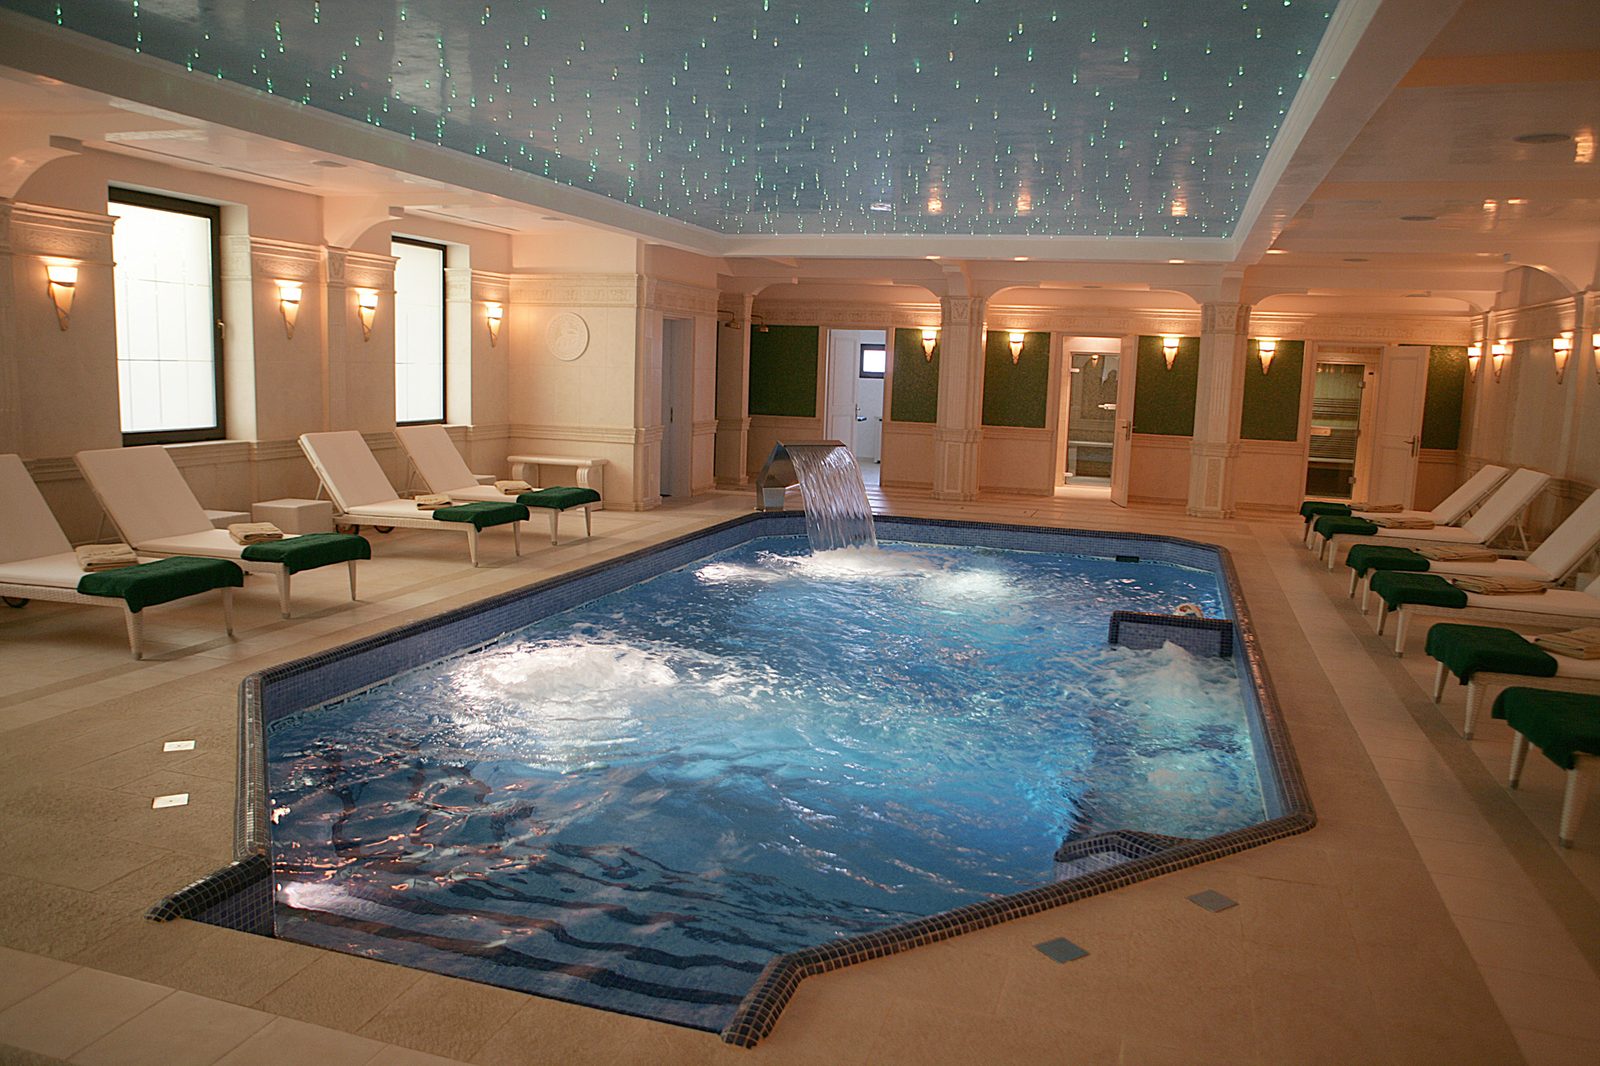
    The spa pool, under its fibre-optic ceiling, with colonnade and loungers

    5 / 10

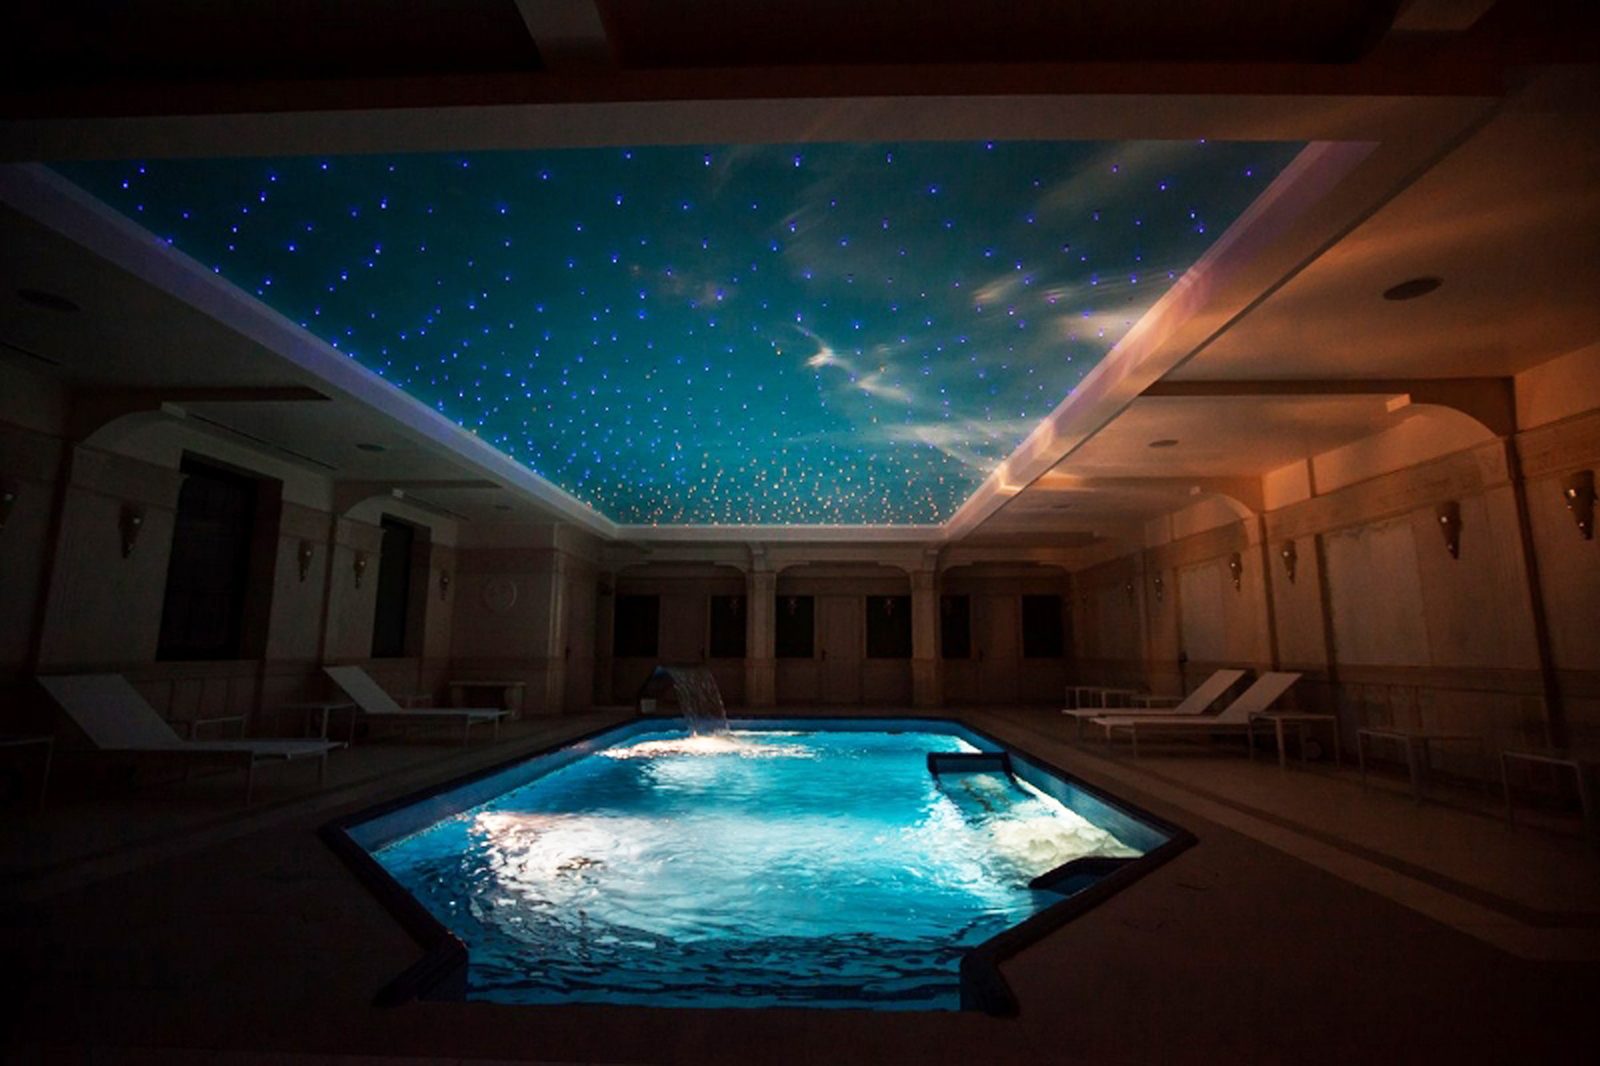
    The same pool in the evening, its star ceiling lit

    6 / 10

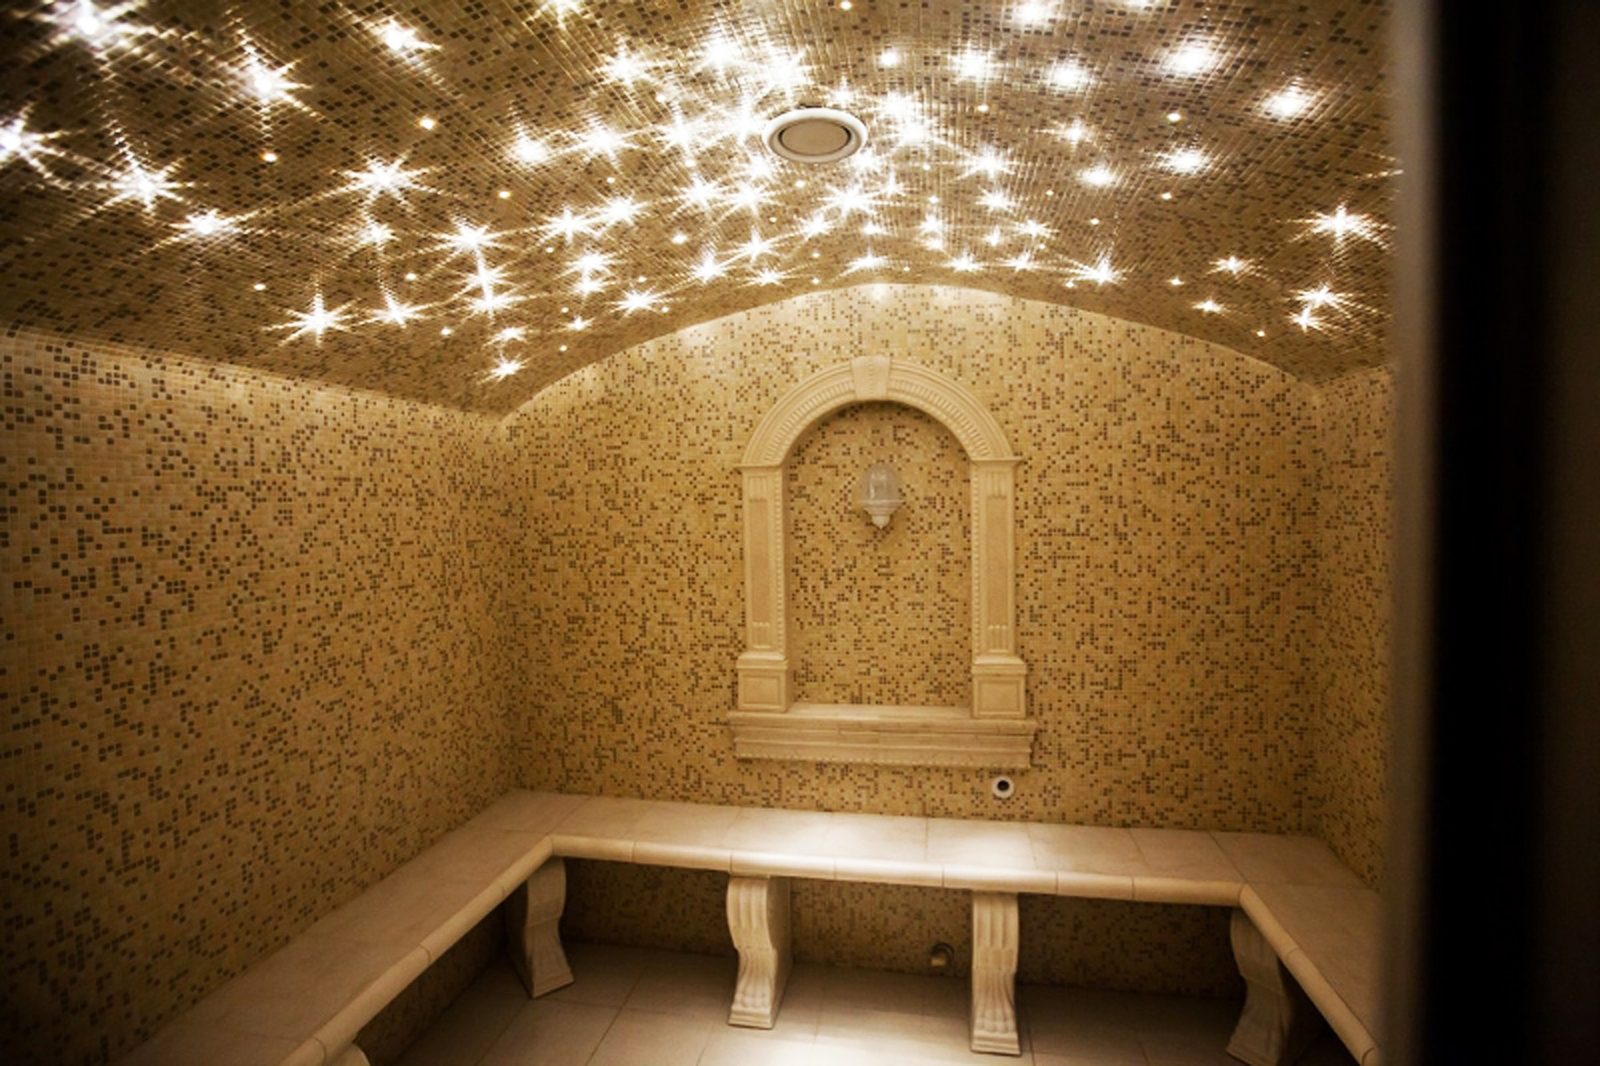
    The mosaic-lined hammam, with its stone bench

    7 / 10

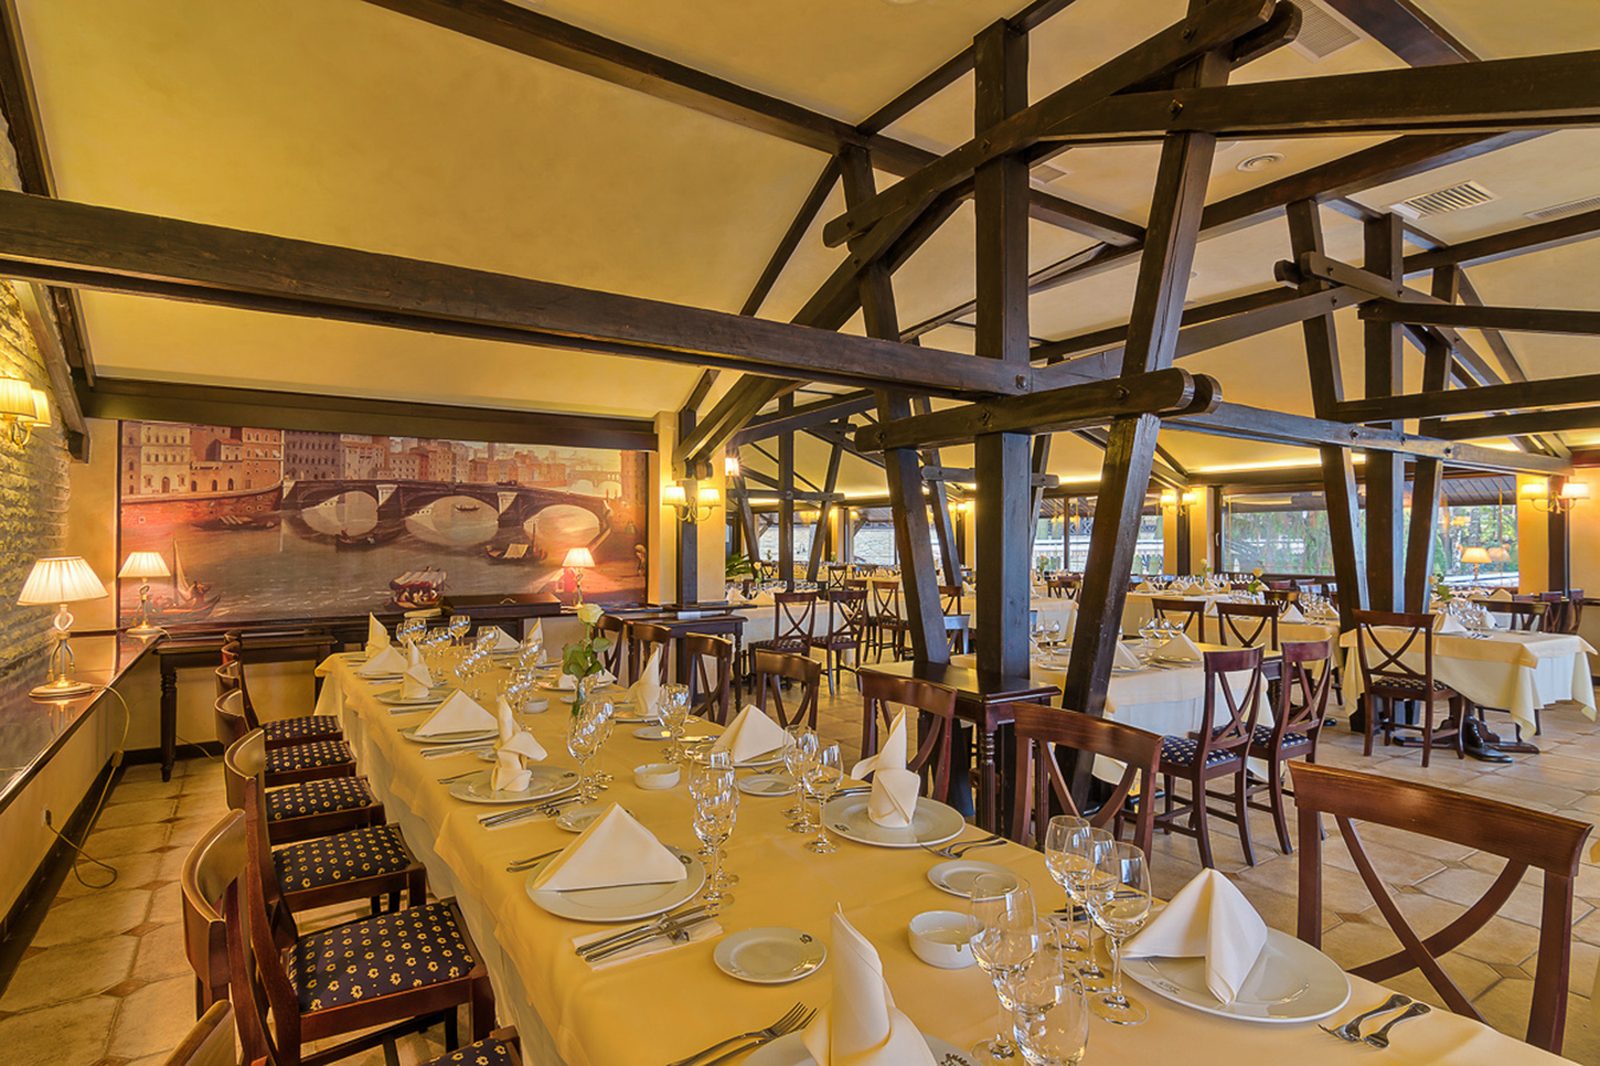
    The rustic restaurant, with exposed roof structure and laid tables

    8 / 10

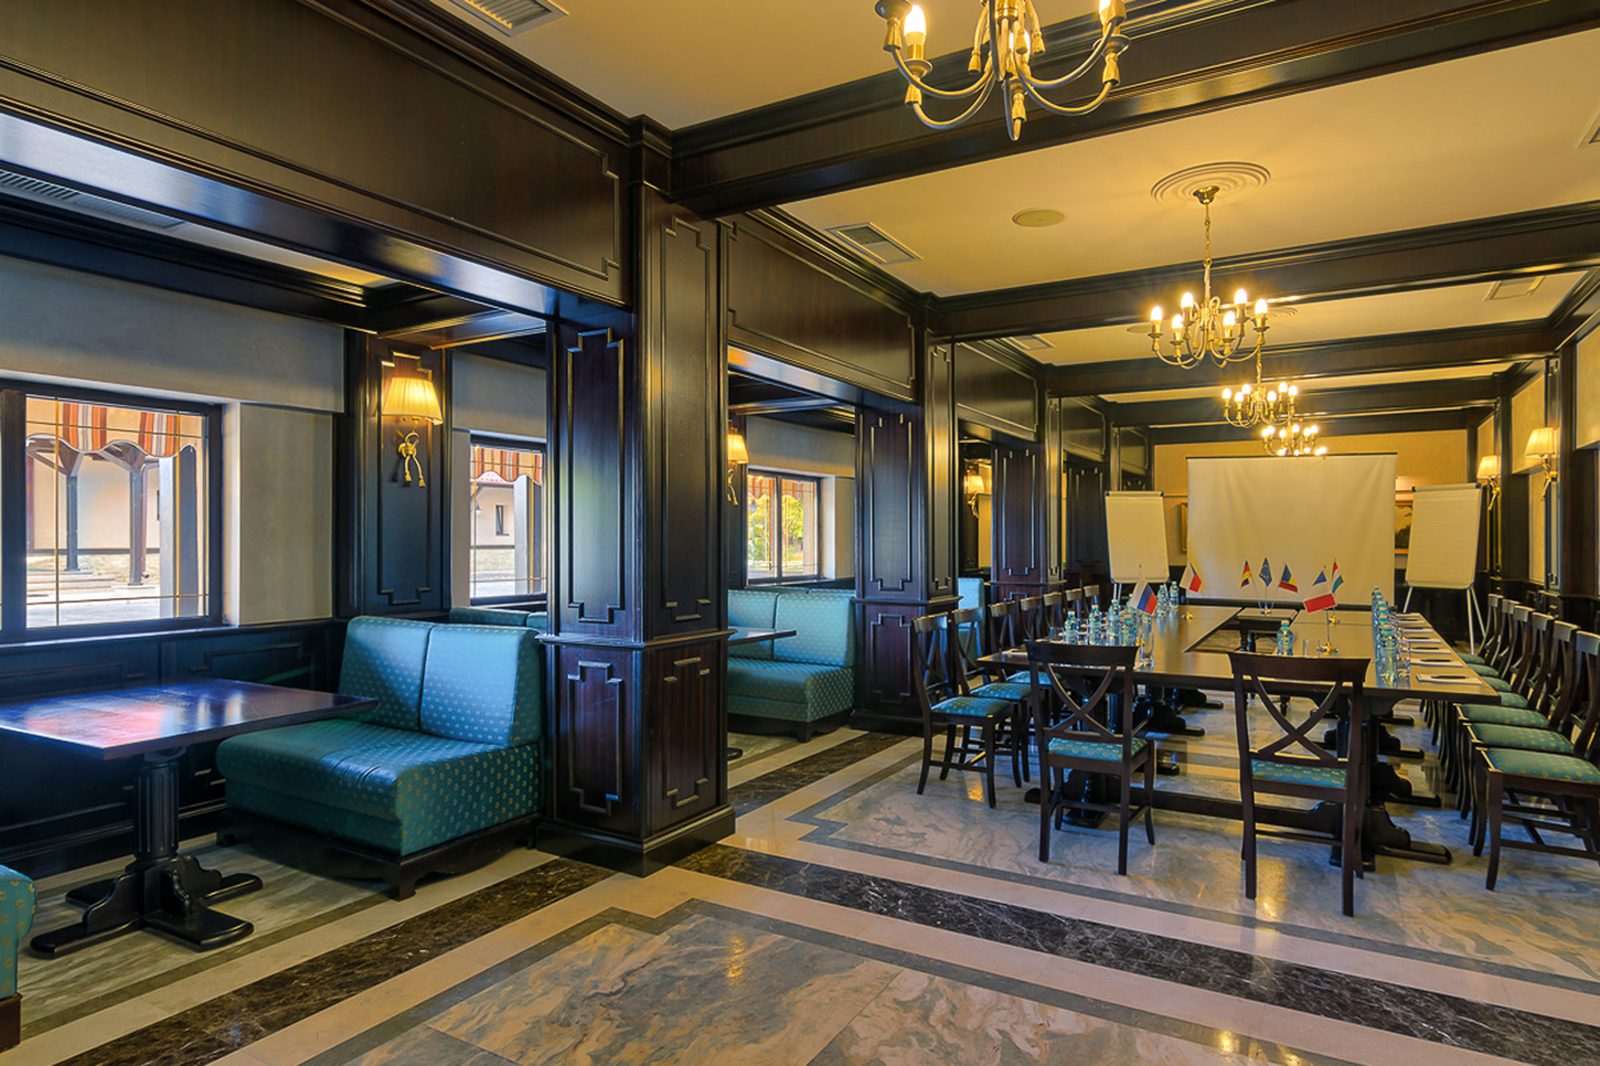
    The meeting room, with dark panelling and banquettes

    9 / 10

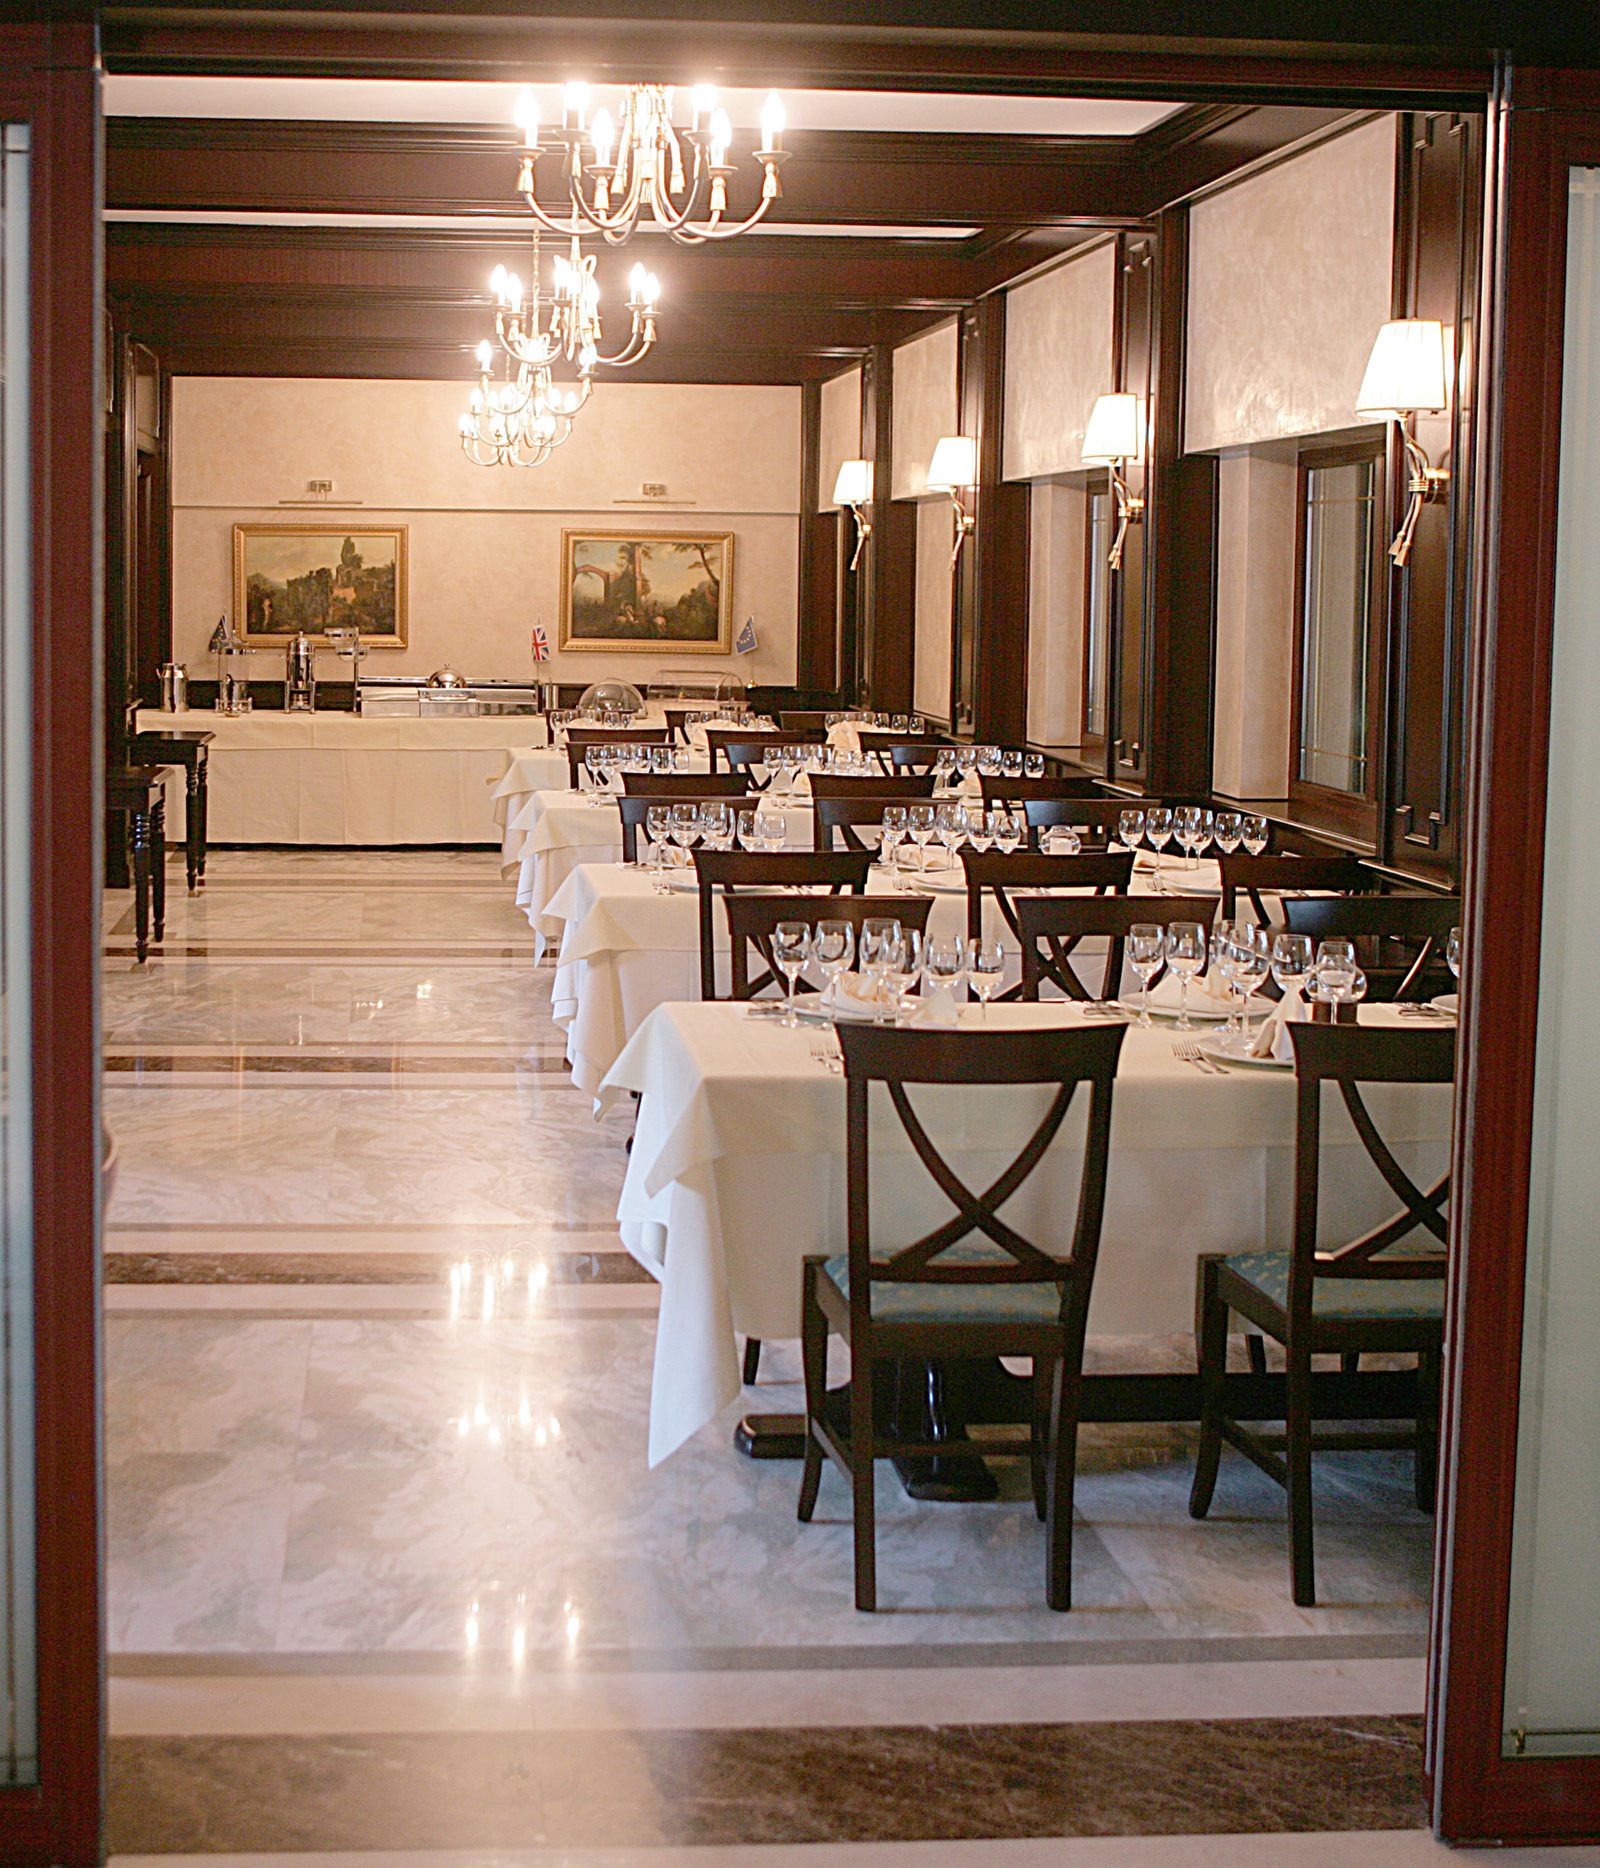
    The formal dining room, with marble floor and chandeliers

    10 / 10

    Snagov LeisureClub

    Period
    2006
    Location
    Snagov, Romania
    Client
    Private client
    Status
    Built
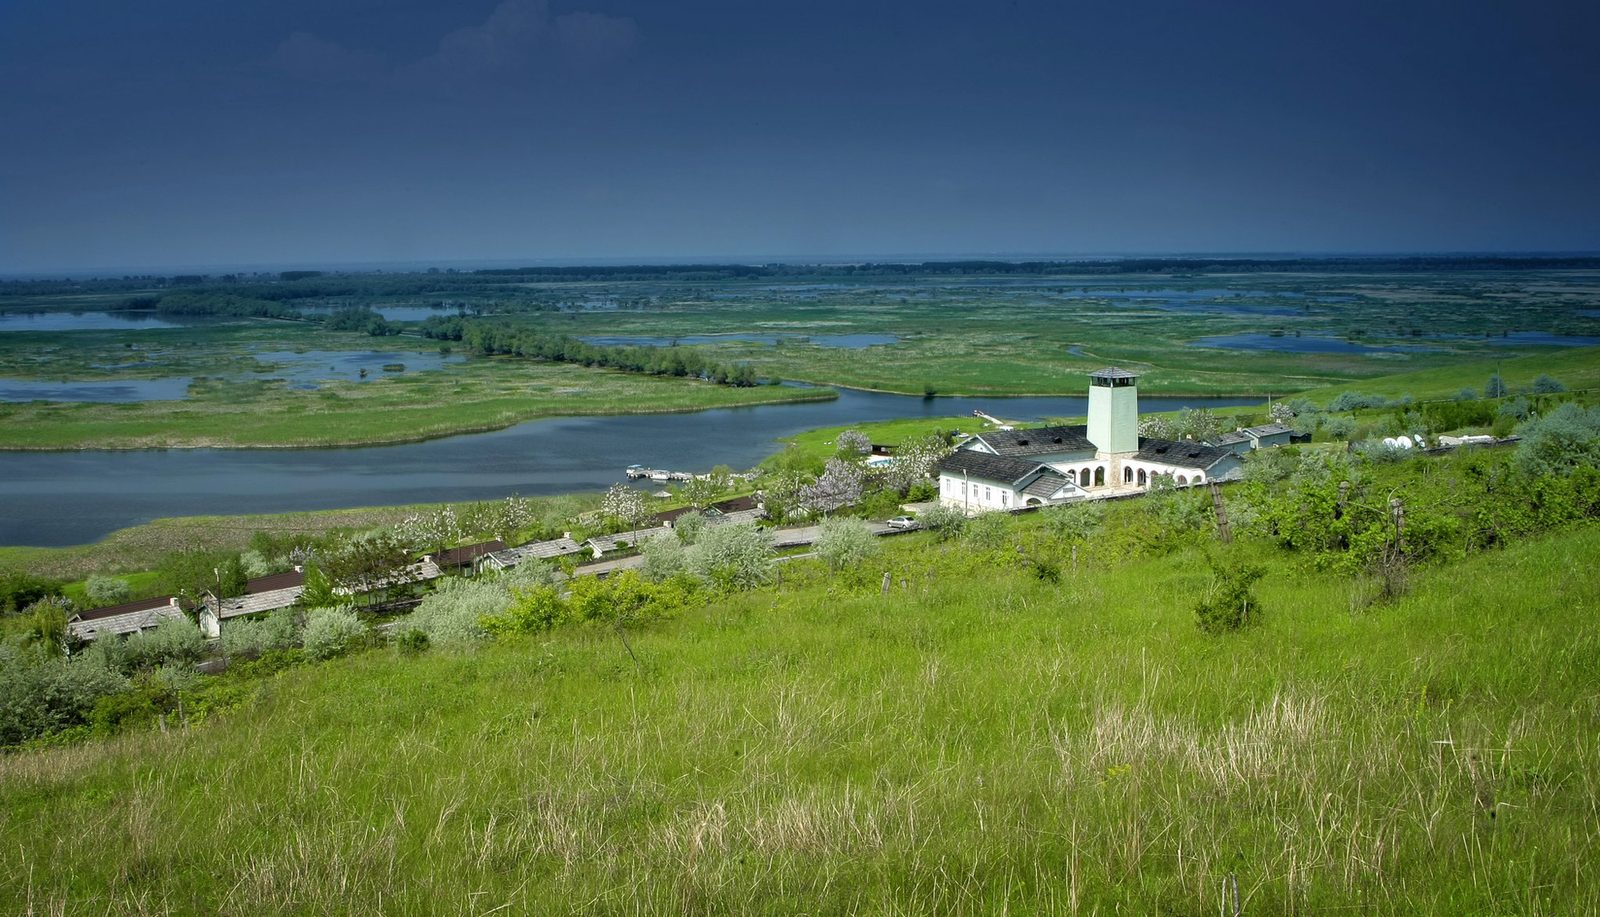
  • The resort in the Danube Delta landscape, seen from the hill under a storm sky

    1 / 7

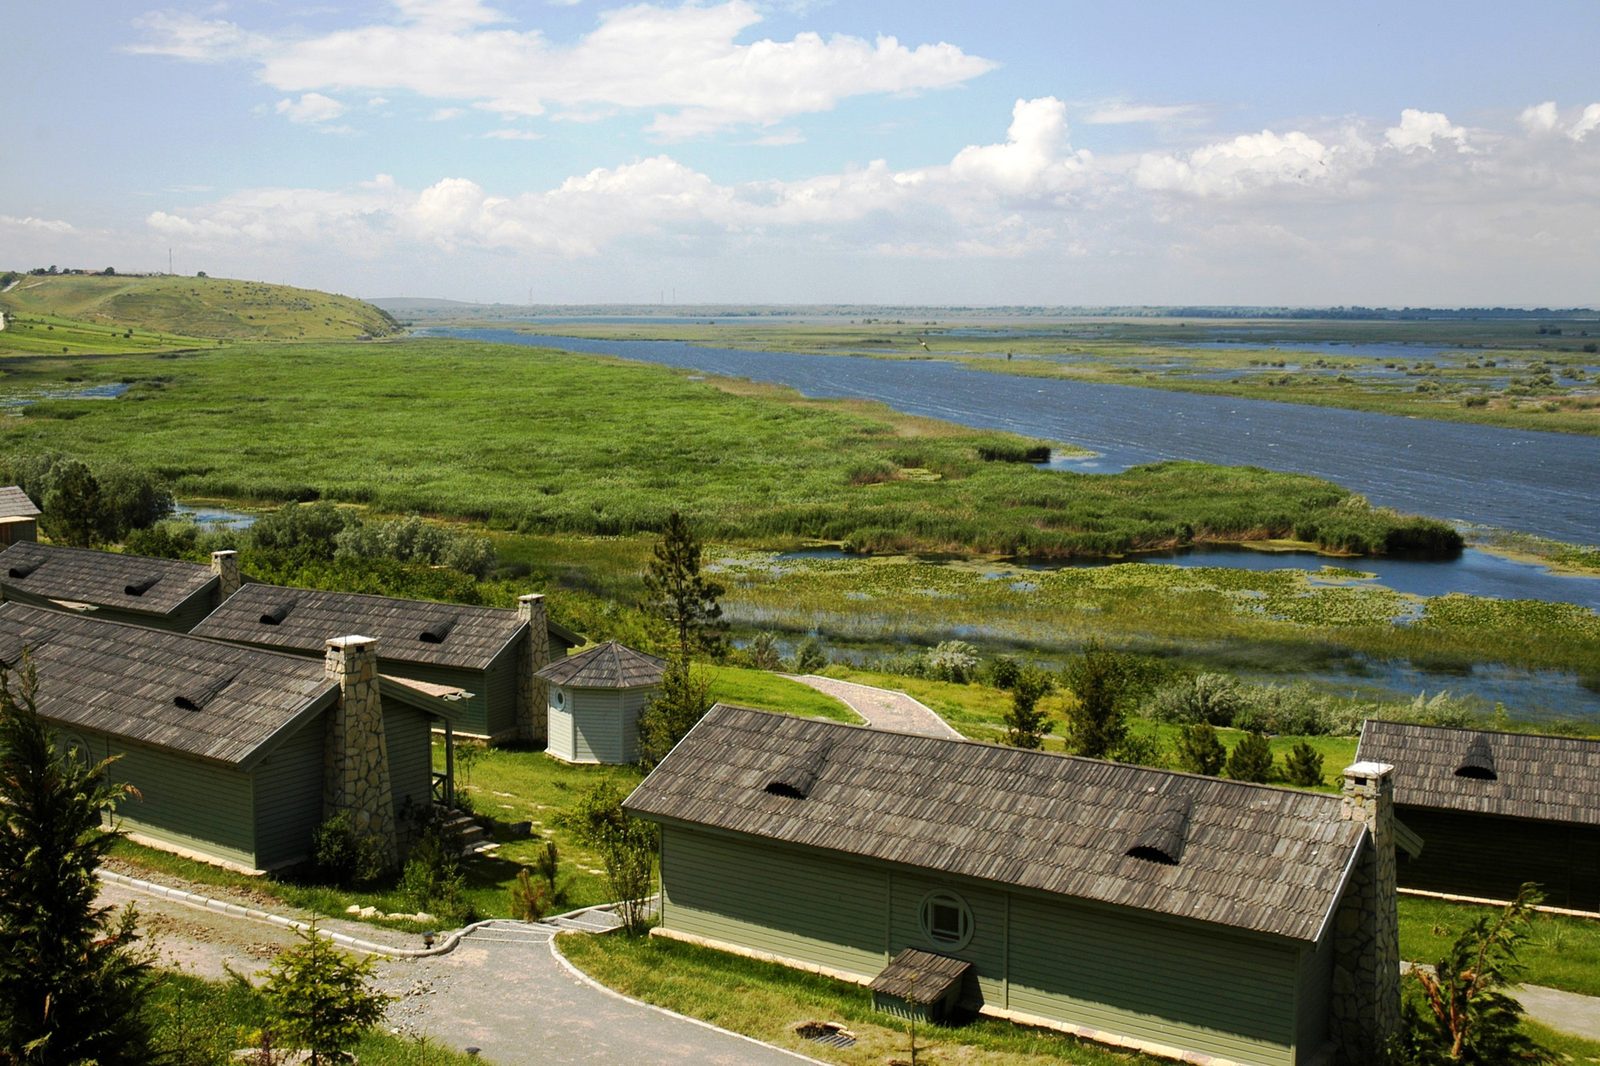
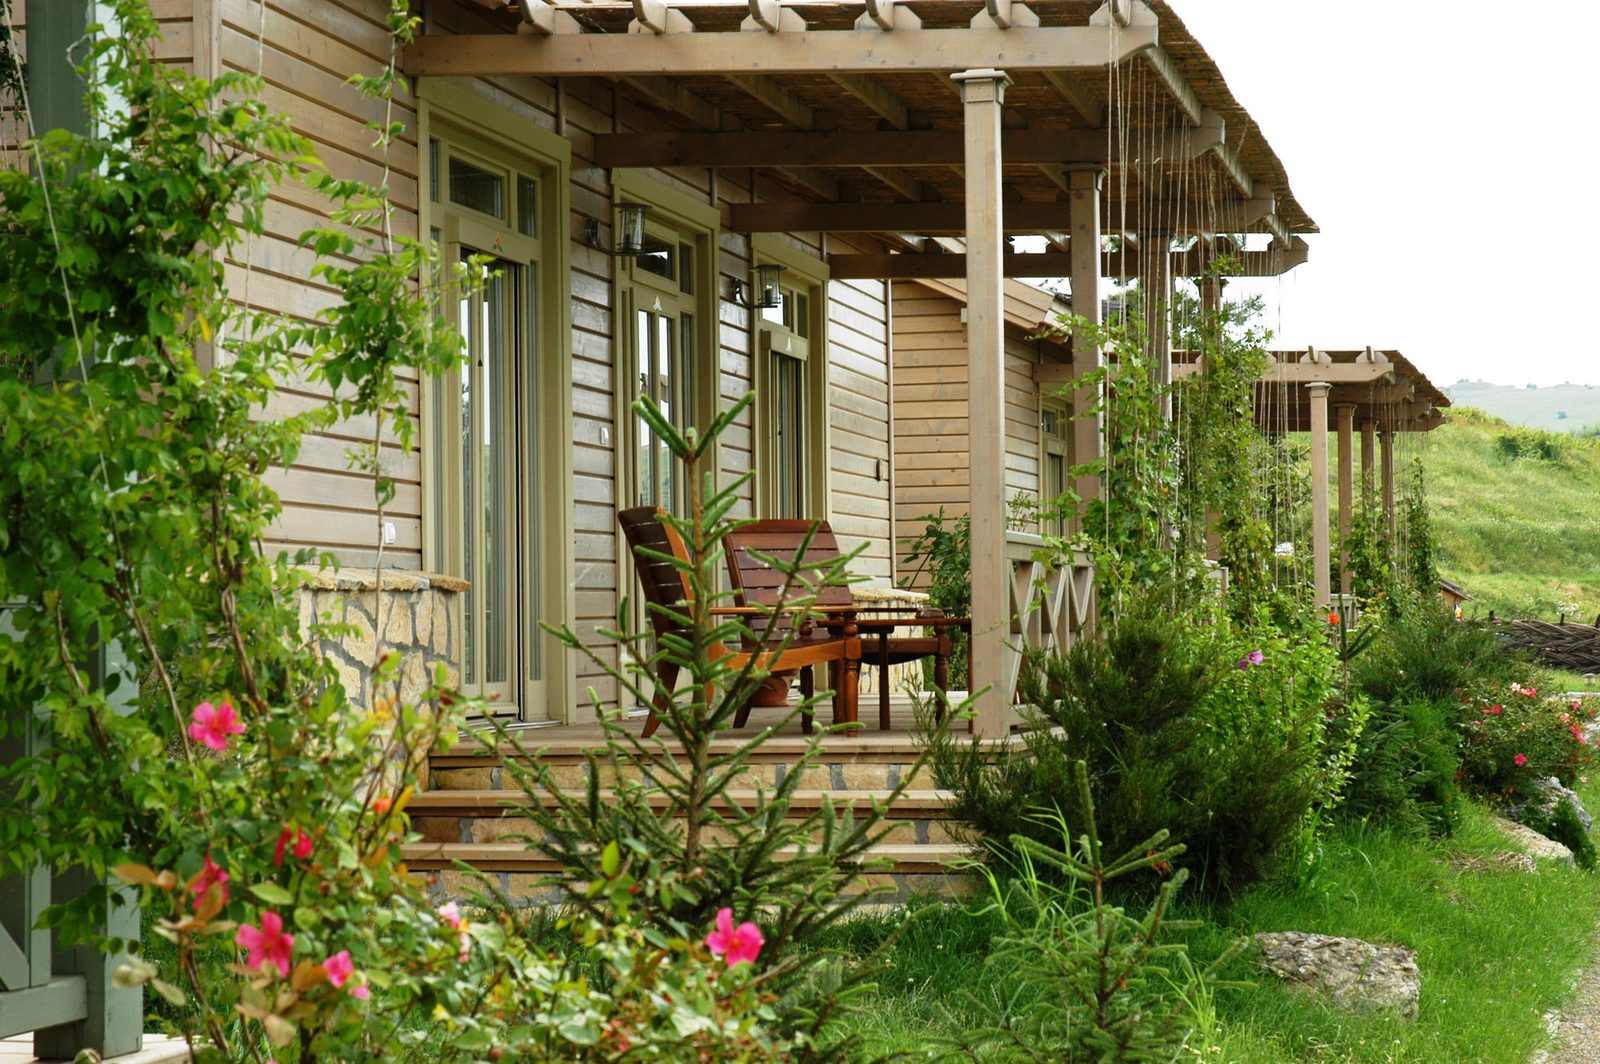
    The row of cottages on the high bank, with the channel and reed beds beyond

    2 / 7

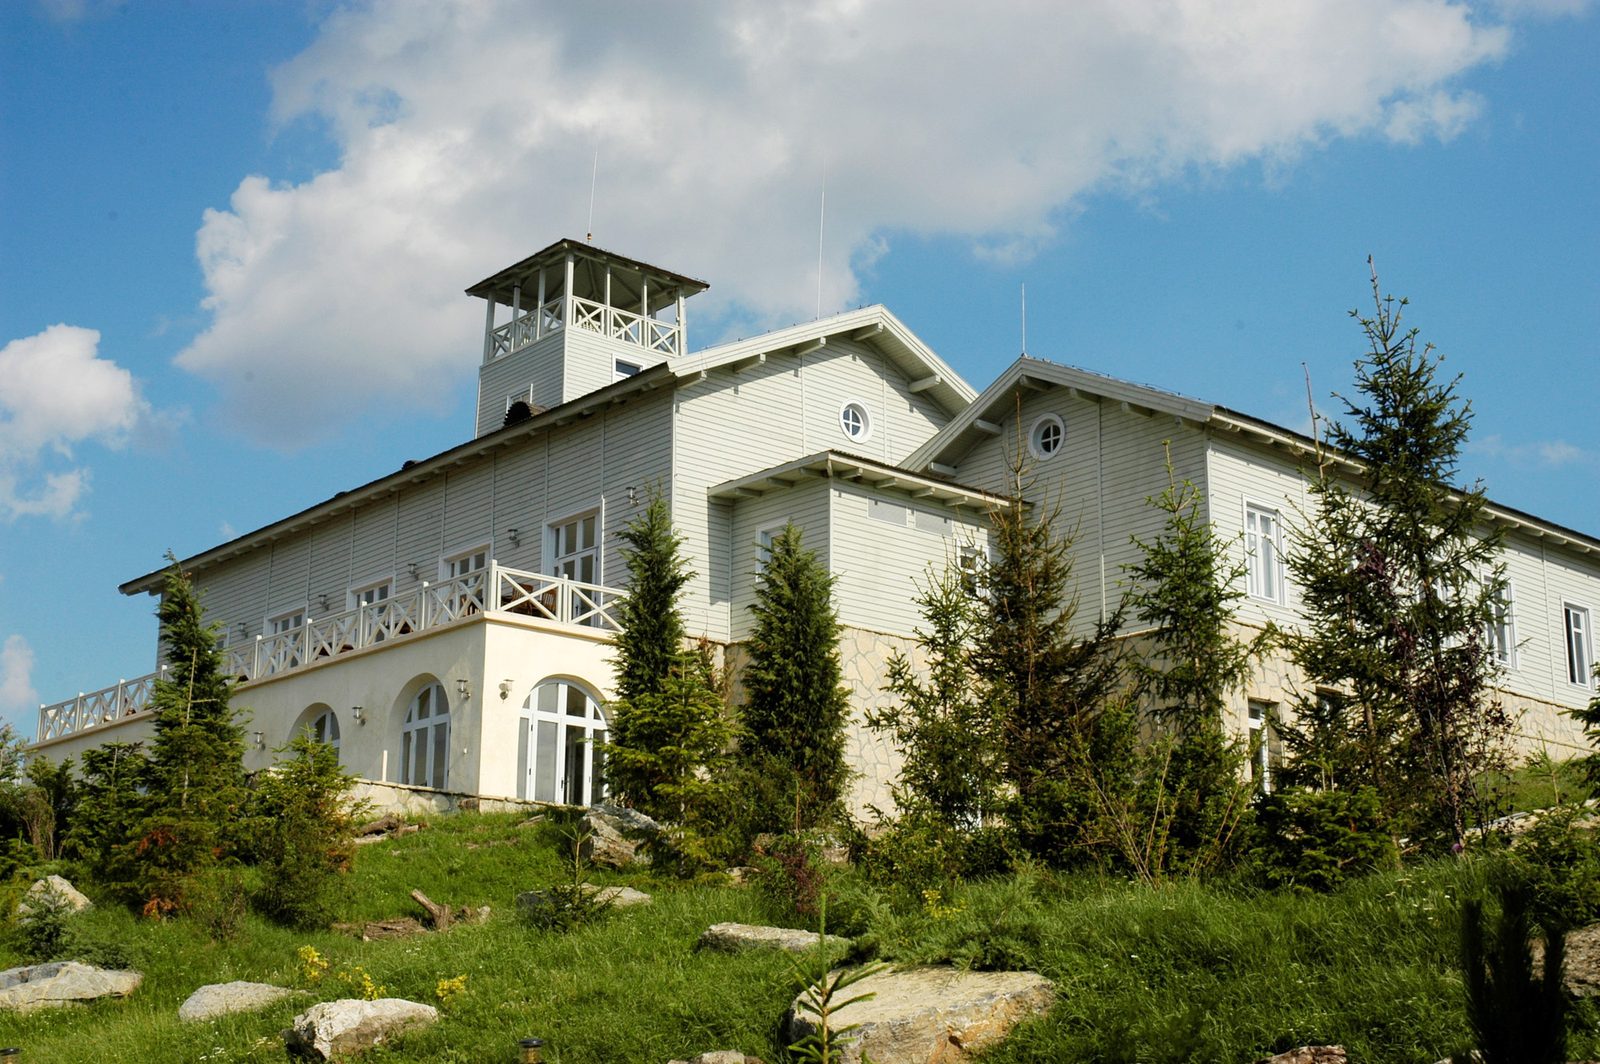
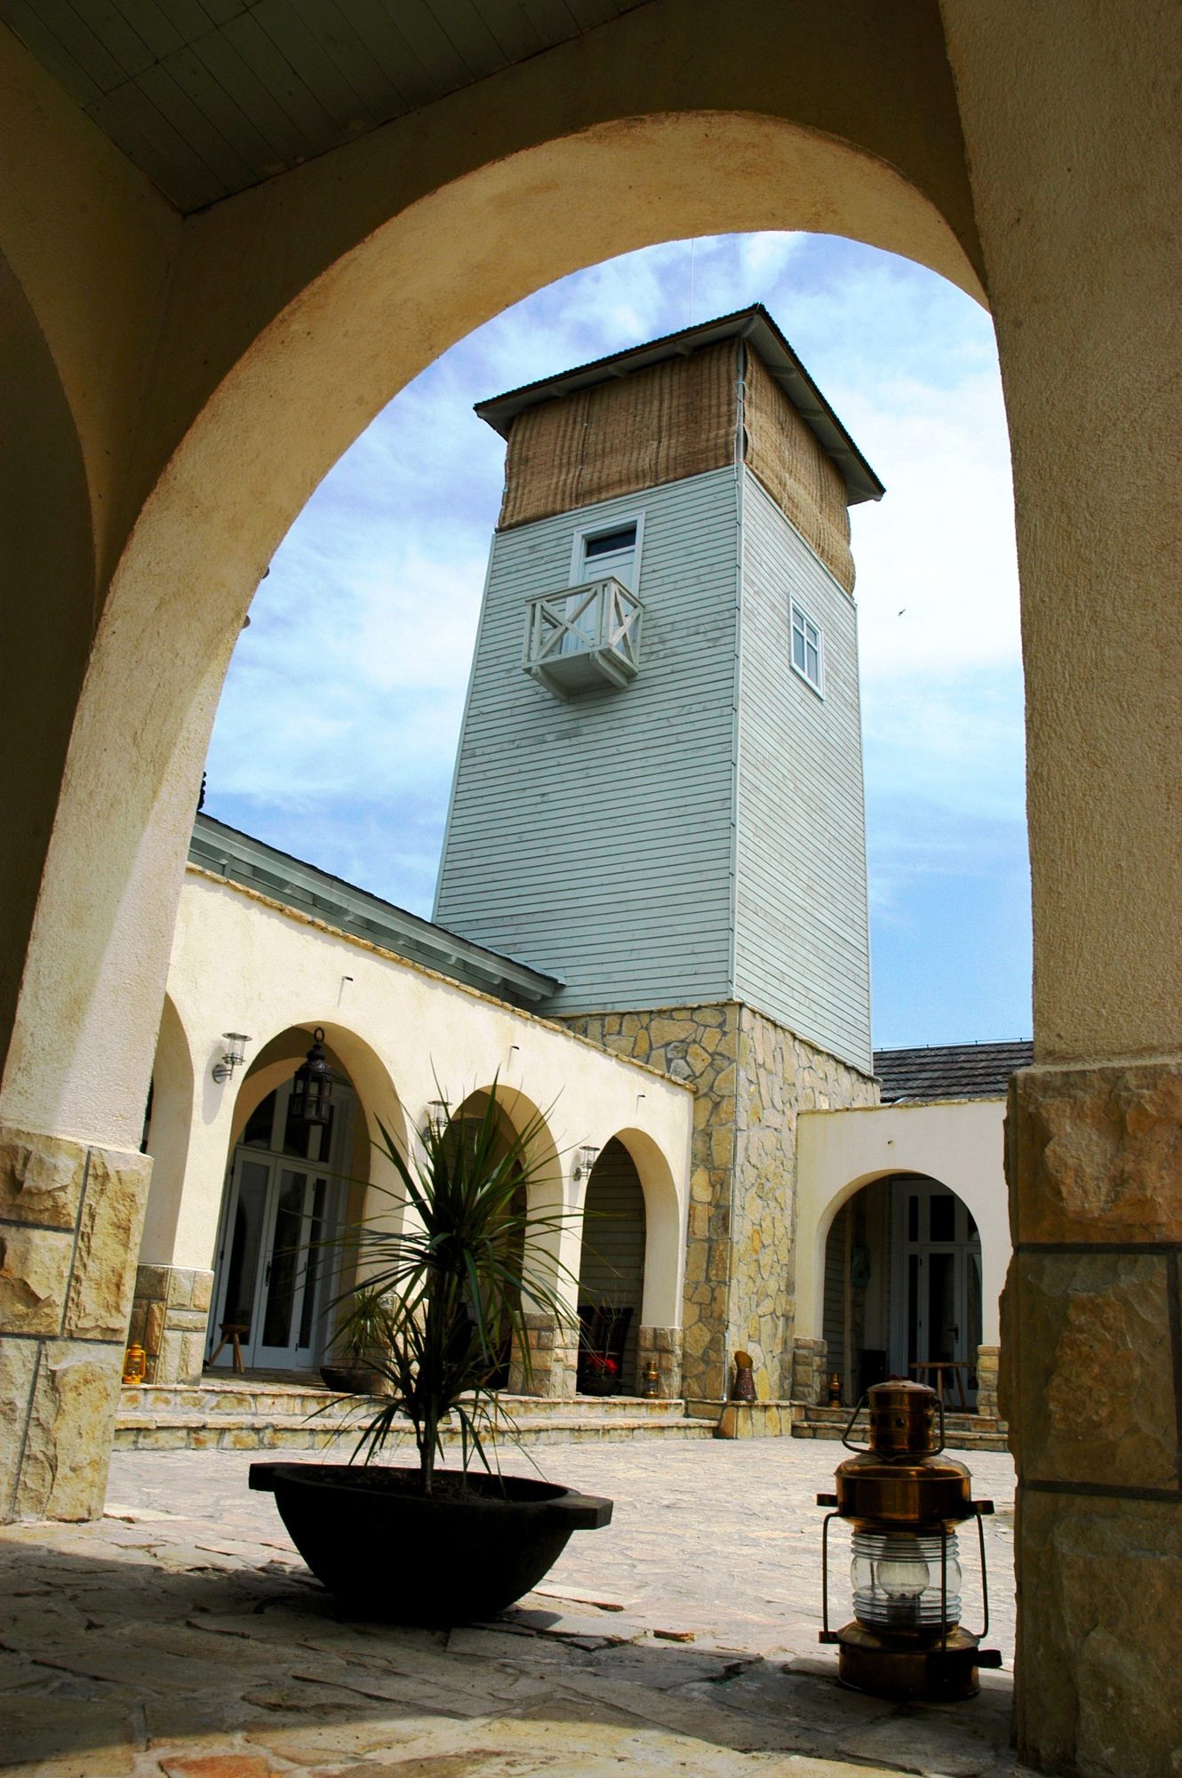
    The main building, with its lookout tower

    3 / 7

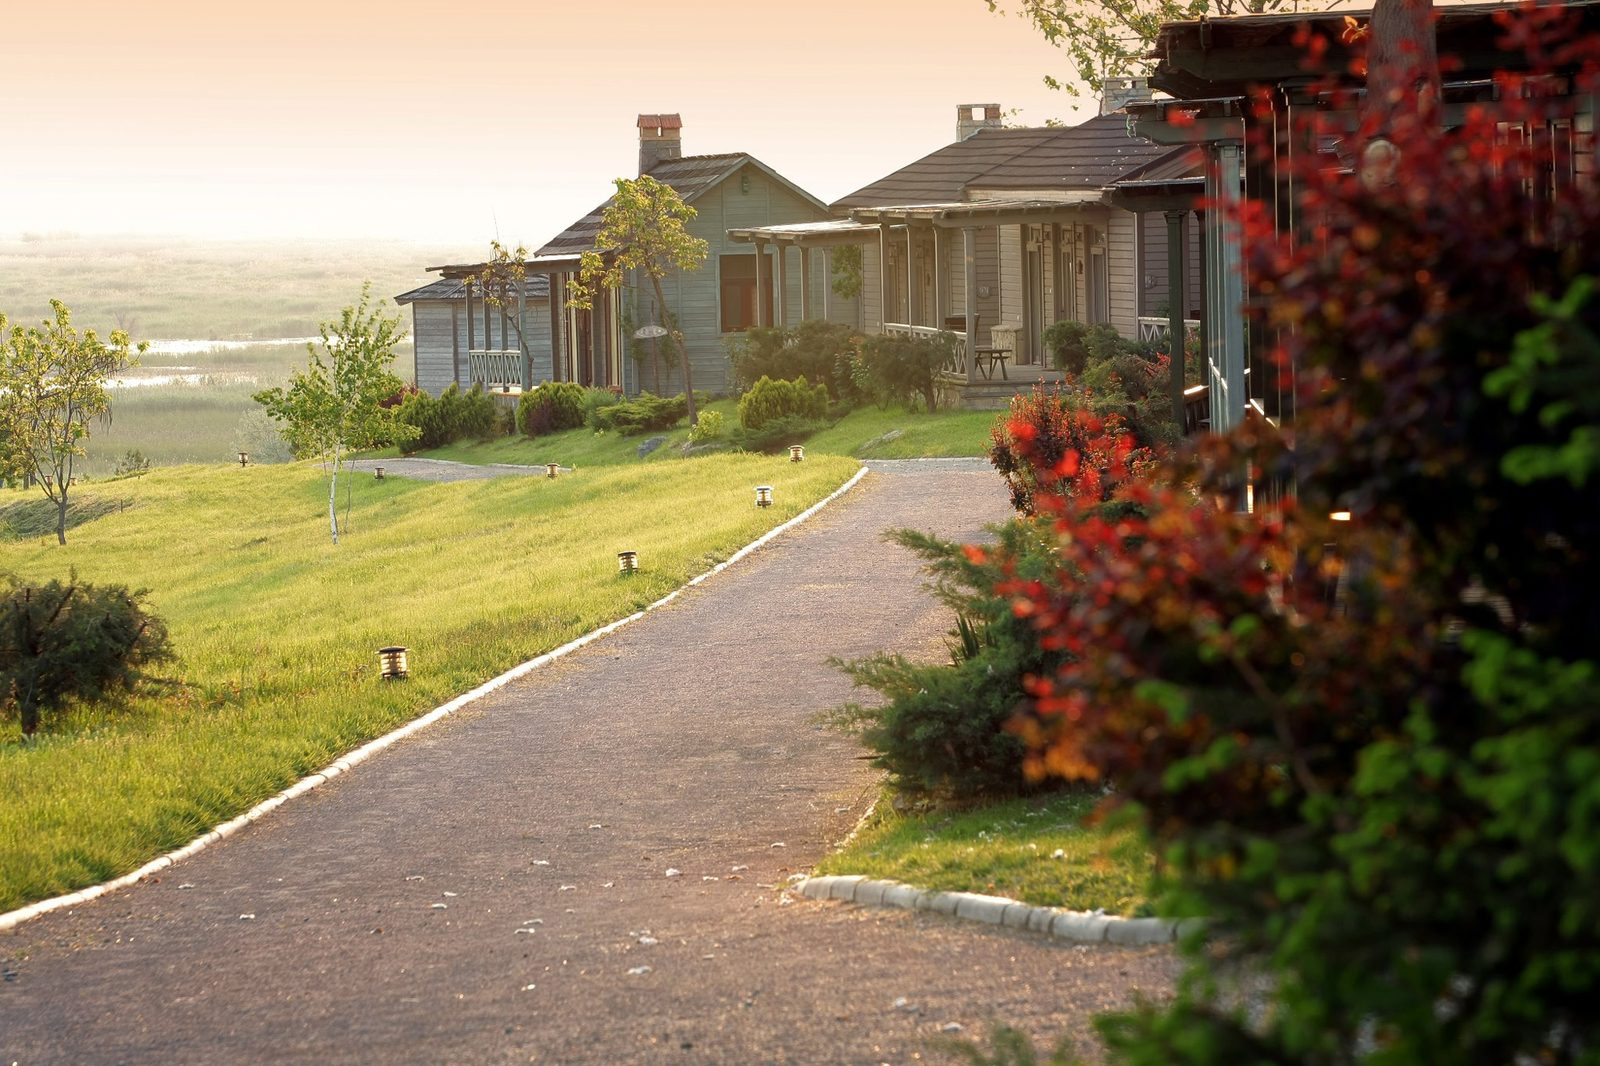
    The path between the cottages at golden hour

    4 / 7

    The main building's courtyard, seen through the arcade

    5 / 7

    A cottage veranda, with its pergola and roses

    6 / 7

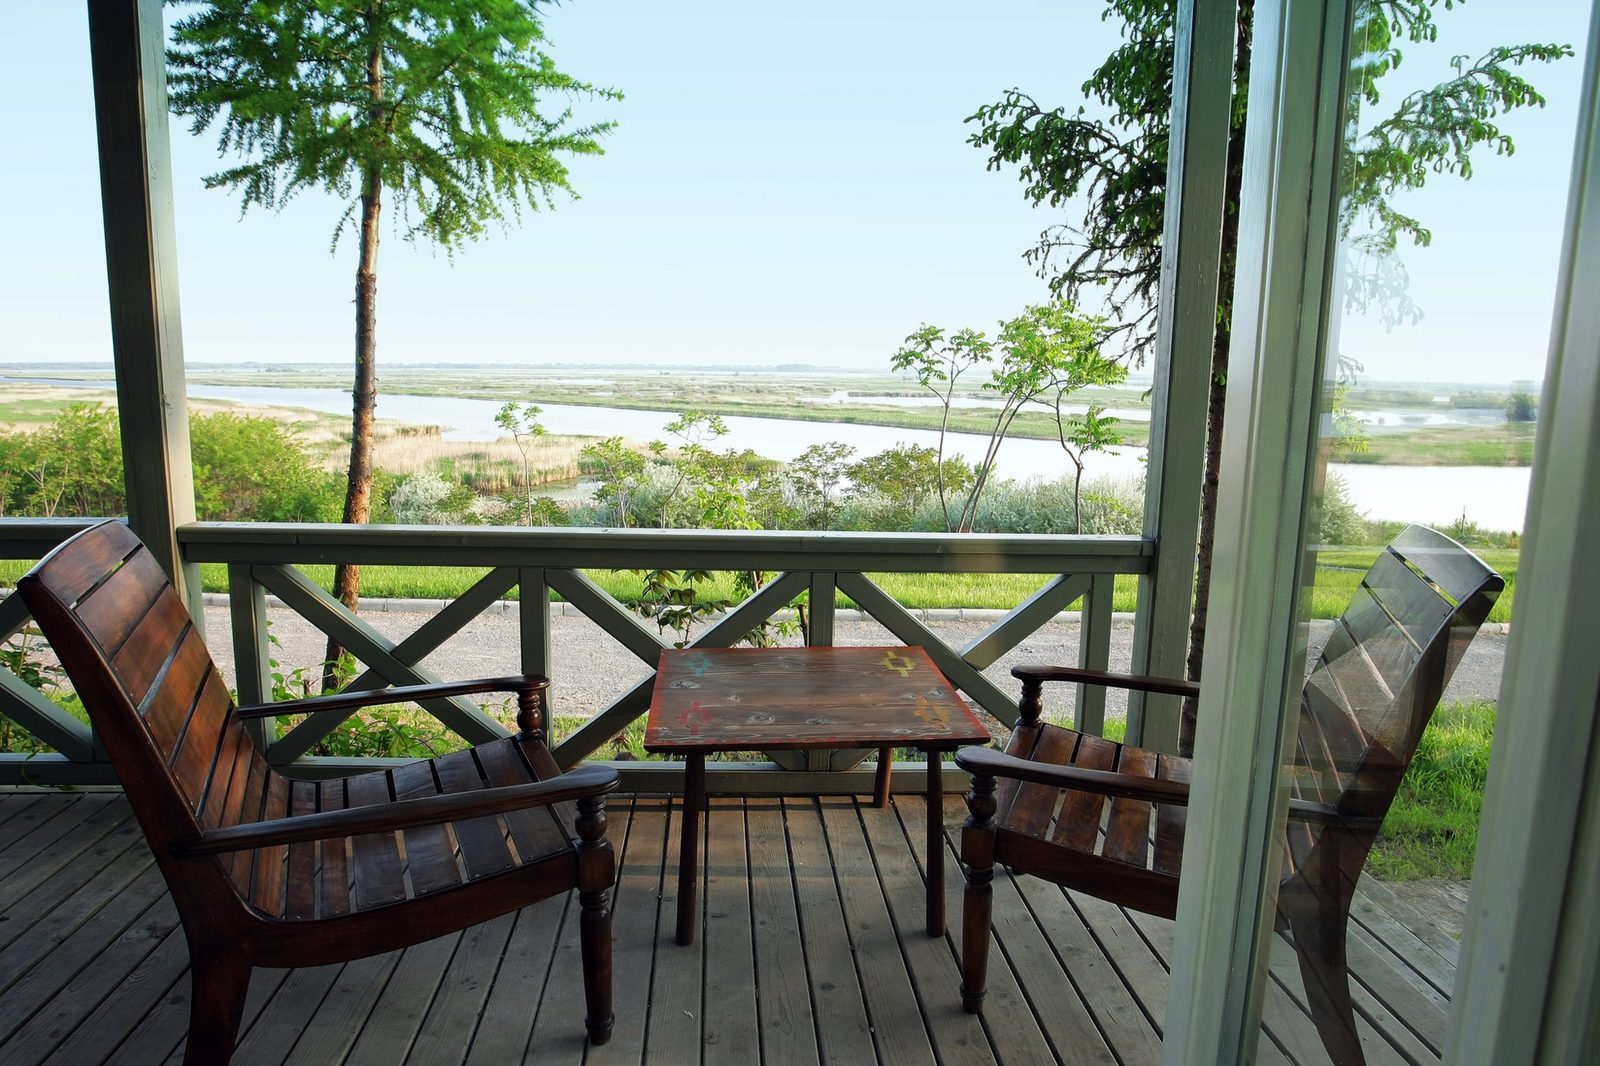
    The view over the Delta from the veranda

    7 / 7

    Tulcea Delta Resort

    Period
    2008
    Location
    Tulcea, Romania
    Client
    Private client
    Status
    Built

Public

9 projects

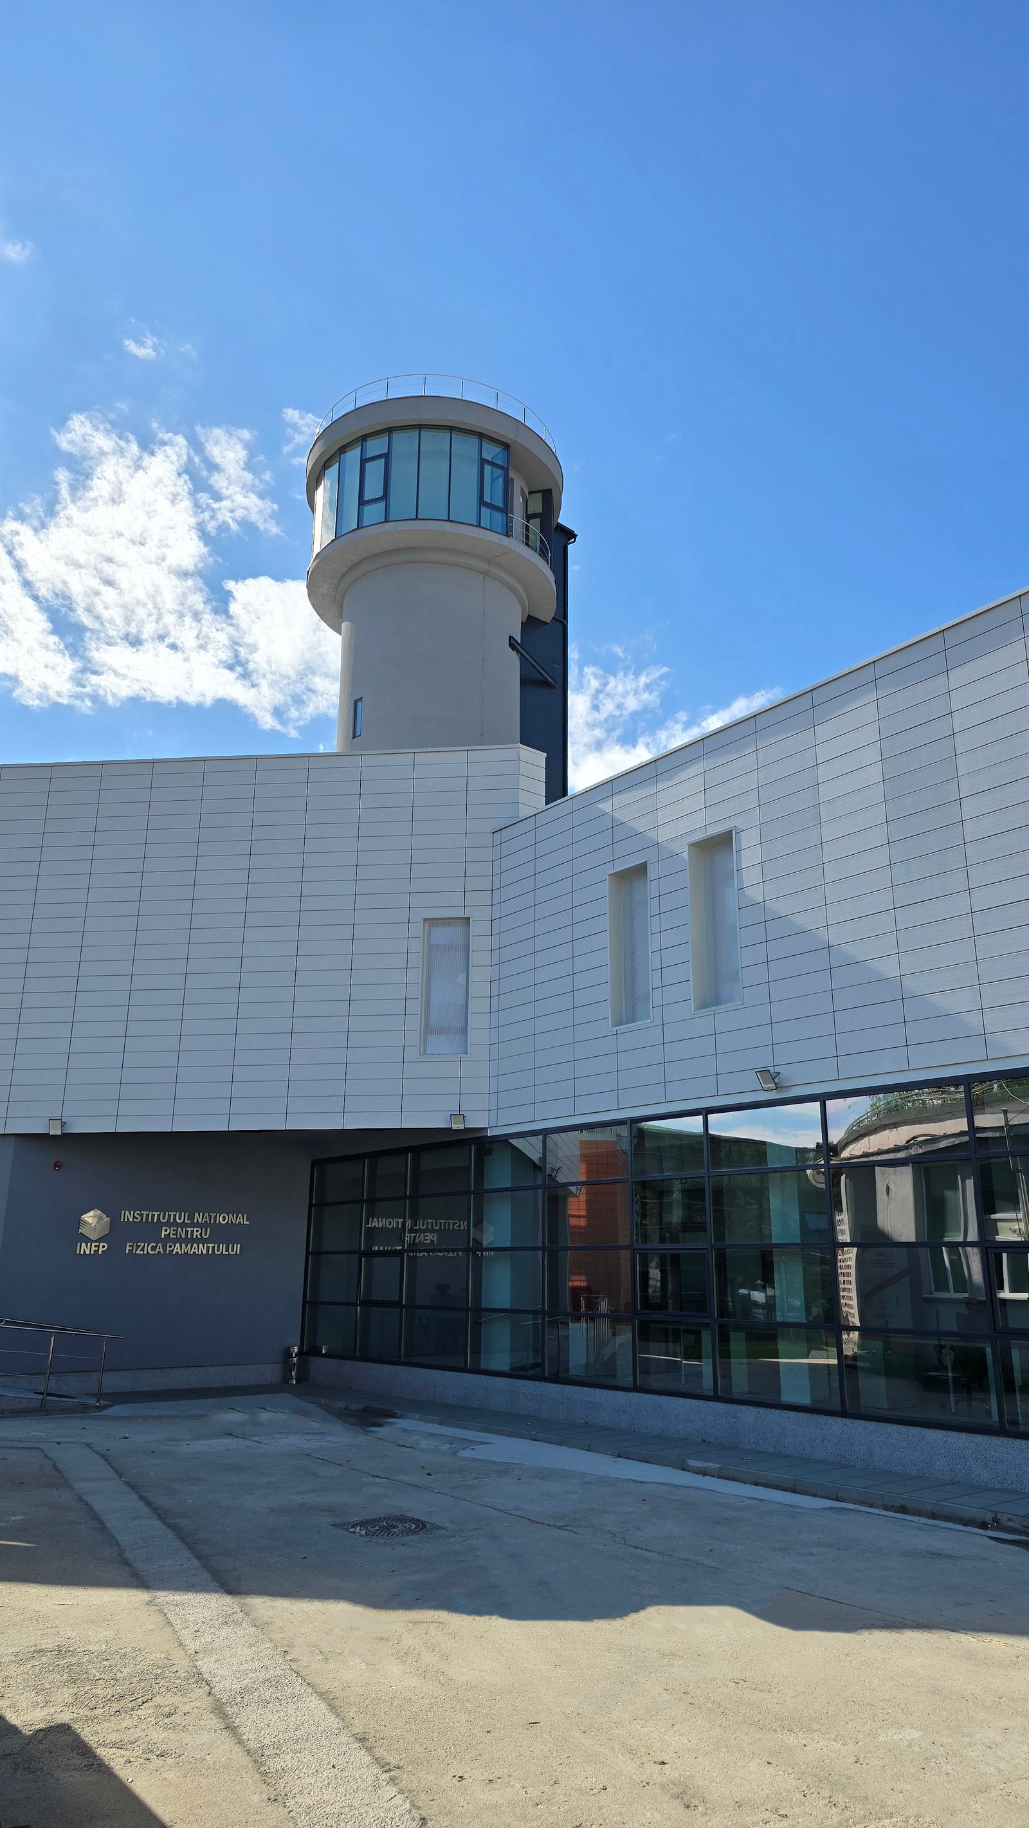
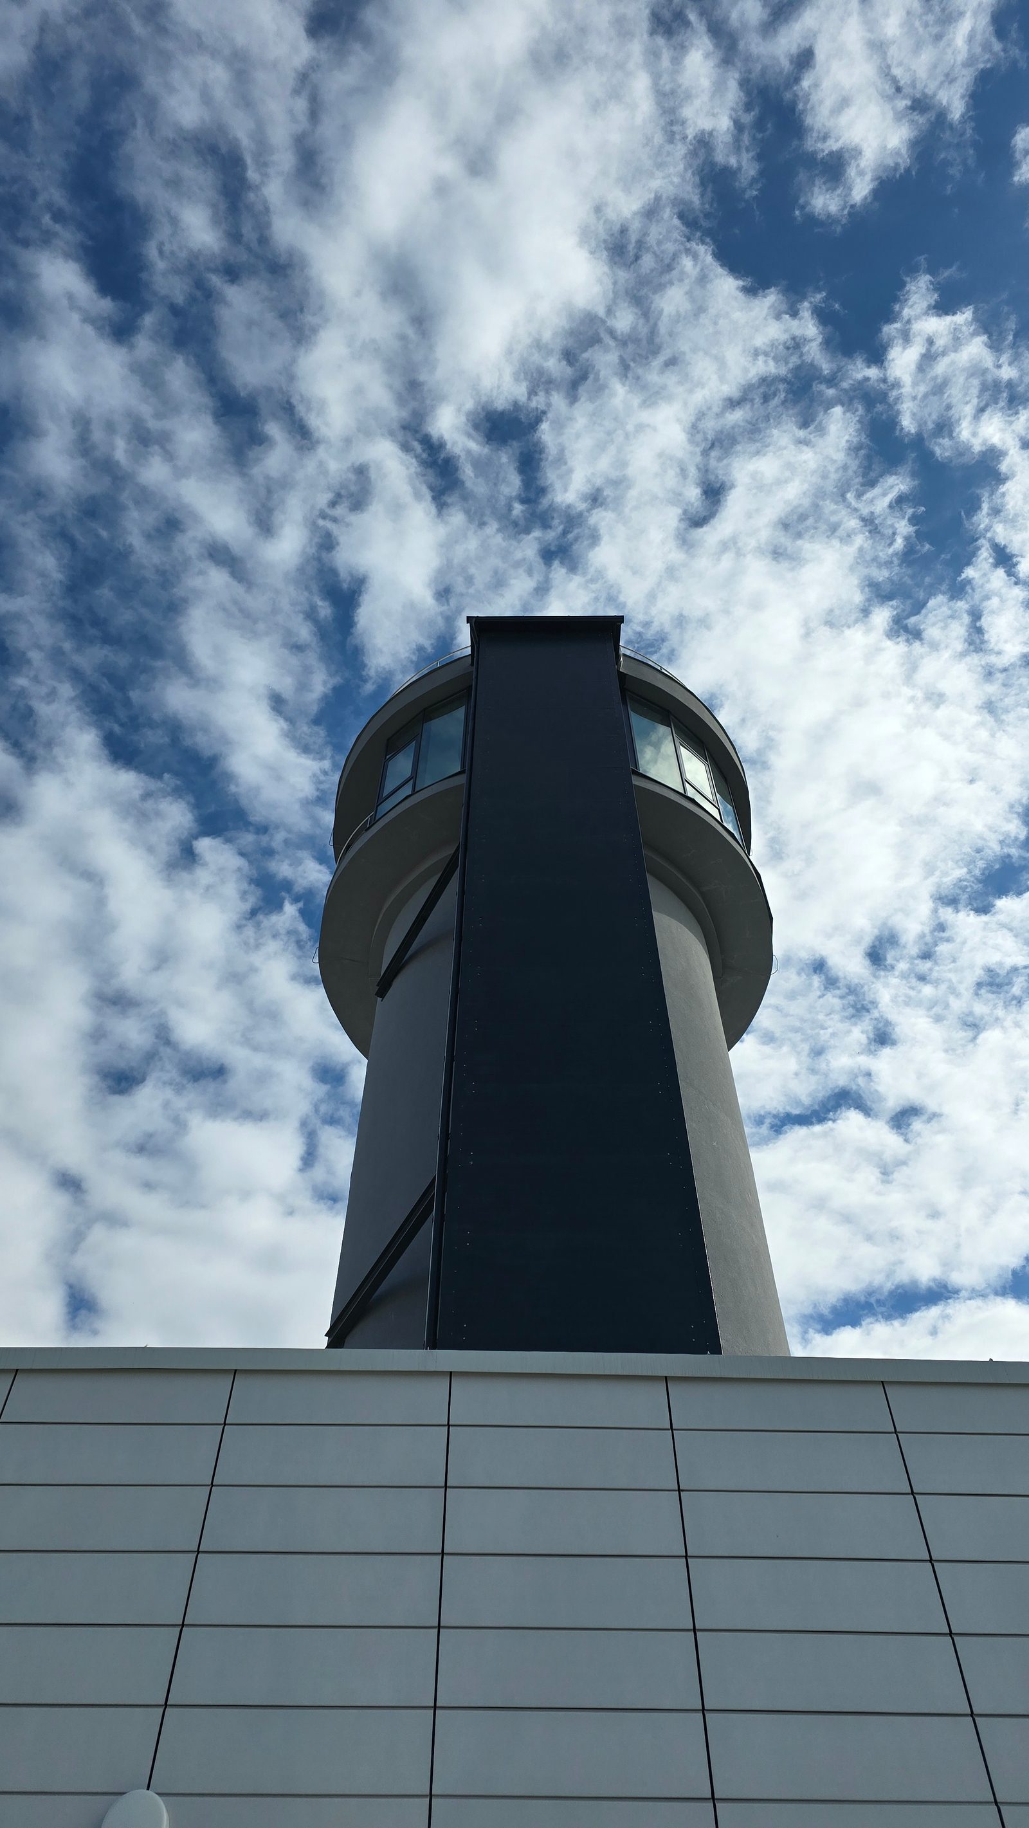
  • The institute's entrance corner, with the observation tower against a blue sky

    1 / 9

    The observation tower from below, on the roof terrace

    2 / 9

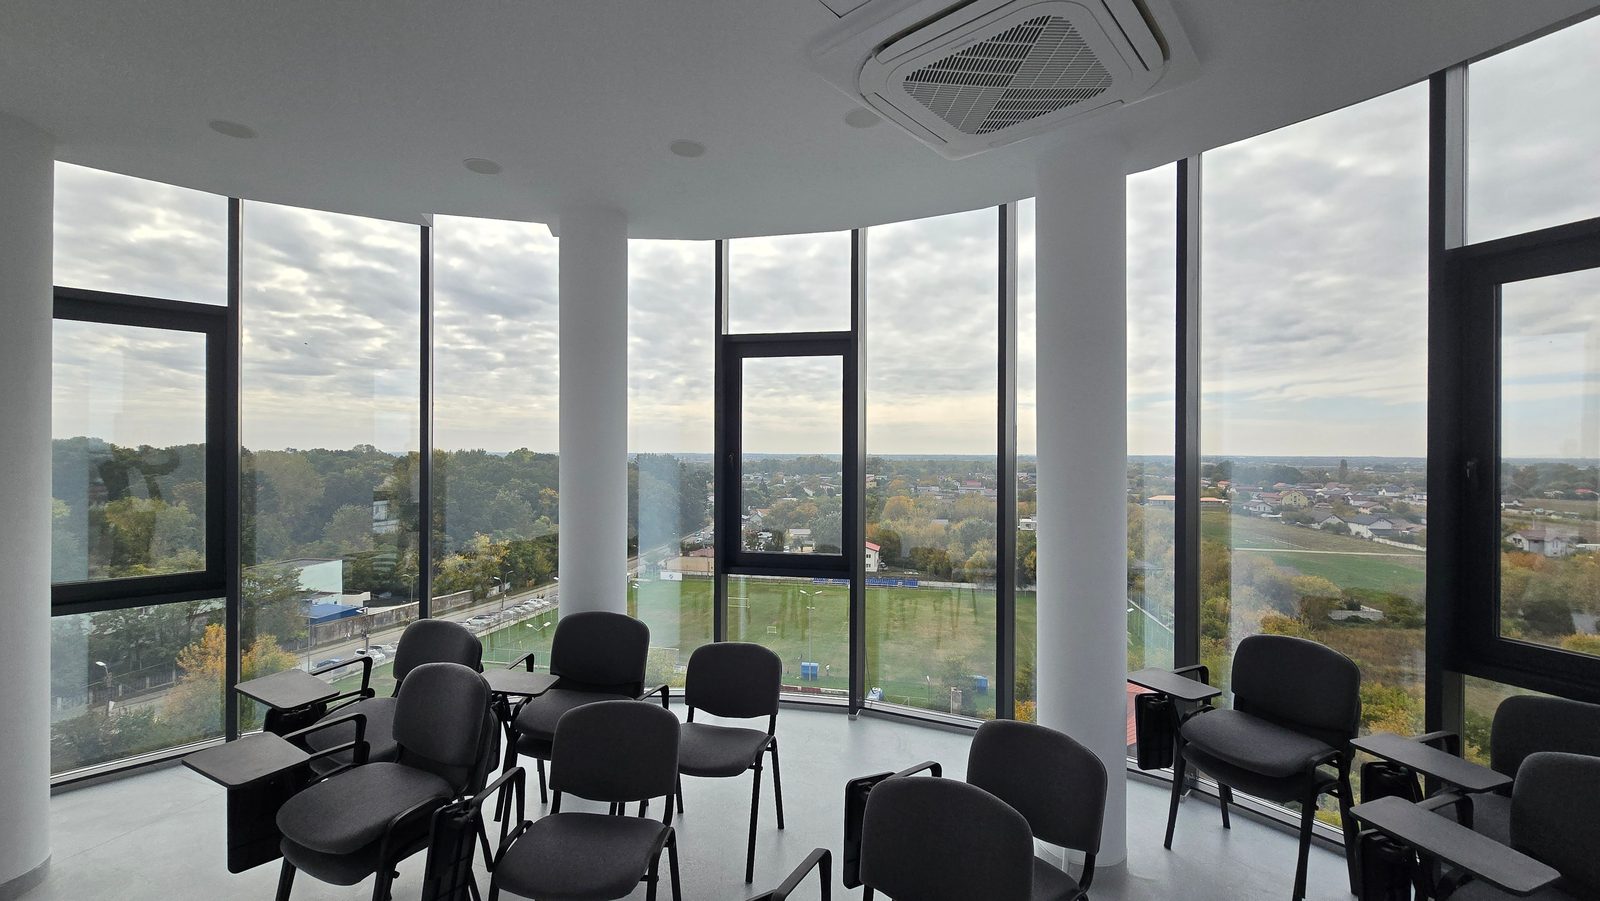
    The round room at the top of the tower, glazed all round

    3 / 9

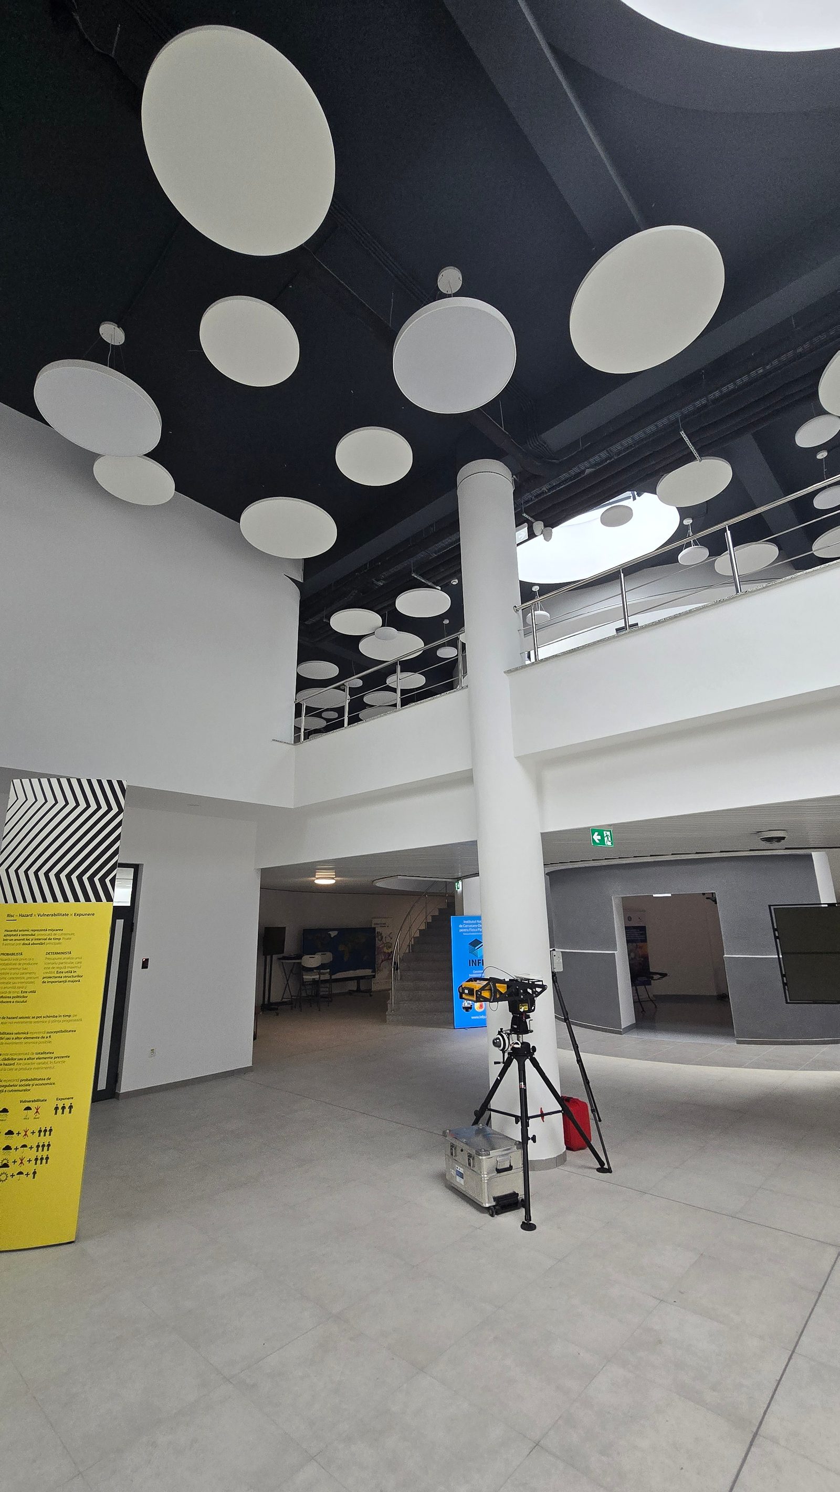
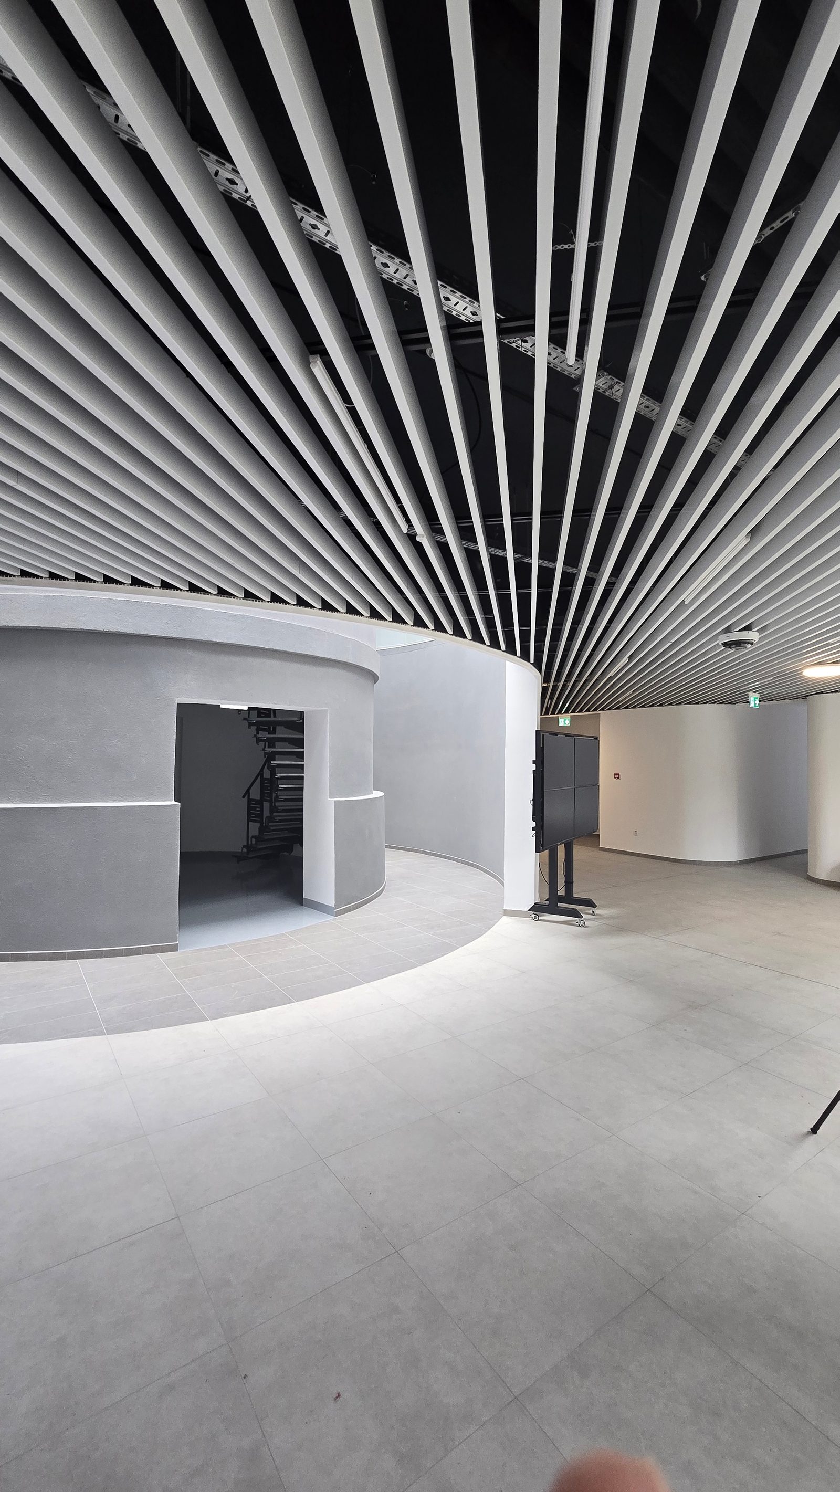
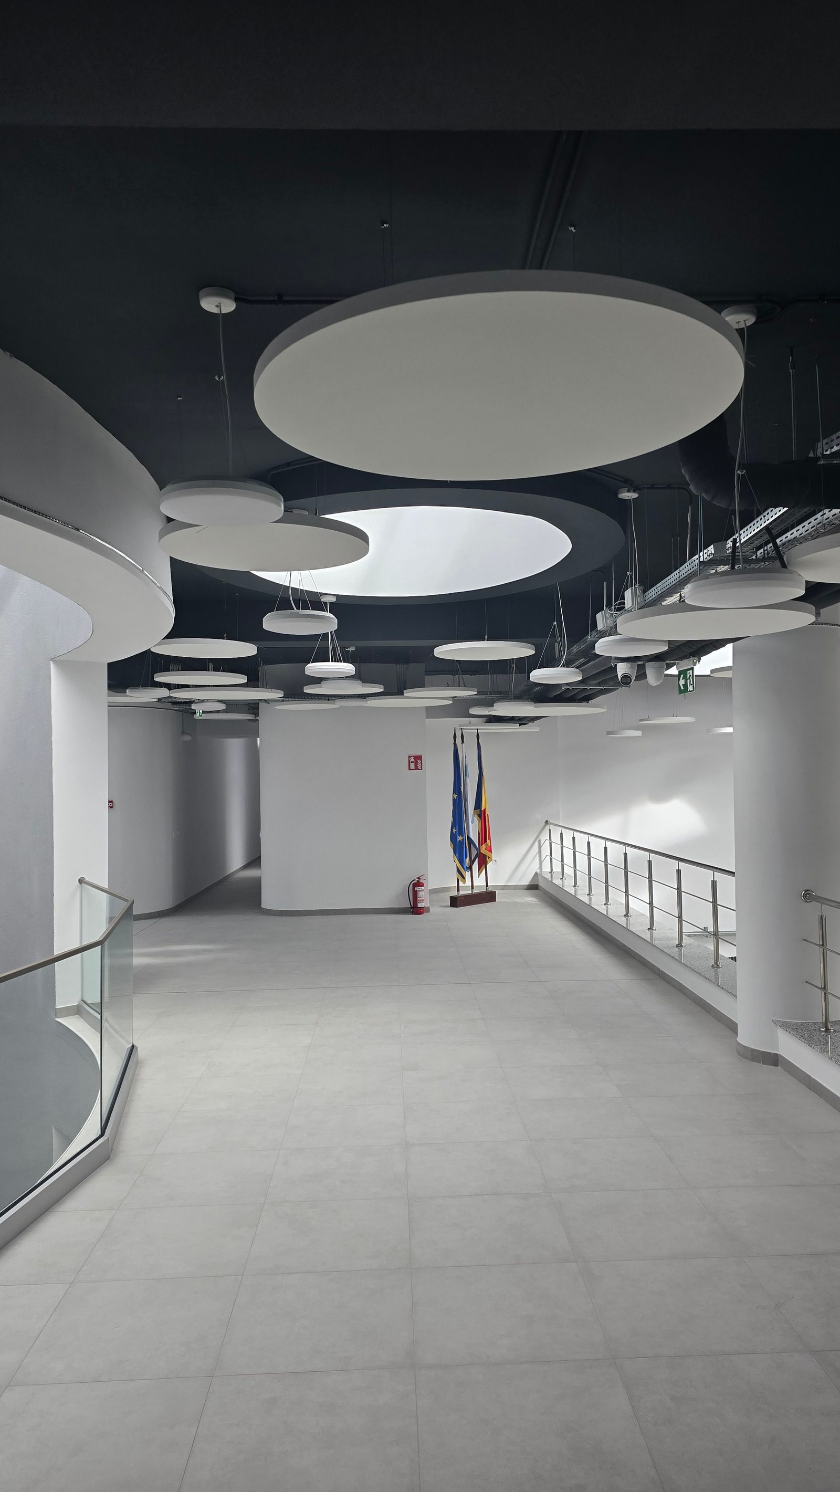
    The main hall seen from inside, with the round column, the mezzanine gallery and the field of acoustic discs overhead

    4 / 9

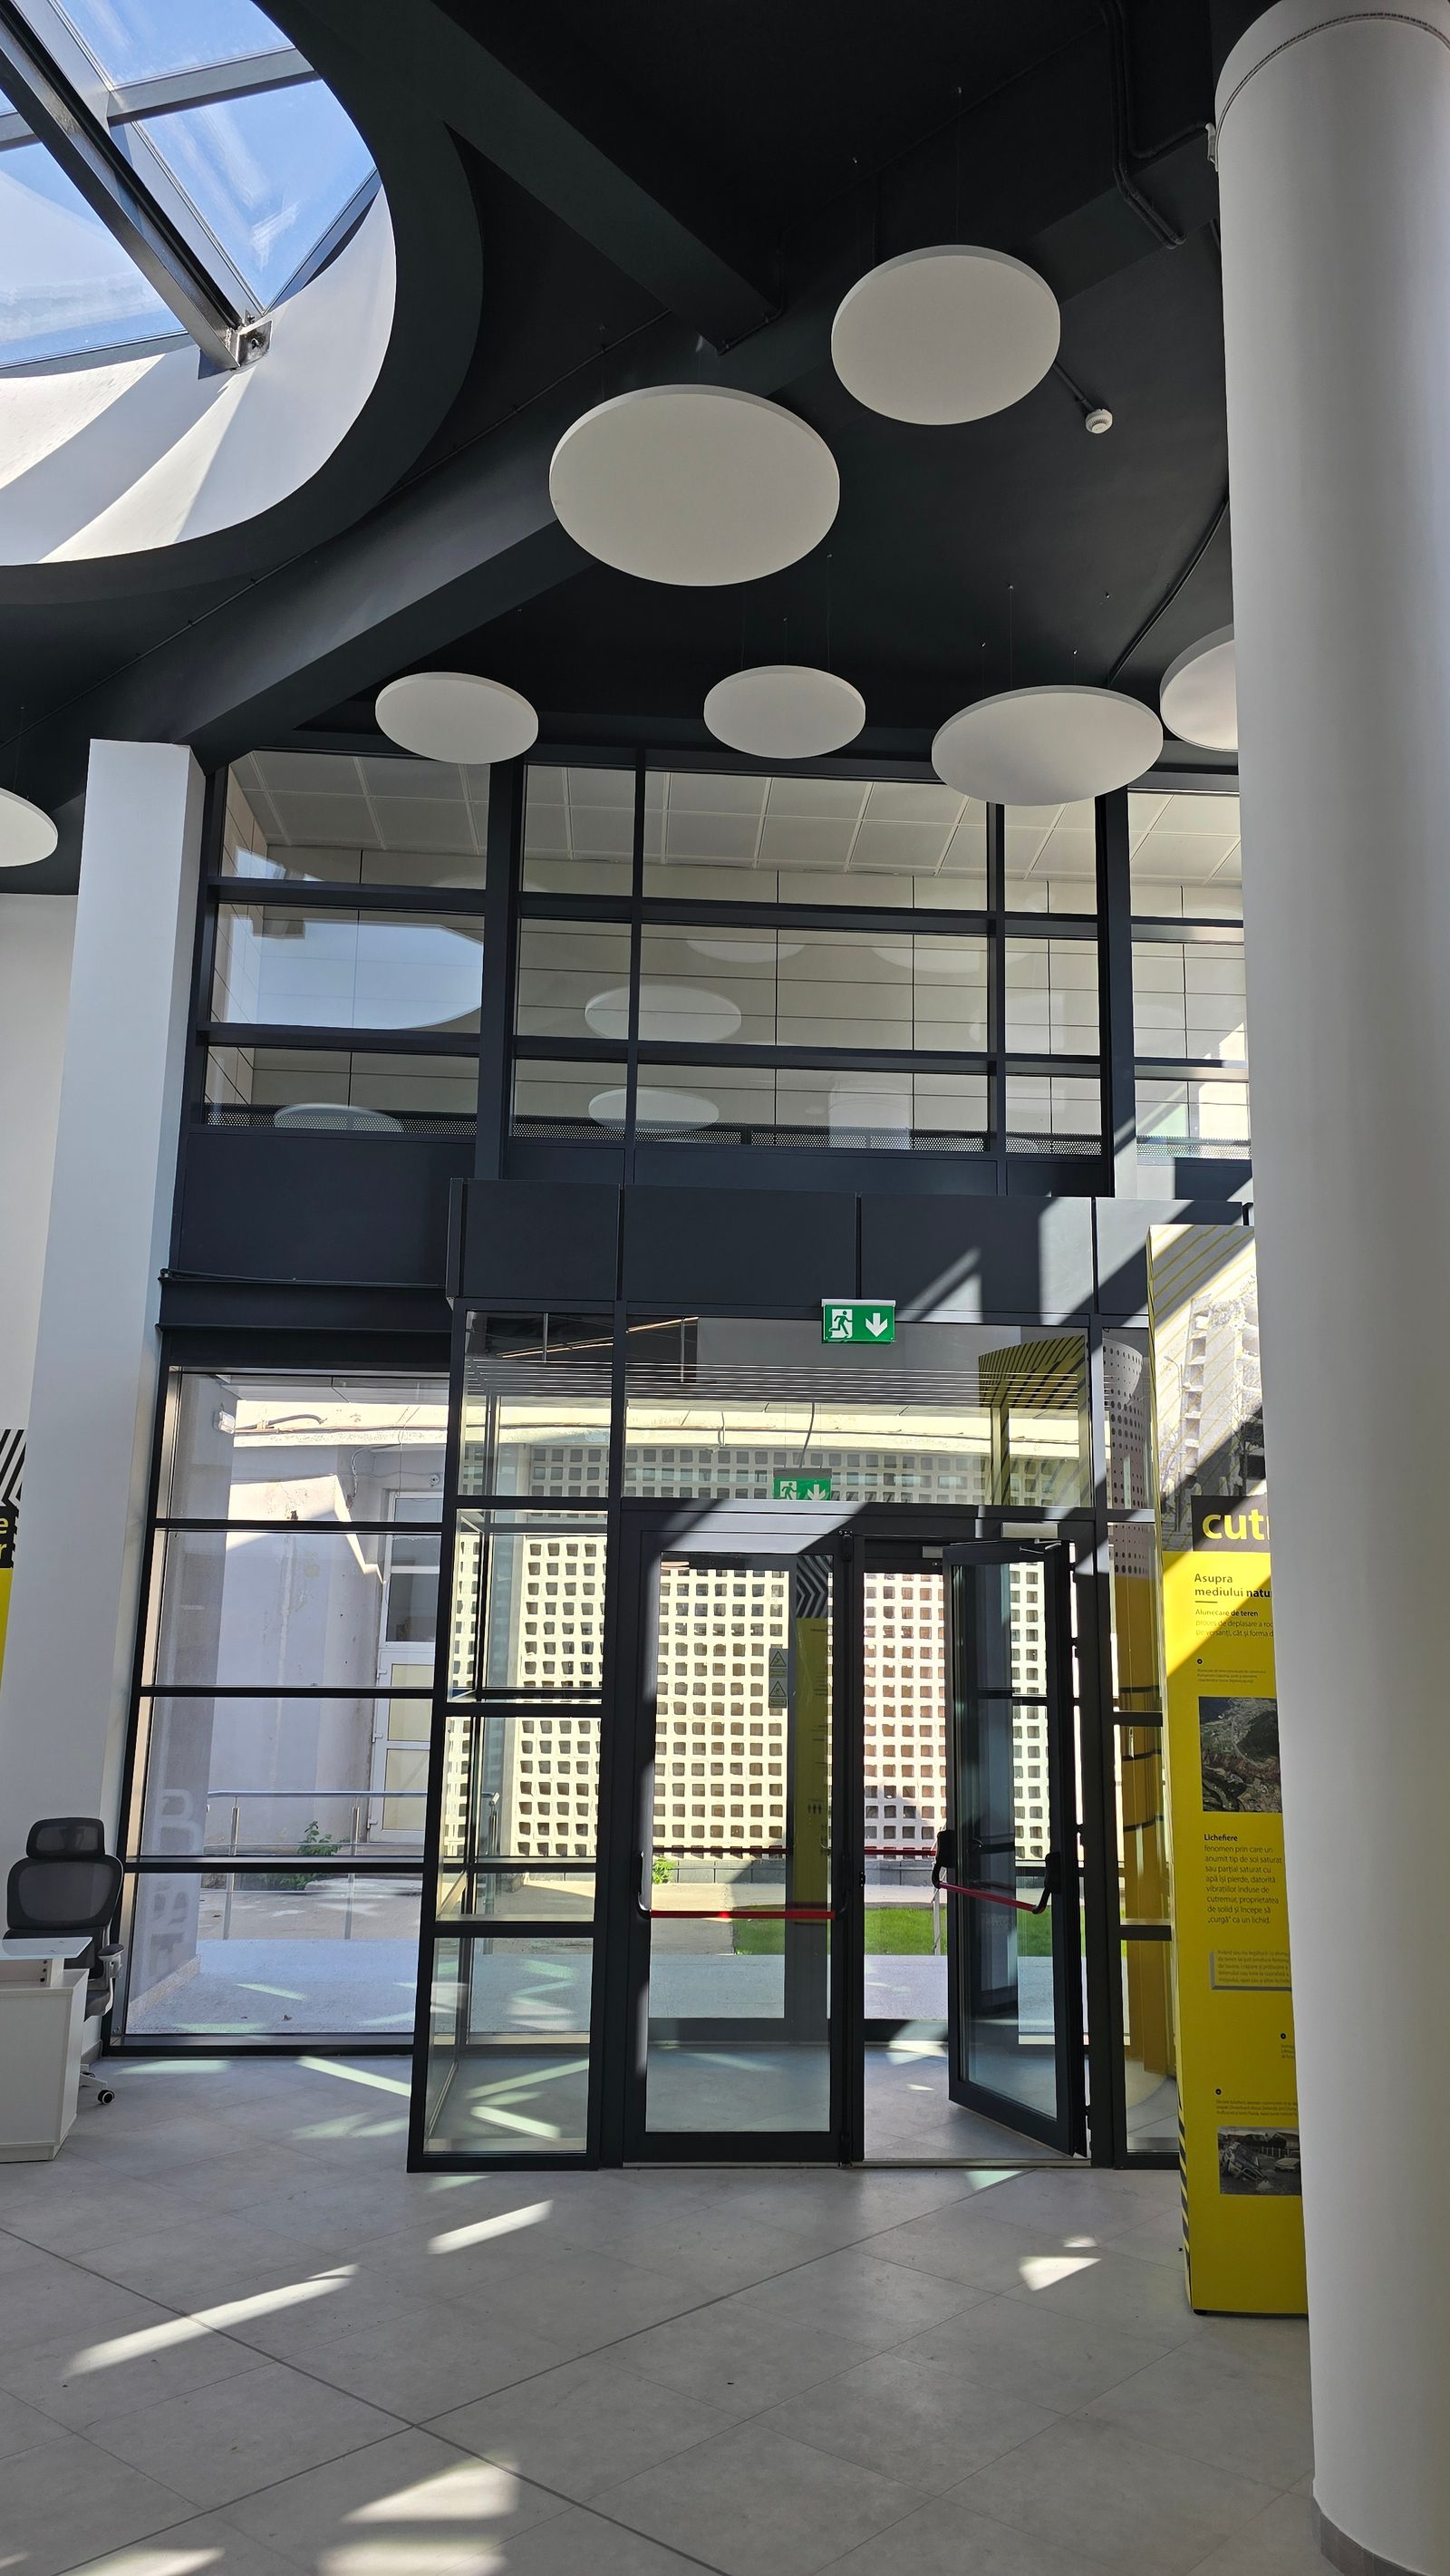
    The entrance seen from the hall, through the curtain wall

    5 / 9

    The room with its white baffle ceiling and the curved stair drum

    6 / 9

    The mezzanine gallery, under the acoustic discs

    7 / 9

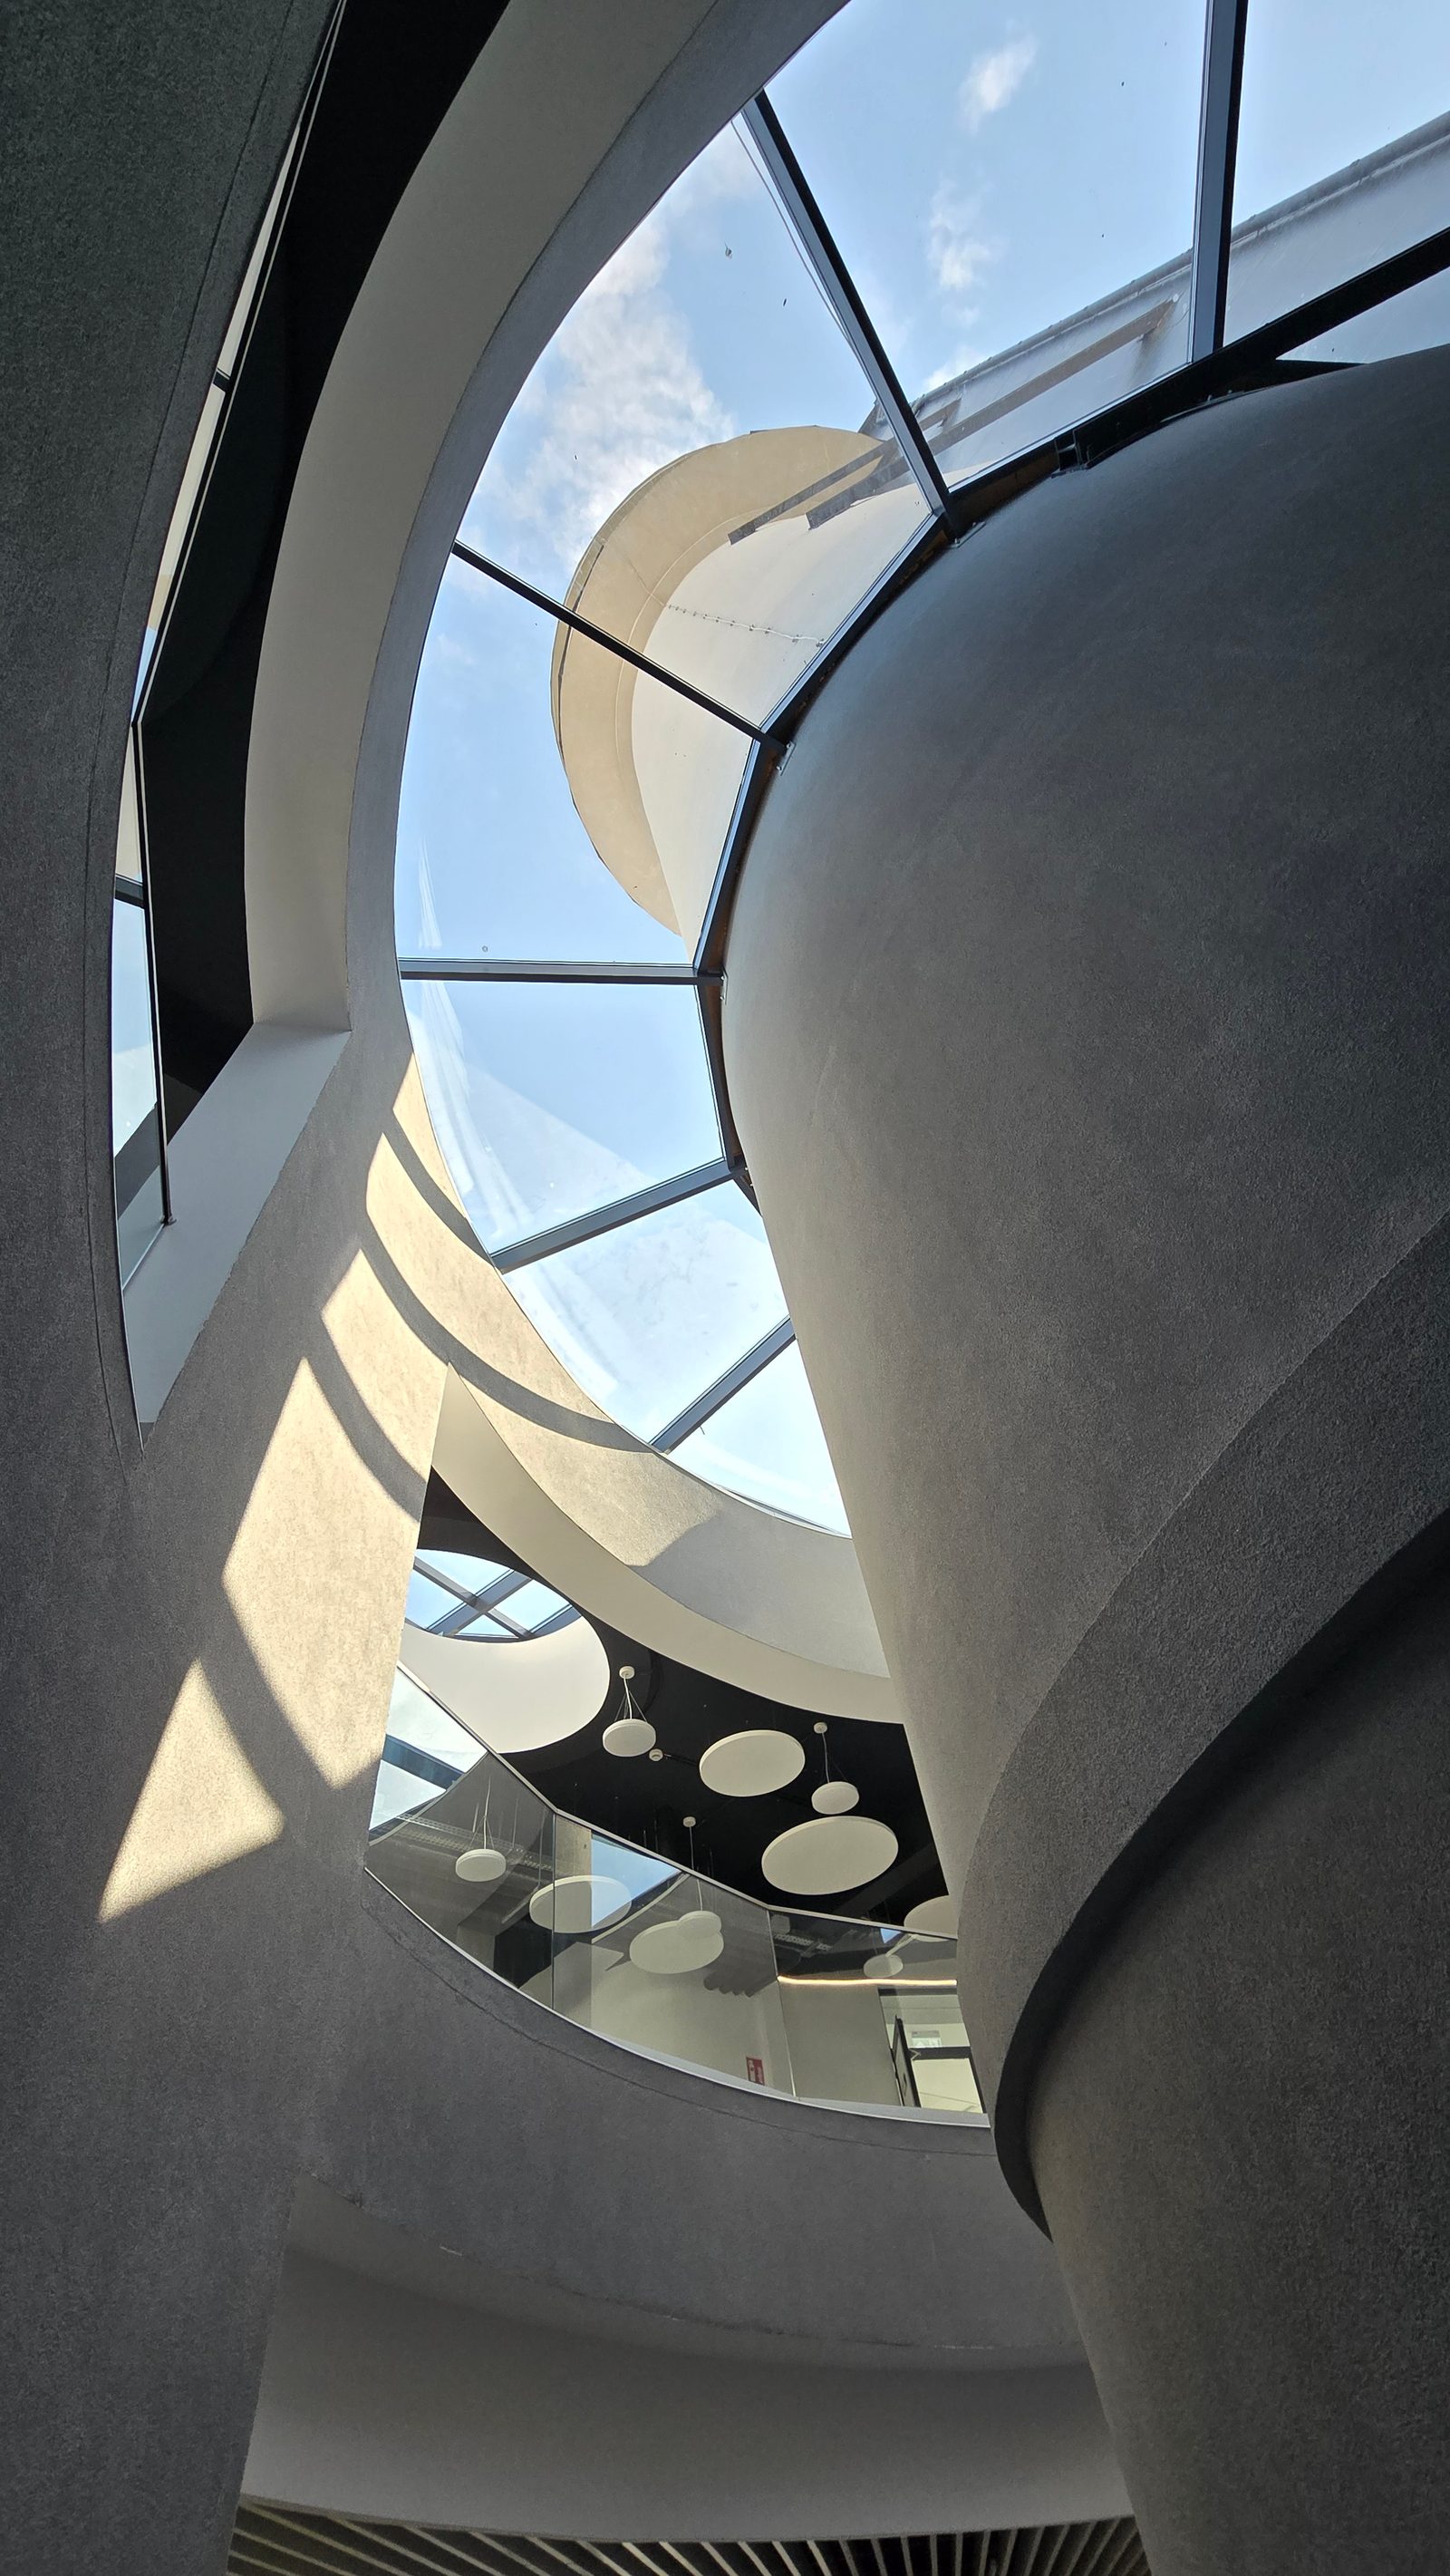
    The circular rooflight above the stair drum

    8 / 9

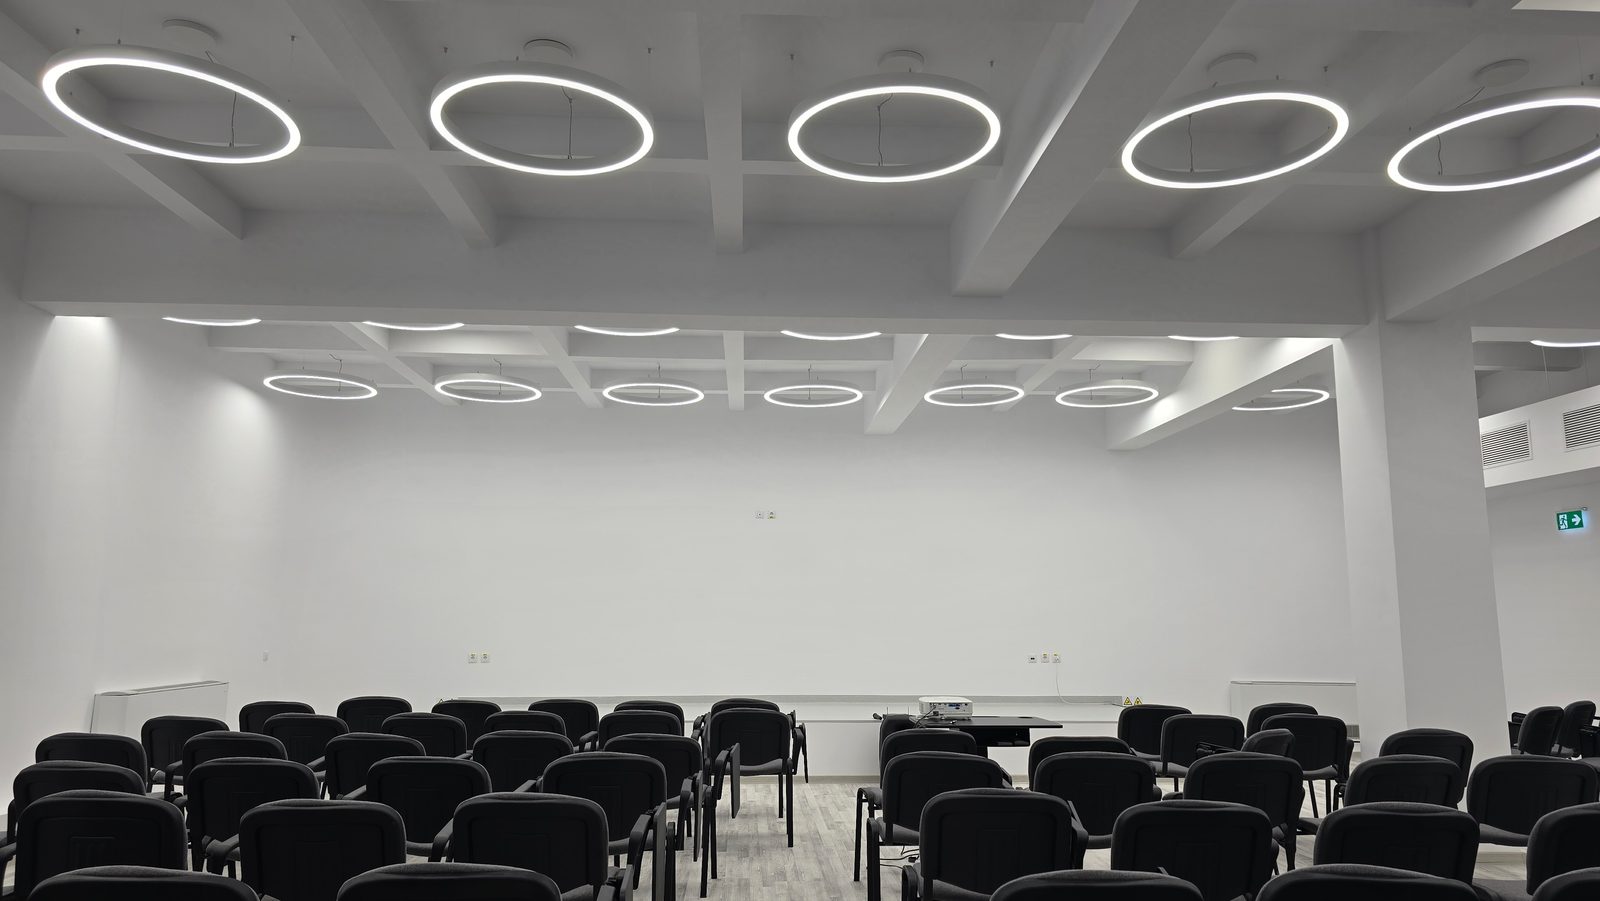
    The lecture room, with its ring light fittings

    9 / 9

    INFP

    Period
    2024–2025
    Location
    Măgurele, Romania
    Client
    INFP
    Status
    Built
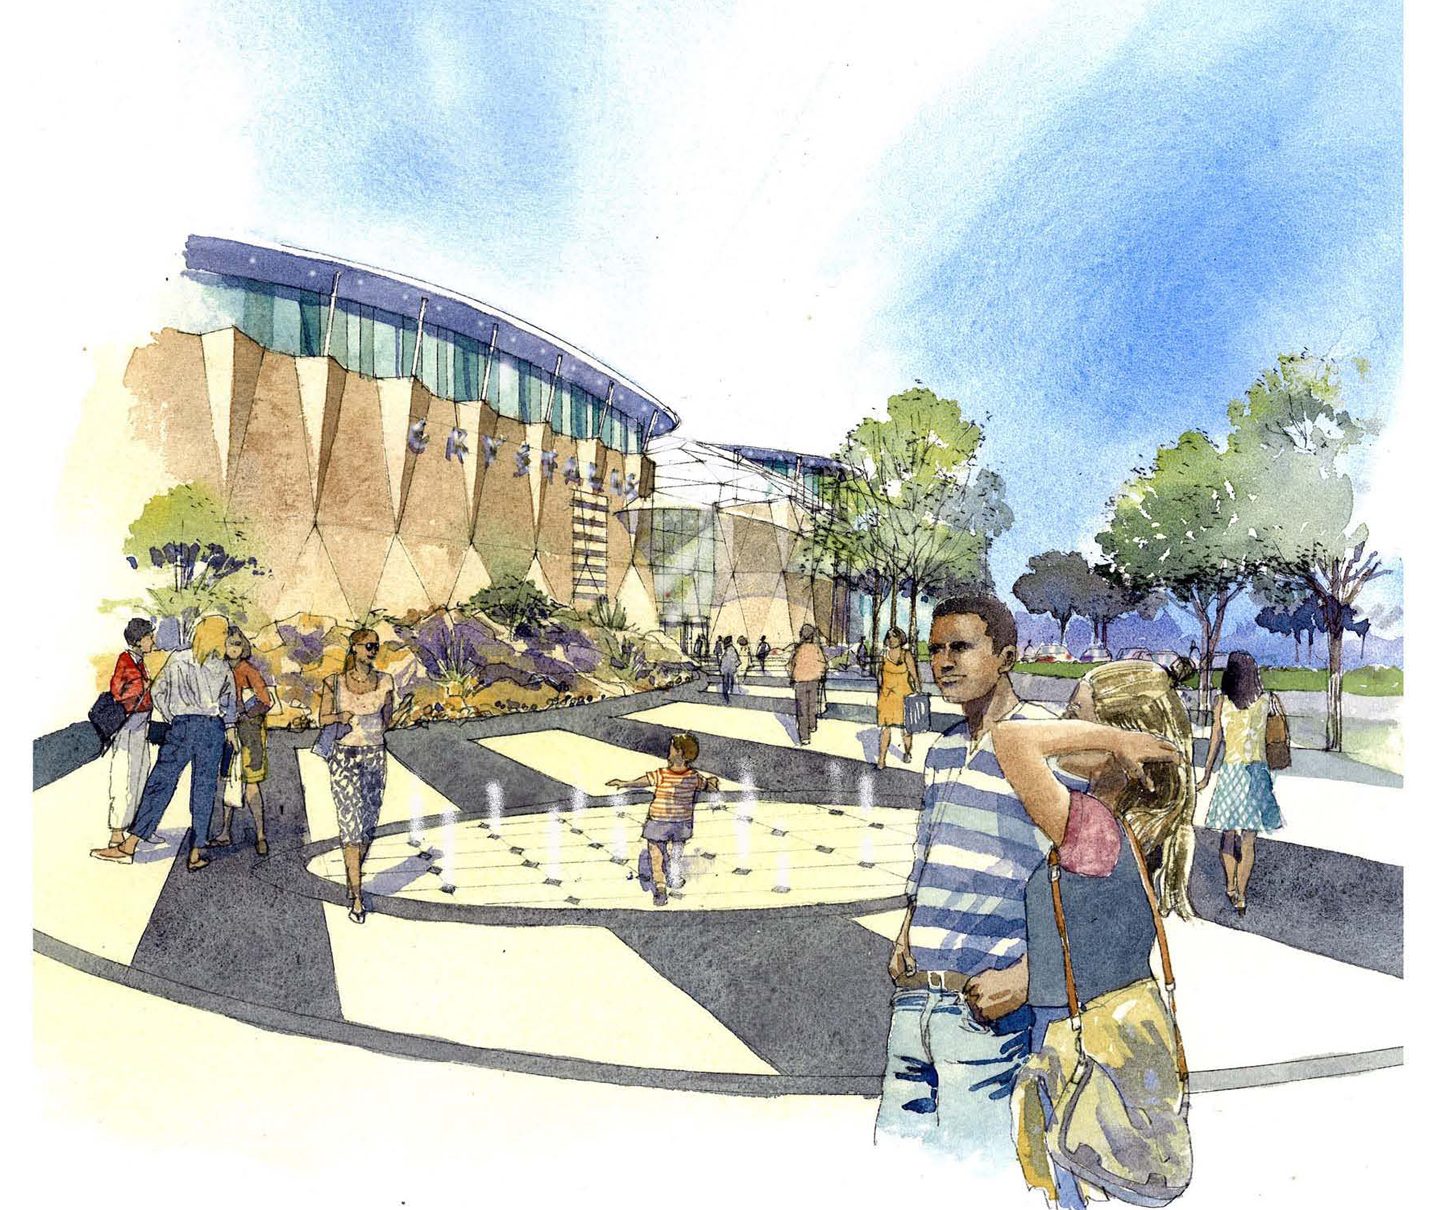
  • Watercolour perspective of the entrance, with the plaza and water jets in front

    1 / 2

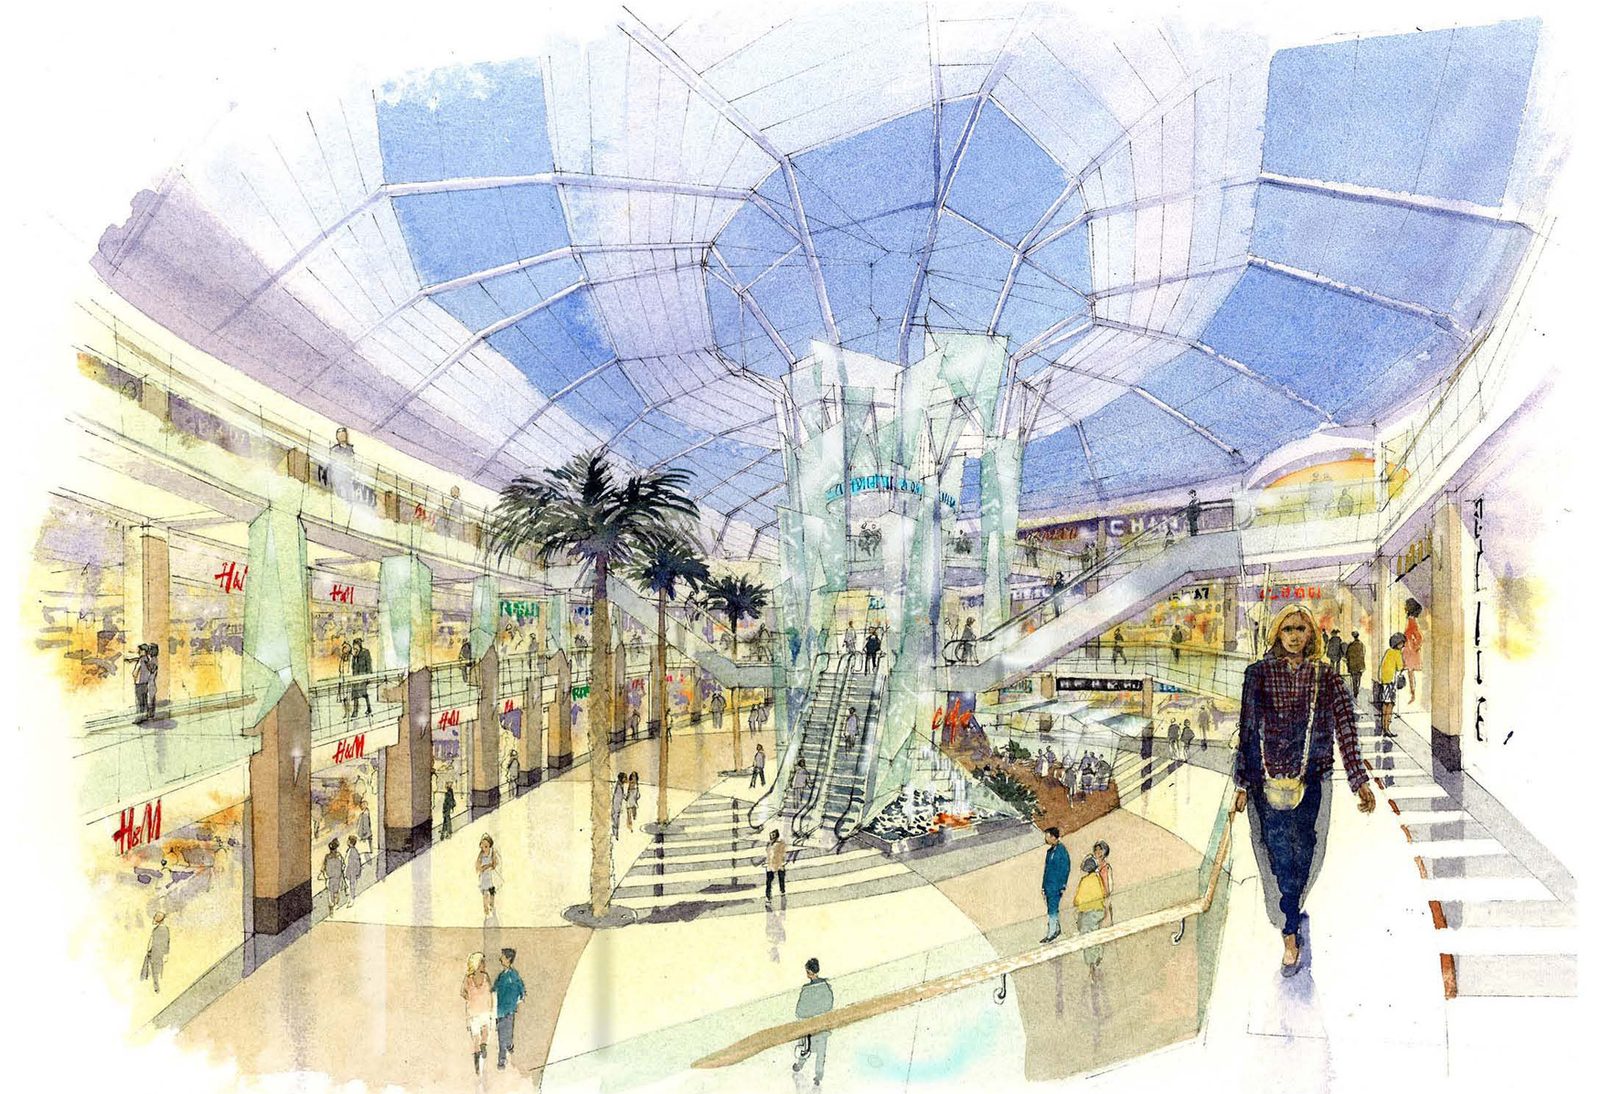
    Watercolour perspective of the internal mall, under its glazed roof

    2 / 2

    Luxury Mall

    Period
    2010
    Location
    Bucharest, Romania
    Client
    Private client
    Status
    Concept
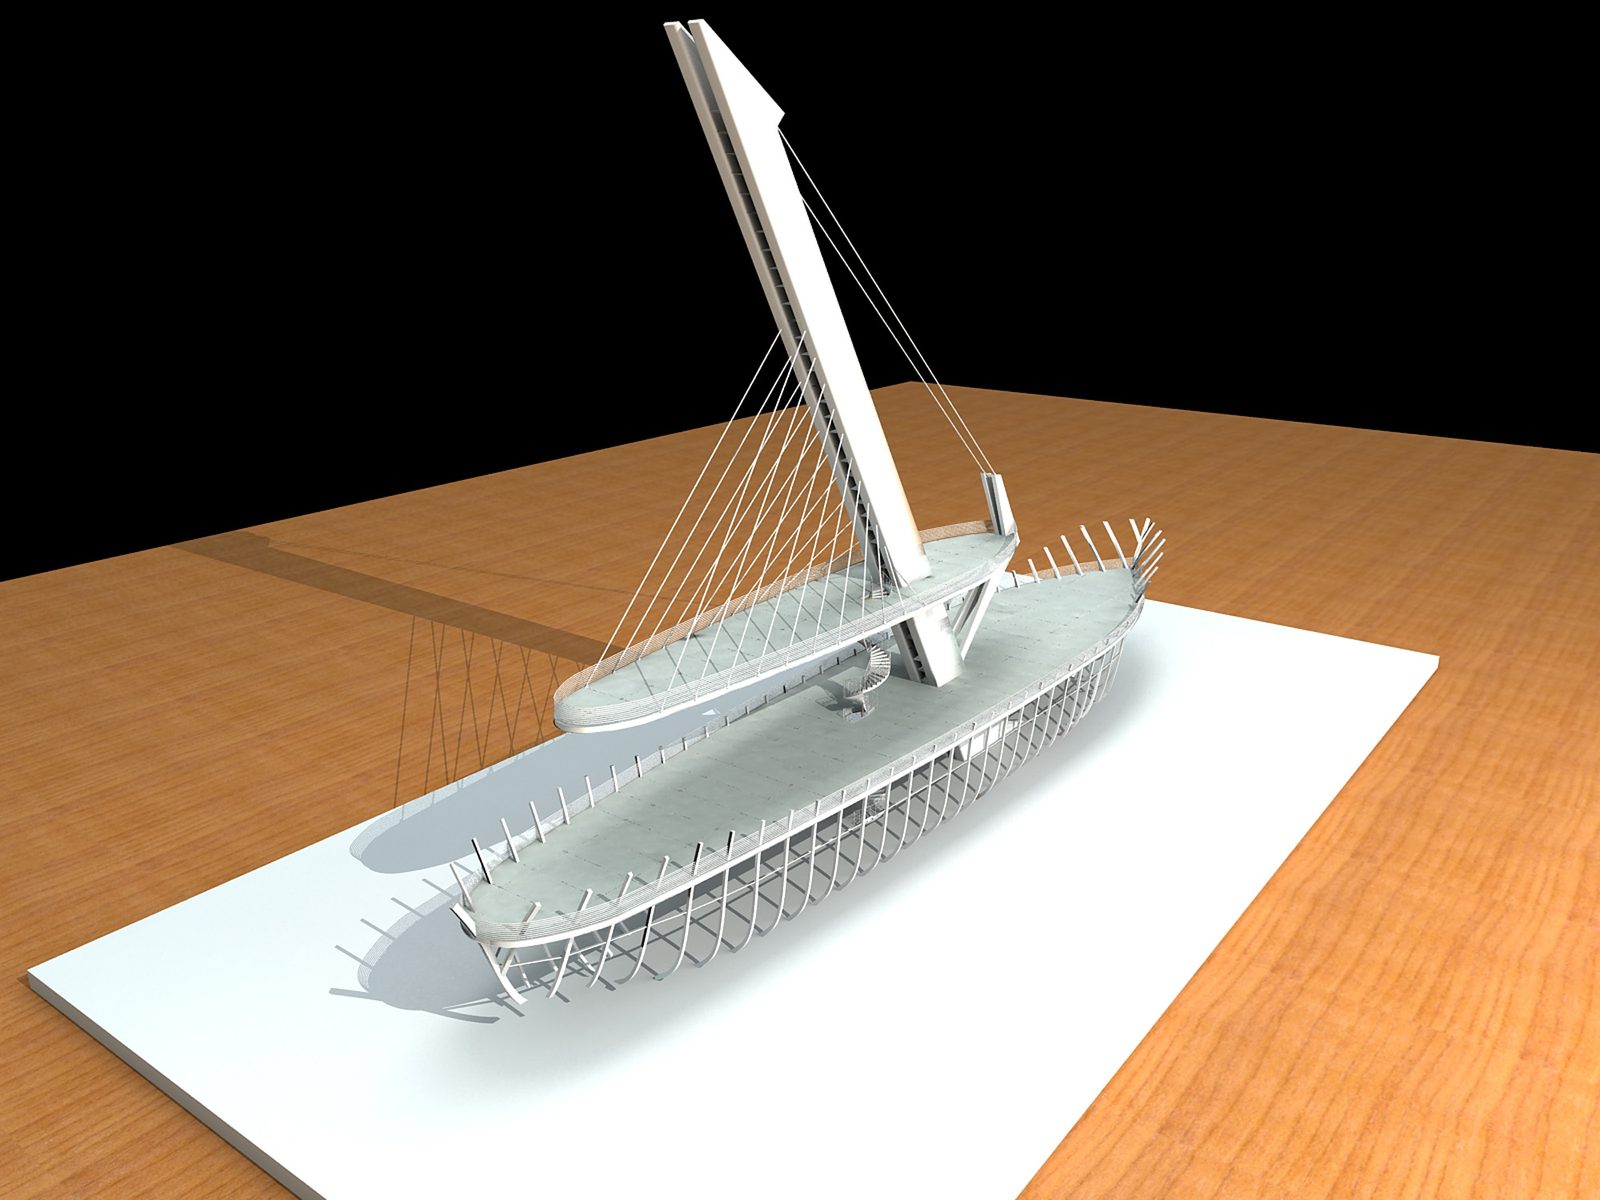
  • Study model of the museum, shaped as a ship, photographed on the worktable — not a built building

    1 / 2

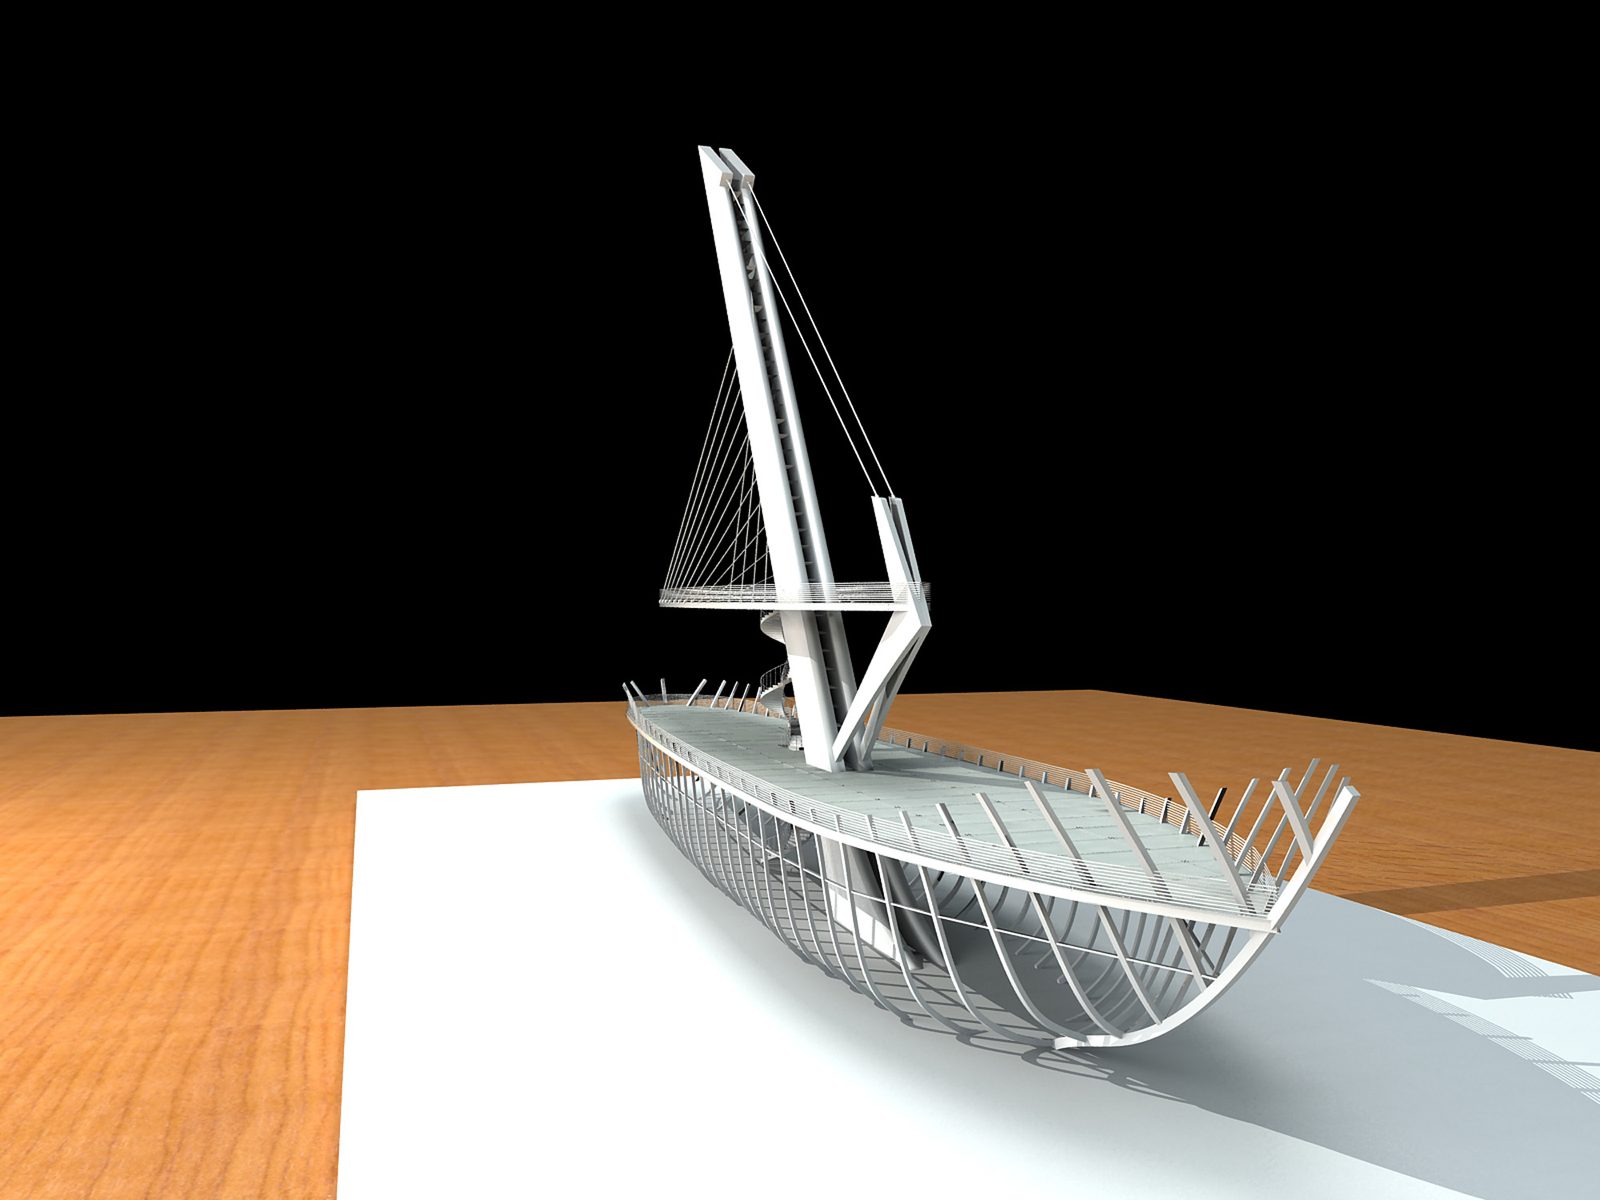
    The same study model from the other end, showing hull and mast

    2 / 2

    Marine museum

    Study model

    Period
    2017
    Location
    Constanța, Romania
    Client
    Private client
    Status
    Concept
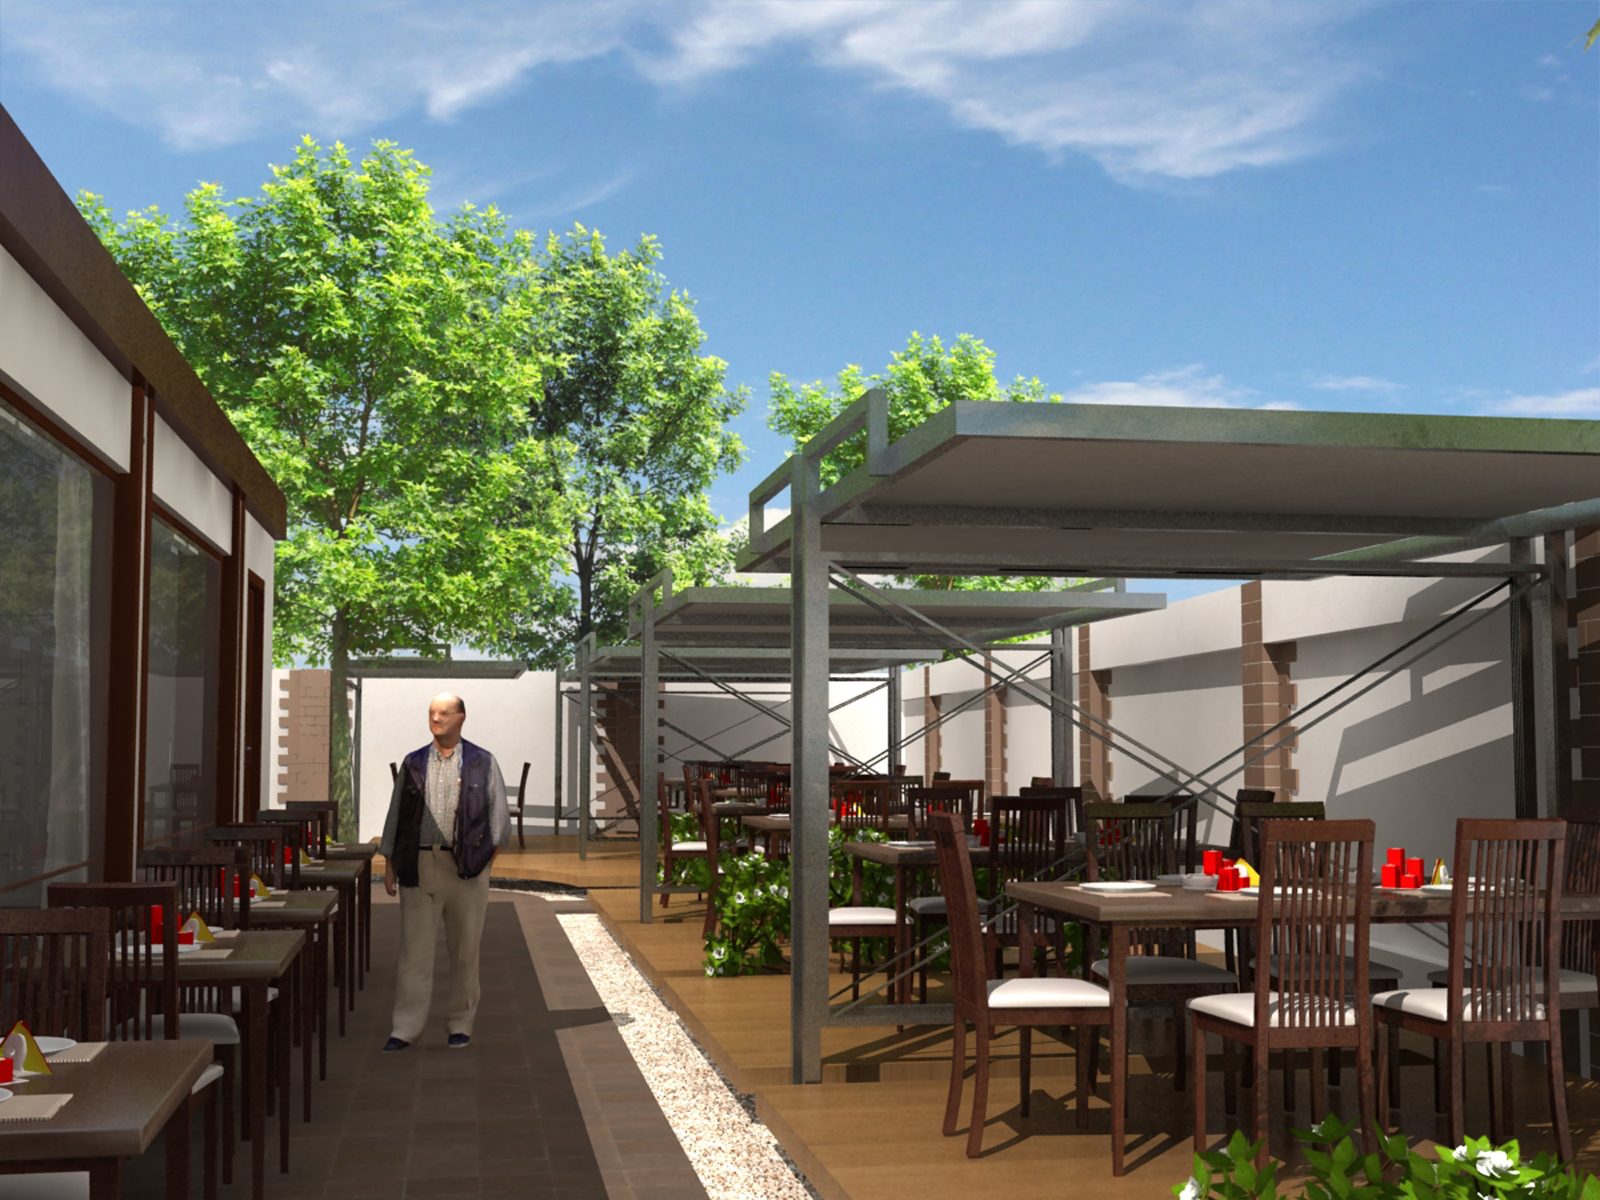
  • Rendering of the restaurant terrace, with steel pergolas, timber tables and trees

    1 / 3

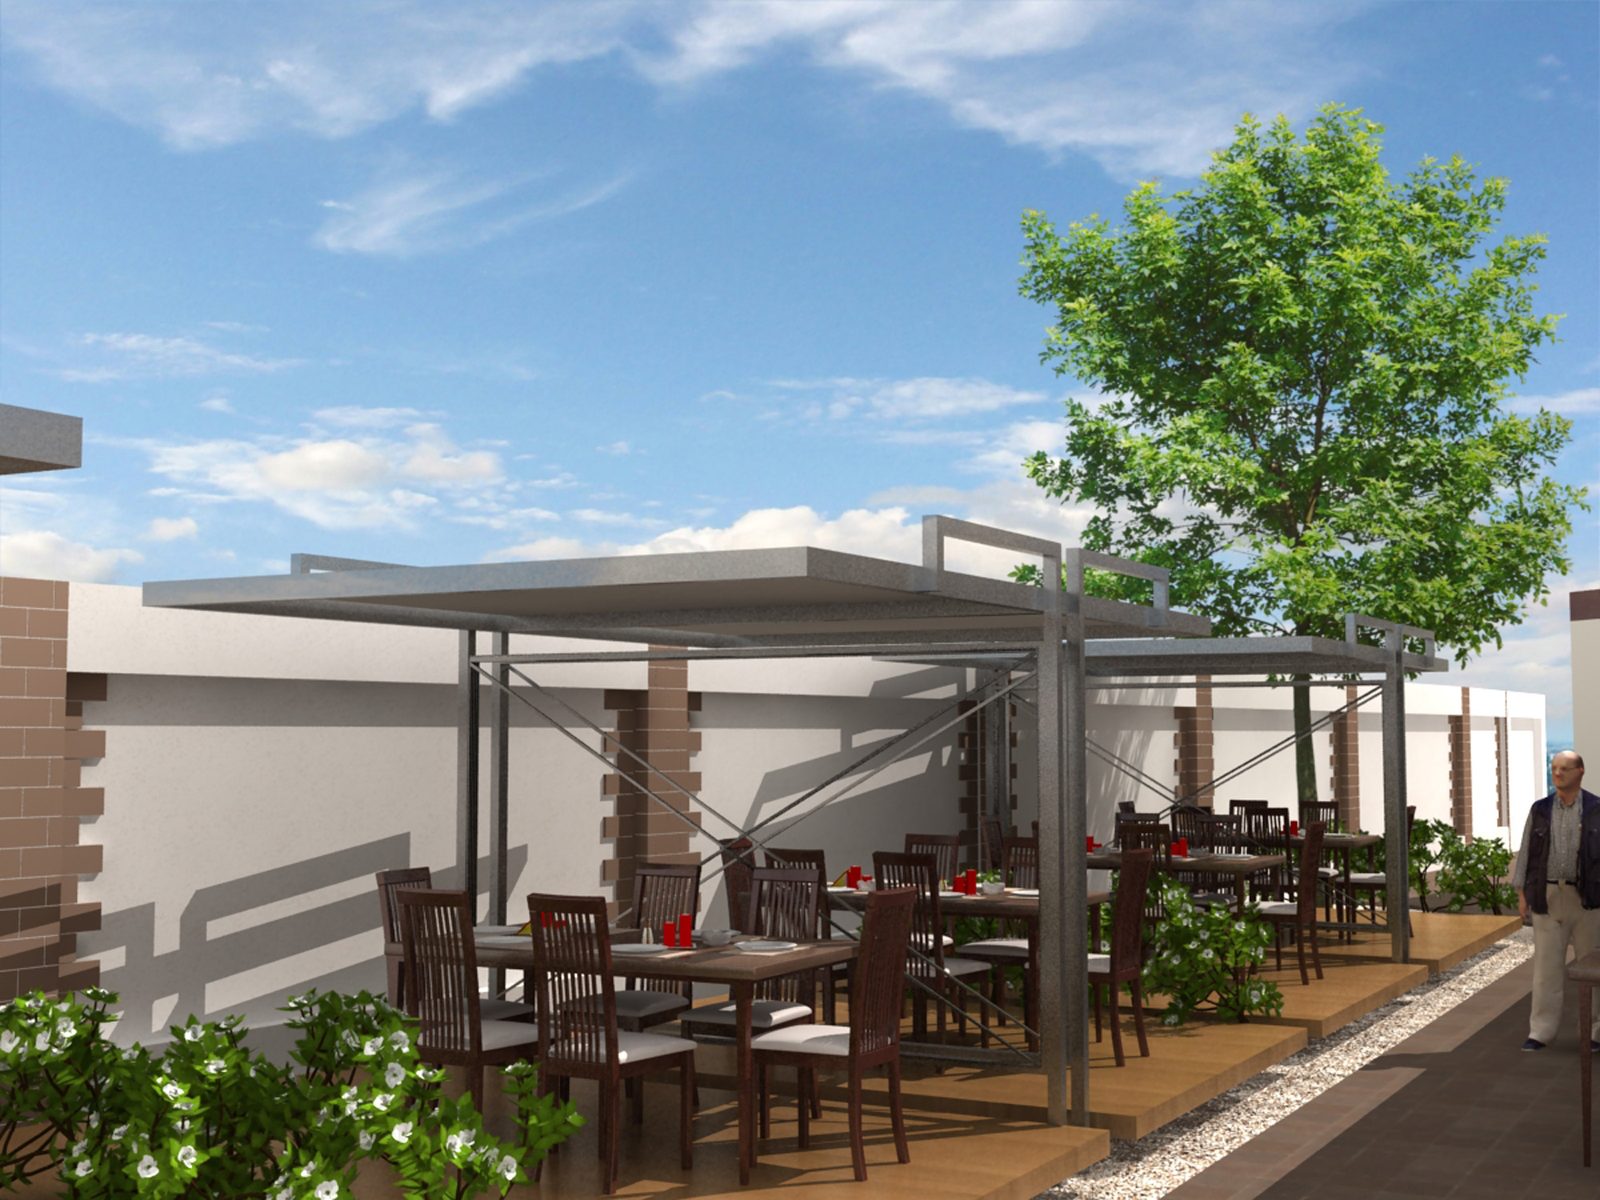
    The terrace from the other end, with the white wall and planting

    2 / 3

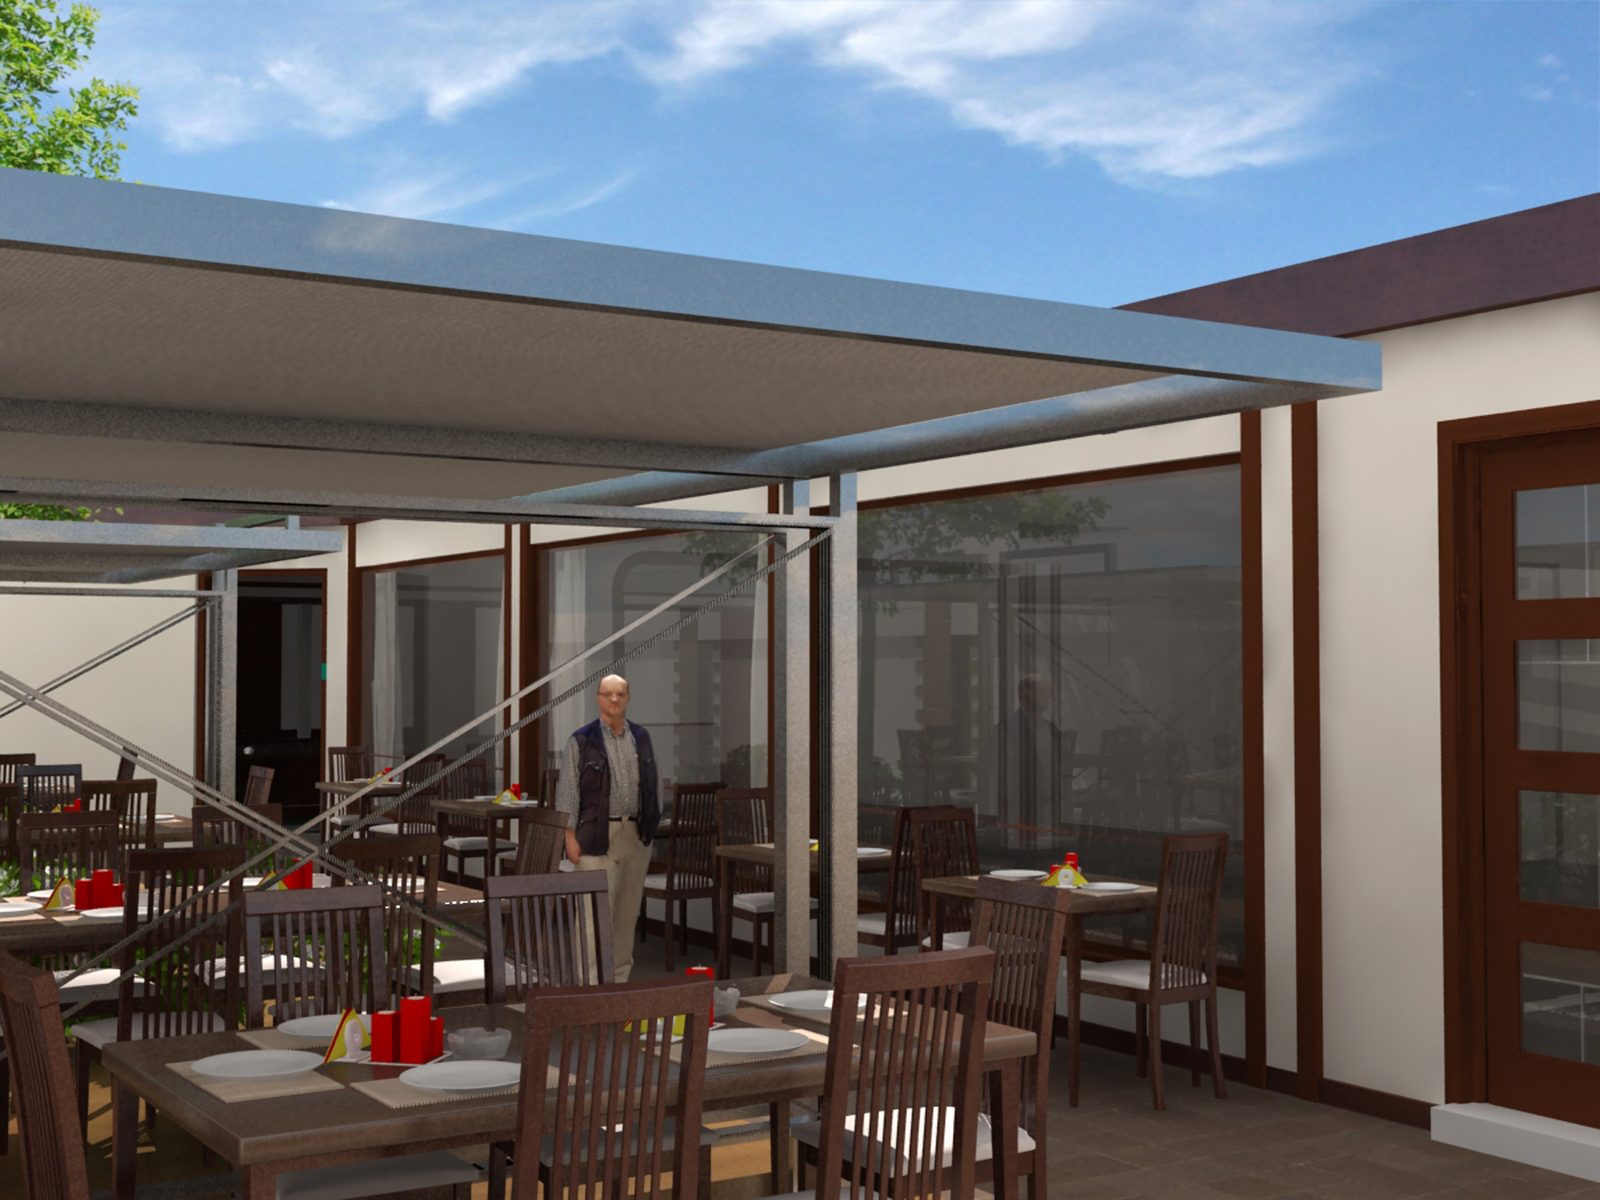
    The covered terrace beside the restaurant building

    3 / 3

    Restaurant Be

    Period
    2022
    Location
    Craiova, Romania
    Client
    Private client
    Status
    Built
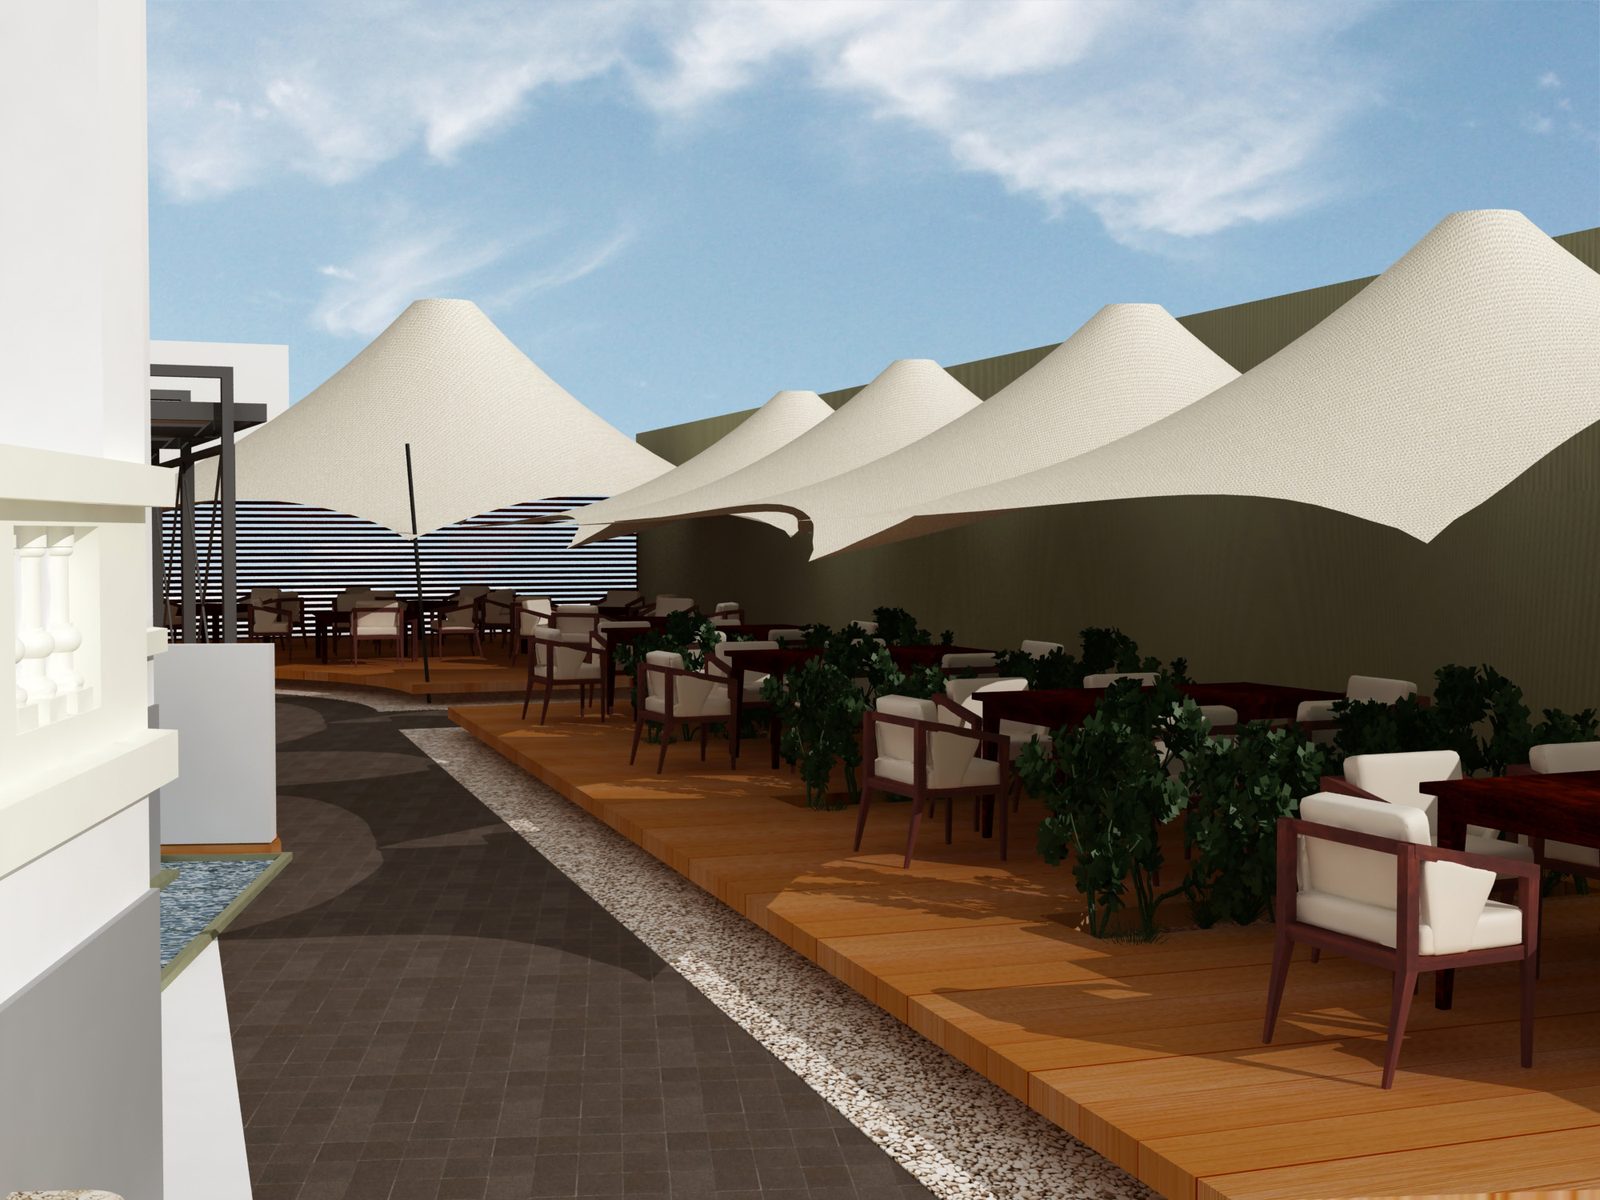
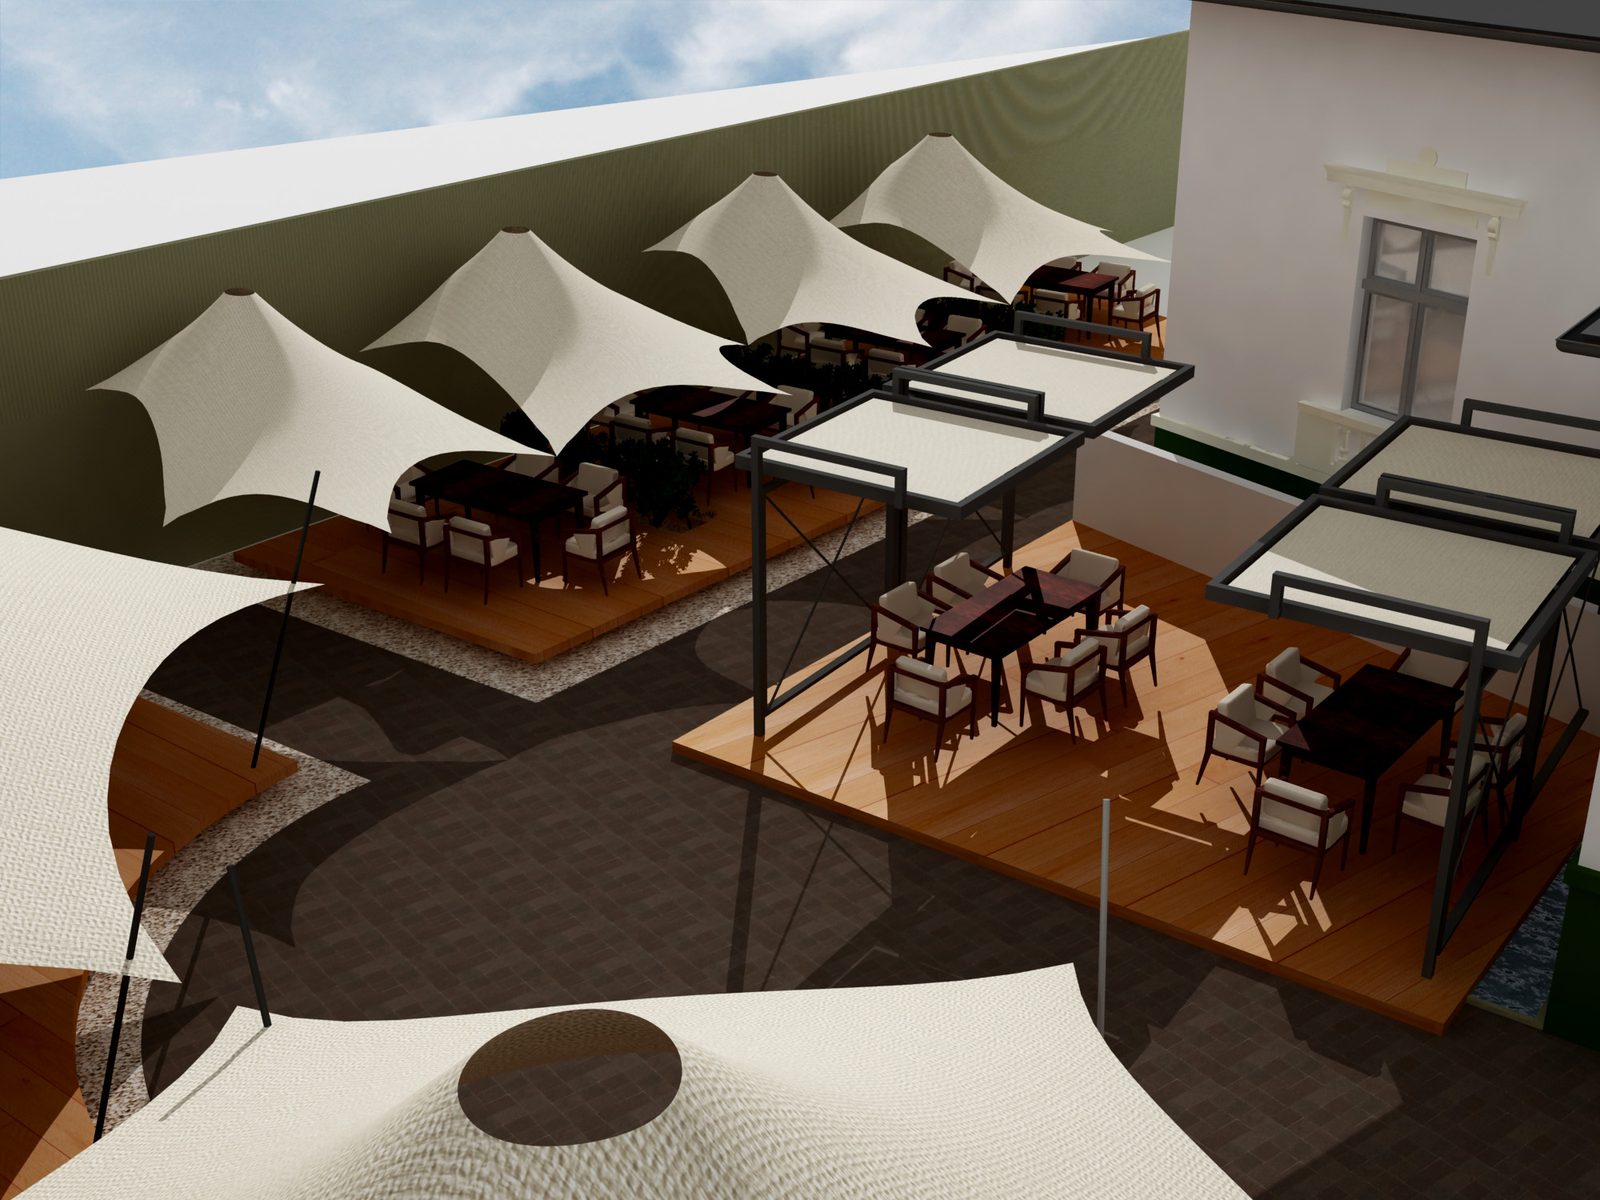
  • Rendering of the terrace, with white conical sails against the sky and the timber deck

    1 / 2

    The terrace from above, with the sails and the timber platforms

    2 / 2

    Restaurant Cr

    Period
    2023
    Location
    Brașov, Romania
    Client
    Private client
    Status
    Built
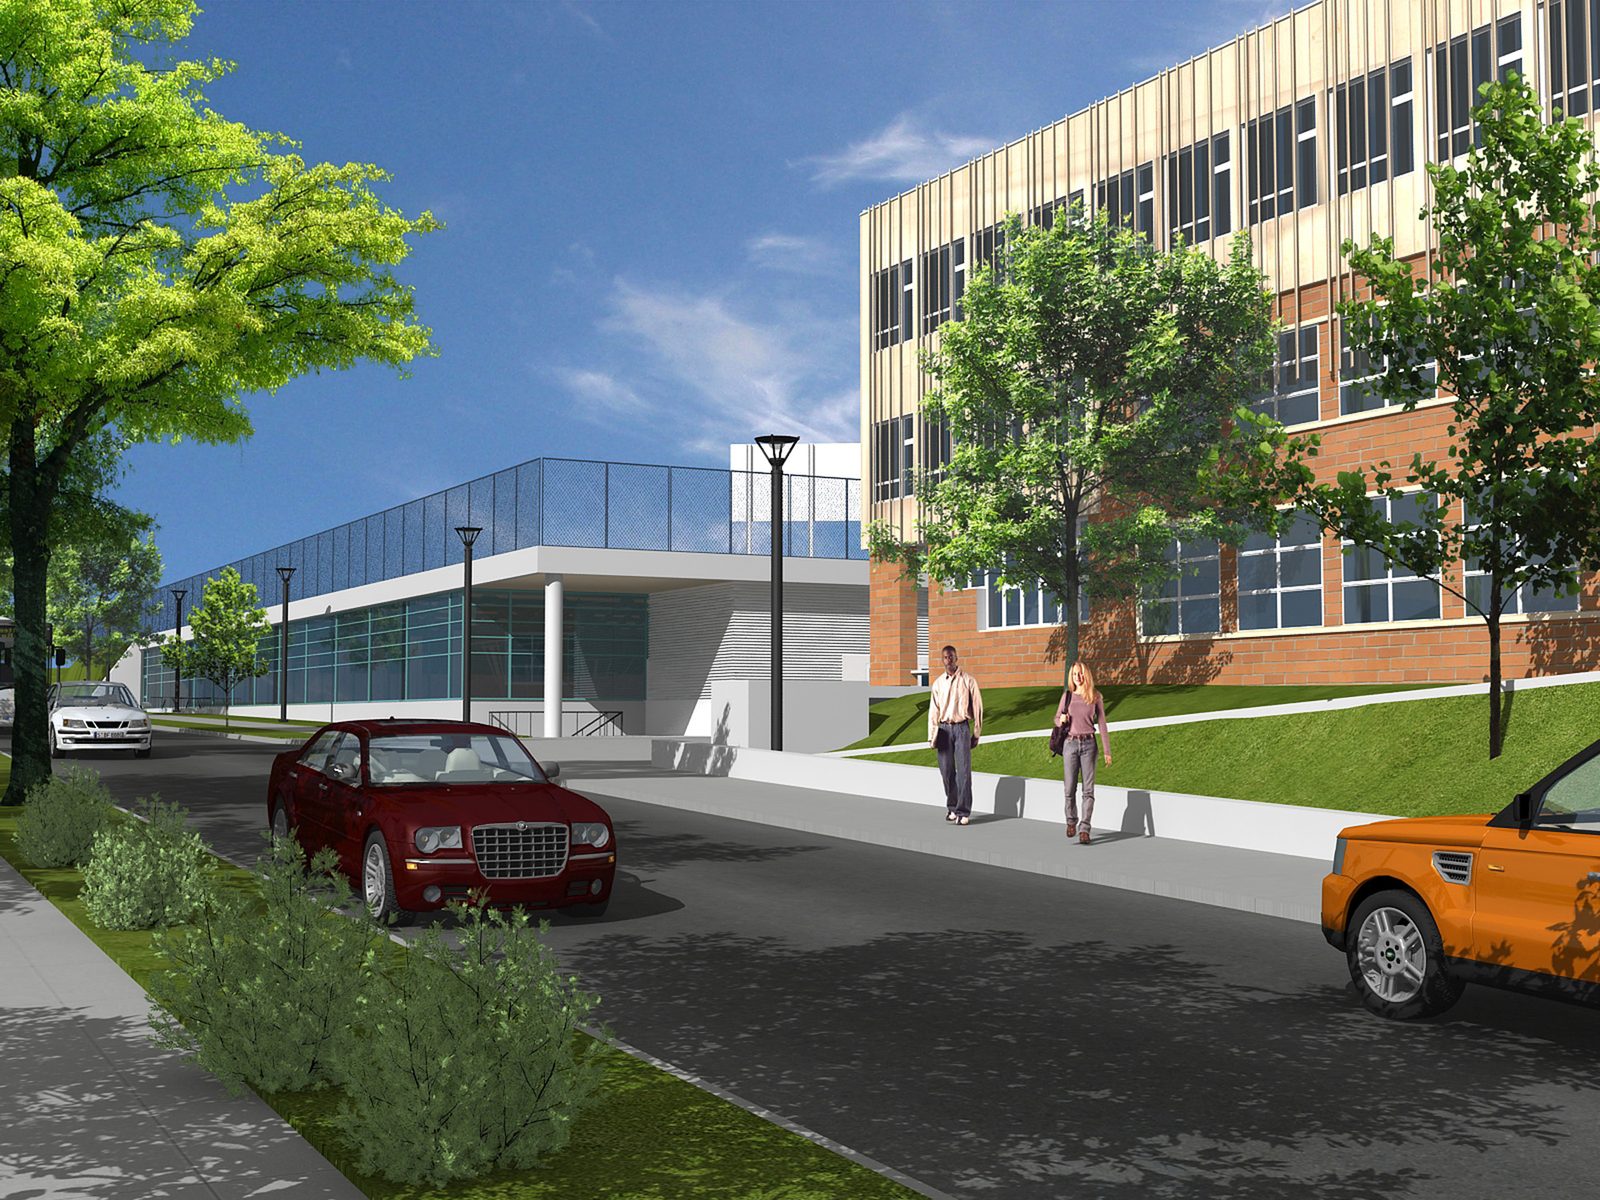
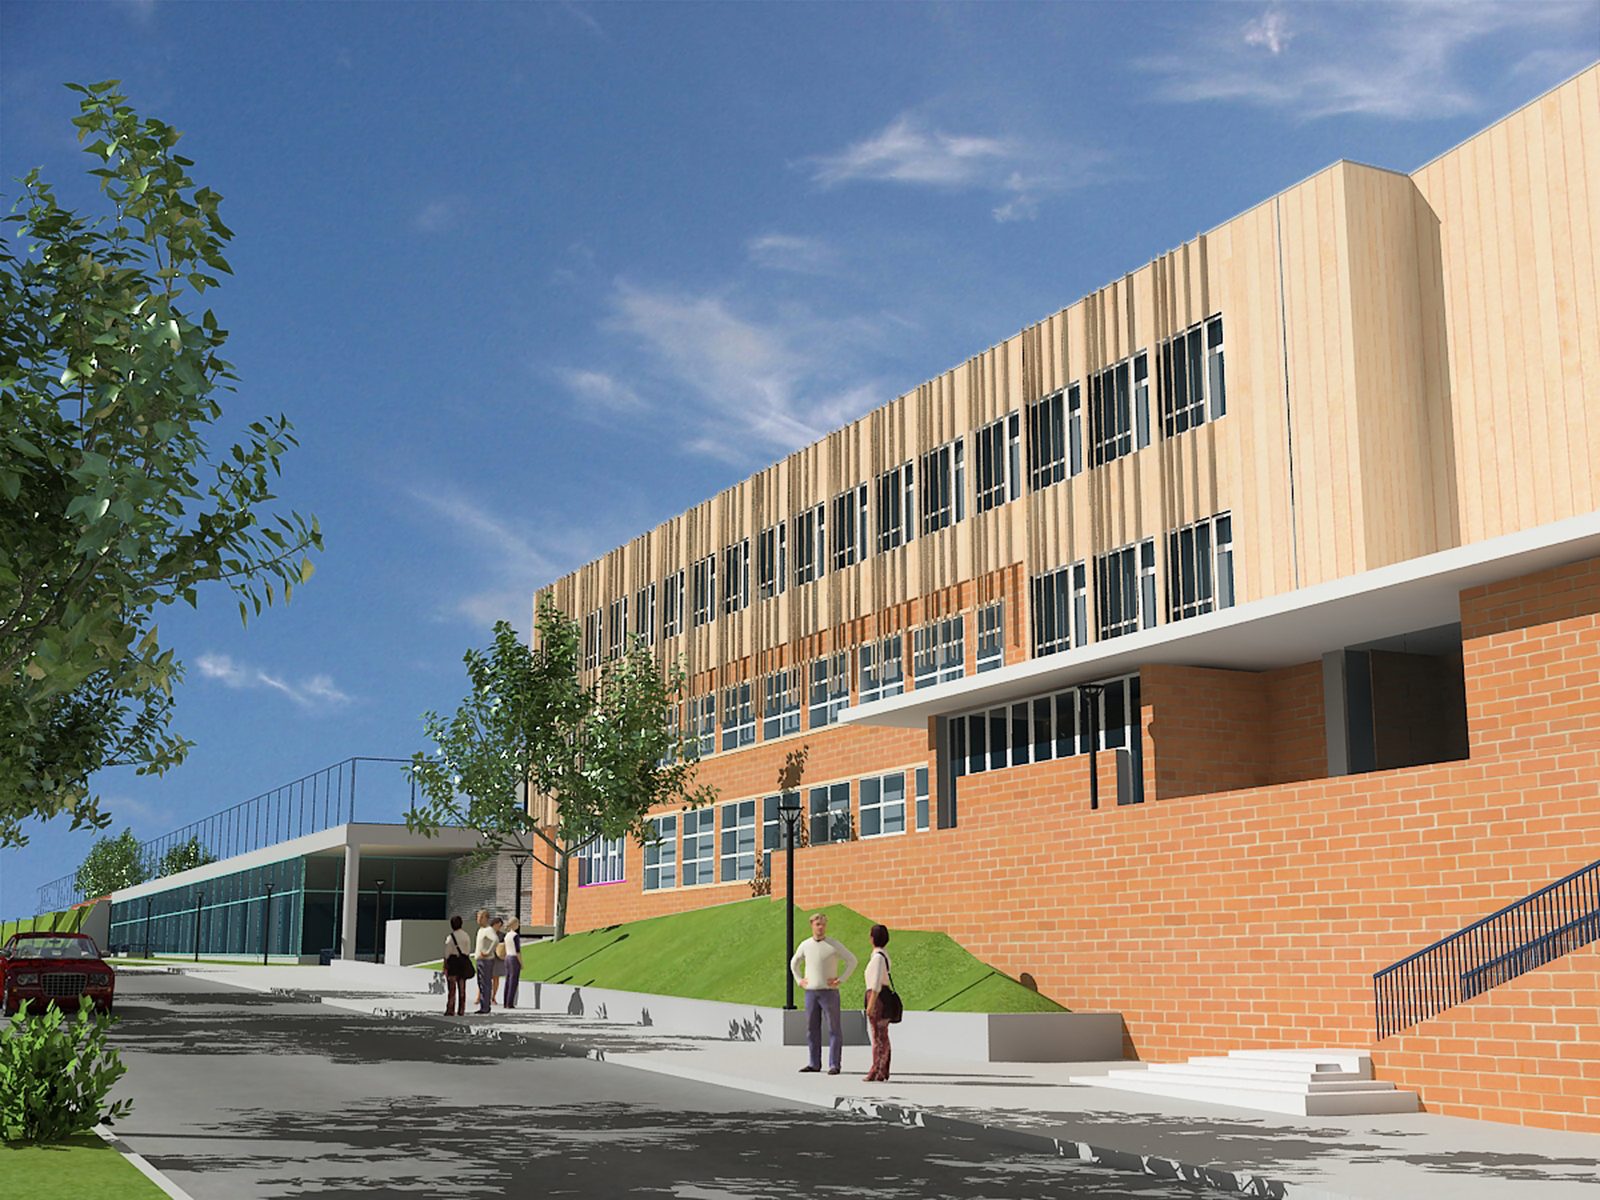
  • Rendering from the street: the brick teaching block and the glazed sports hall, under the rooftop court

    1 / 4

    Rendering of the complex from the other end of the street

    2 / 4

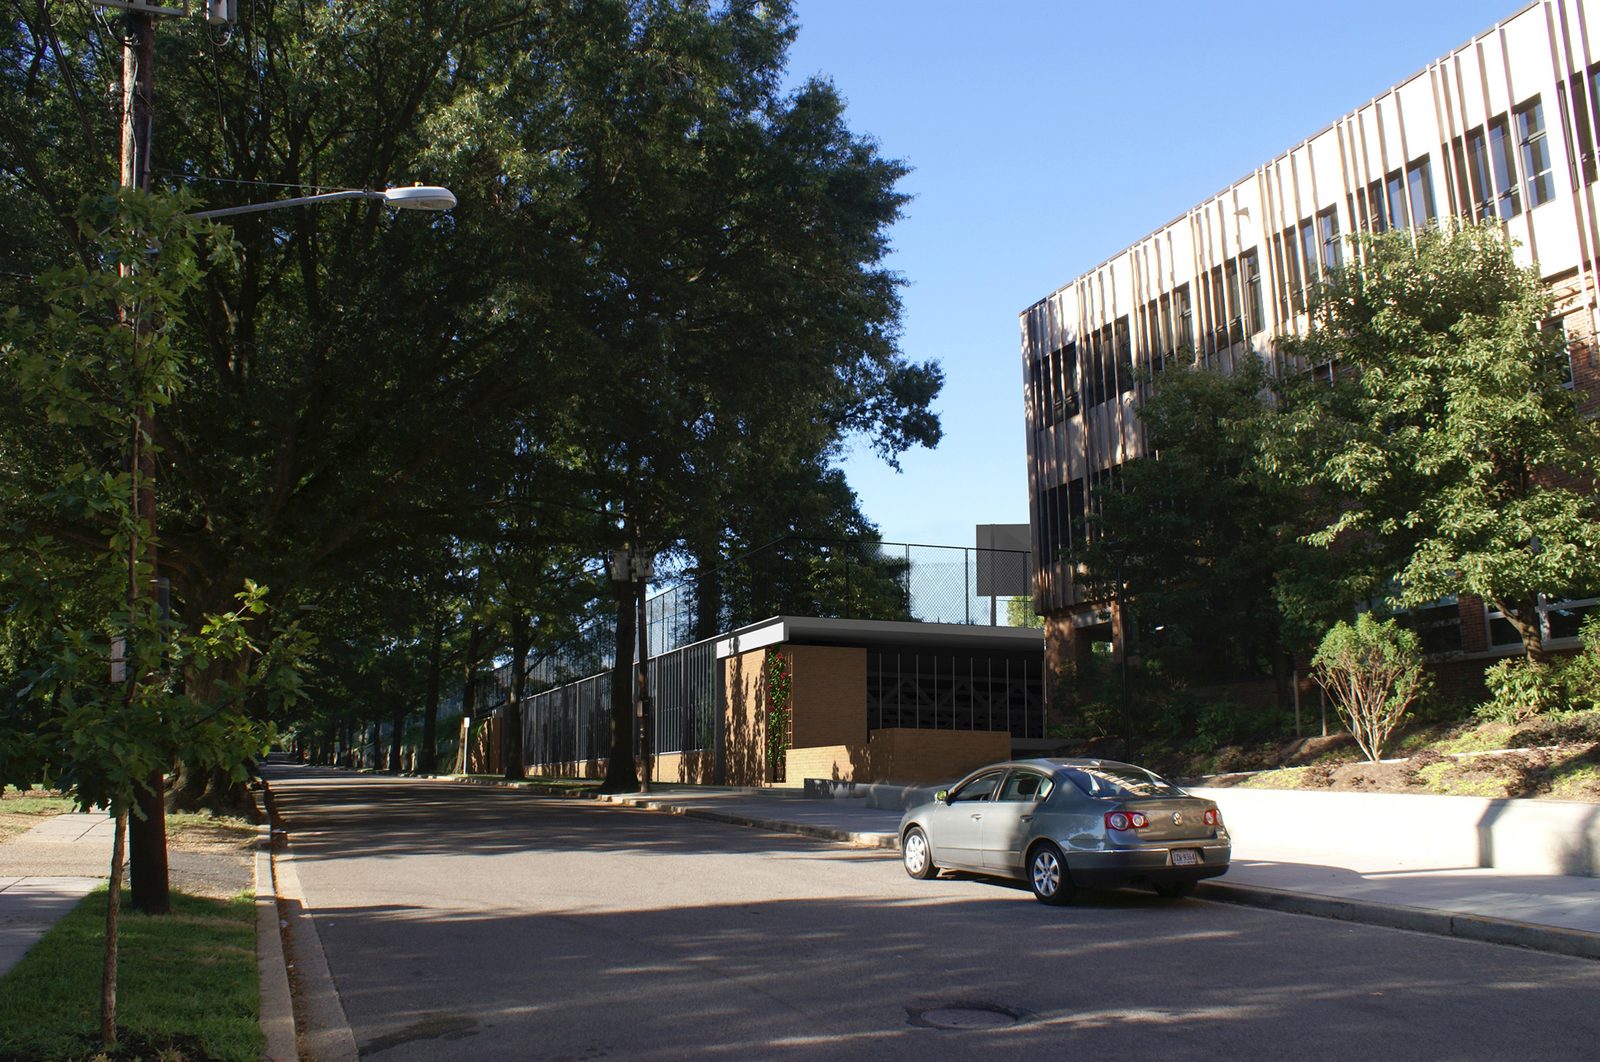
    The finished building photographed from the street, between the trees

    3 / 4

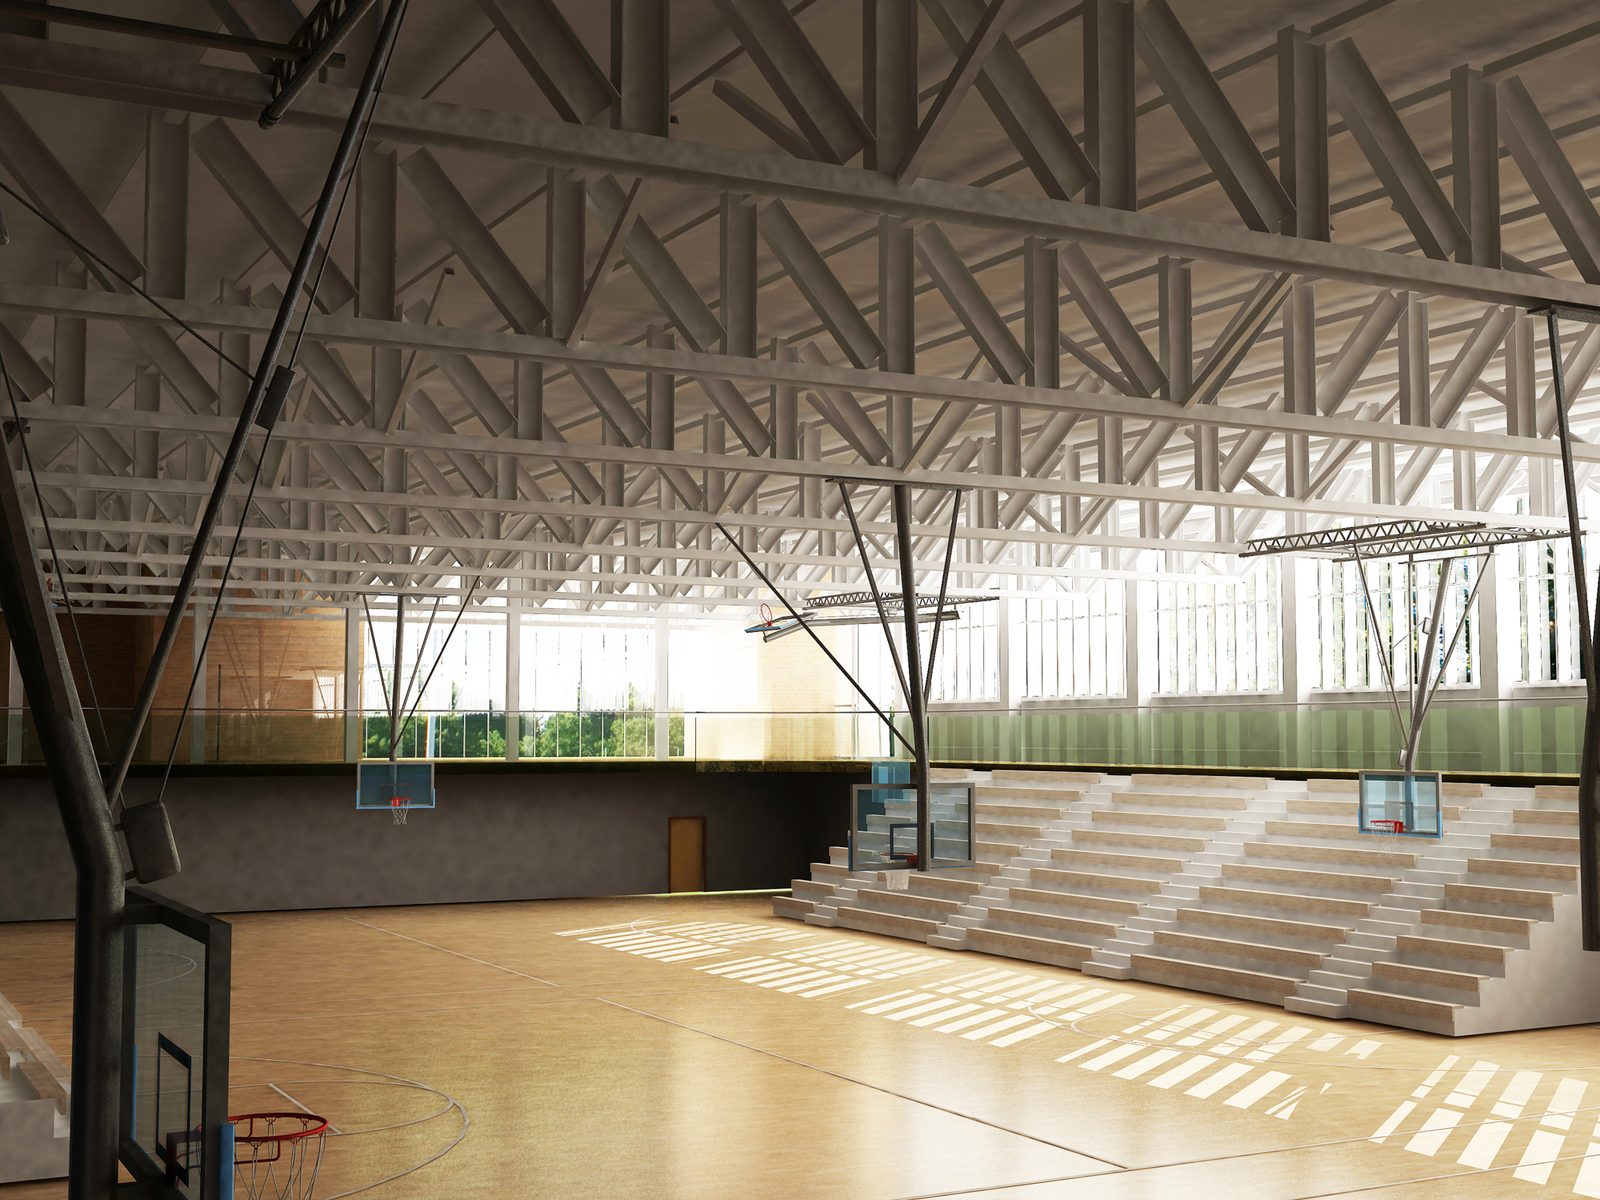
    The sports hall, with exposed steel trusses, bleachers and court

    4 / 4

    Sidwell gym

    Period
    2010
    Location
    Washington DC, USA
    Client
    Sidwell Friends
    Status
    Built
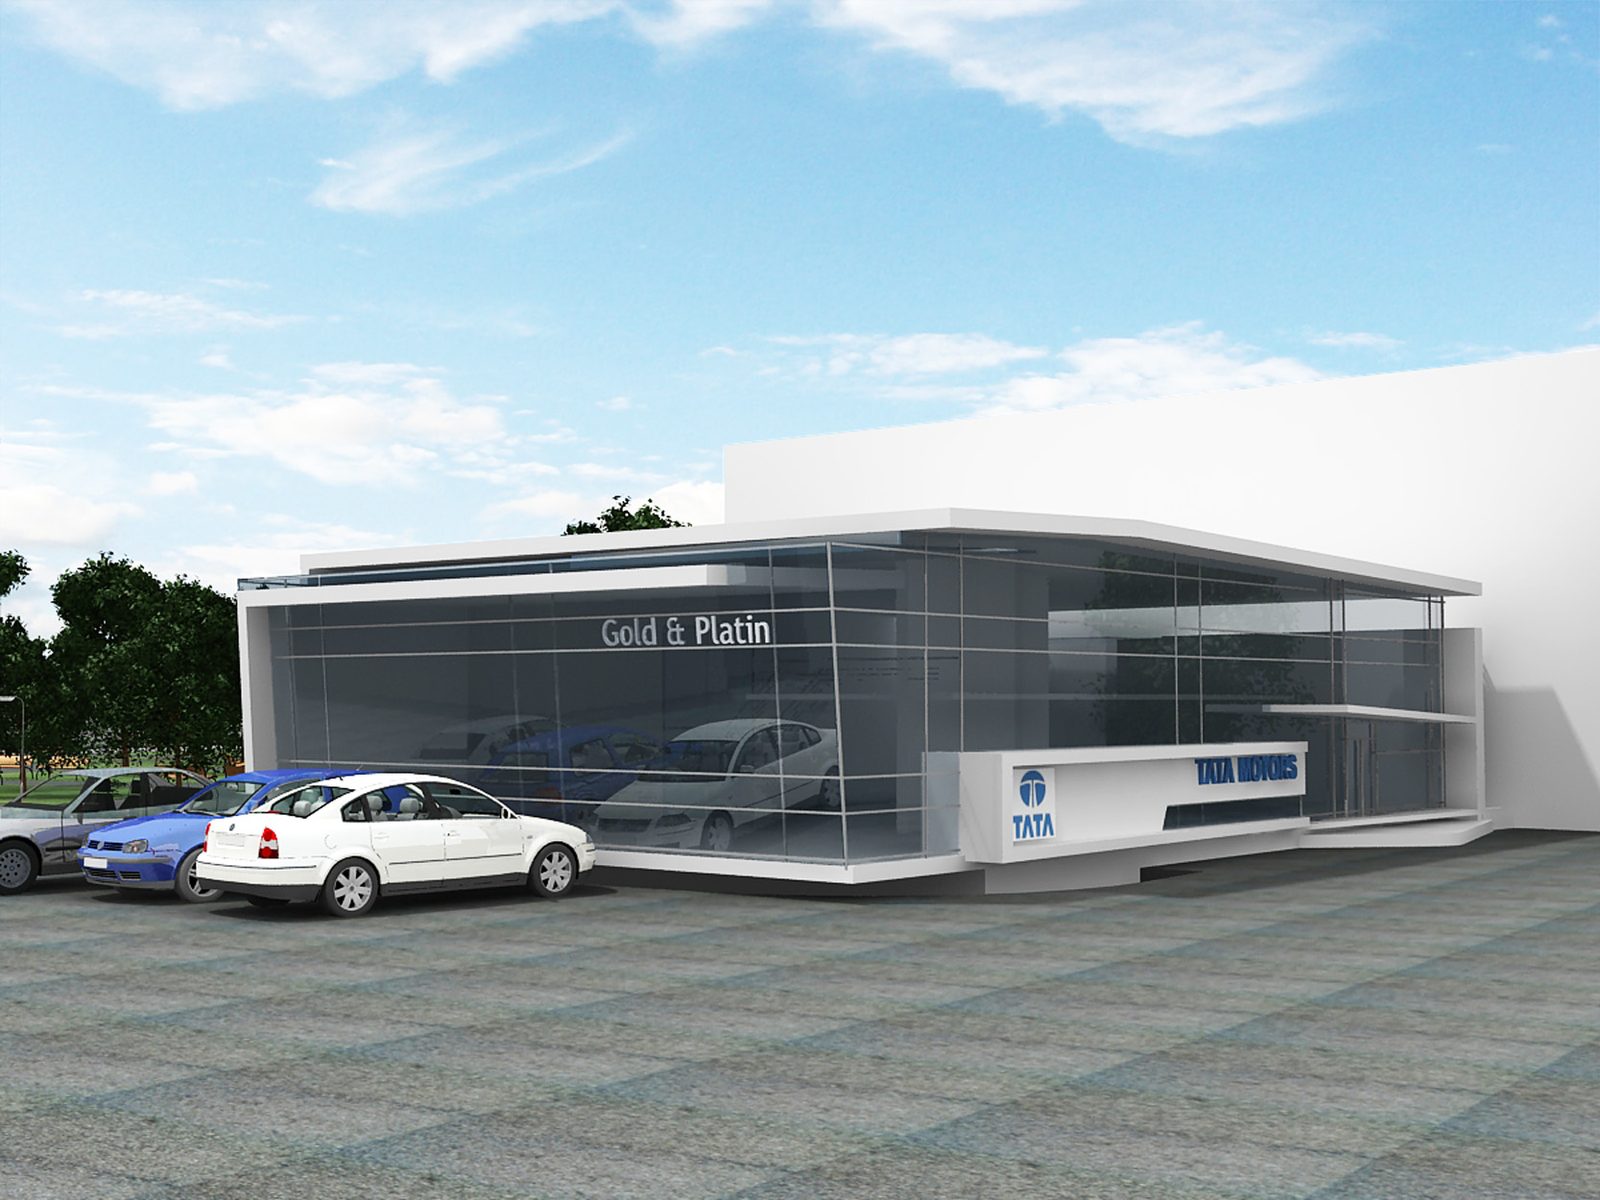
  • Rendering of the car showroom, with its glass box, the cars on display and the signage

    1 / 3

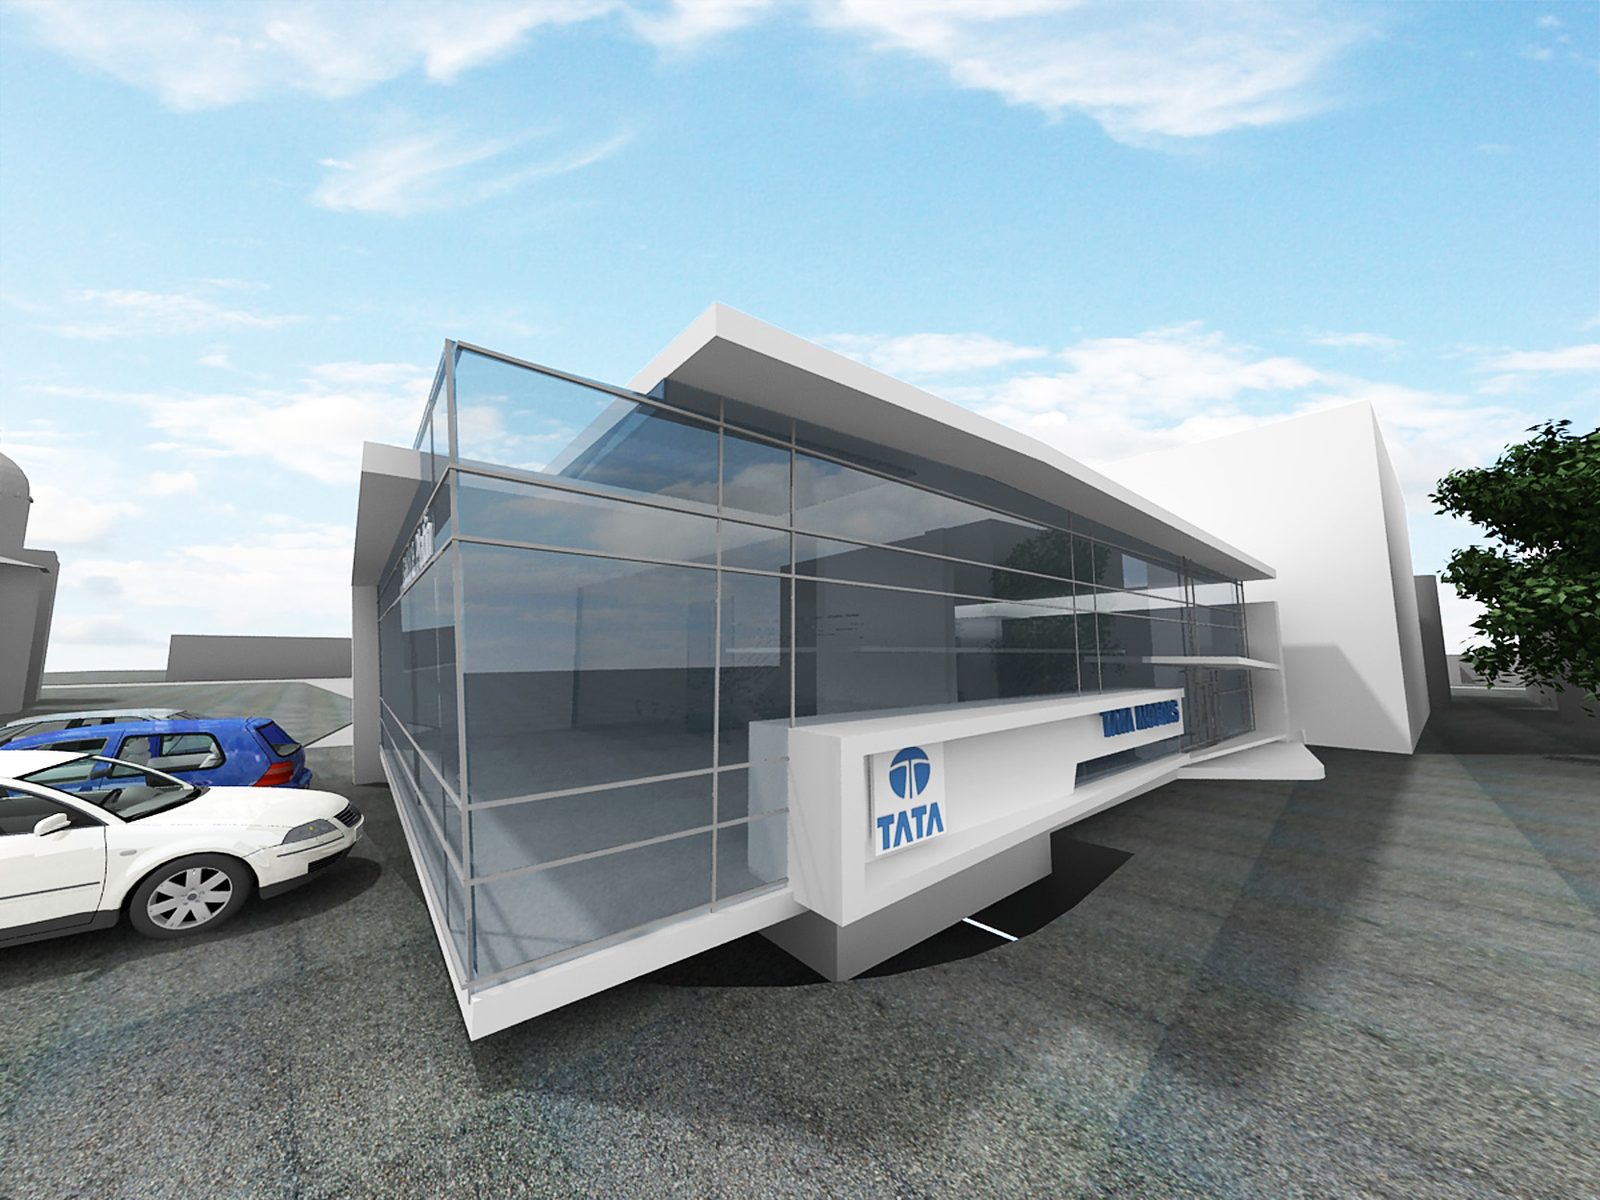
    The glazed volume seen from the corner, under its cantilevered roof

    2 / 3

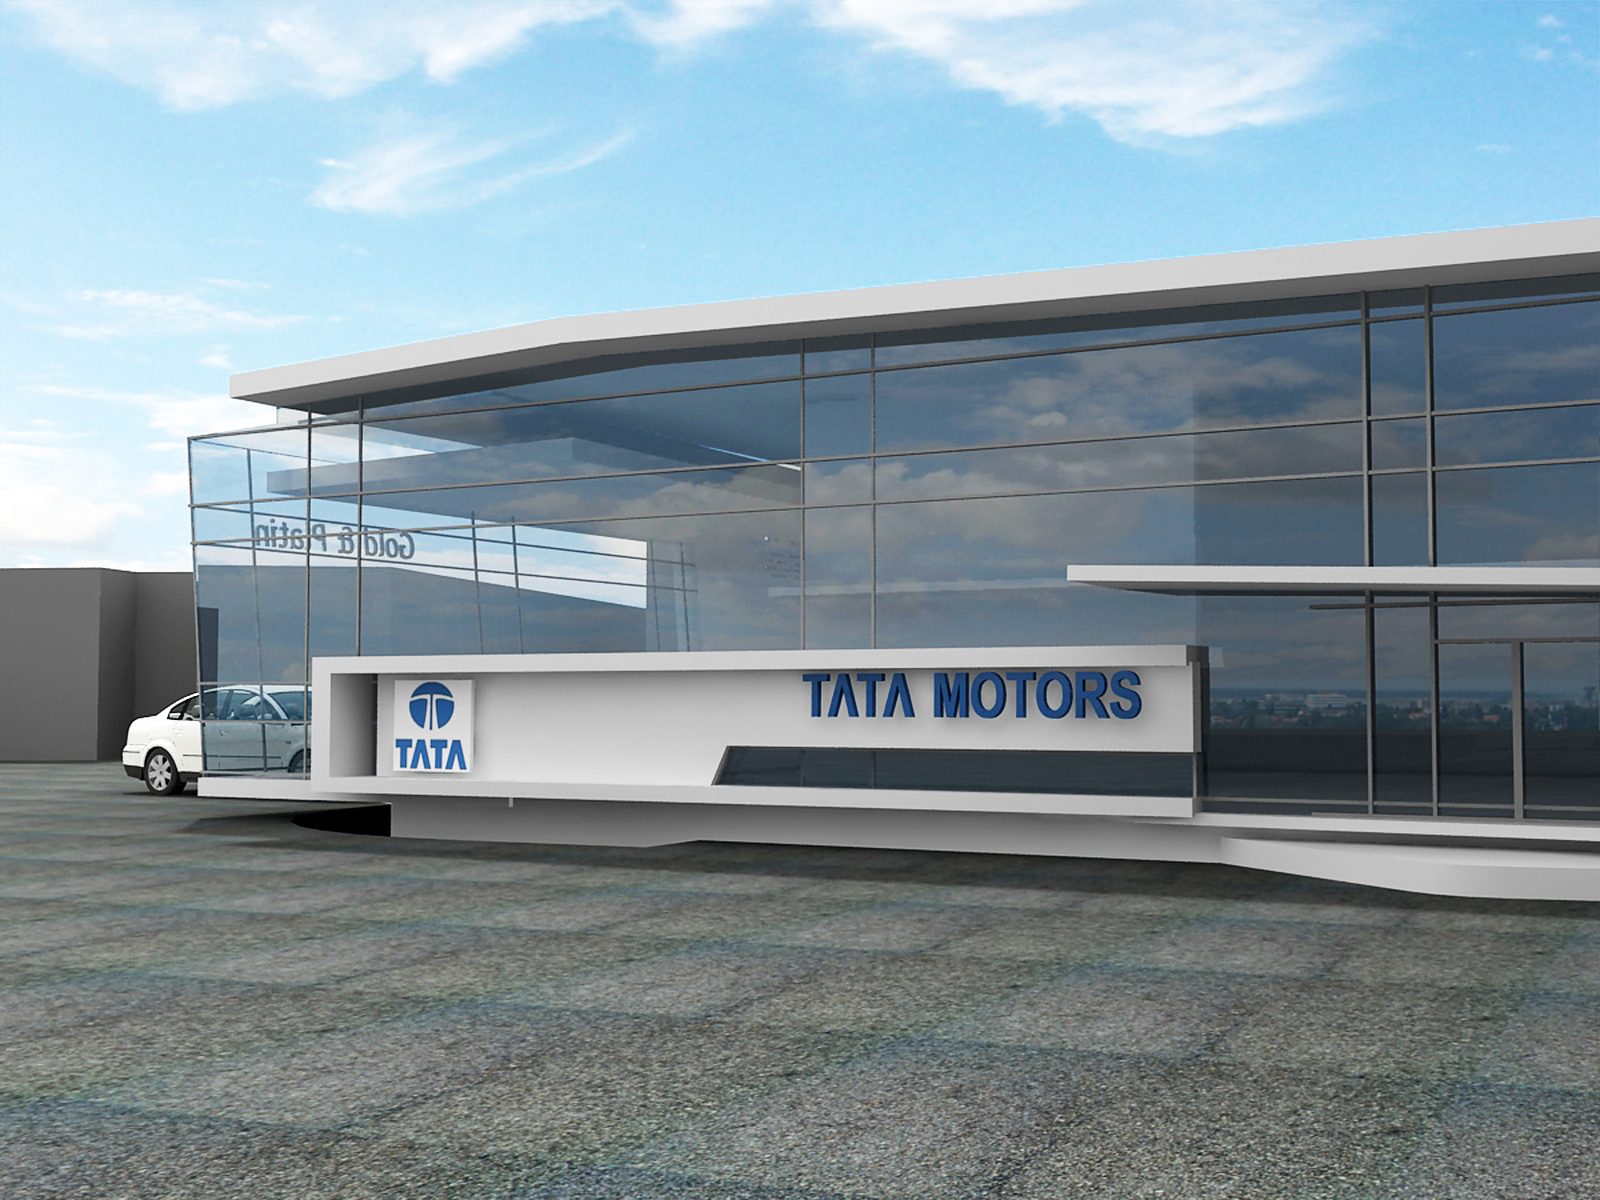
    The long glazed façade, with the signage band at ground level

    3 / 3

    TATA Showroom

    Period
    2011
    Location
    Bucharest, Romania
    Client
    Private client
    Status
    Concept
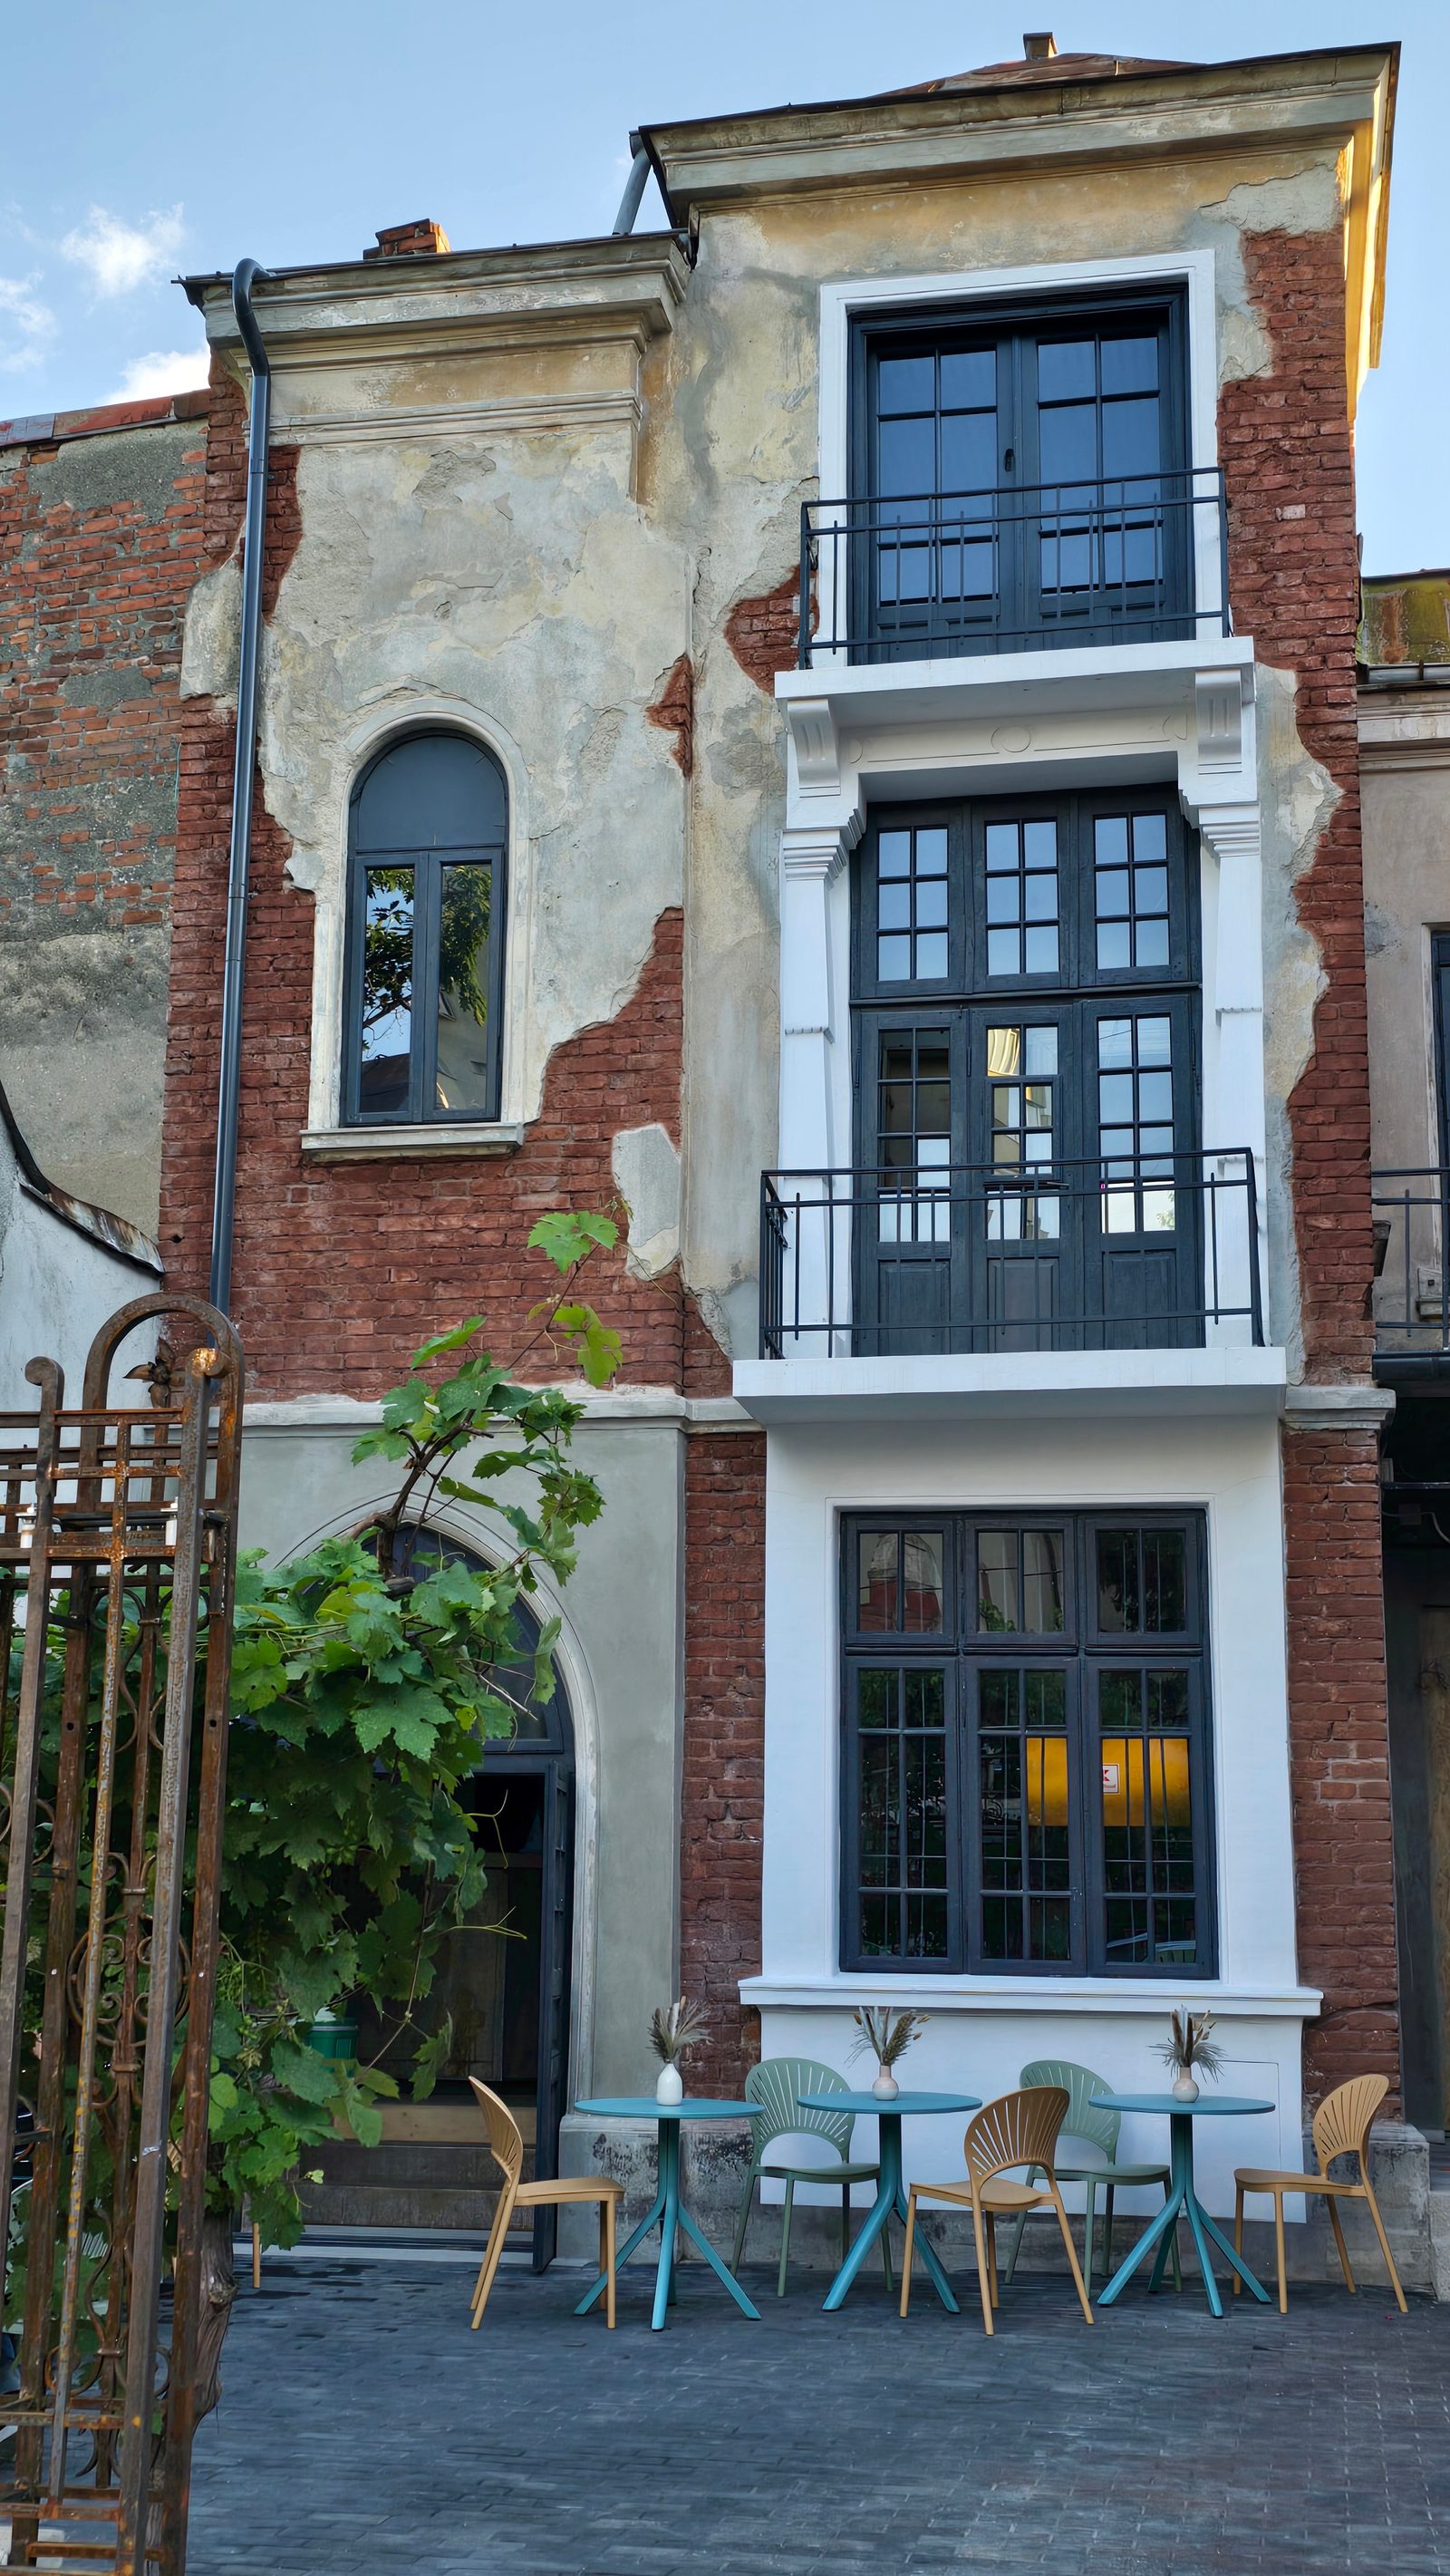
  • The courtyard façade, with bare brick, restored white joinery and the vine on the iron gate

    1 / 4

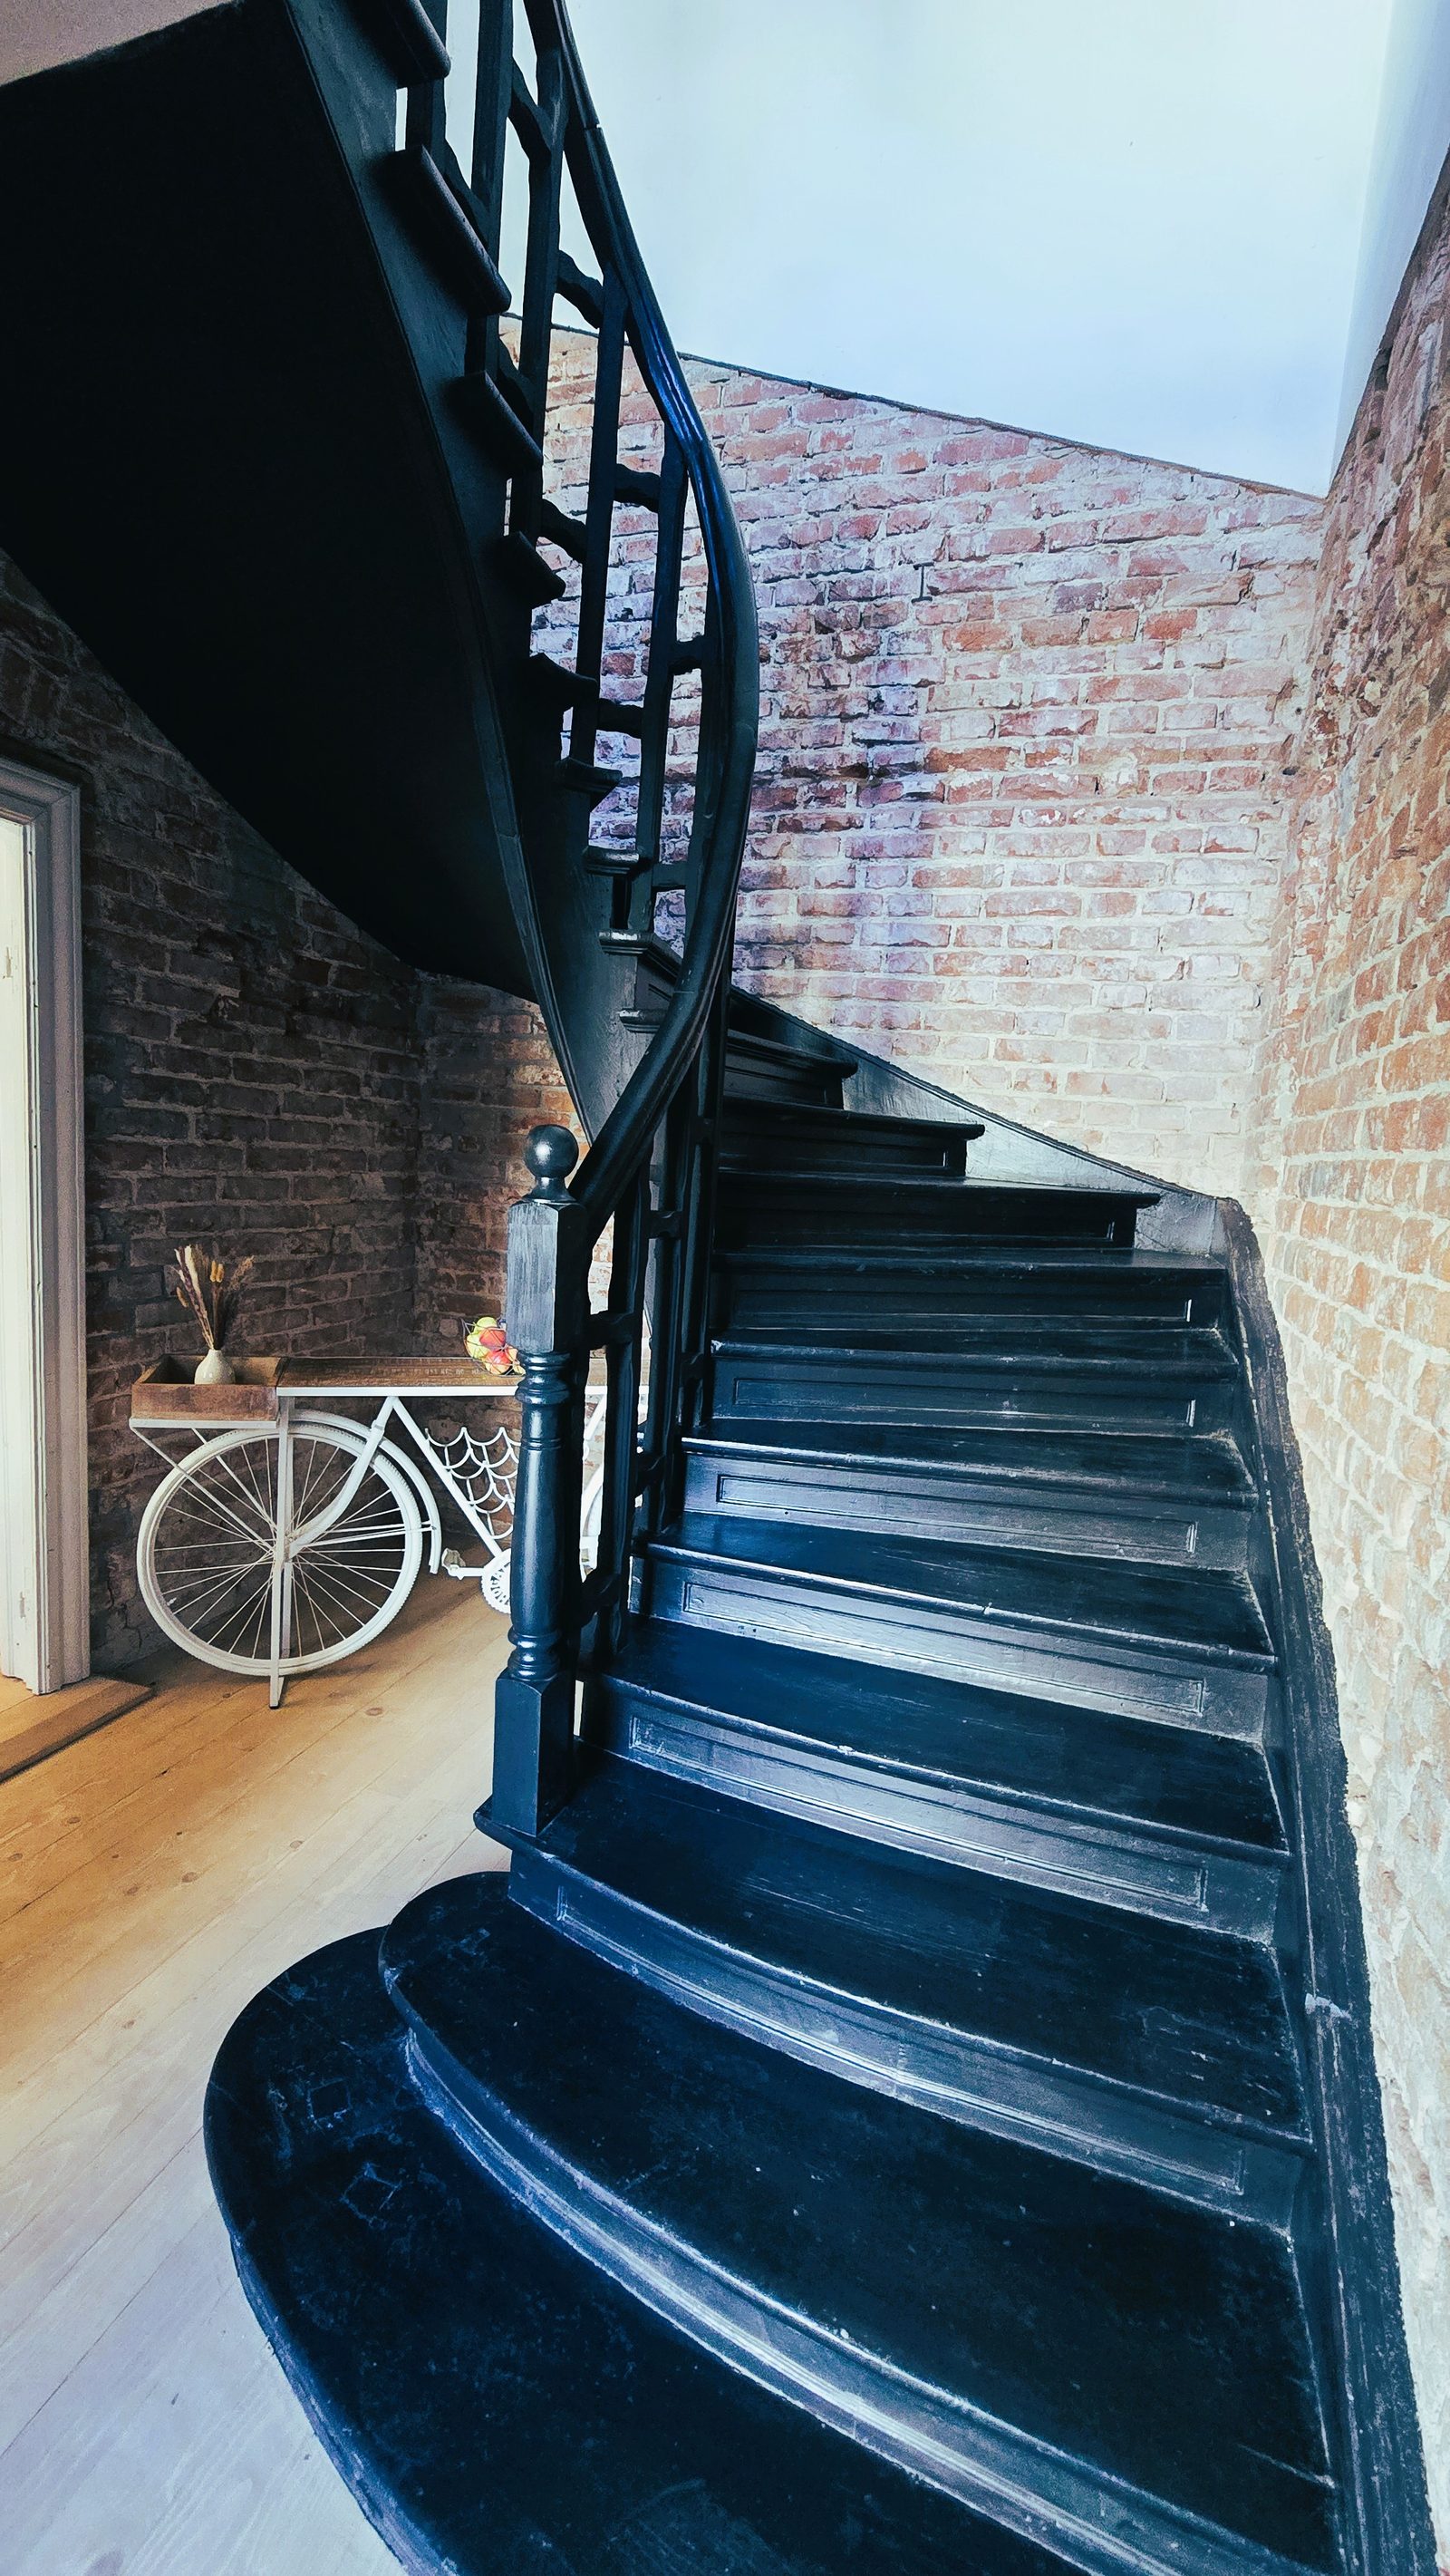
    The black spiral stair against exposed brick

    2 / 4

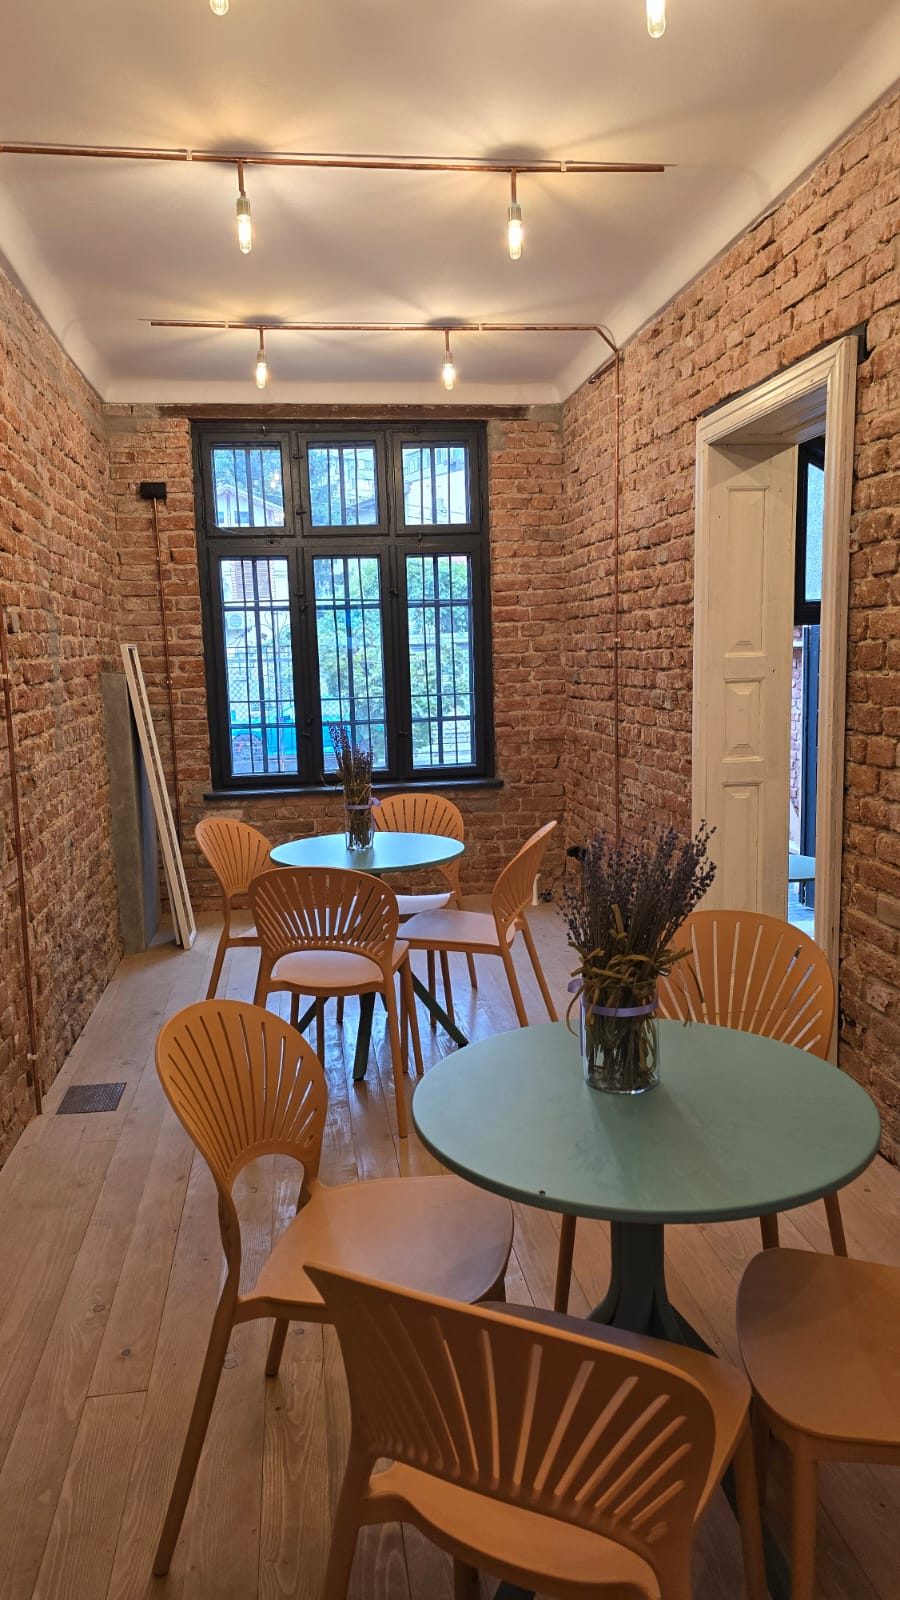
    The room with exposed brick walls, round tables and track lighting

    3 / 4

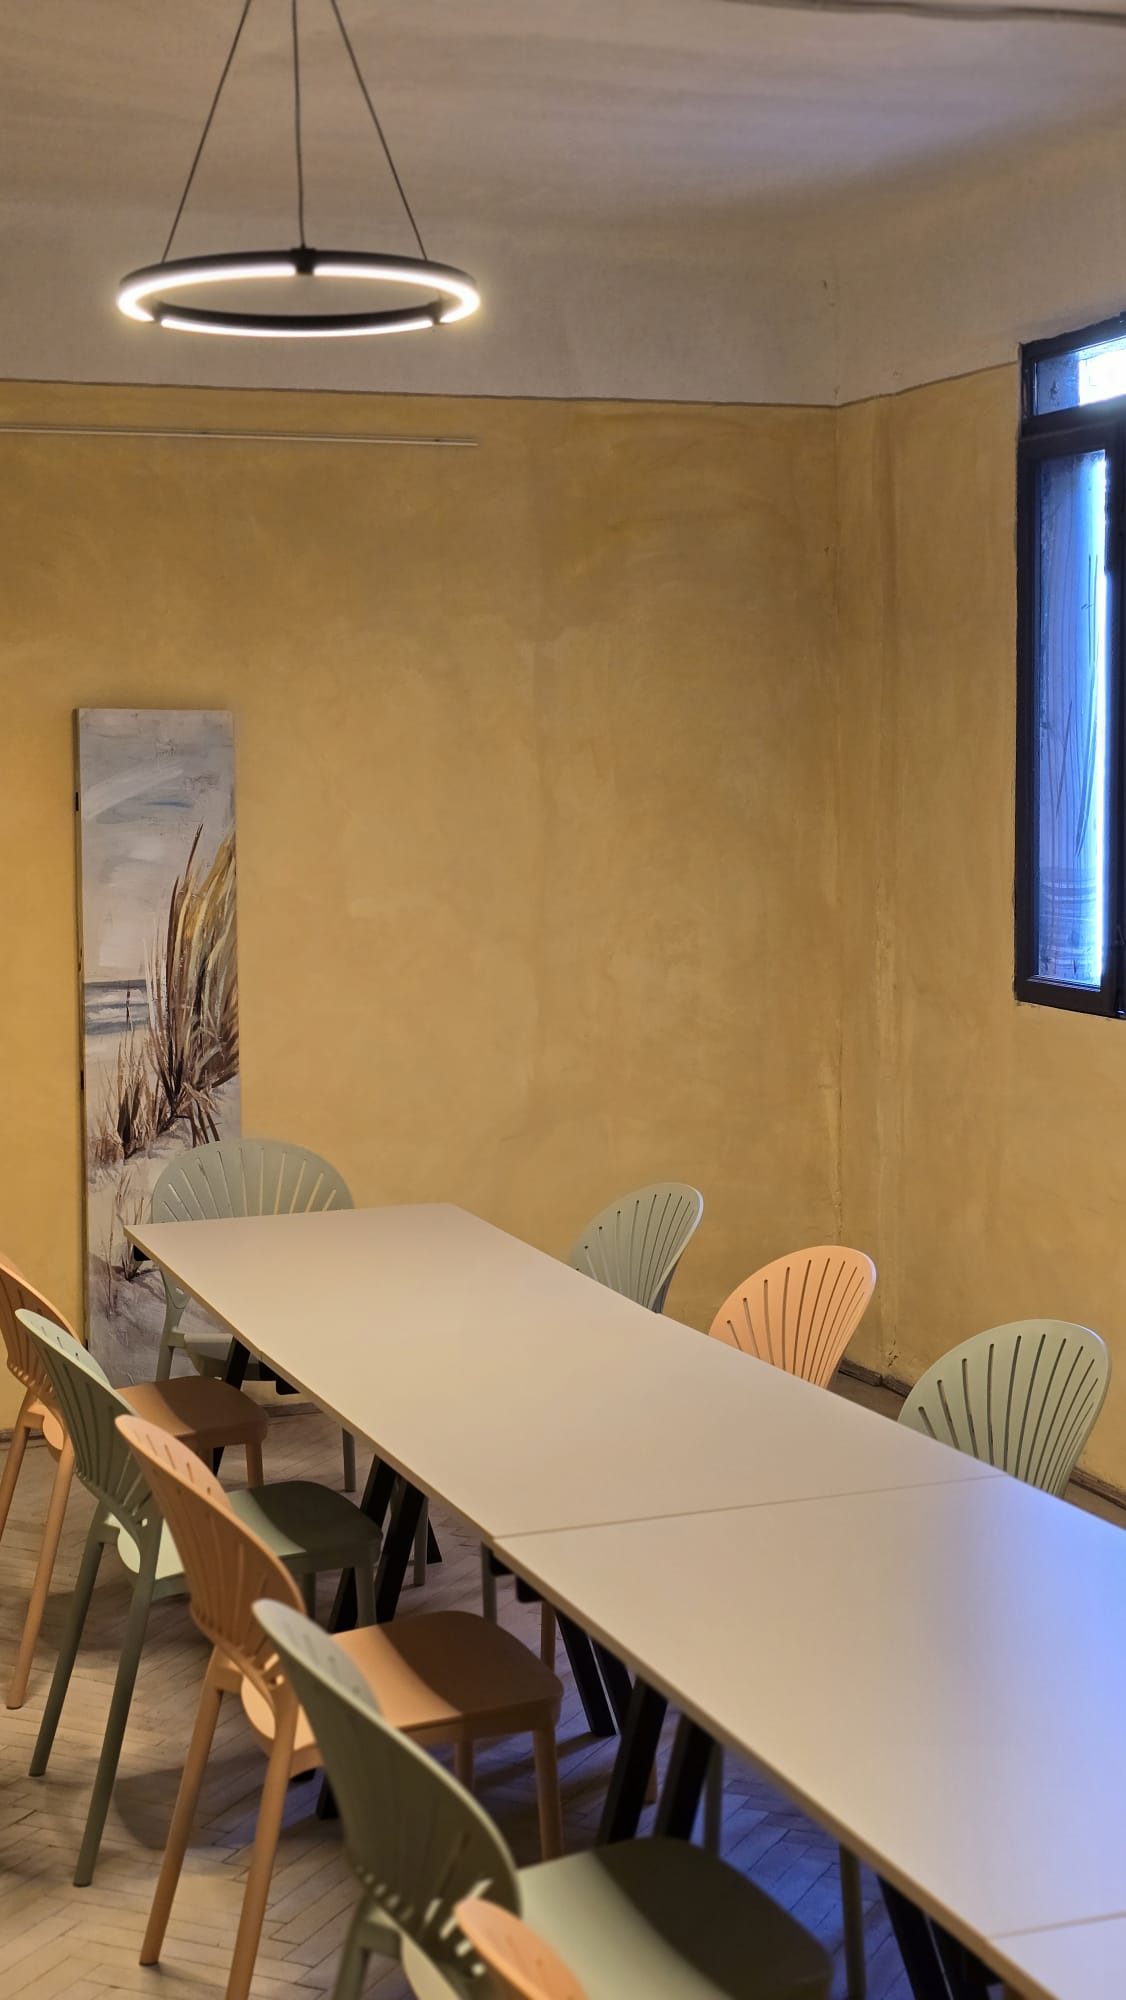
    The room with ochre plaster walls and the long table

    4 / 4

    The Brickyard

    Period
    2025
    Location
    Bucharest, Romania
    Client
    The Brickyard
    Status
    Built
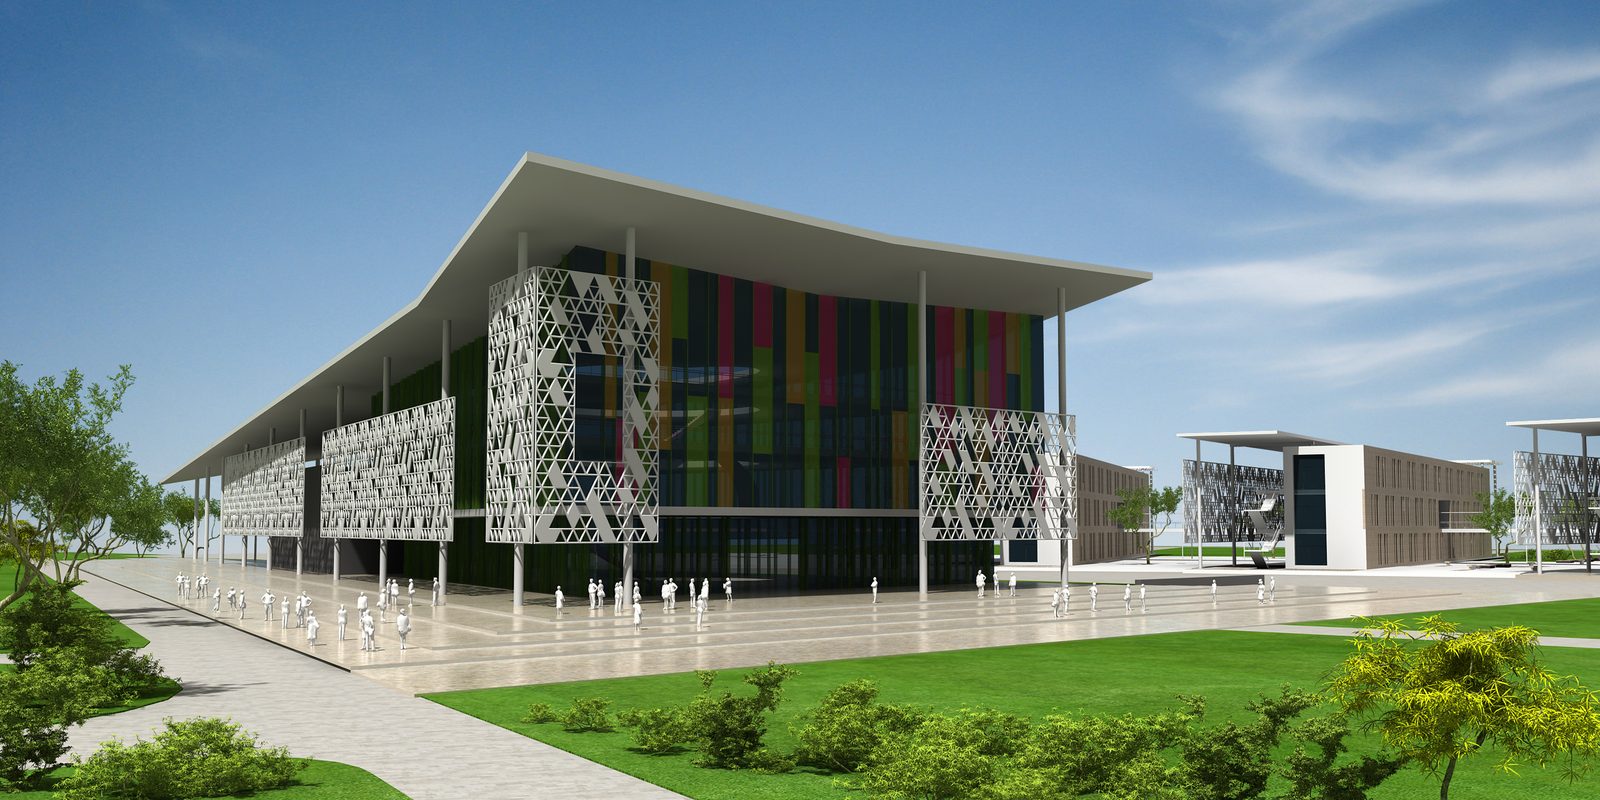
  • Rendering of the main building, with its cantilevered roof and façade of coloured panels and perforated screens

    1 / 4

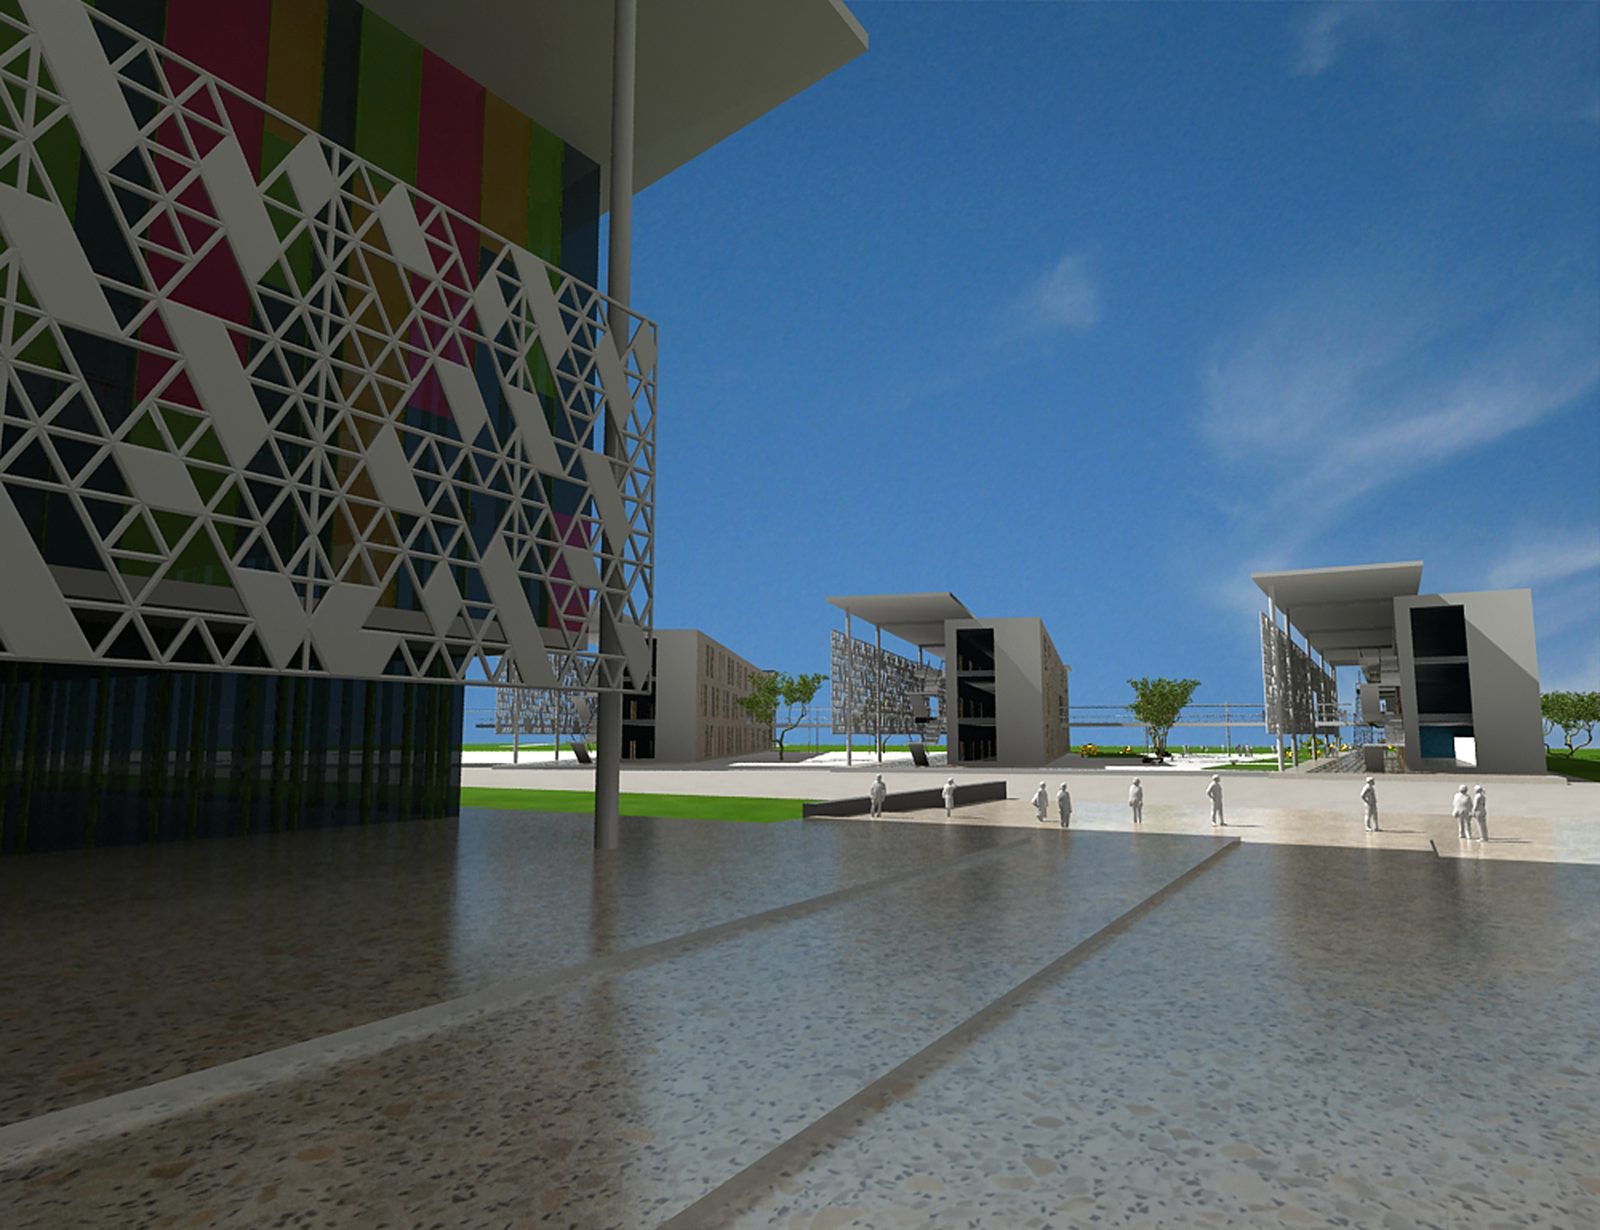
    The plaza under the cantilever, with the perforated screen in the foreground

    2 / 4

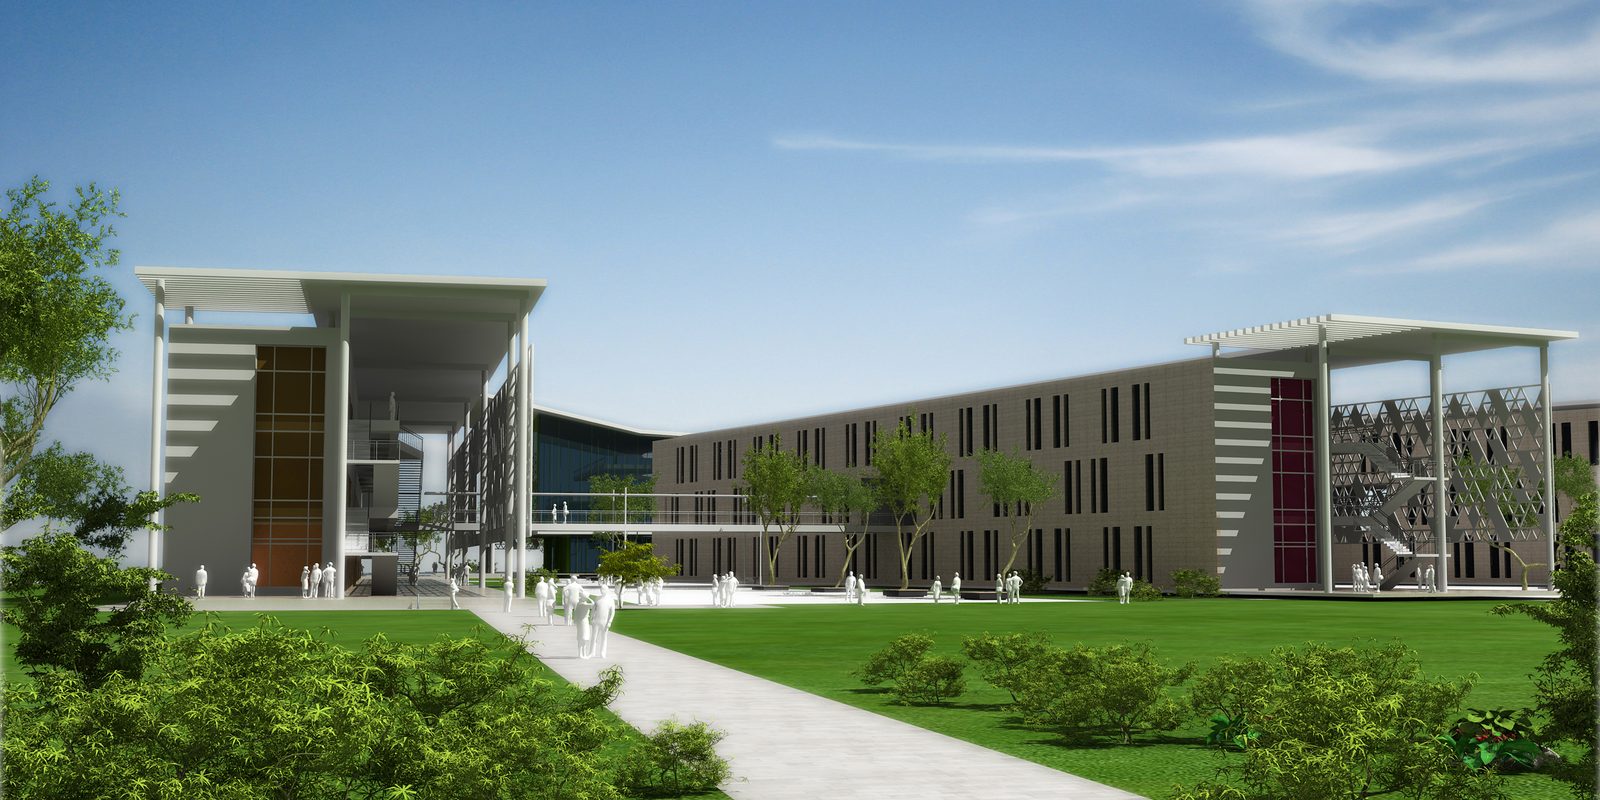
    The campus buildings, seen from the lawn

    3 / 4

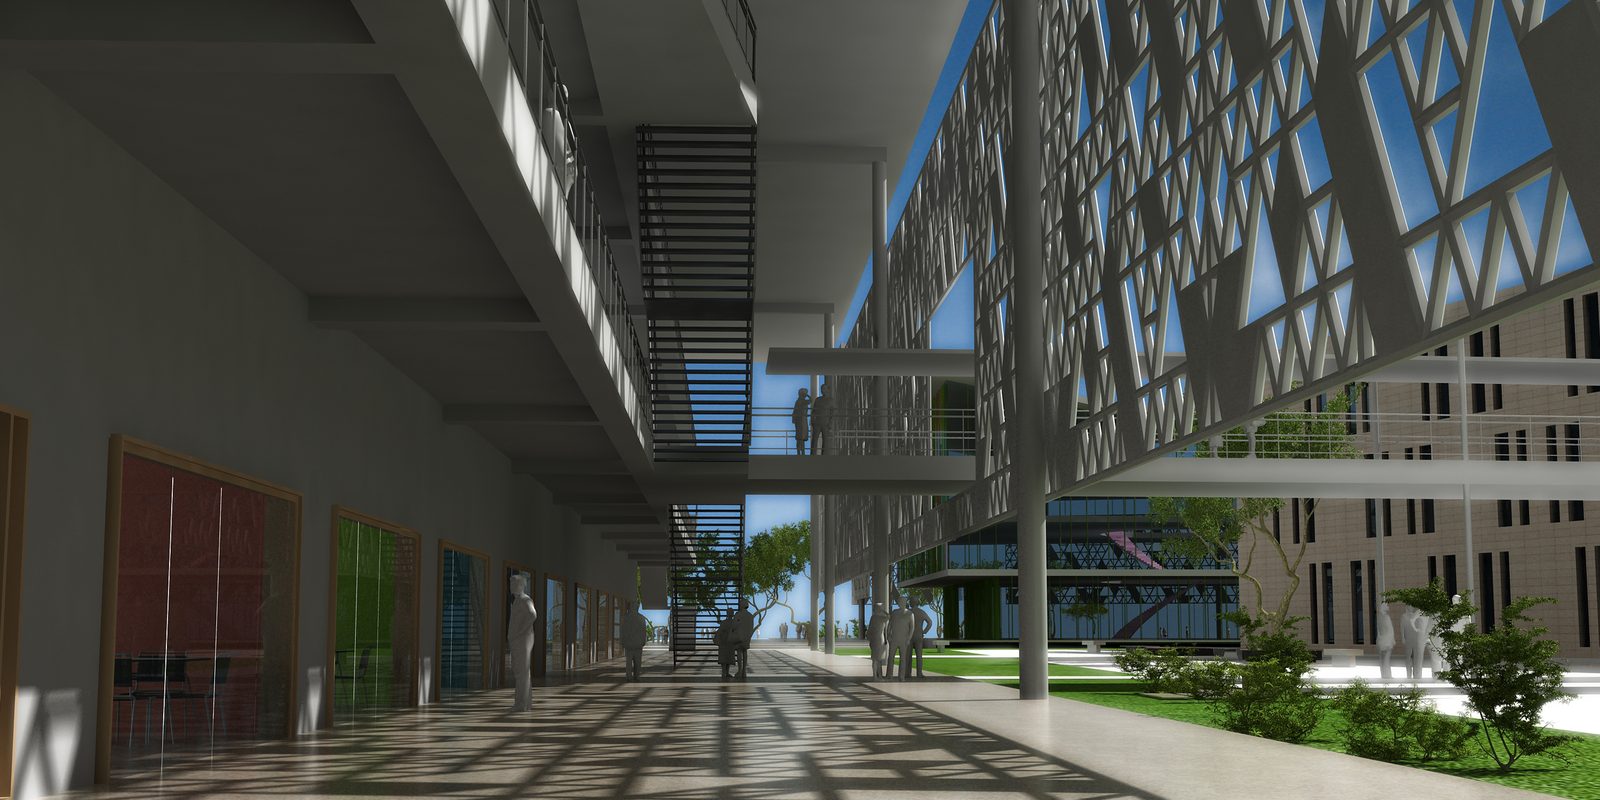
    The covered walk between the buildings

    4 / 4

    UCSDB Campus

    Period
    2023
    Location
    New Delhi, India
    Client
    UCSDB
    Status
    Under construction

Urban planning

3 projects

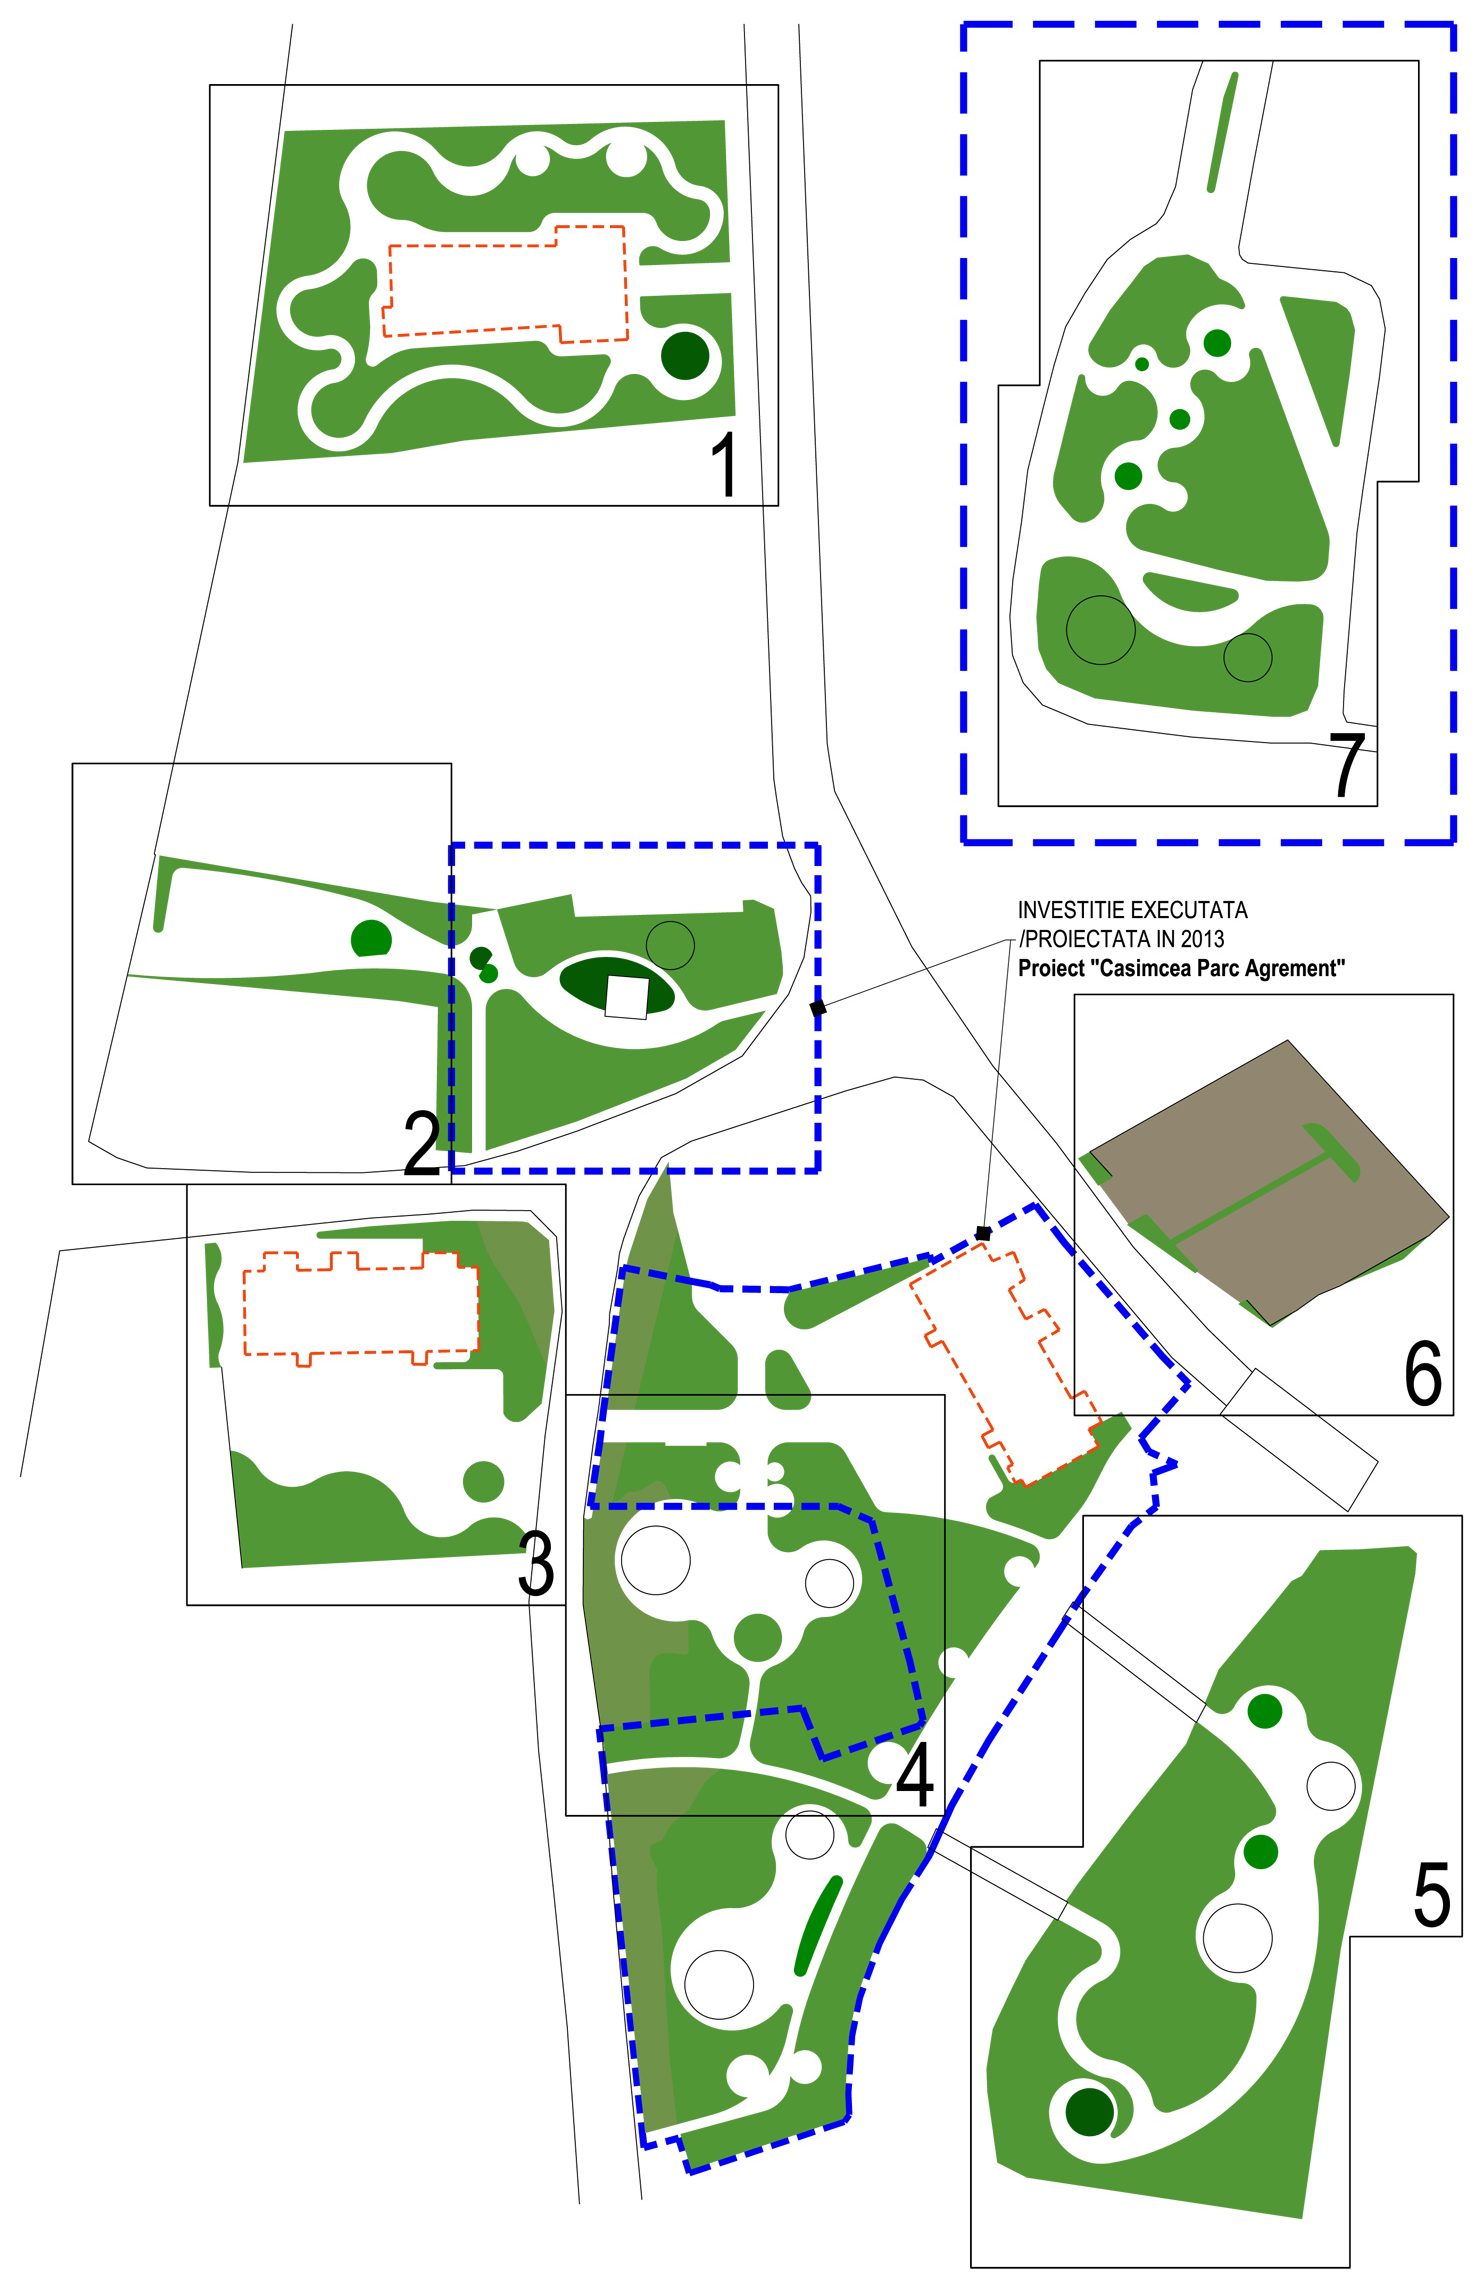
  • Urban planning drawing: the seven zones of the civic centre, outlined and numbered on the settlement plan — a zoning drawing, not a view of the place

    Casimcea Civic Centre

    Urban planning drawing

    Period
    2015
    Location
    Casimcea, Romania
    Client
    Casimcea Town Hall
    Status
    Concept
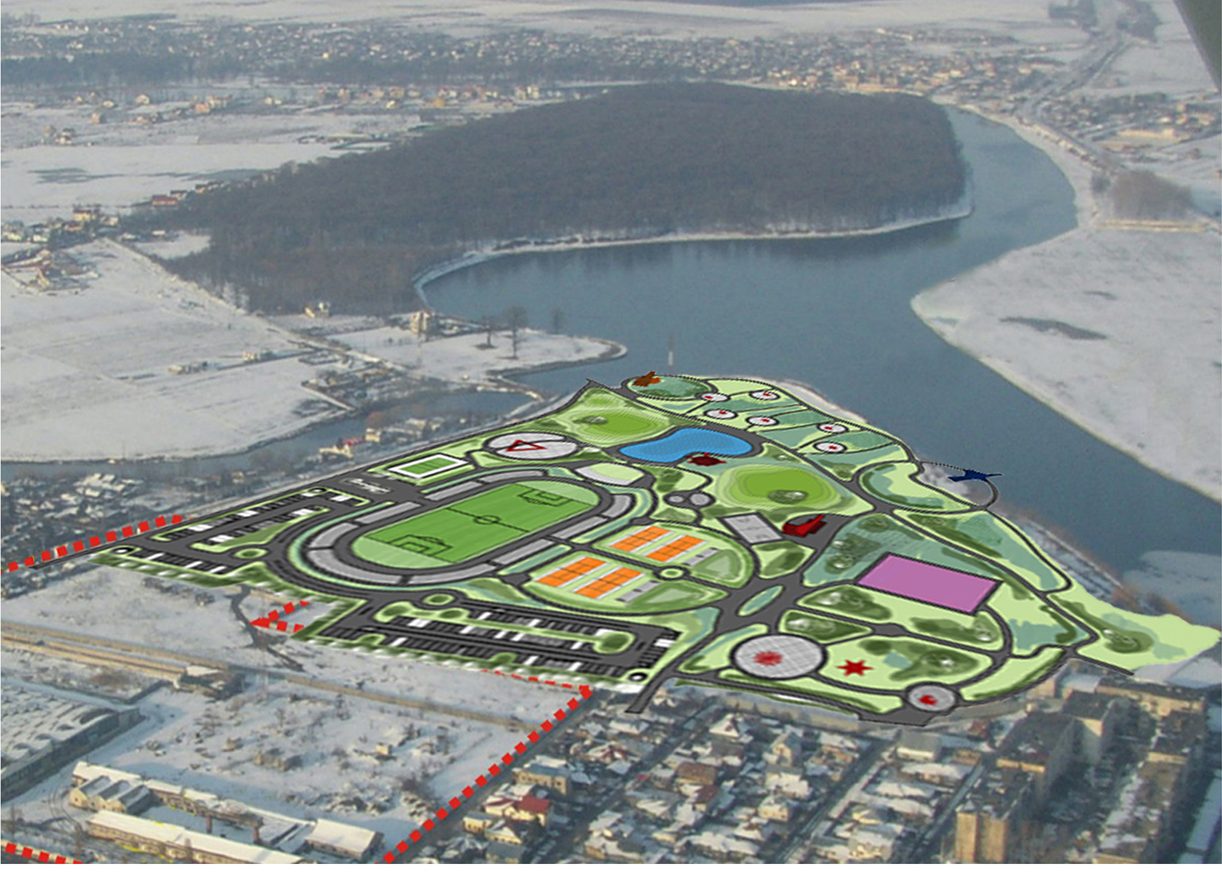
  • Aerial photomontage: the proposed park — sports pitches, paths and water bodies — set into a winter aerial photograph of the town and its lake

    Chitila Park

    Period
    2021
    Location
    Chitila, Romania
    Client
    Chitila Town Hall
    Status
    Concept
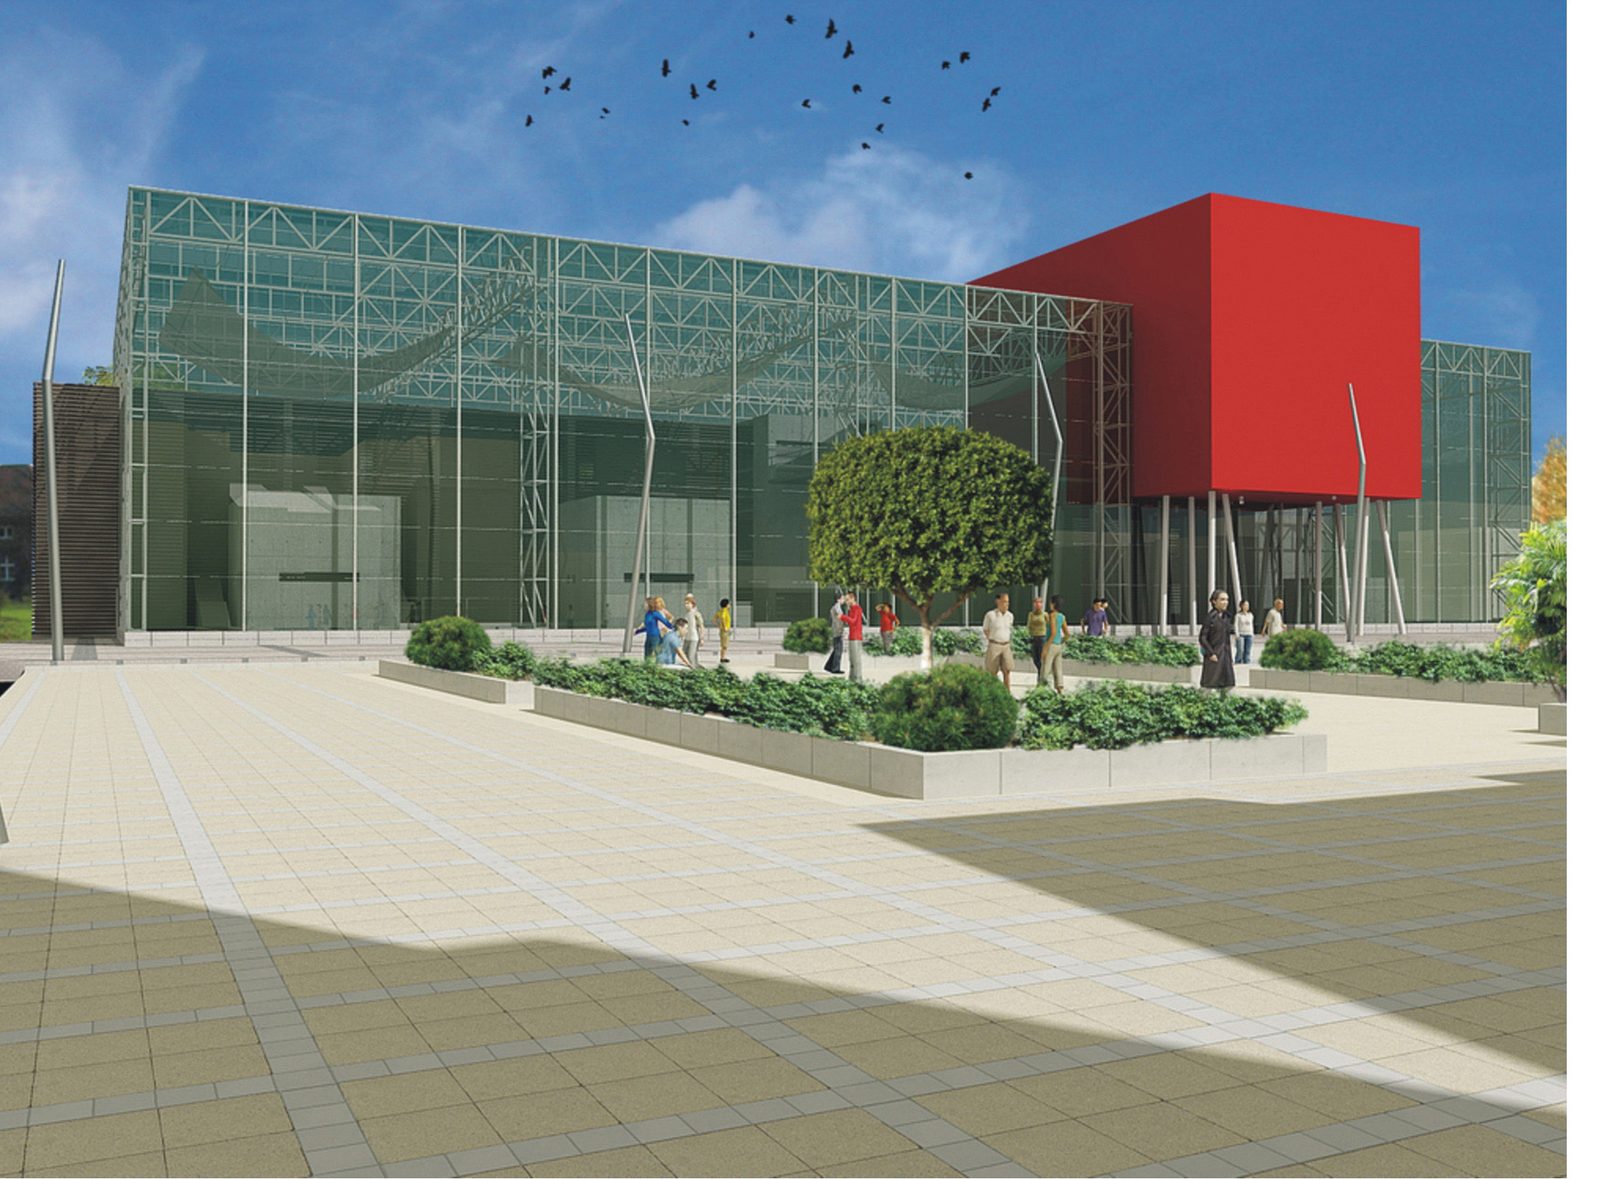
  • Rendering of the proposed cultural centre: the glazed hall with exposed steel structure, the red cantilevered box and the plaza in front

    Sf. Vineri

    Period
    2021
    Location
    Bucharest, Romania
    Client
    Private client
    Status
    Concept

Interior

6 projects

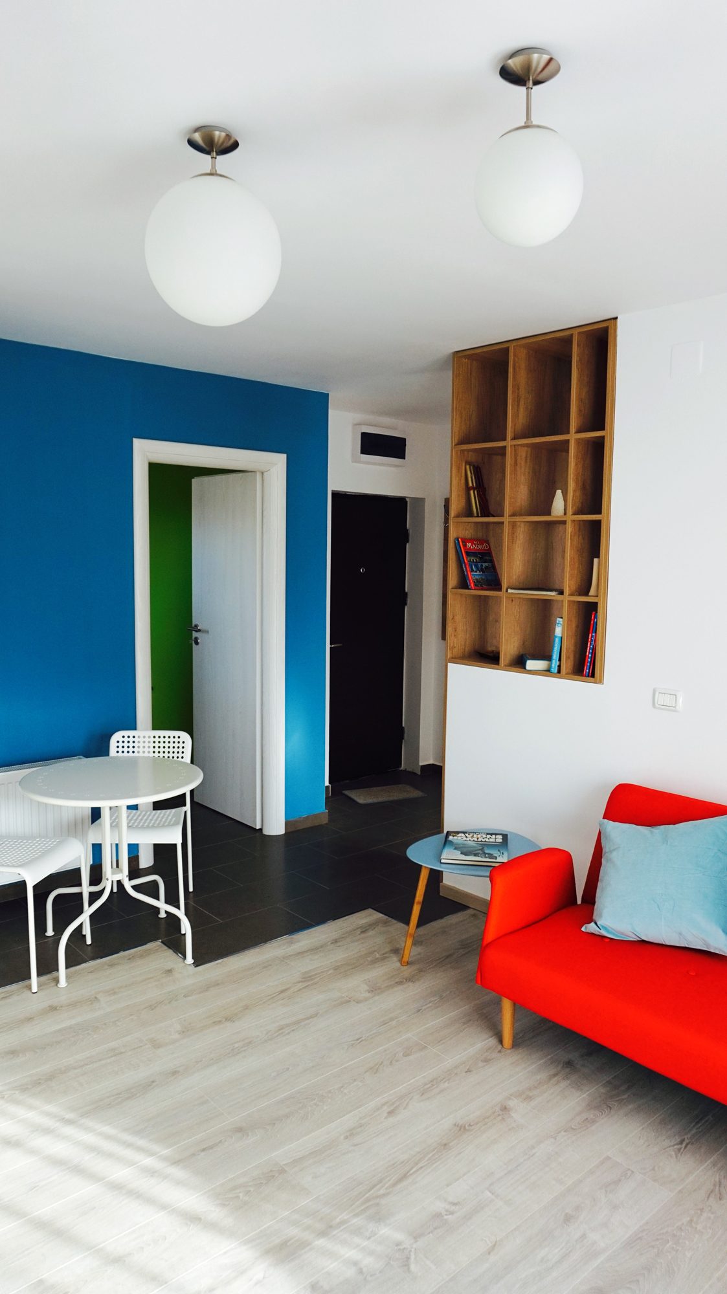
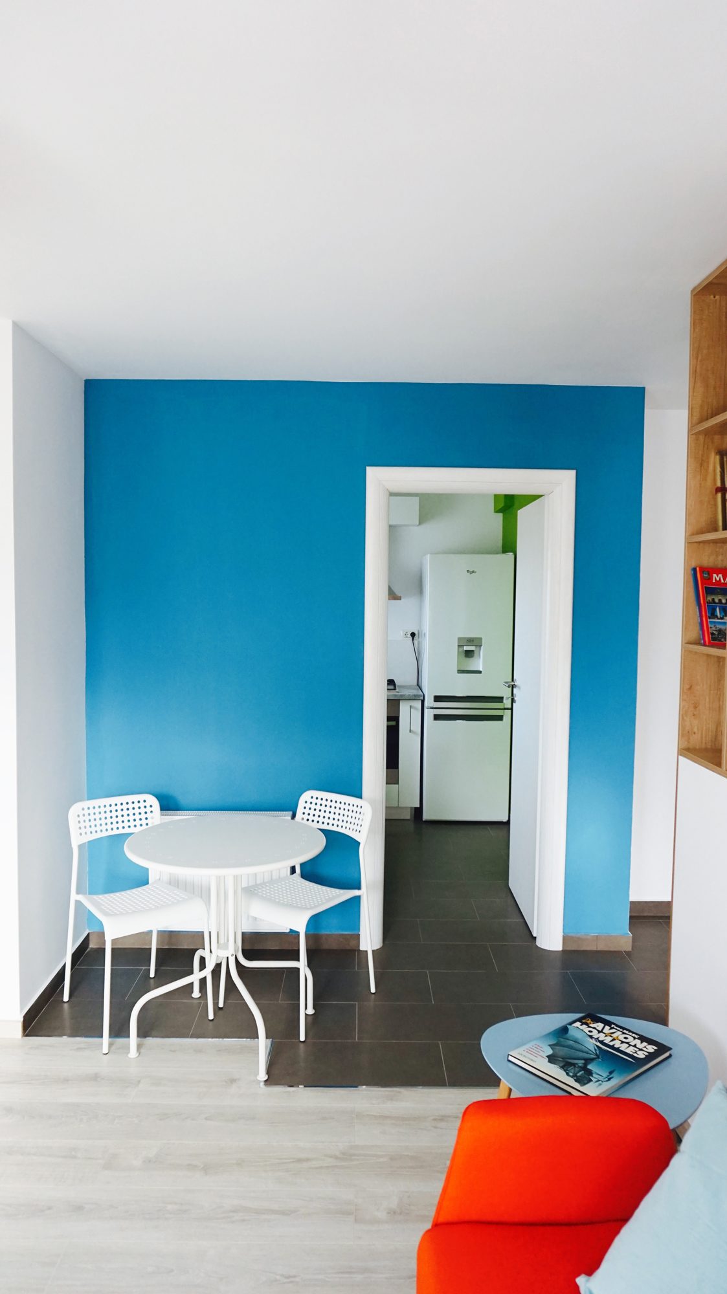
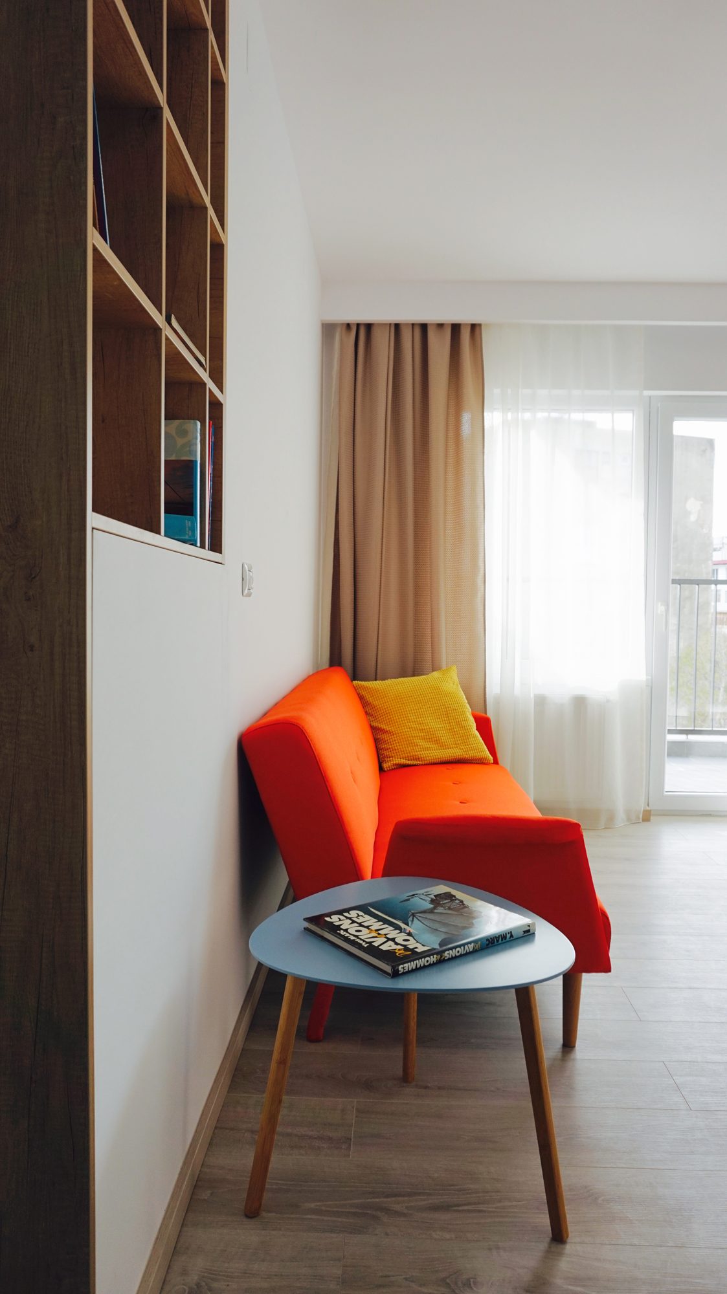
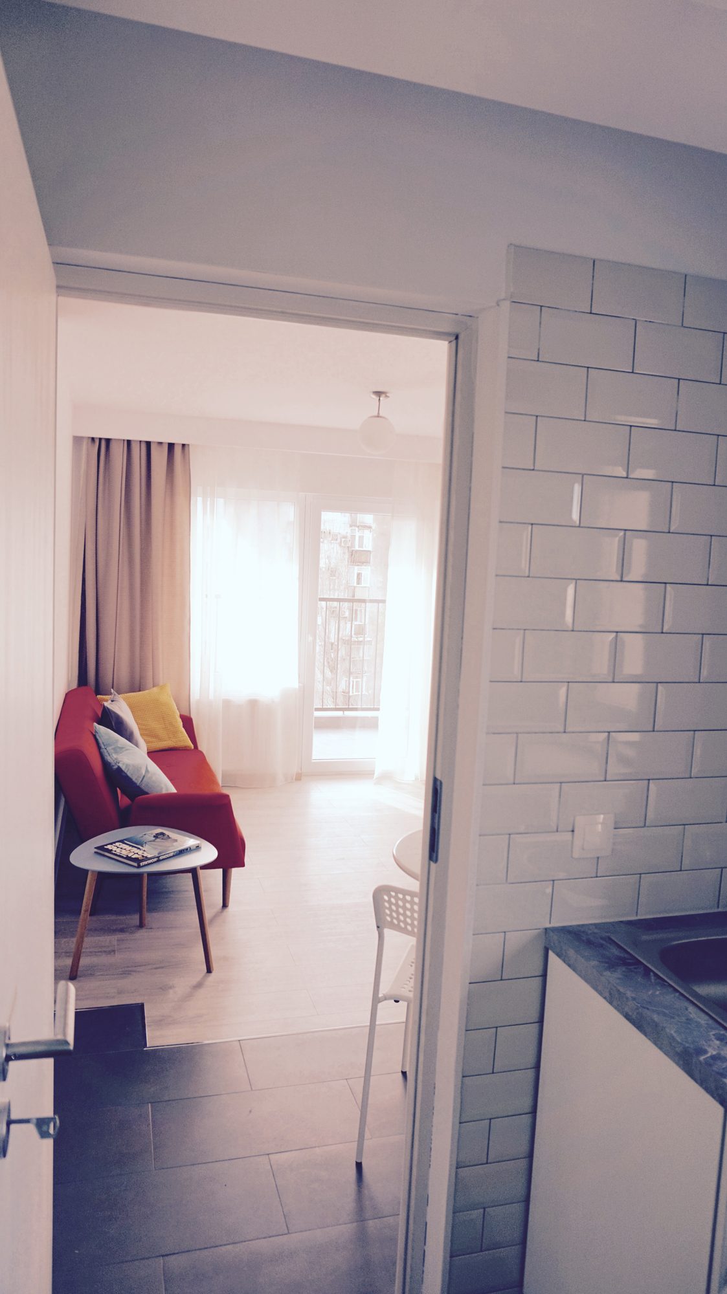
  • The living room with its blue wall, red sofa and oak shelving niche

    1 / 6

    The dining corner in front of the blue wall, kitchen beyond

    2 / 6

    The sitting corner, orange sofa beside the window

    3 / 6

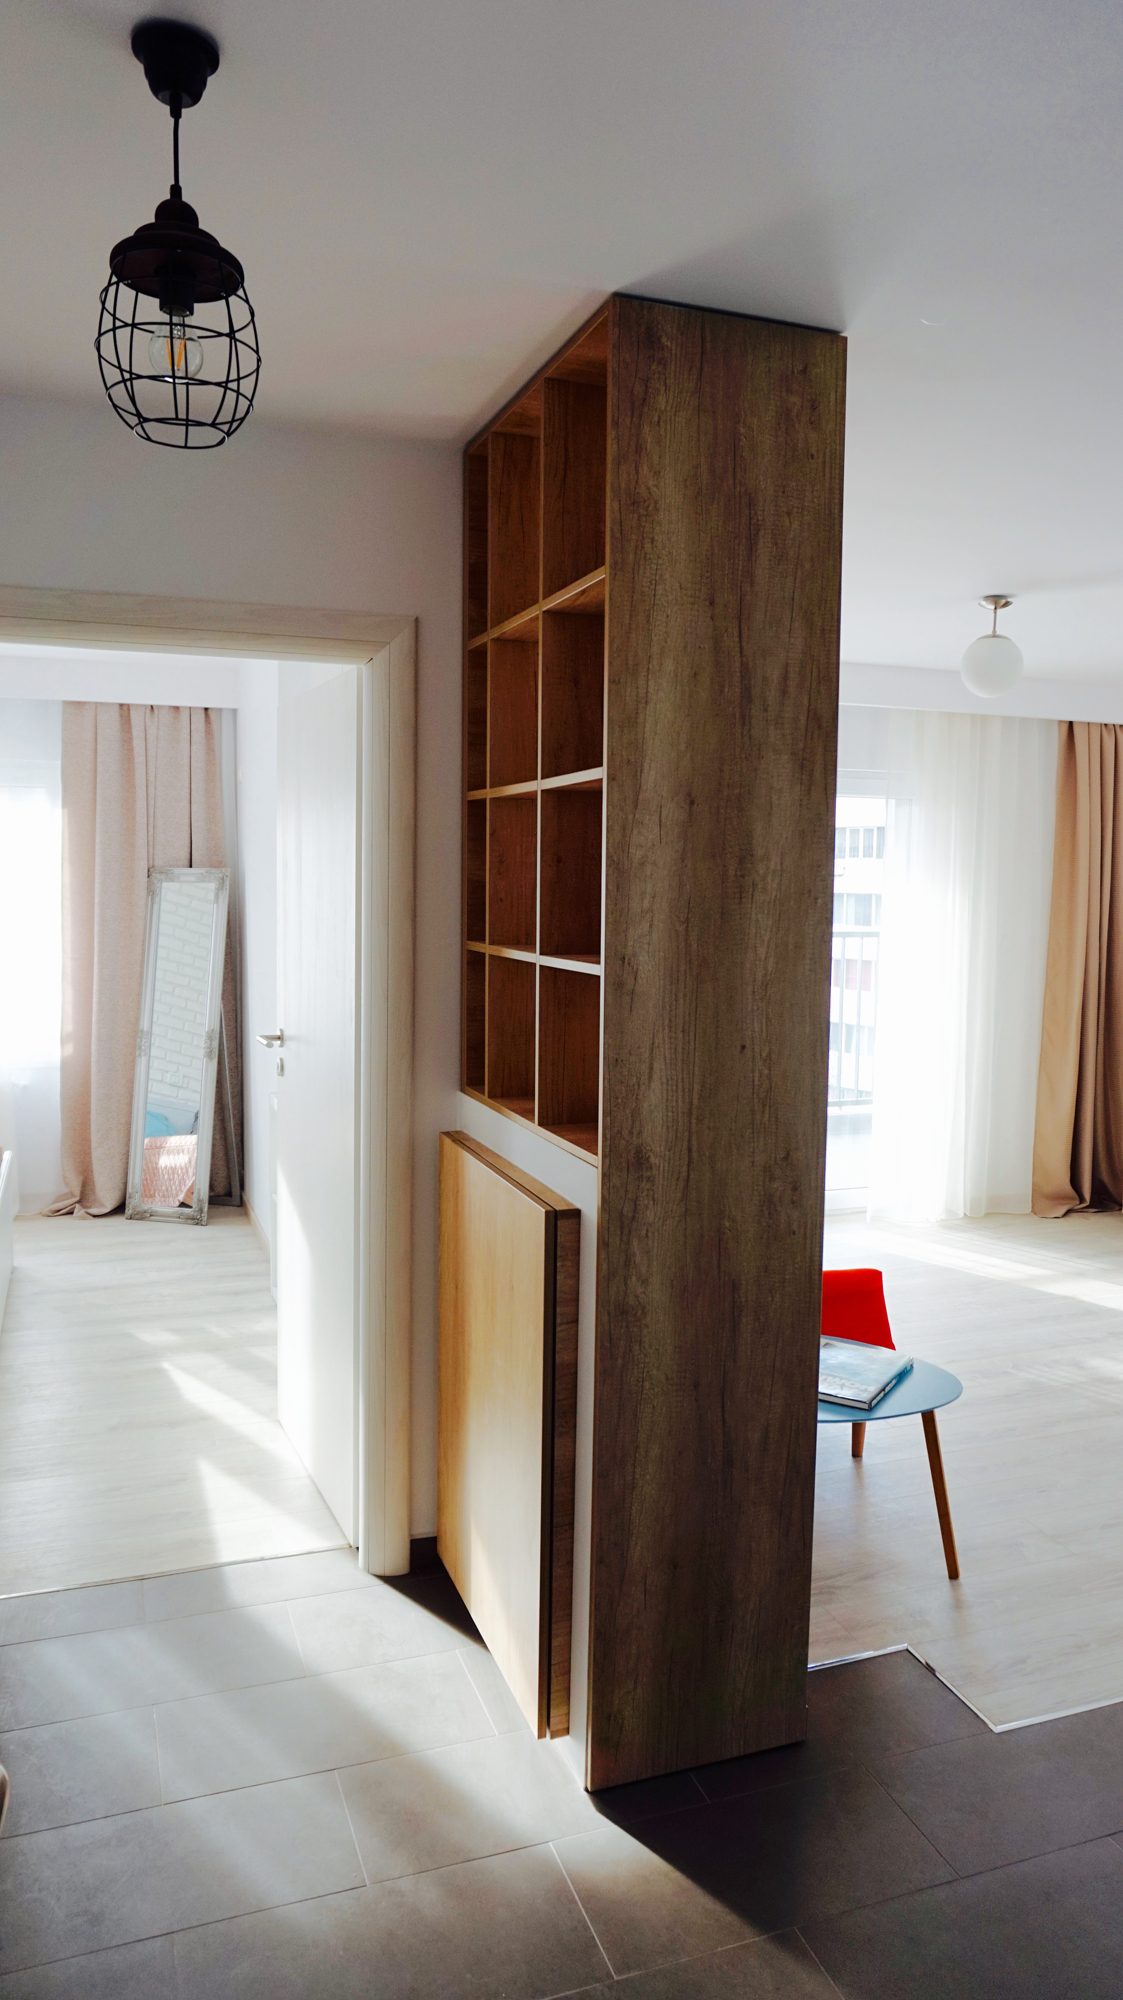
    The oak volume separating hall from living room

    4 / 6

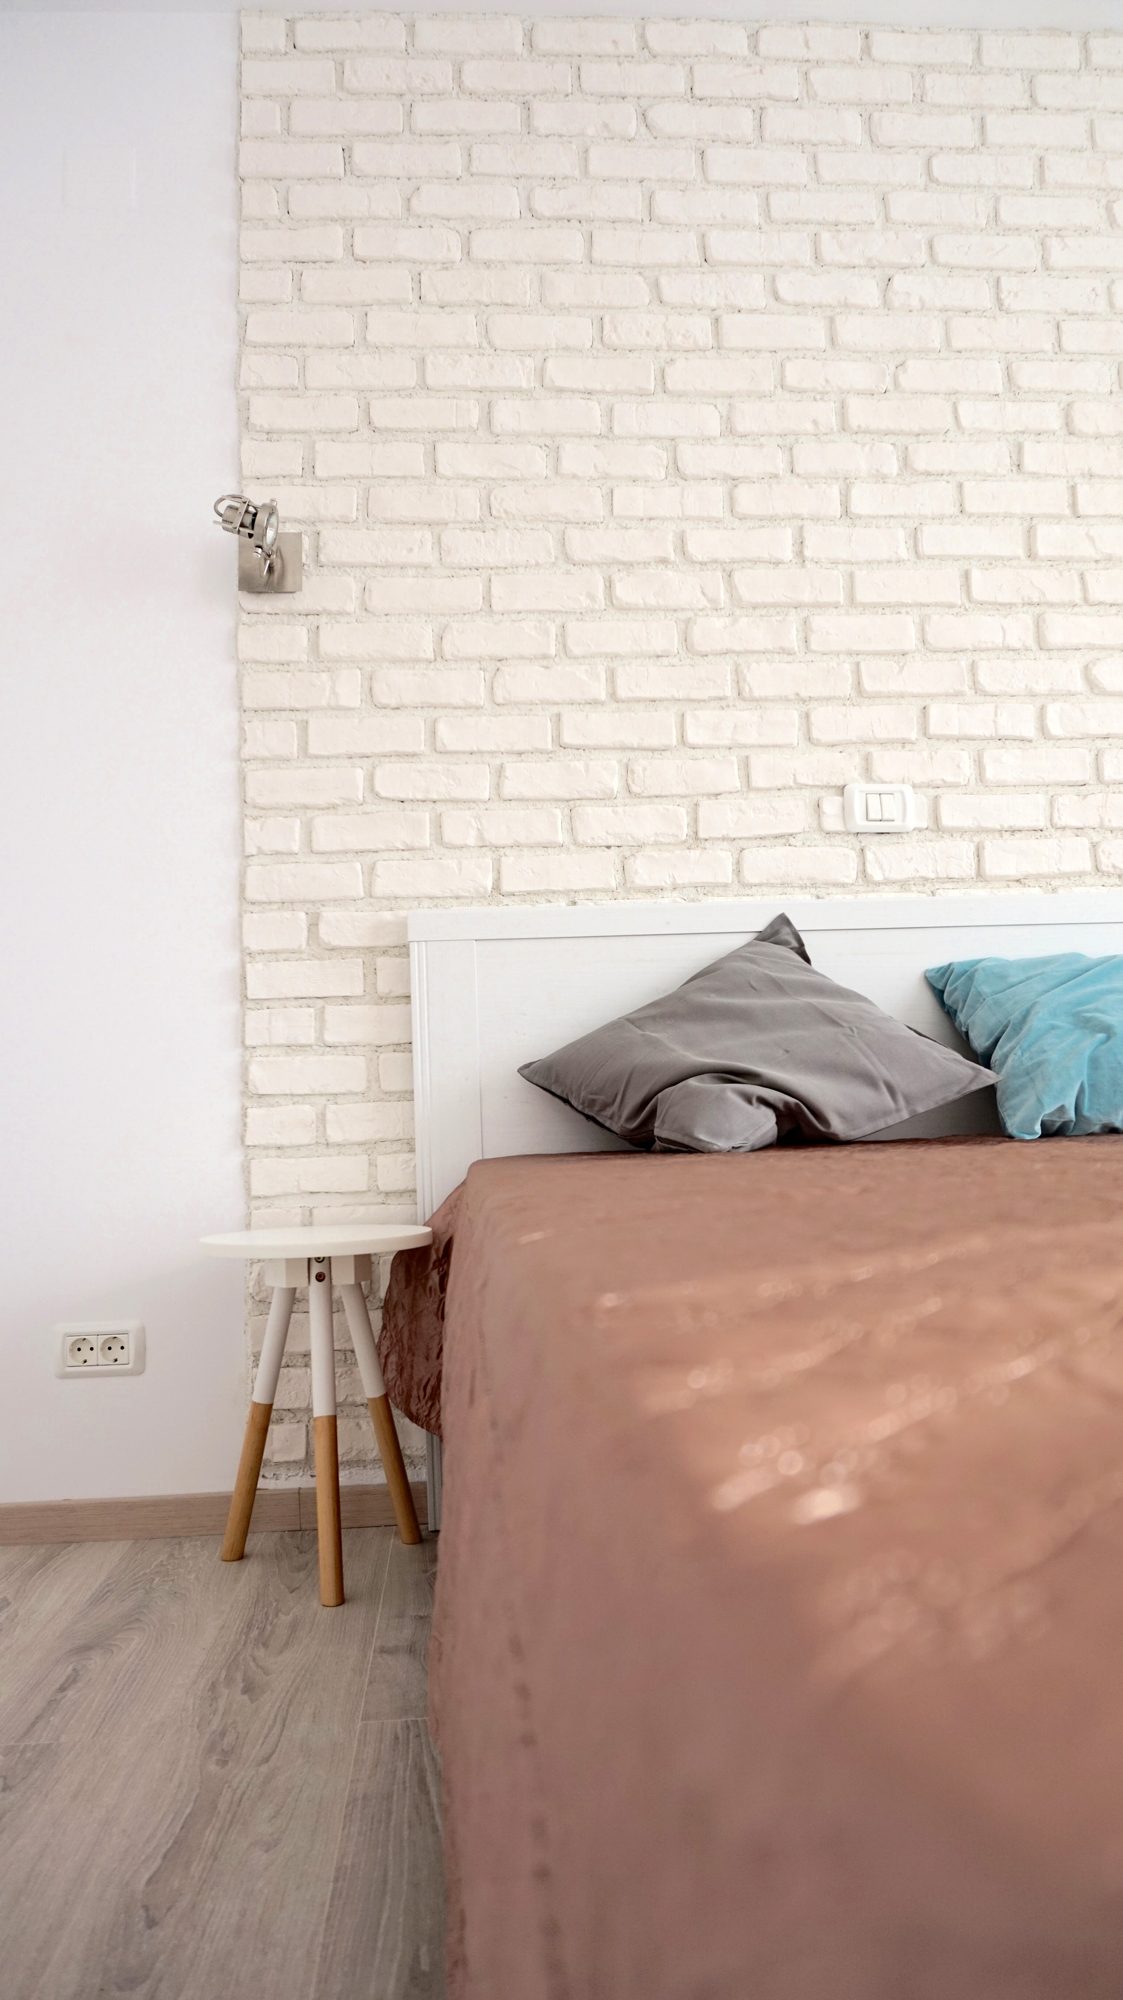
    The bedroom, with a white brick wall behind the bed

    5 / 6

    The kitchen with white metro tiling, looking through to the living room

    6 / 6

    Ap M21

    Period
    2016
    Location
    Bucharest, Romania
    Client
    Private client
    Status
    Built
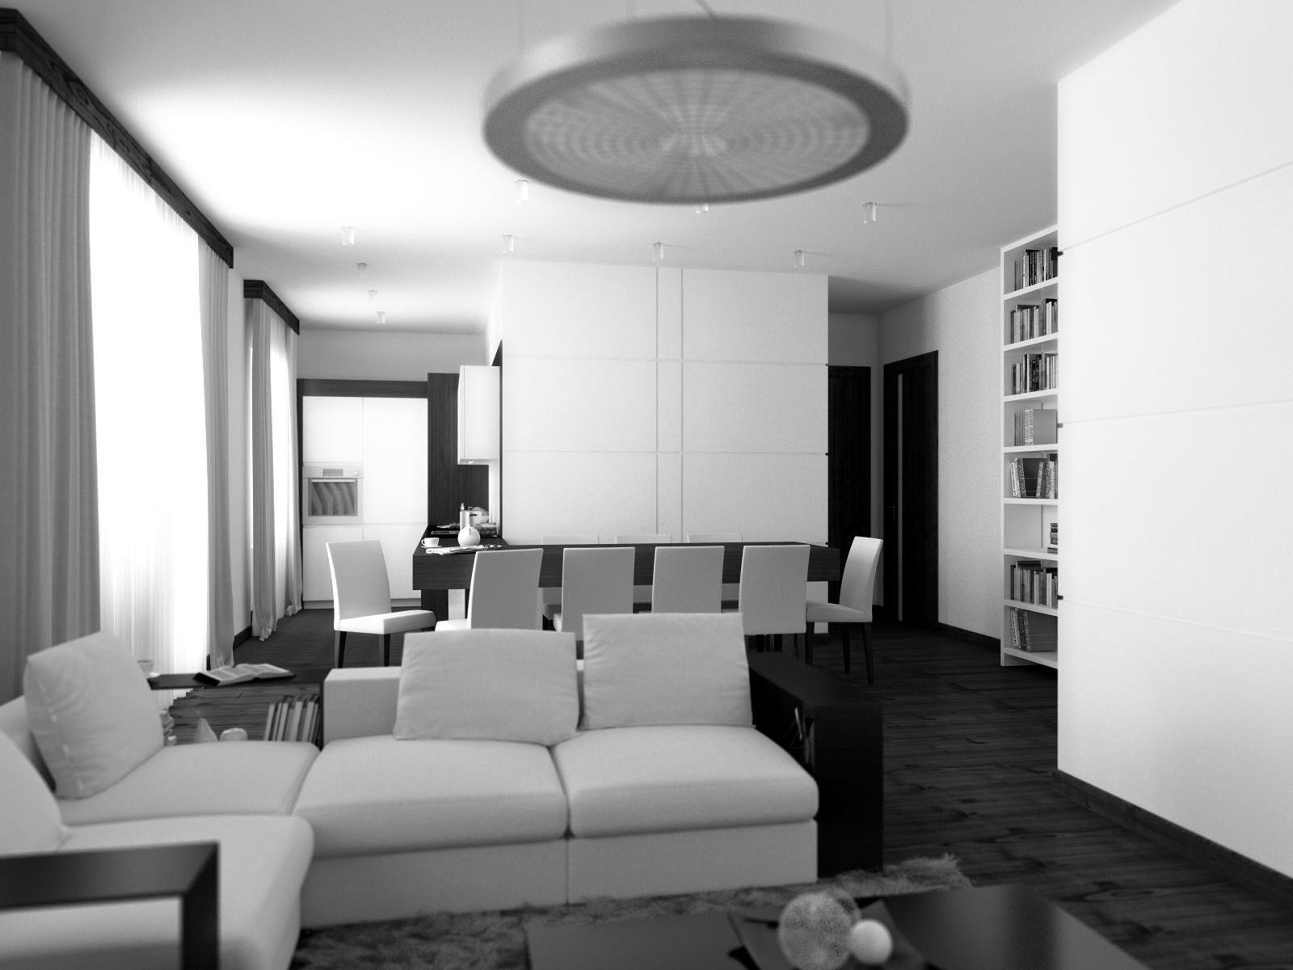
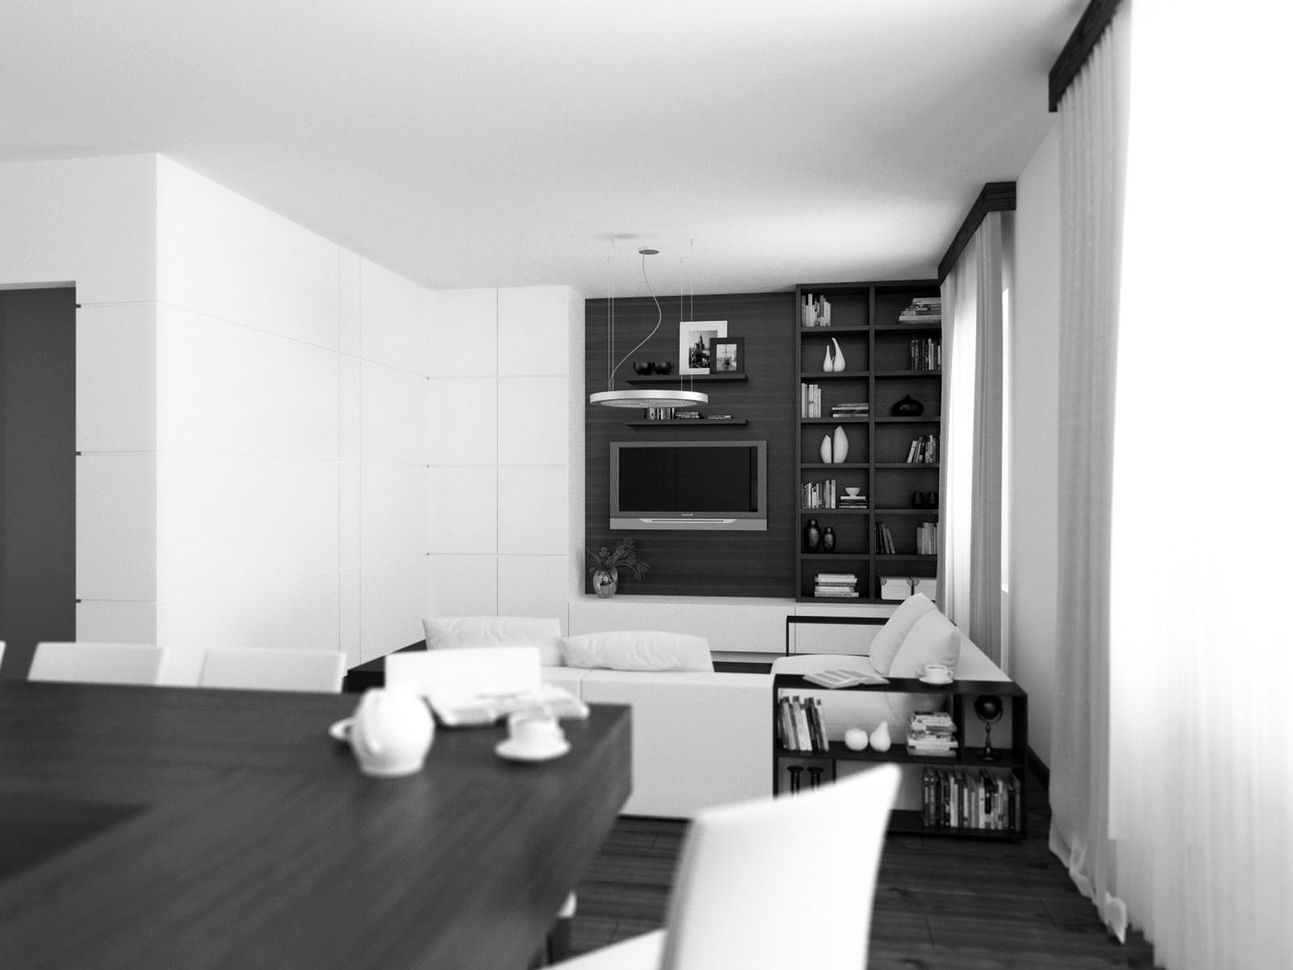
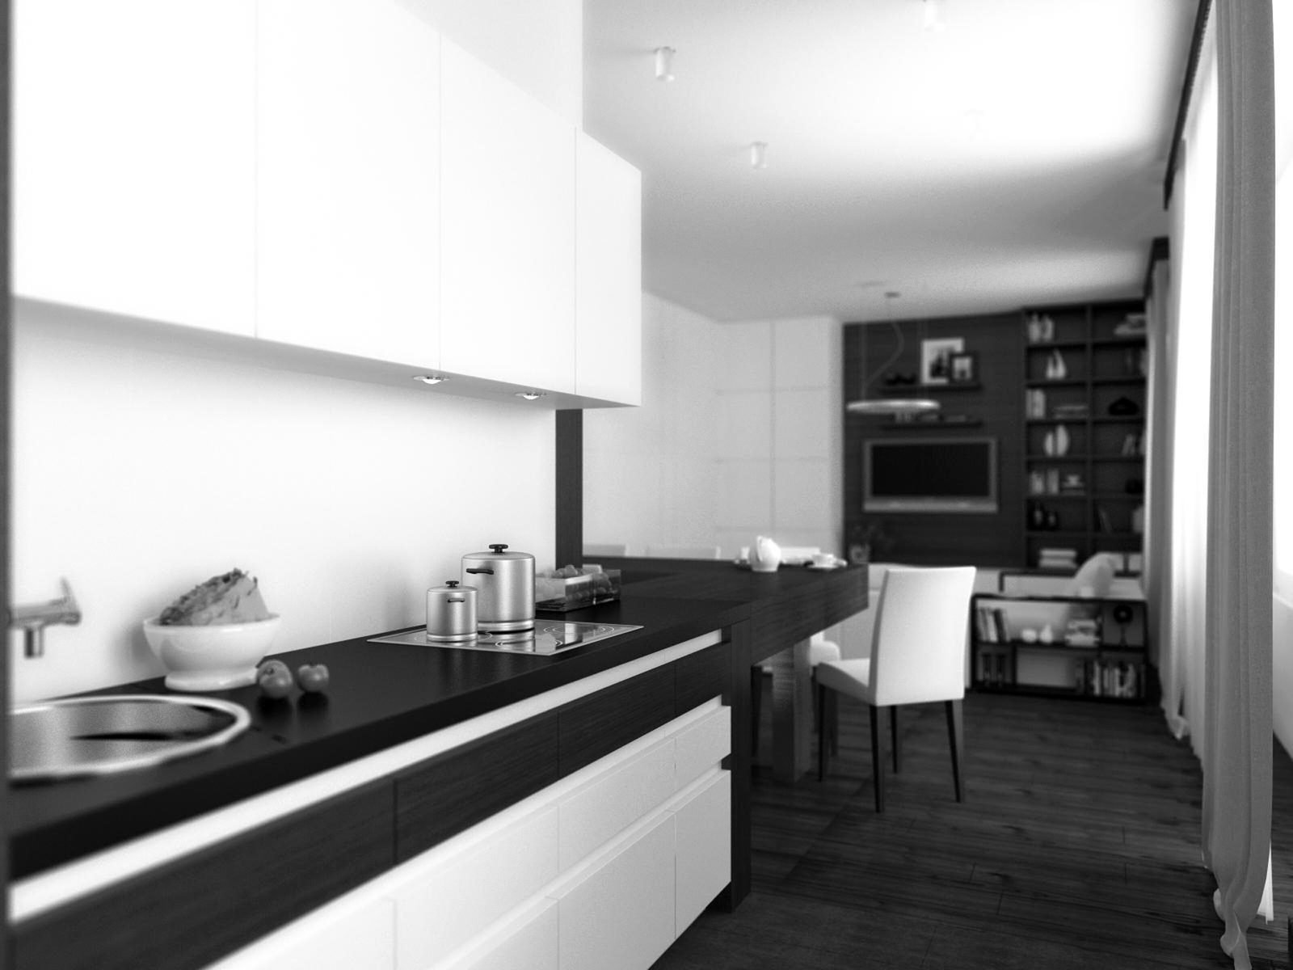
  • Black-and-white rendering of the living area: living room, dining and kitchen in one view

    1 / 3

    The library and television wall, with the long table in the foreground

    2 / 3

    The kitchen with its island, open to the living area

    3 / 3

    Ap Mw

    Period
    2017
    Location
    Bucharest, Romania
    Client
    Private client
    Status
    Built
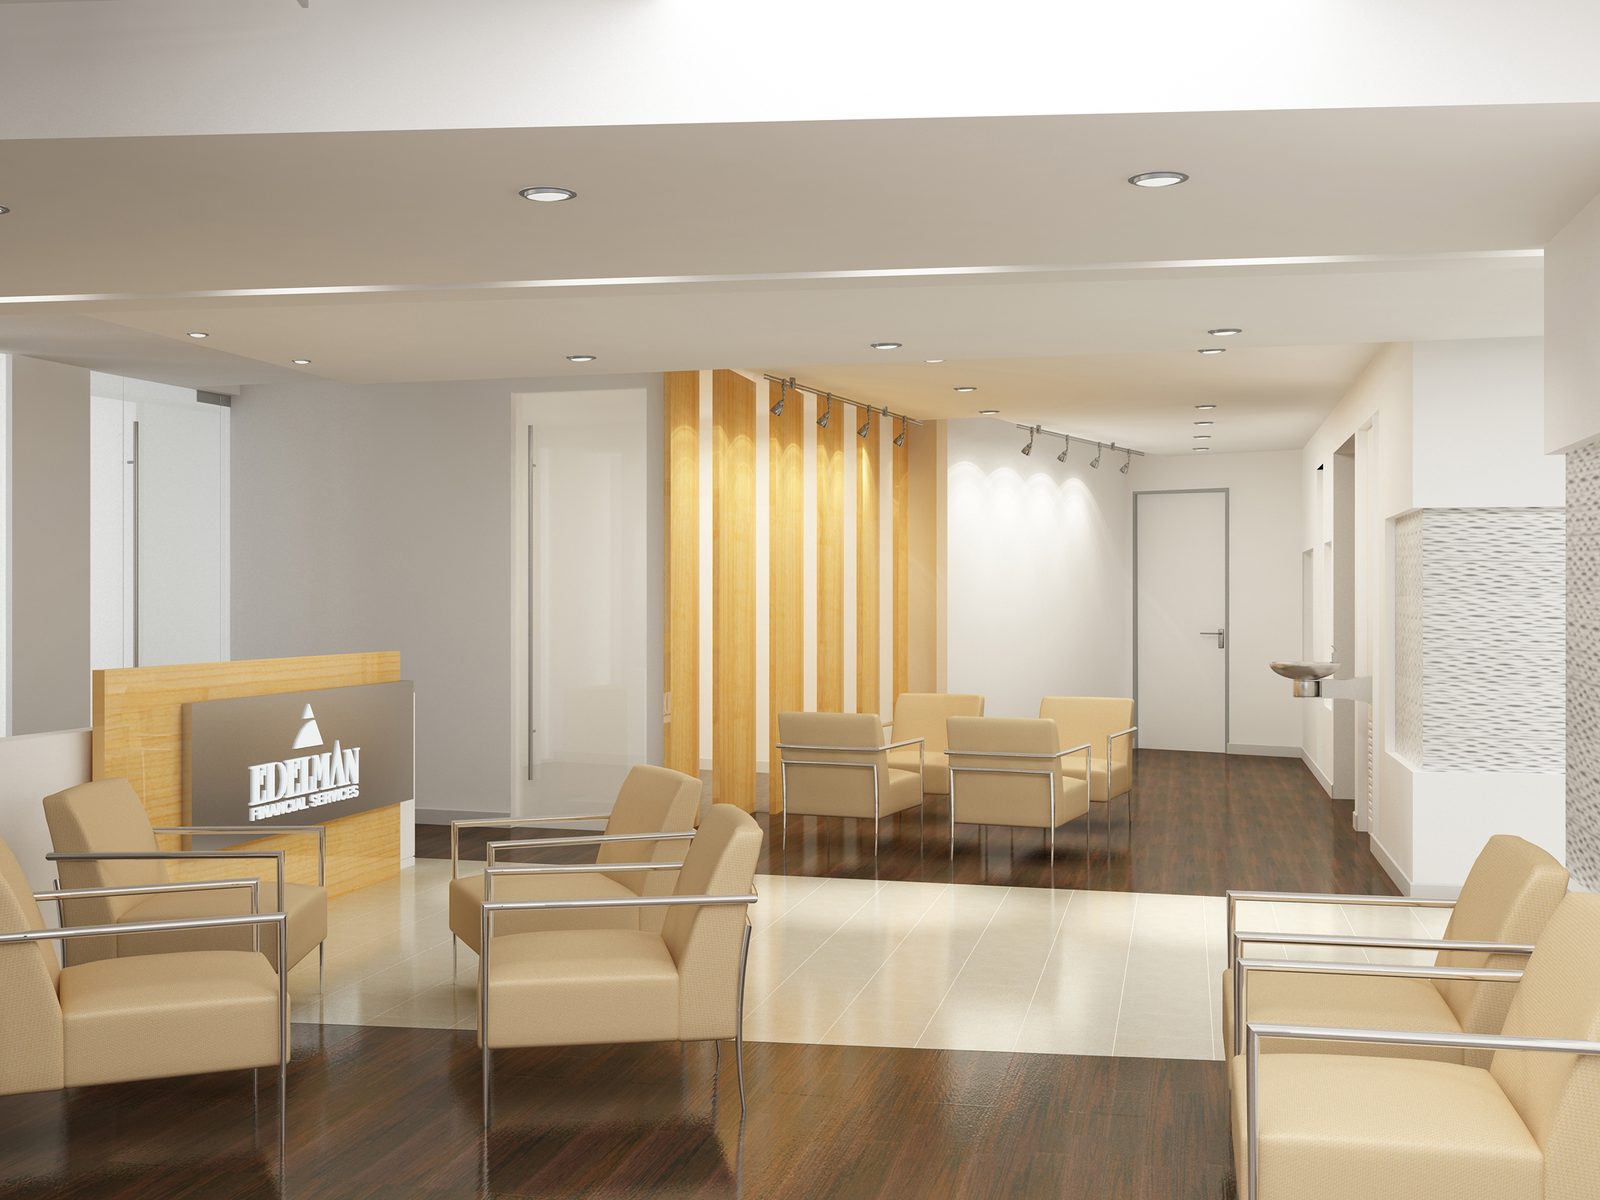
  • Rendering of the reception: the waiting area with armchairs, the maple-slat wall and dark timber floor

    1 / 2

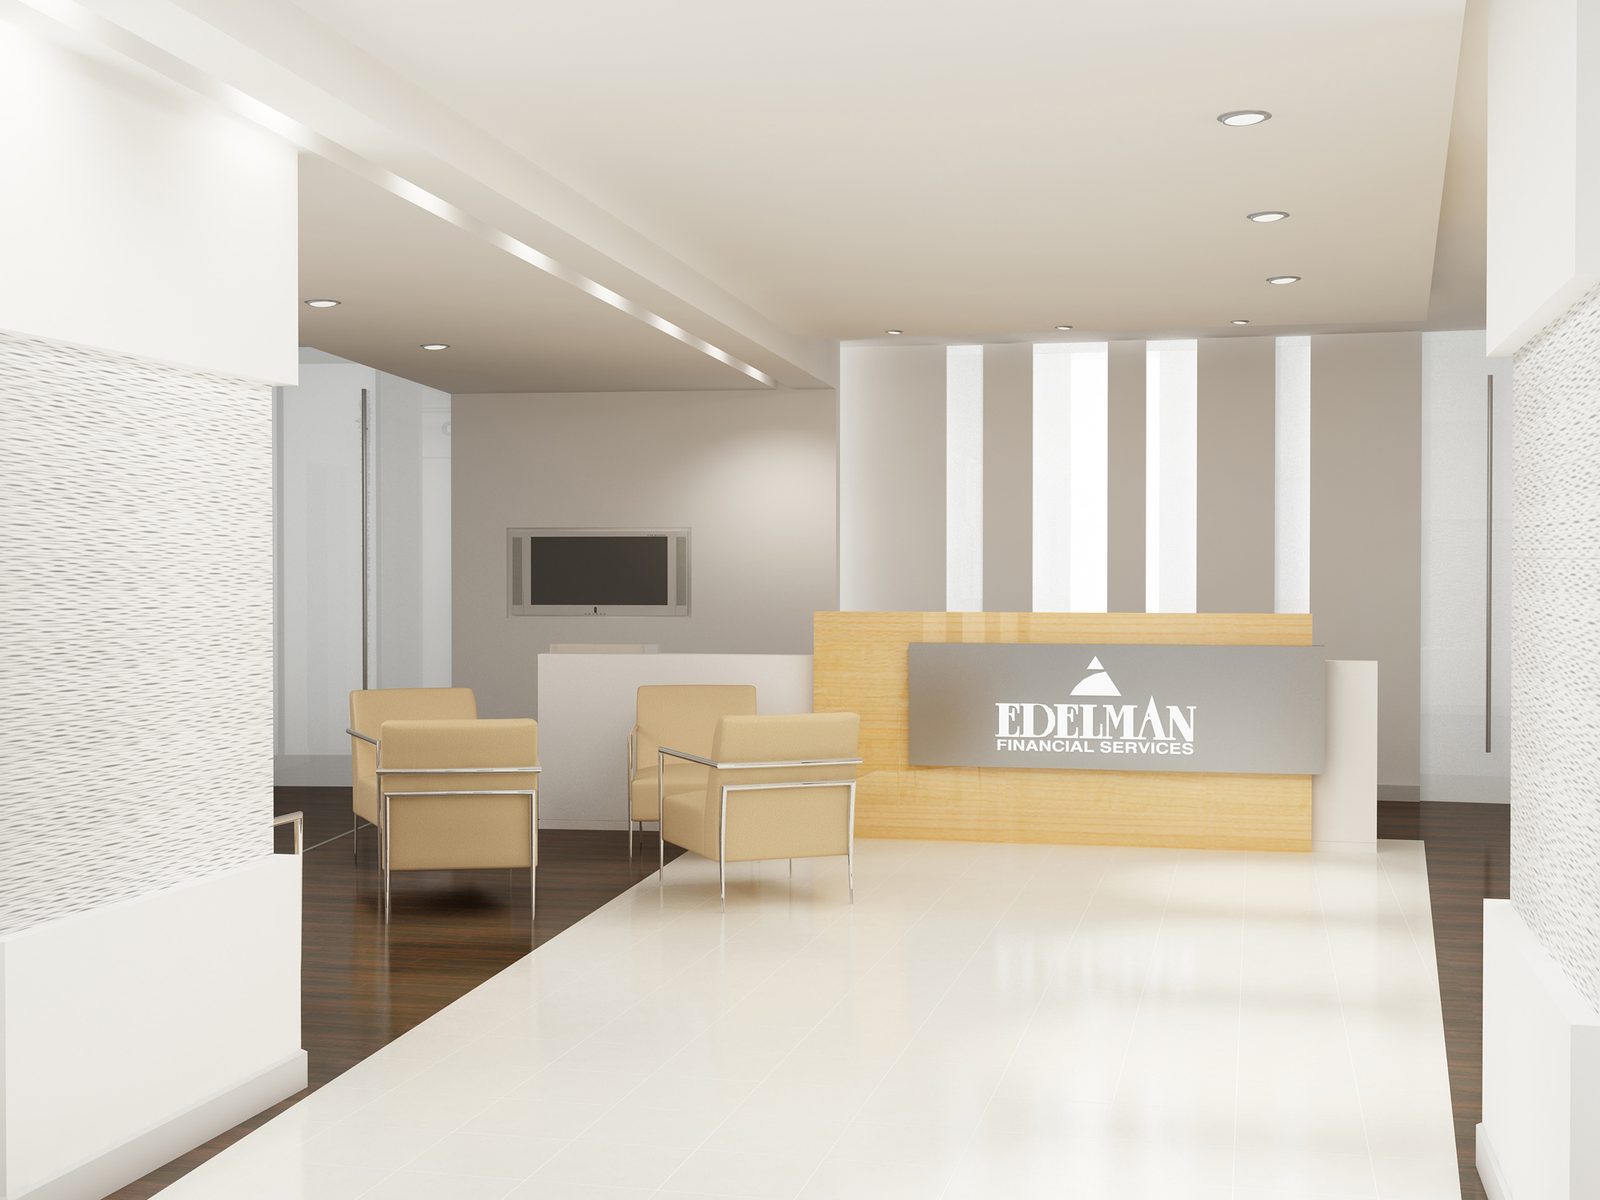
    The same reception from the other end, with the desk and the waiting area

    2 / 2

    Edelman

    Period
    2010
    Location
    Boston, USA
    Client
    Private client
    Status
    Built
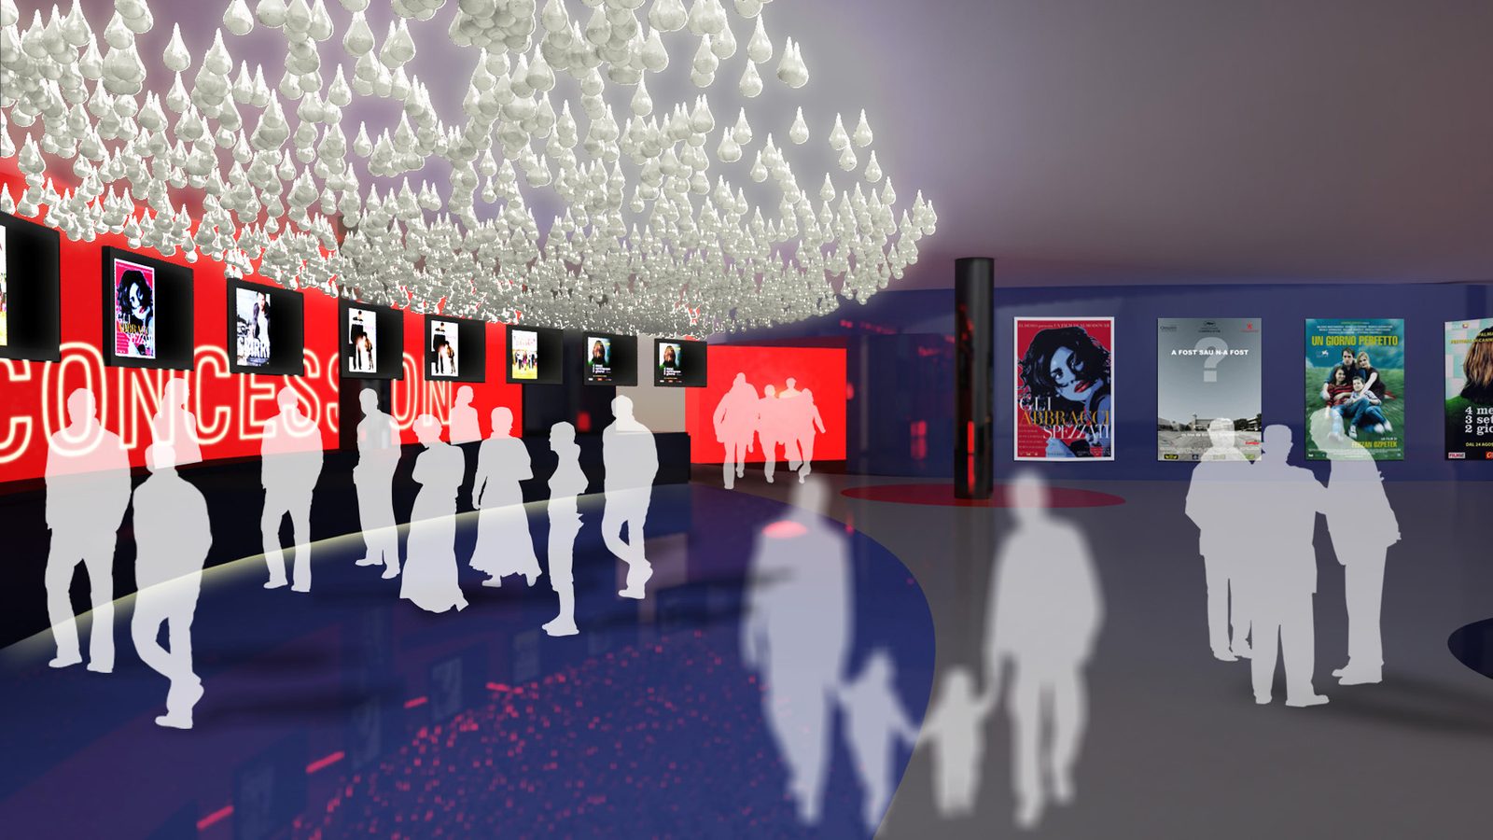
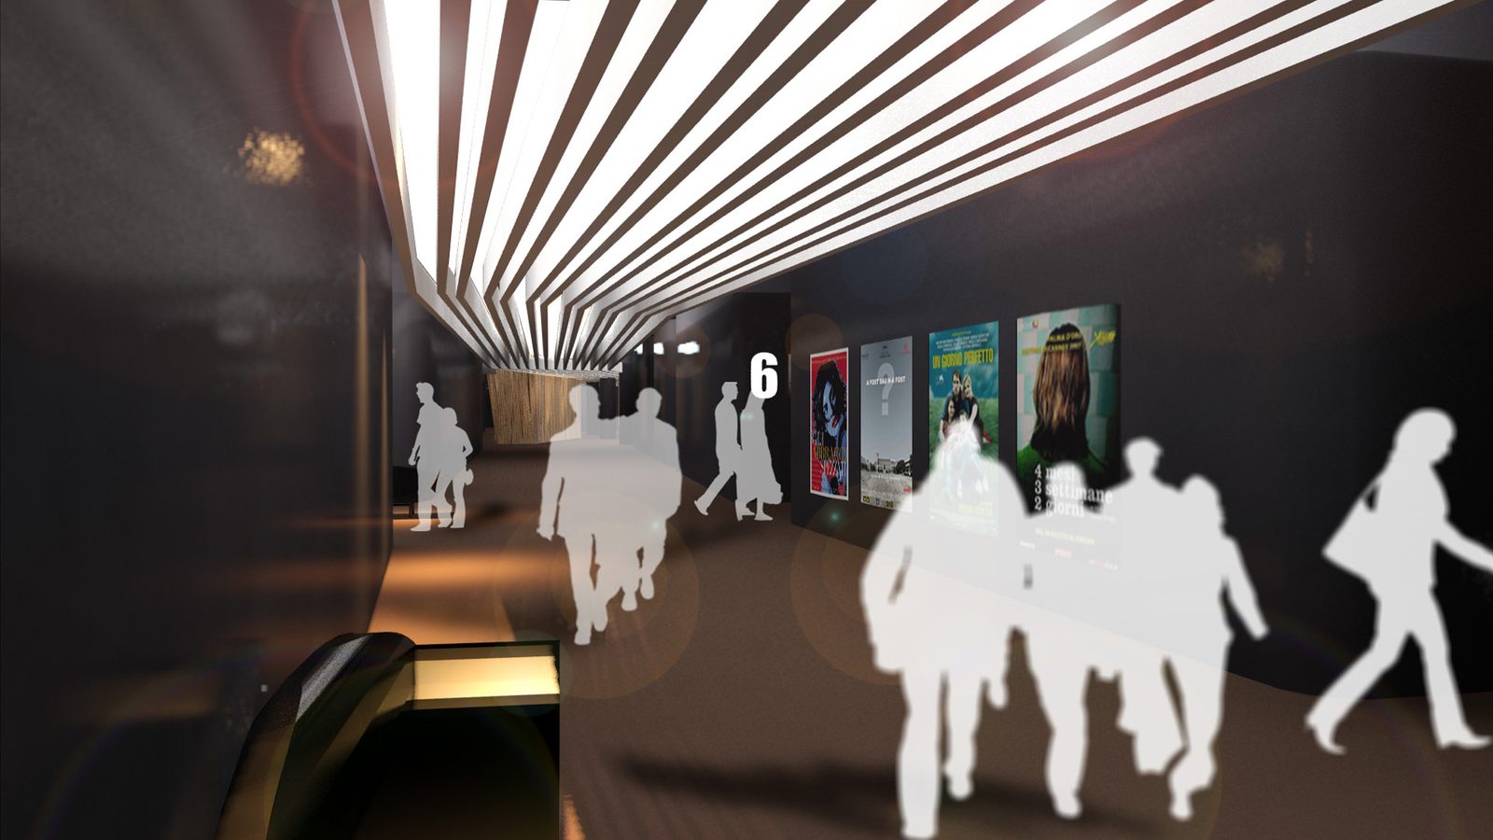
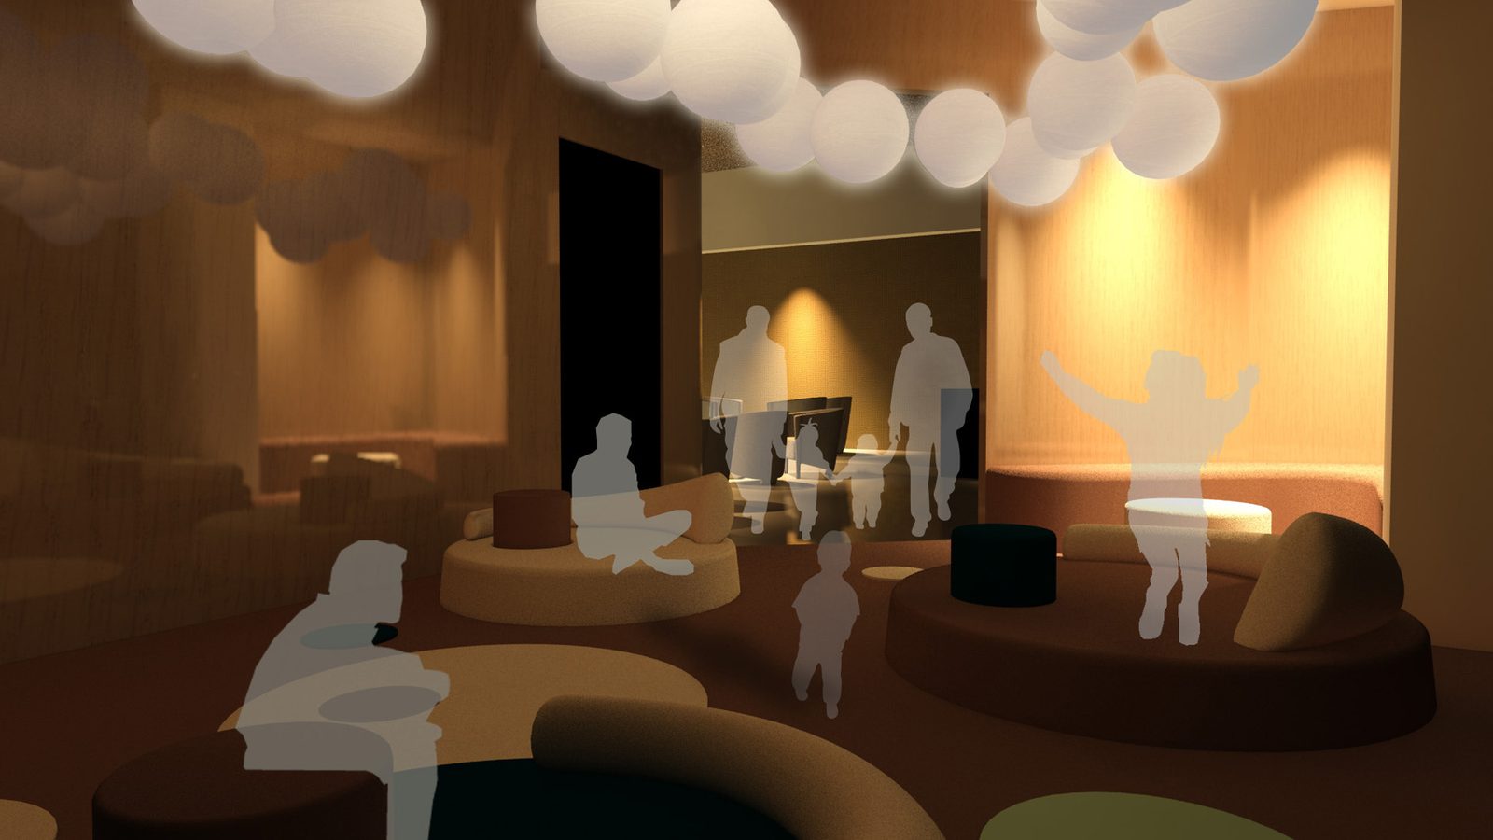
  • Rendering of the concession wall, under the cloud of teardrop pendants, with posters on the blue wall

    1 / 7

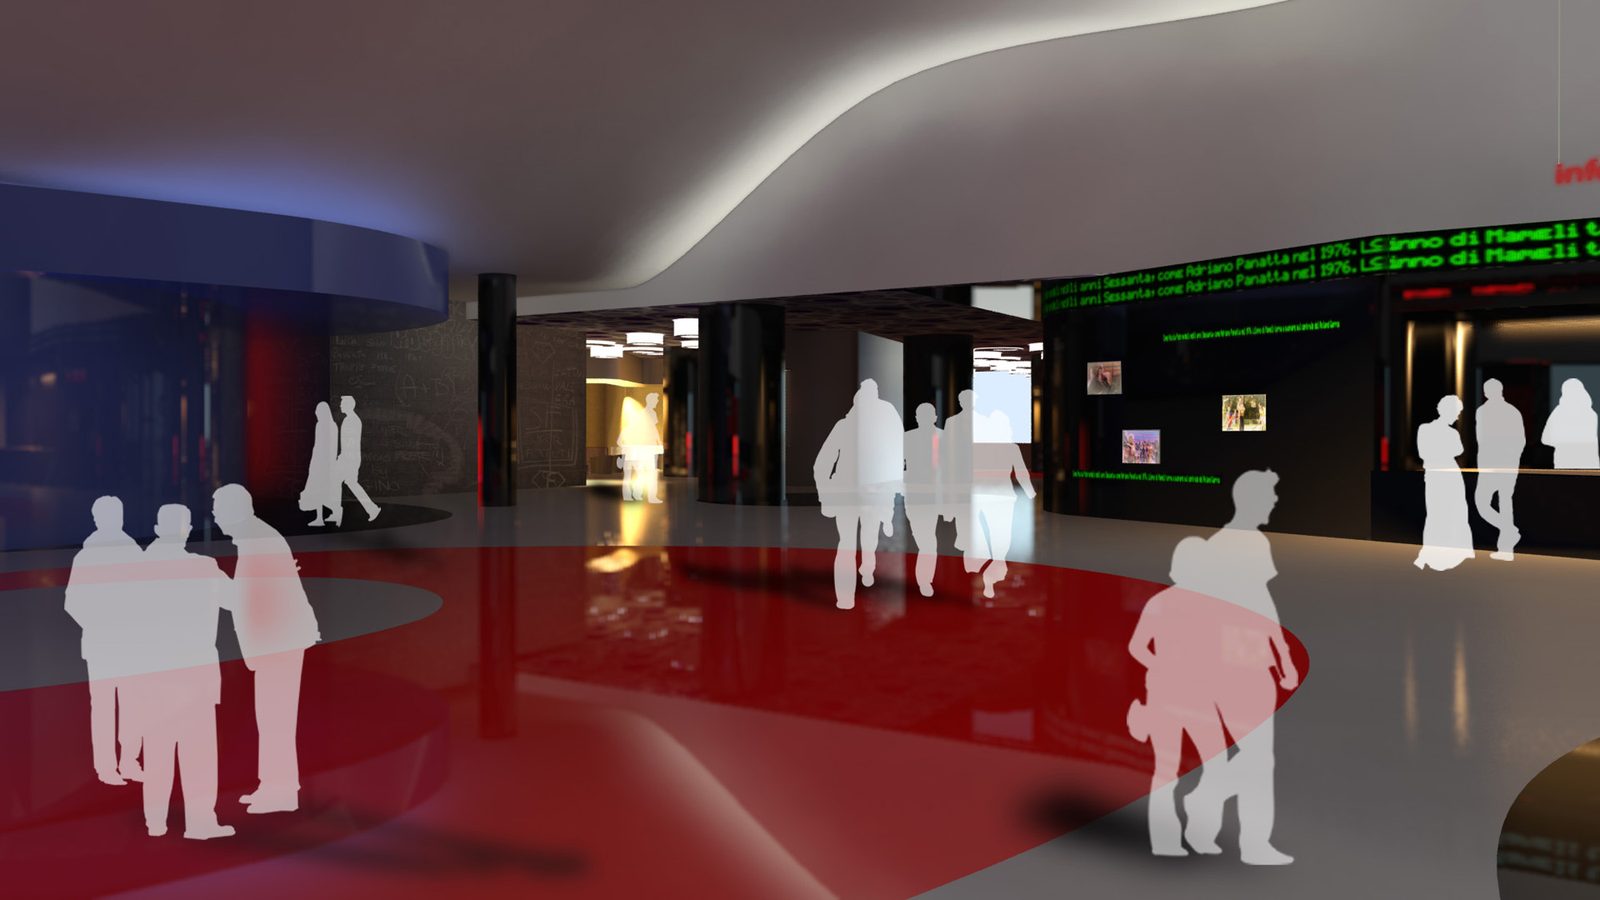
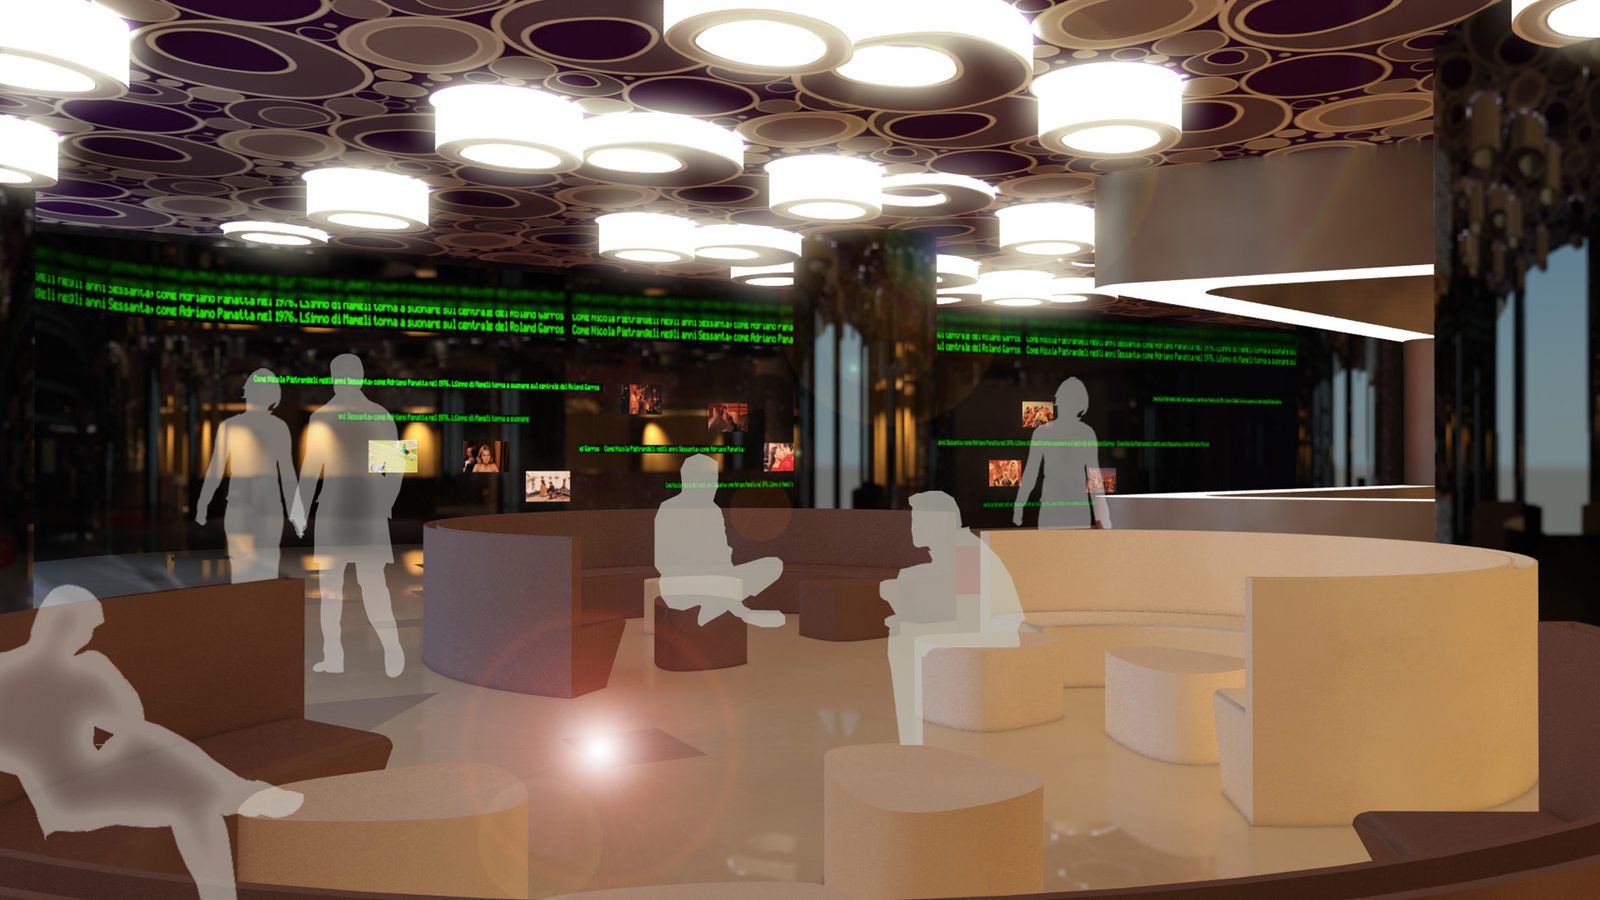
    The main foyer, with red flooring and illuminated text panels

    2 / 7

    The route to the auditoria, with the lit baffle ceiling and the posters

    3 / 7

    The waiting area with round benches, under the disc ceiling

    4 / 7

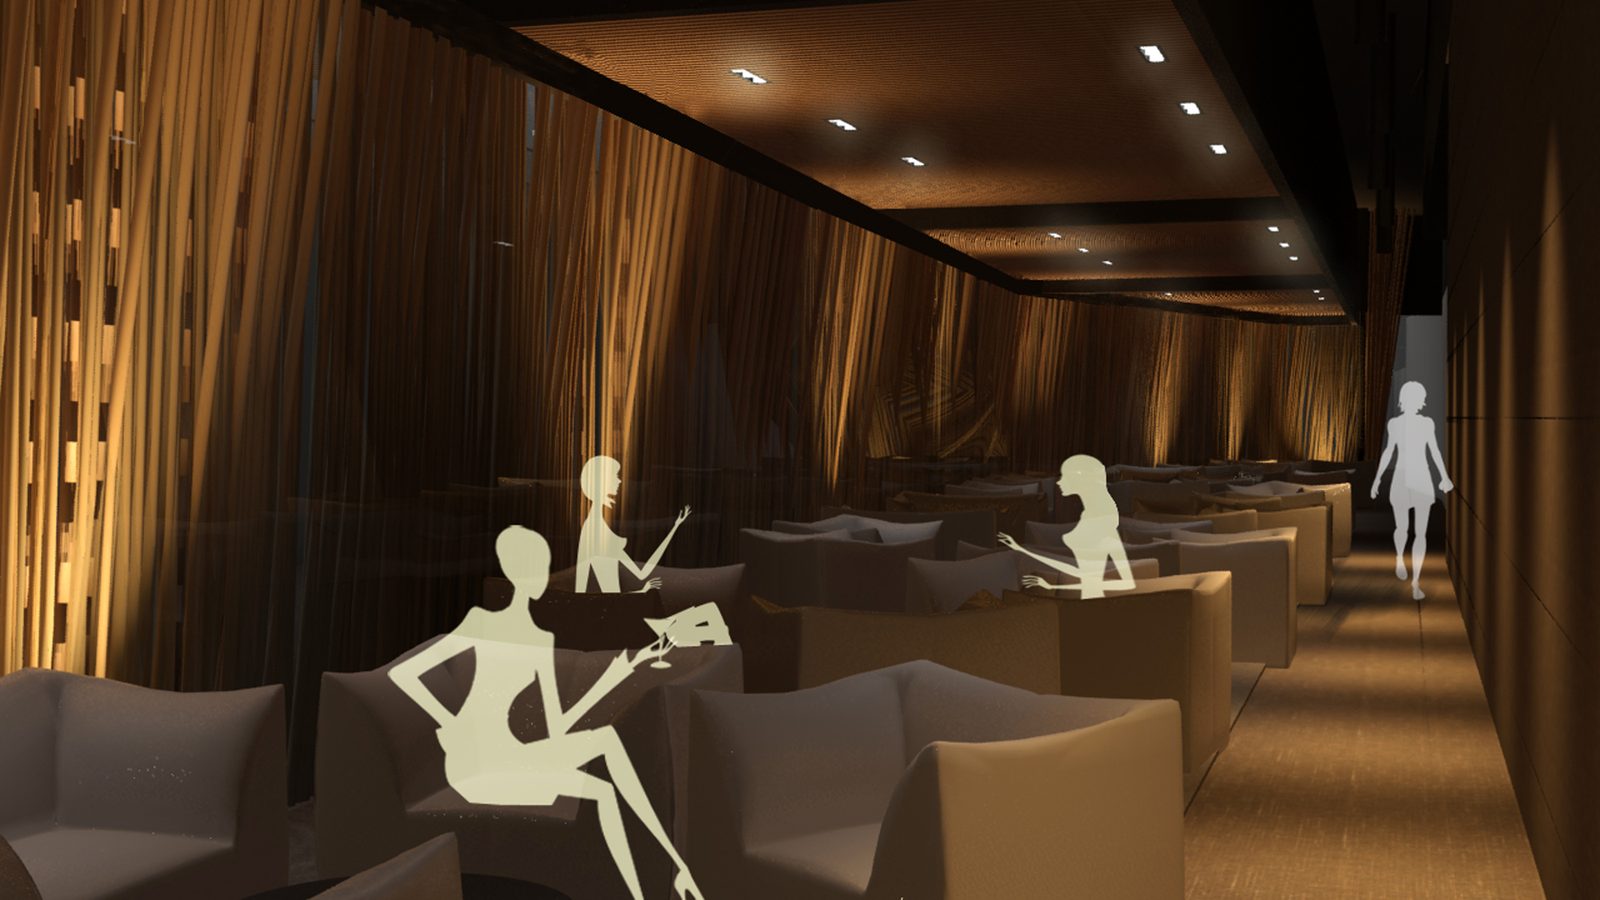
    The lounge, with armchairs and string curtains

    5 / 7

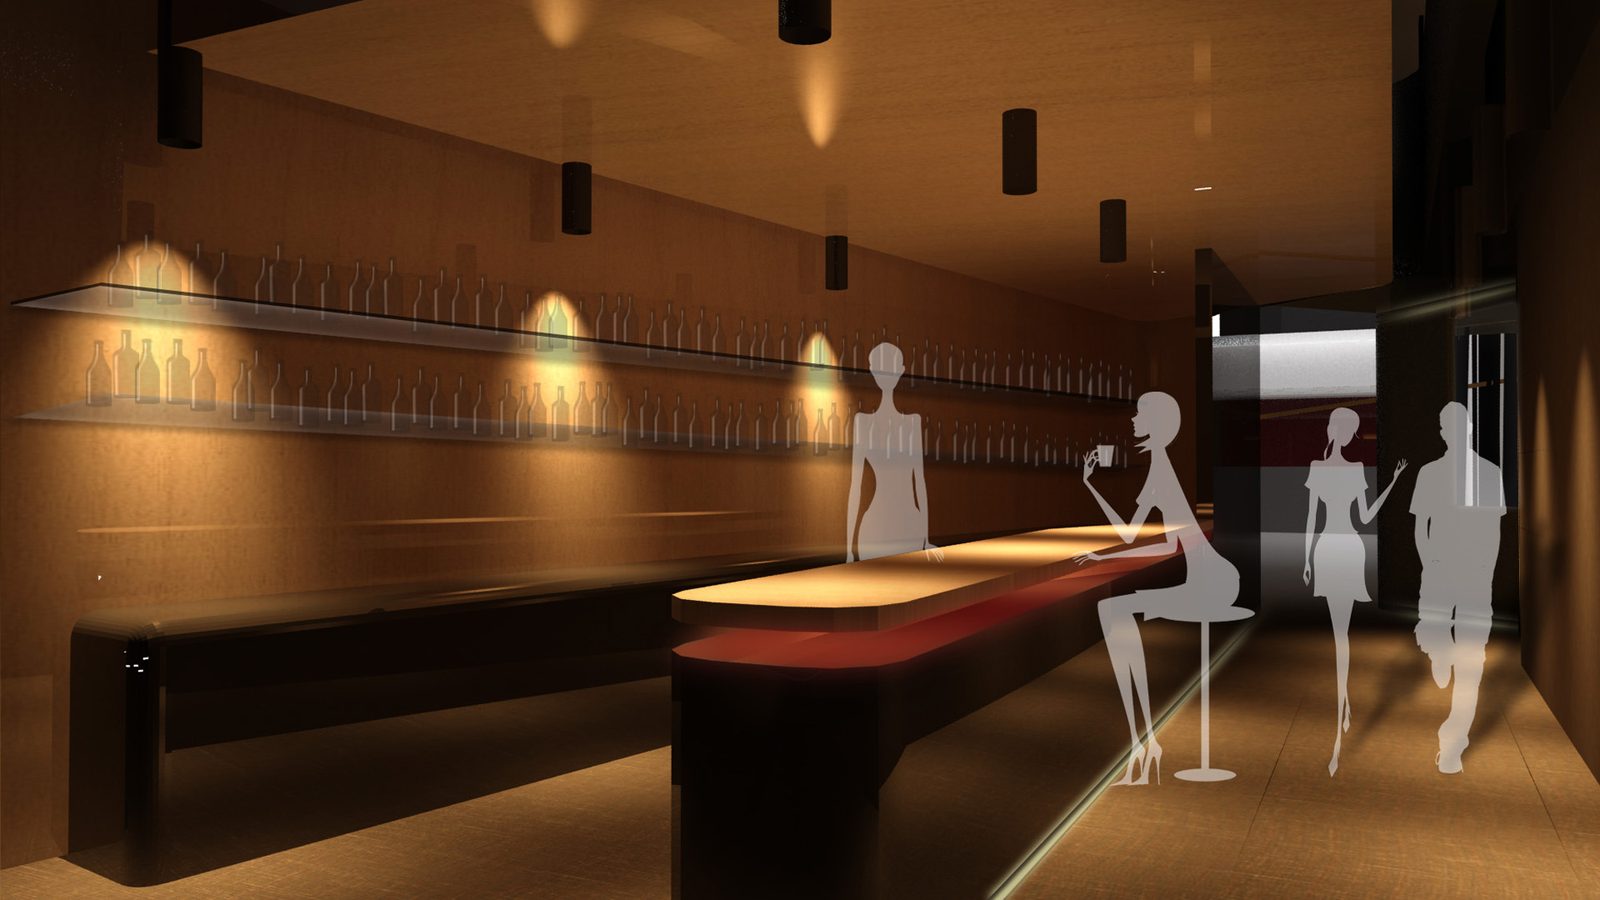
    The long bar, with its lit bottle shelf

    6 / 7

    The lounge with its ceiling of white spheres and round seating

    7 / 7

    Grand Cinema

    Period
    2009–2010
    Location
    Bucharest, Romania
    Client
    Private client
    Status
    Built
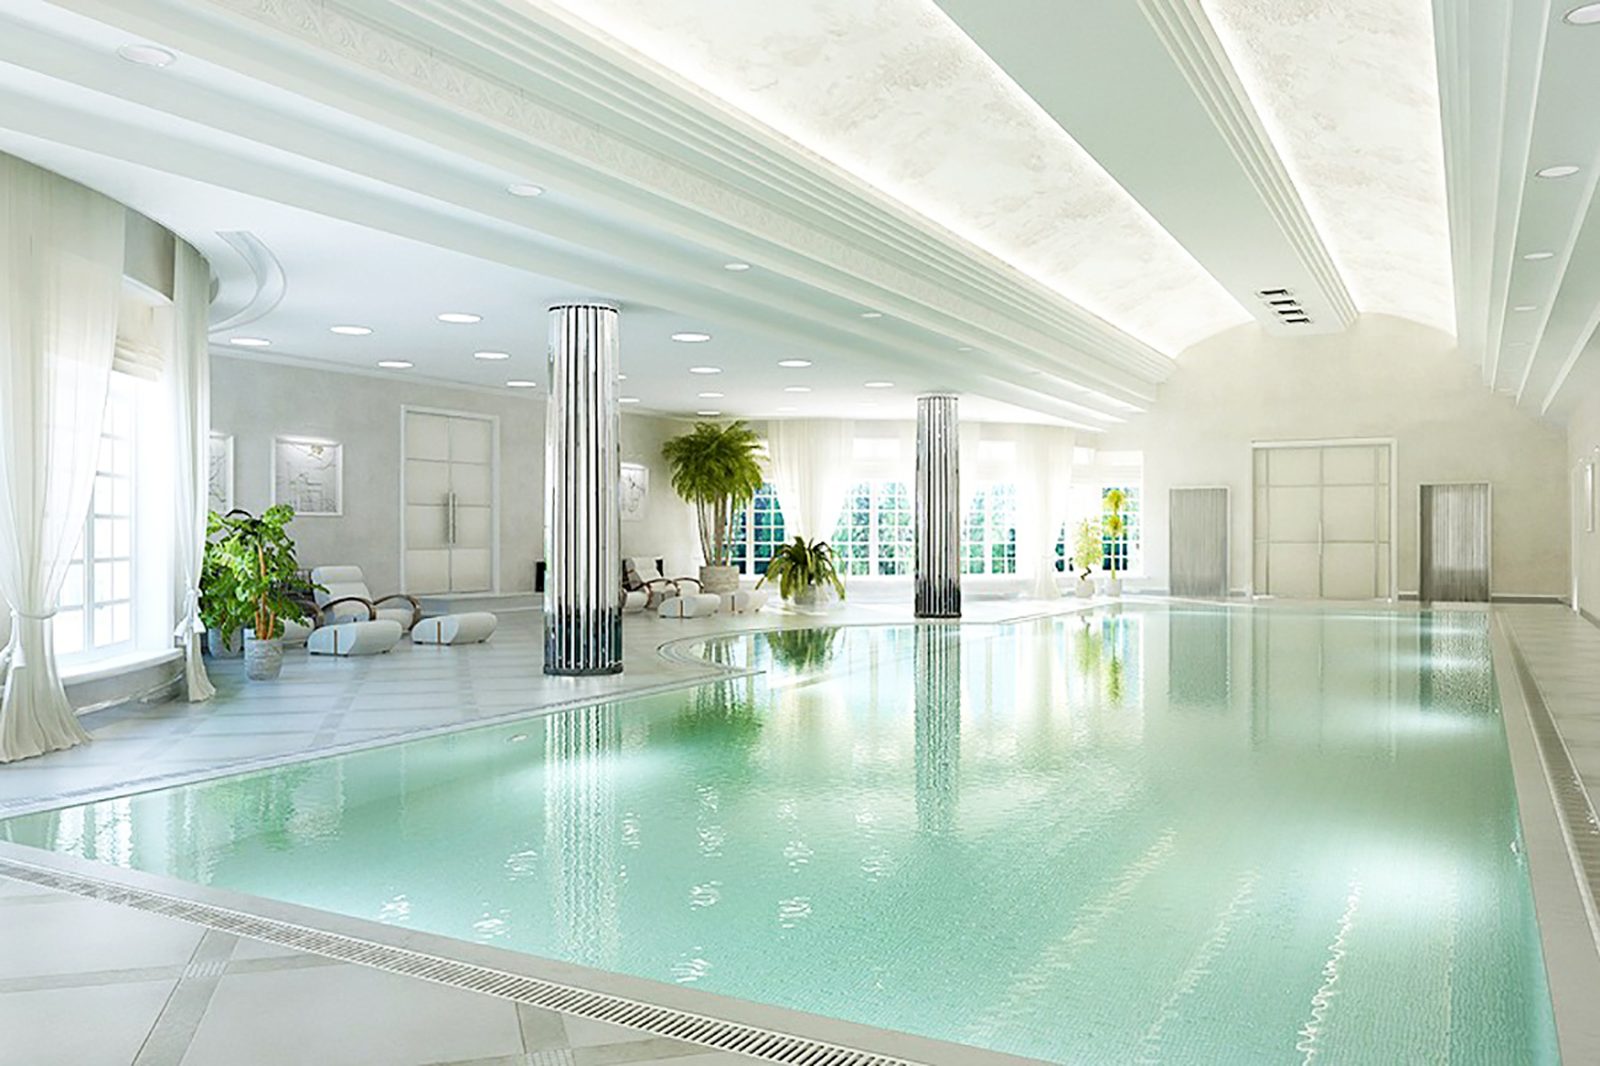
  • Rendering of the pool along its length, with fluted columns, white curtains and loungers

    1 / 3

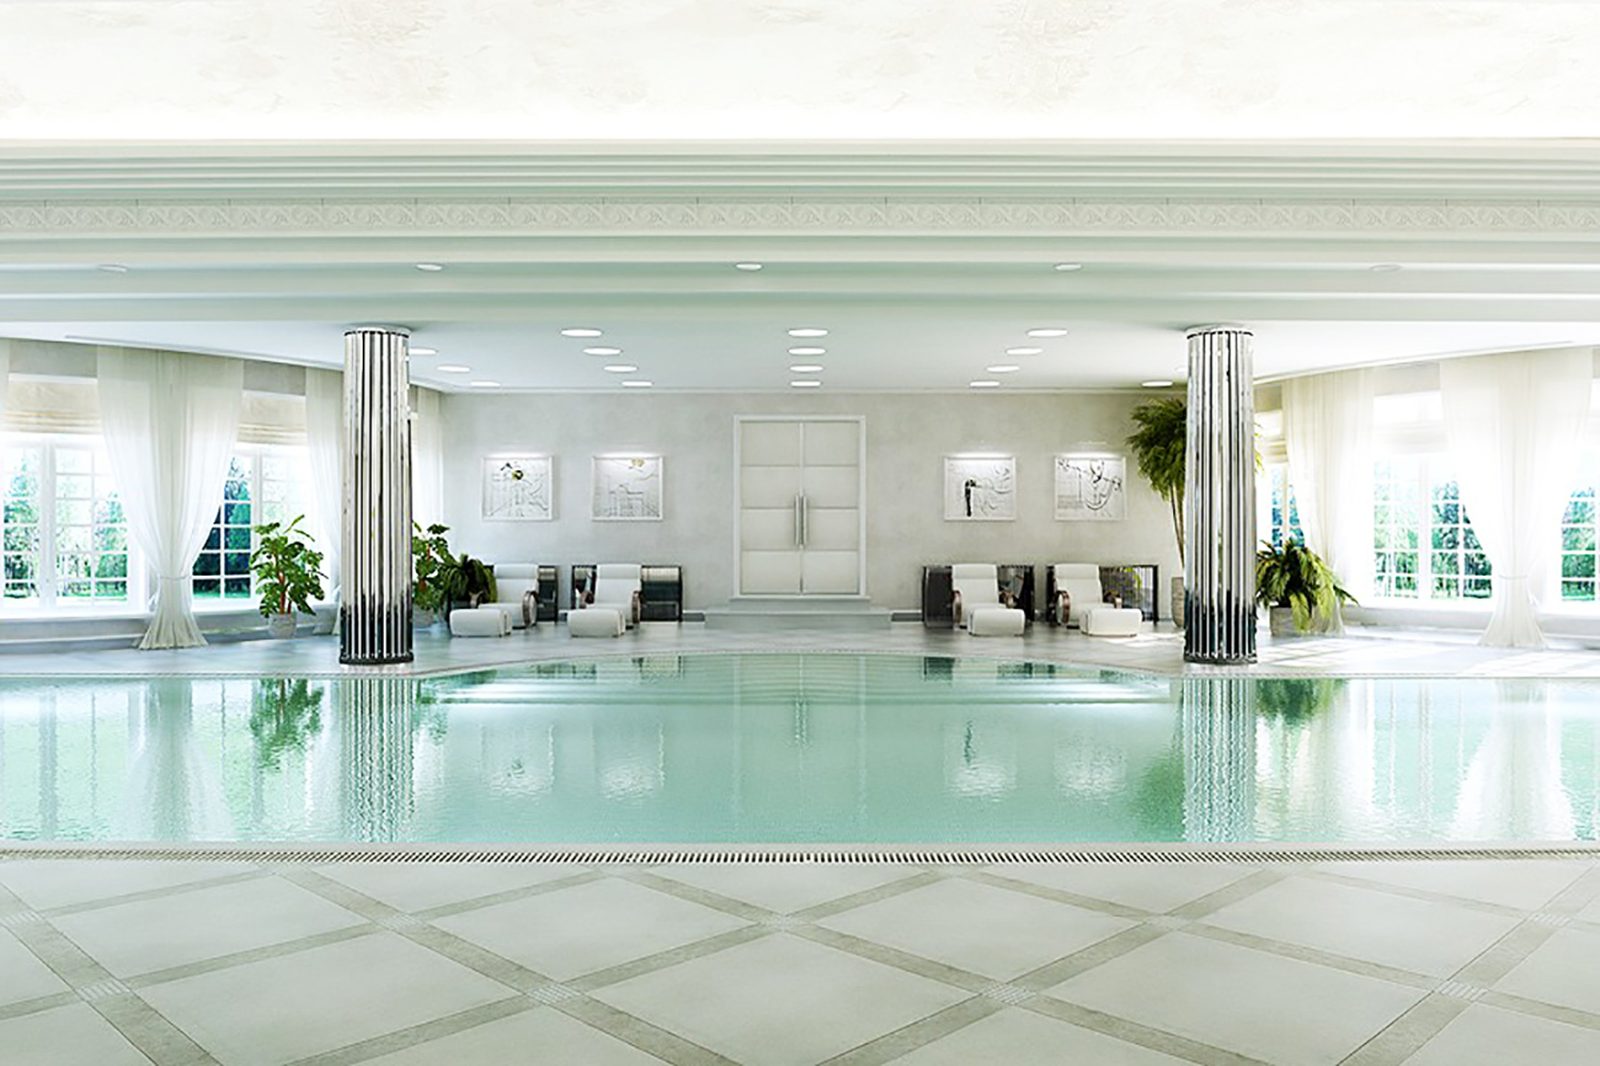
    The pool head-on, symmetrical between the two columns

    2 / 3

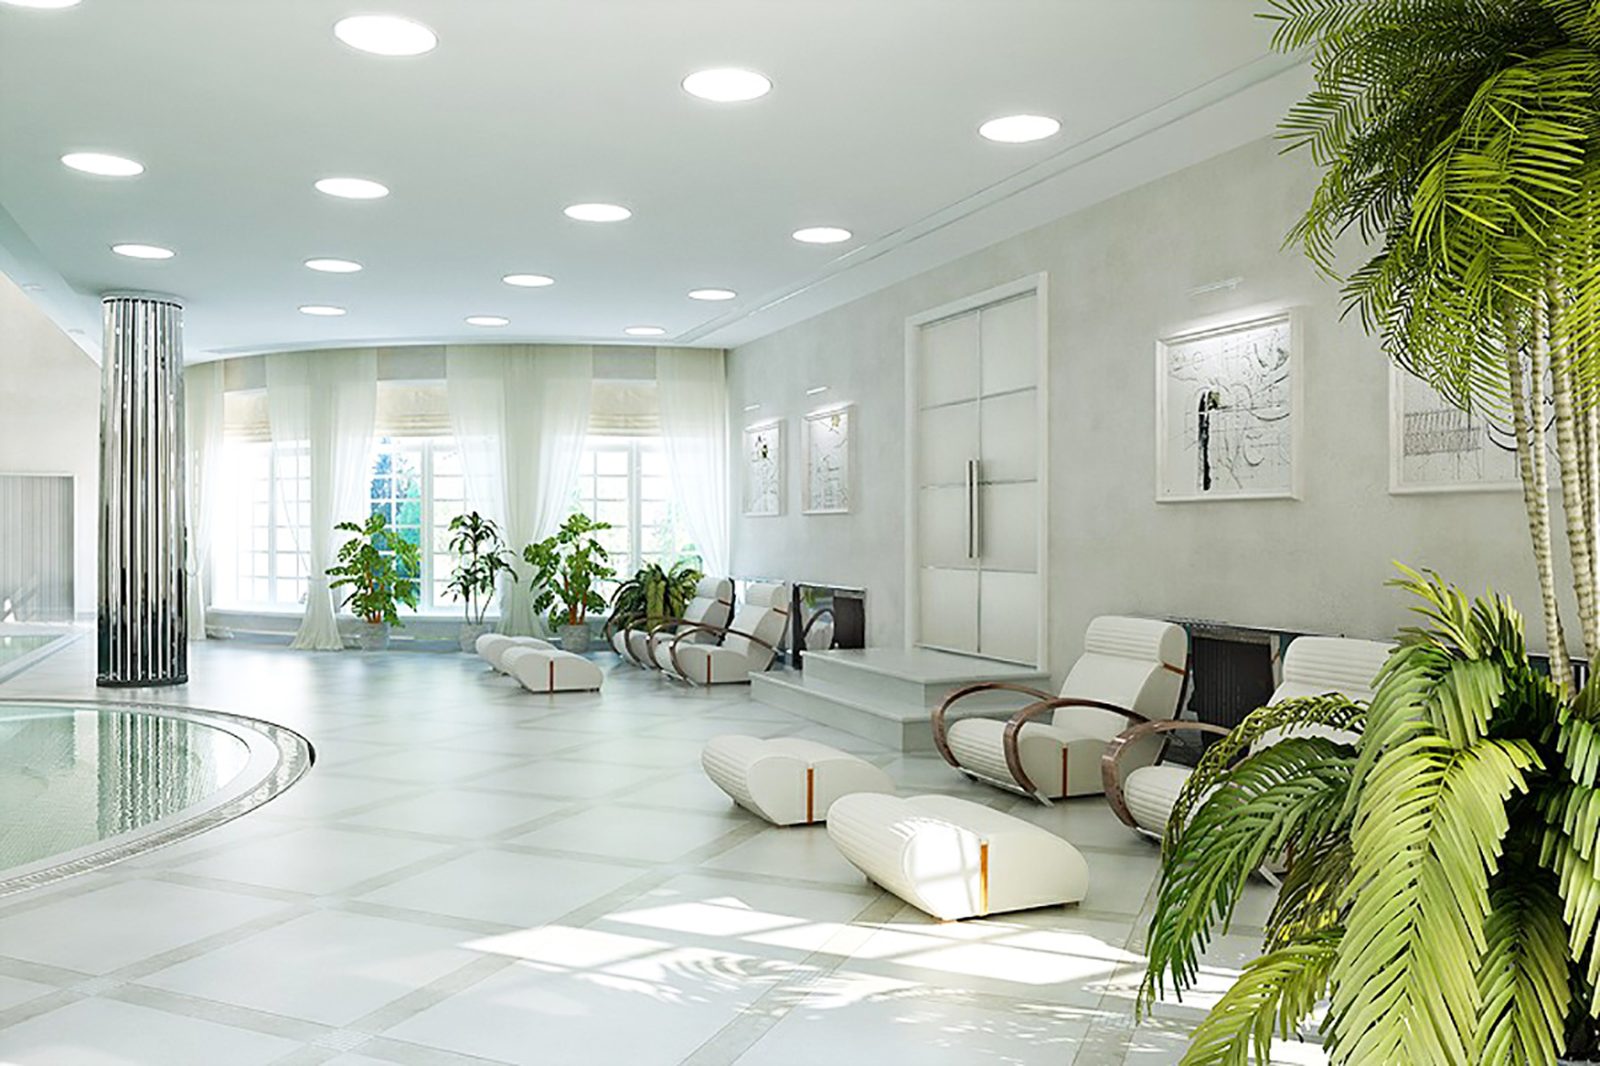
    The relaxation area beside the pool, with loungers and planting

    3 / 3

    Izvor SPA

    Period
    2022
    Location
    Bucharest, Romania
    Client
    Private client
    Status
    Concept
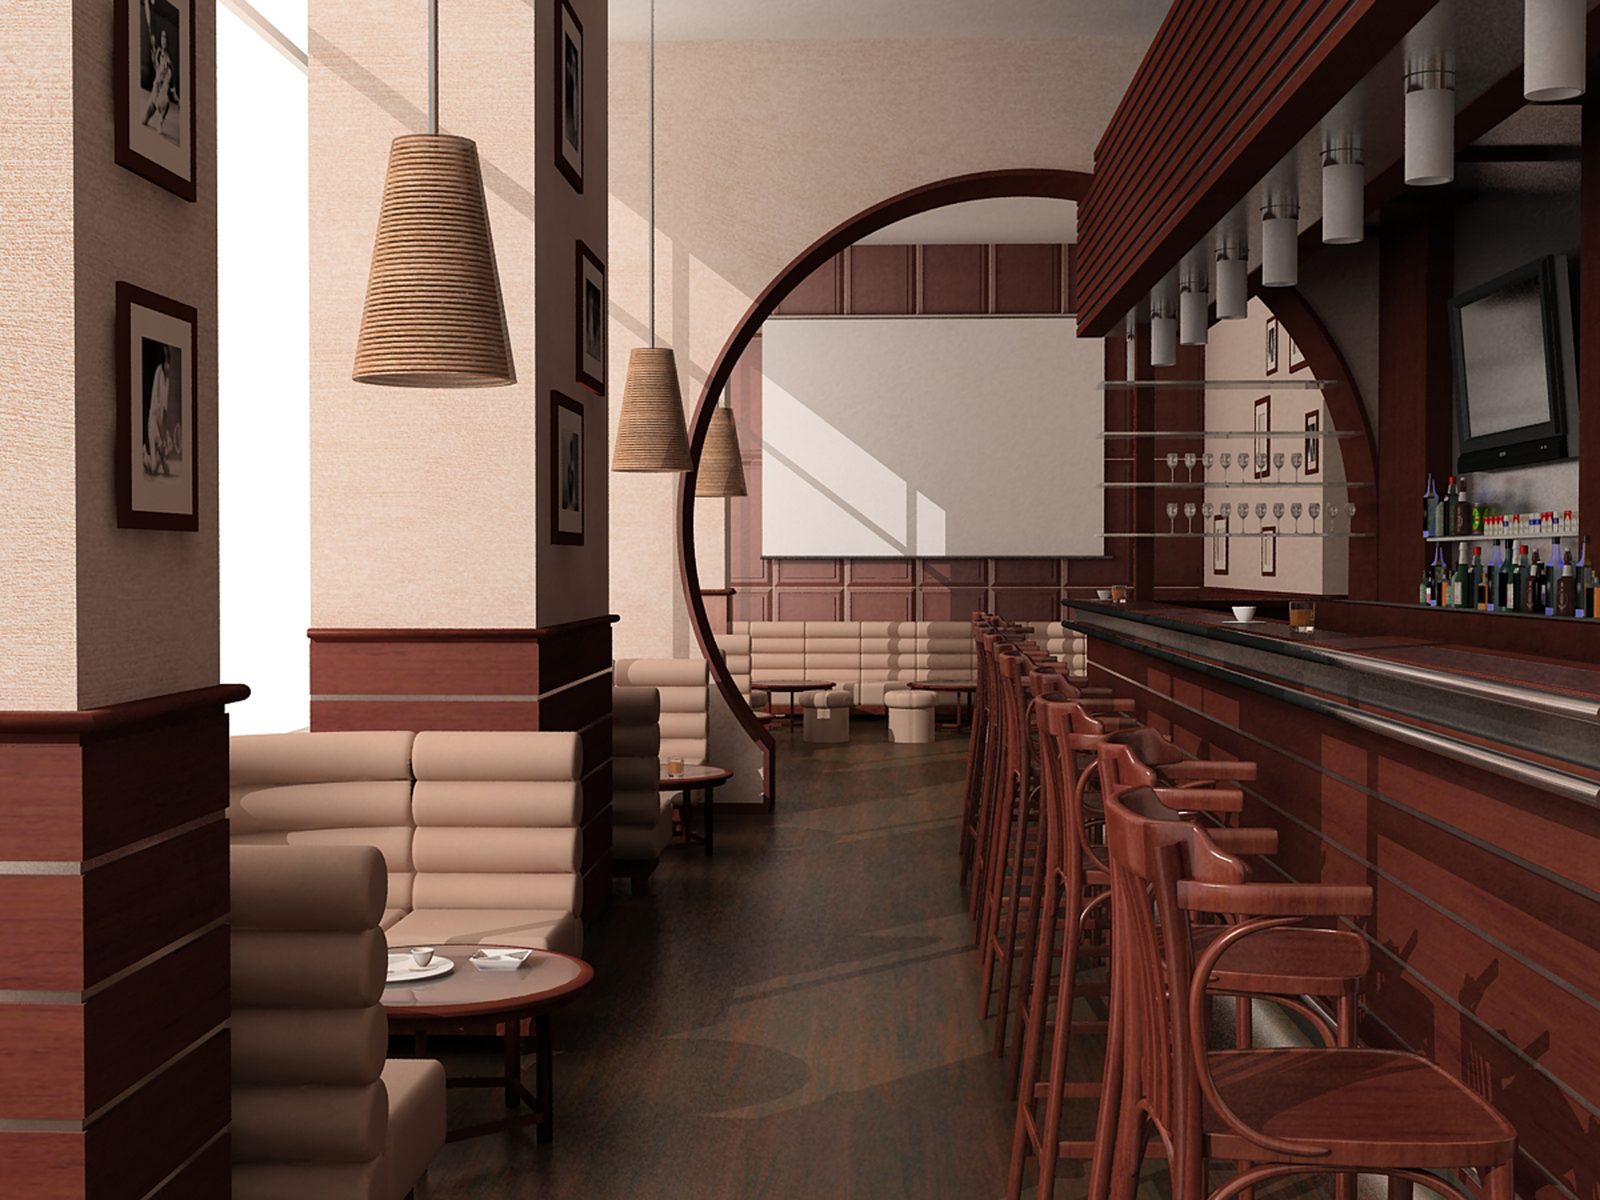
  • Rendering of the bar along its length, with stools, banquettes, the circular arch and the bottle shelf

    1 / 4

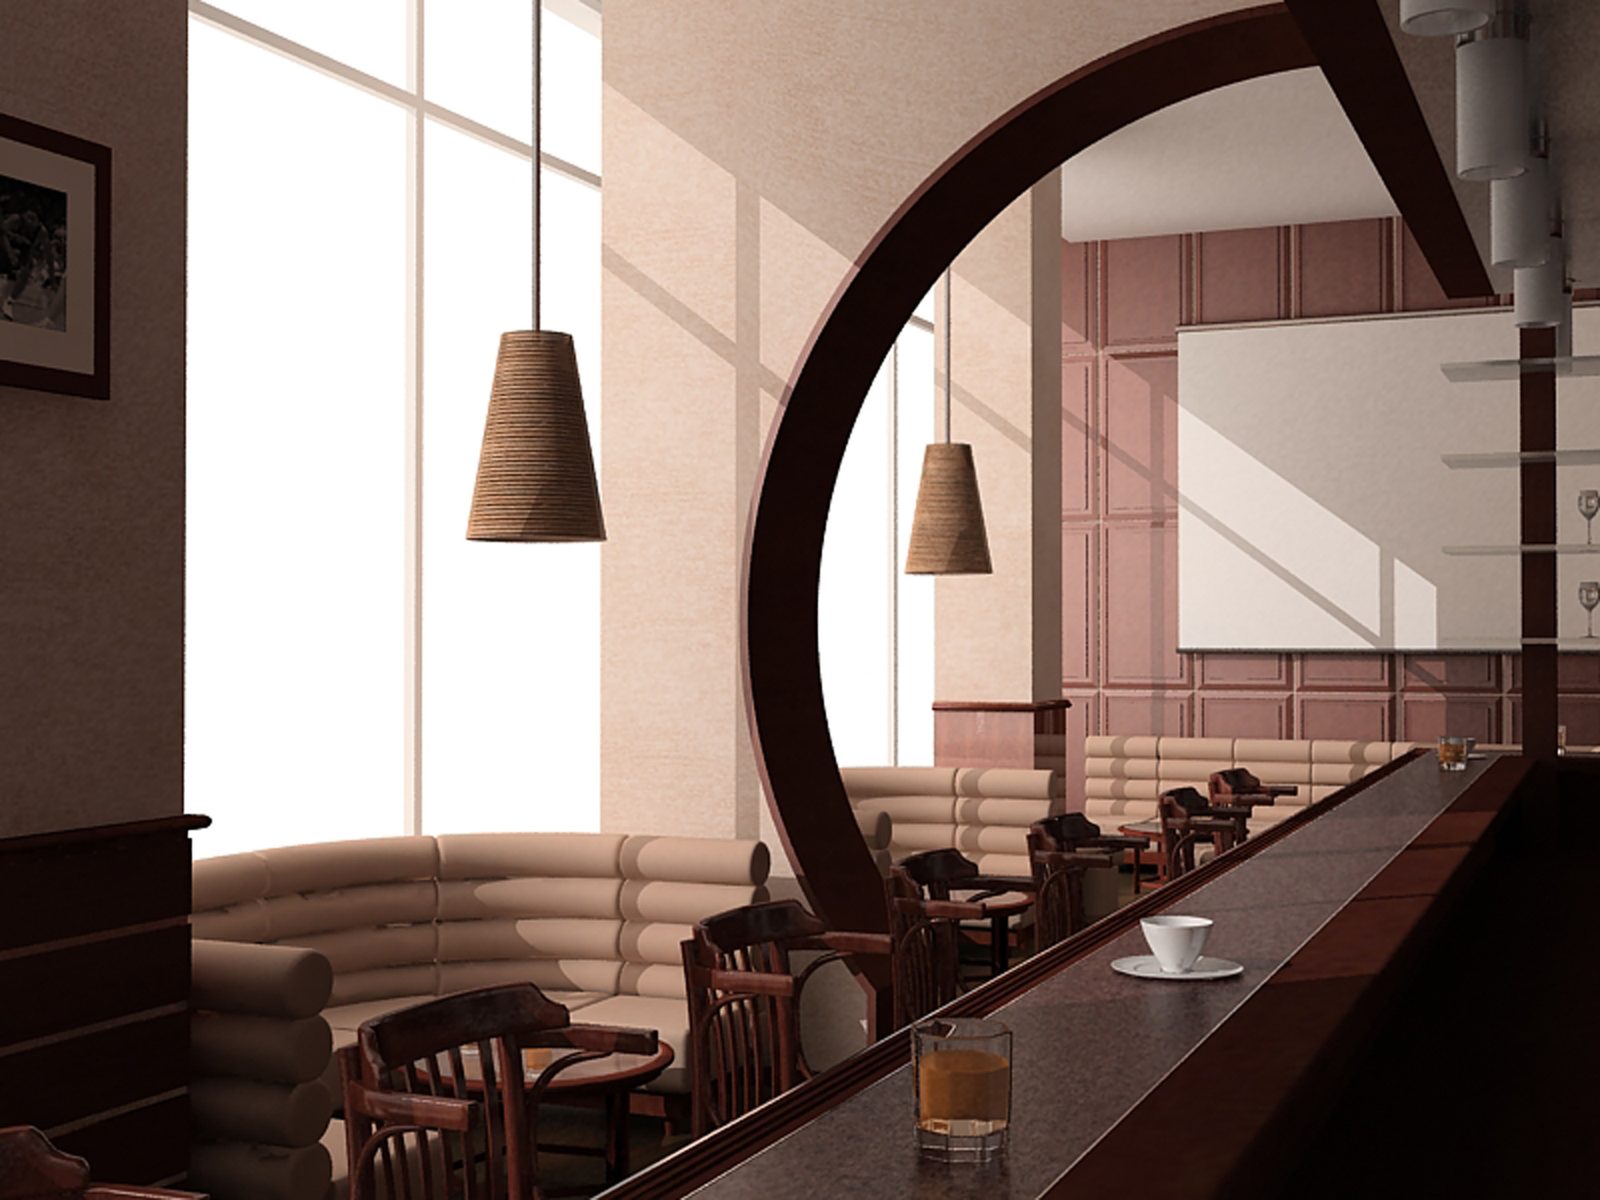
    The bar counter and the circular arch, from the other angle

    2 / 4

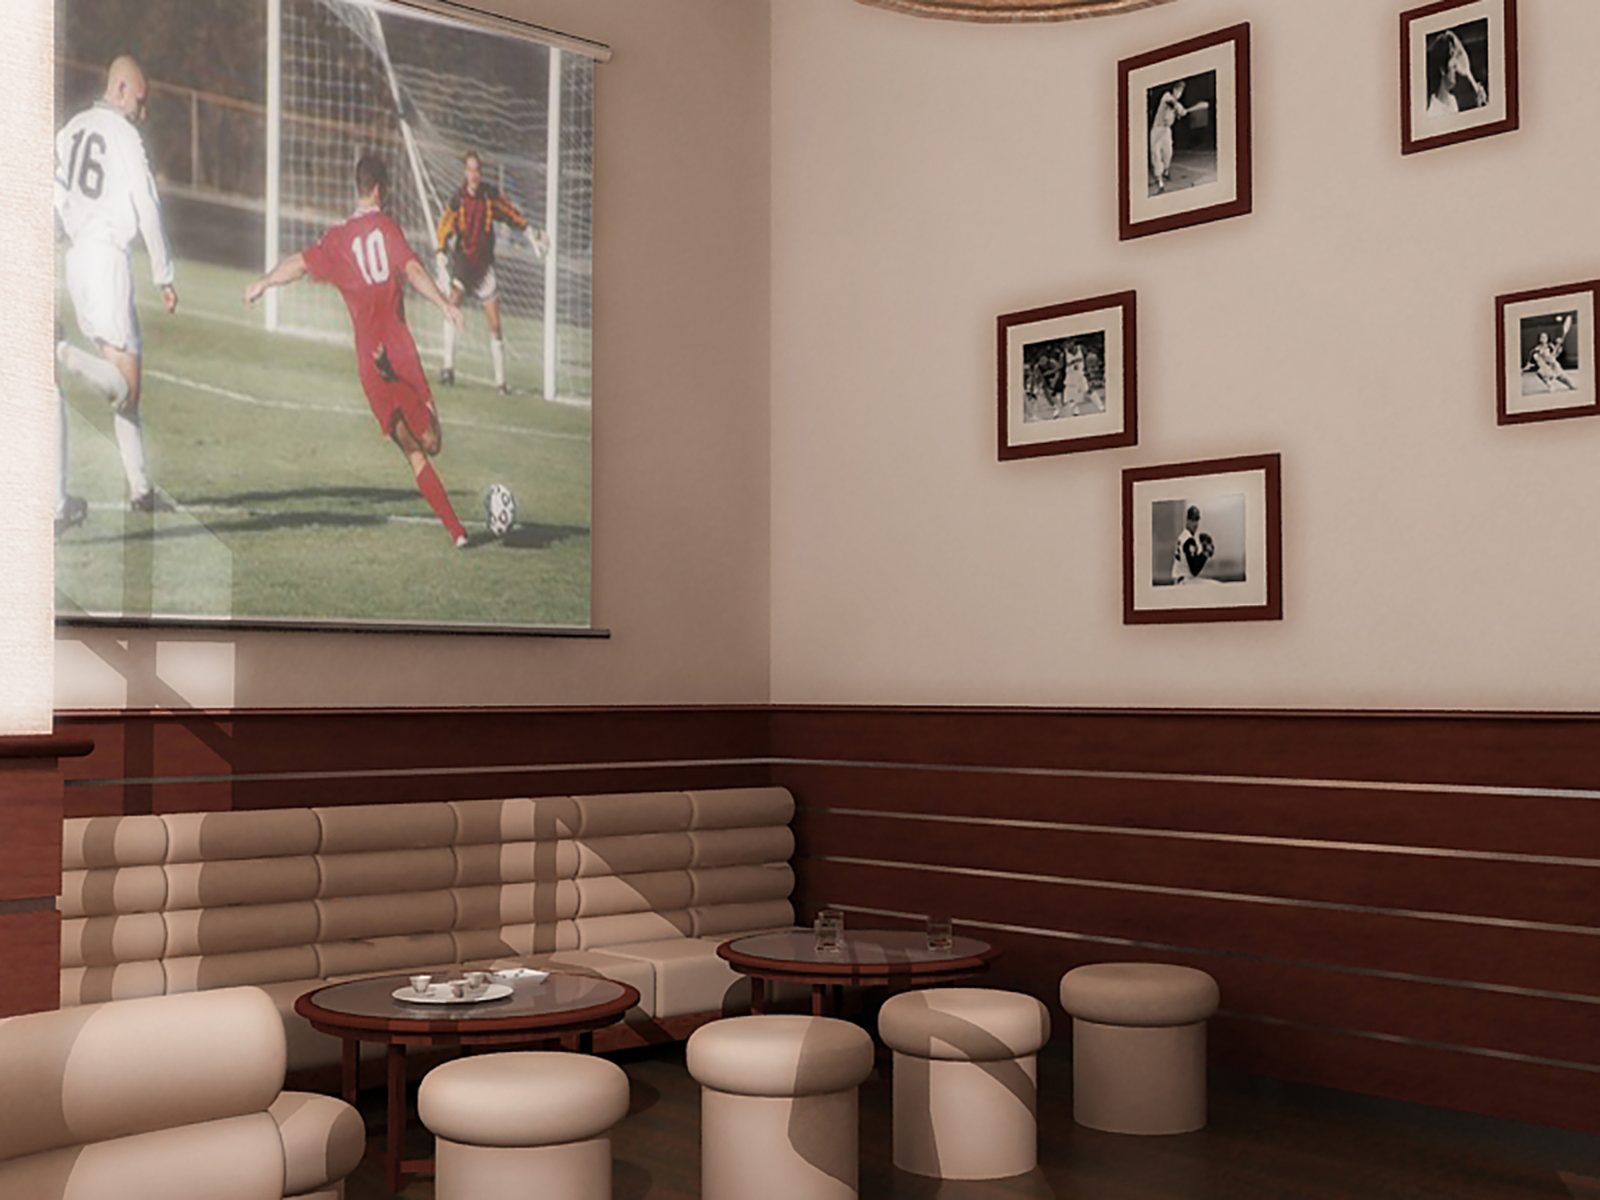
    The wall with projection screen and framed photographs, banquettes below

    3 / 4

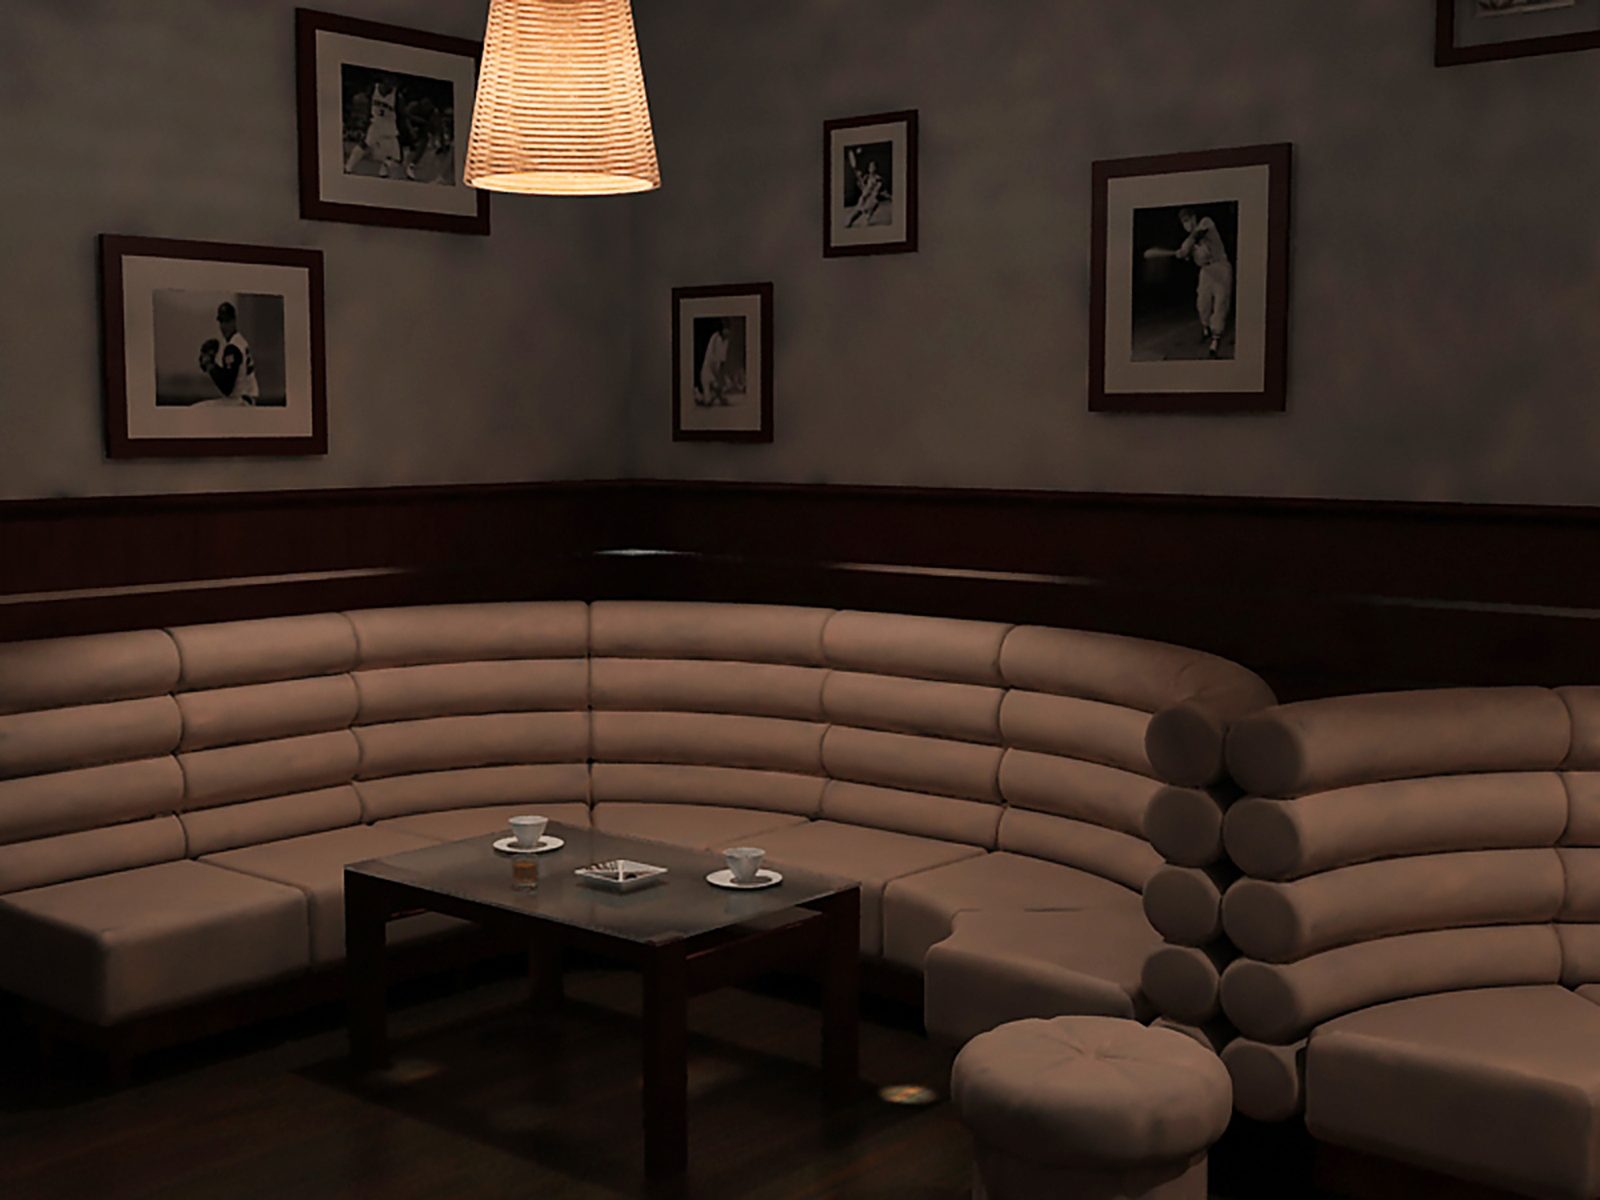
    The alcove with its curved banquette and low table

    4 / 4

    Shooters bar

    Period
    2010
    Location
    Bucharest, Romania
    Client
    Private client
    Status
    Built

environment

Environment does not enter the project at the end.

We account for it from the start: what is visible in the field, what belongs in the studies and what must still be monitored after consent.

Environment file

From notification to monitoring.

  • Notification to the Environmental Protection Agency
  • Presentation memorandum under Annex 5E of Law 292/2018
  • Biodiversity inventory and monitoring
  • Appropriate assessment (Natura 2000)
  • Report to the environmental impact study
  • Monitoring reports filed with ANANP under the permit
  • Water management plans

Field observation

We see the land before we write about it.

We track flora and habitats, invertebrates, herpetofauna, birds and mammals. We work across seasons and report to the authority every six months. Field data goes directly into the appropriate assessment and impact report.
  • Flora
  • Habitats
  • Birds
  • Mammals
  • Water

Accreditation

Environmental accreditation

We hold ARM accreditation at principal level. It covers environmental impact, appropriate assessment and biodiversity monitoring.

ARM / principal level

RIM-2
Environmental impact assessment report — extractive industry
RIM-3
Environmental impact assessment report — energy industry
RIM-11a
Environmental impact assessment report — transport infrastructure
EA
Appropriate assessment — Natura 2000 sites
MB
Biodiversity monitoring

planner

Quadrart Development Planner

Permitting an energy or construction project means dozens of approvals, each with its own deadline — some can be obtained in parallel, others have to be queued for. The areas where delays build up are not always obvious.
Our app orders all activities chronologically and logically, calculates the deadline and shows you the real critical path — the chain of approvals that actually decides the final date. The rest can be delayed without any real impact.

You fill in what you know about the project. We draw the schedule.

Log in to the Planner

contact

Tell us about the project.

Send us the site, the technology and the stage you are at. We will tell you what the authorisation route looks like from here.

Quadrart

Str. Prof. Ion Filibiliu nr. 9
Bucharest, Romania

office@quadrart.ro

We reply within five working days.